
2010 Rue Du Parc Street W • Alfred and Plantagenet, ON photo 1
2010 Rue Du Parc Street W • Alfred and Plantagenet, ON photo 2
2010 Rue Du Parc Street W • Alfred and Plantagenet, ON photo 3
2010 Rue Du Parc Street W • Alfred and Plantagenet, ON photo 4
2010 Rue Du Parc Street W • Alfred and Plantagenet, ON photo 5
2010 Rue Du Parc Street W • Alfred and Plantagenet, ON photo 6
2010 Rue Du Parc Street W • Alfred and Plantagenet, ON photo 7
2010 Rue Du Parc Street W • Alfred and Plantagenet, ON photo 8
2010 Rue Du Parc Street W • Alfred and Plantagenet, ON photo 9
2010 Rue Du Parc Street W • Alfred and Plantagenet, ON photo 10
2010 Rue Du Parc Street W • Alfred and Plantagenet, ON photo 11
2010 Rue Du Parc Street W • Alfred and Plantagenet, ON photo 12
2010 Rue Du Parc Street W • Alfred and Plantagenet, ON photo 13
2010 Rue Du Parc Street W • Alfred and Plantagenet, ON photo 14
2010 Rue Du Parc Street W • Alfred and Plantagenet, ON photo 15
2010 Rue Du Parc Street W • Alfred and Plantagenet, ON photo 16
2010 Rue Du Parc Street W • Alfred and Plantagenet, ON photo 17
2010 Rue Du Parc Street W • Alfred and Plantagenet, ON photo 18
2010 Rue Du Parc Street W • Alfred and Plantagenet, ON photo 19
2010 Rue Du Parc Street W • Alfred and Plantagenet, ON photo 20
2010 Rue Du Parc Street W • Alfred and Plantagenet, ON photo 21
2010 Rue Du Parc Street W • Alfred and Plantagenet, ON photo 22
2010 Rue Du Parc Street W • Alfred and Plantagenet, ON photo 23
2010 Rue Du Parc Street W • Alfred and Plantagenet, ON photo 24
2010 Rue Du Parc Street W • Alfred and Plantagenet, ON photo 25
1 / 25
$499,900
2010 Rue Du Parc Street W • Alfred and Plantagenet, ONExtended▼ 6.56%
Courtesy of ONE PERCENT REALTY LTD.
2+1
Bedrooms
2
Bathrooms
1100-1500
Square feet
5
Parking

About this home

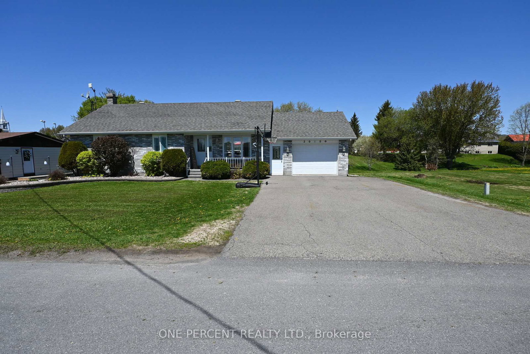
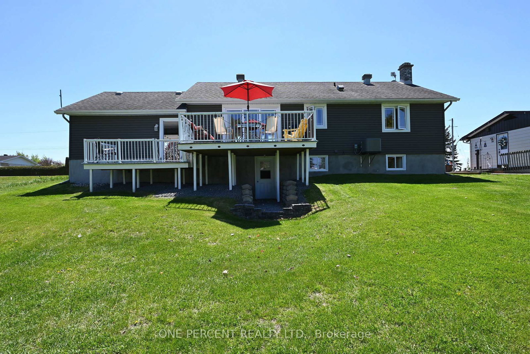
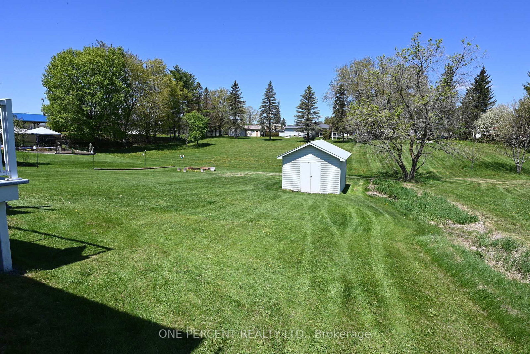
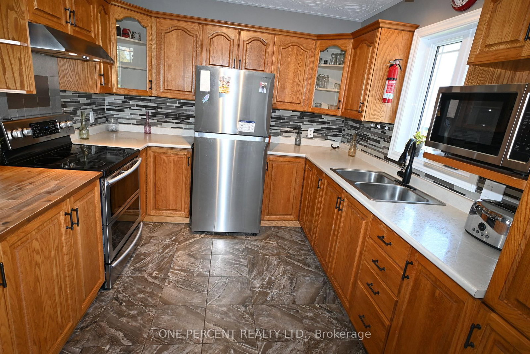
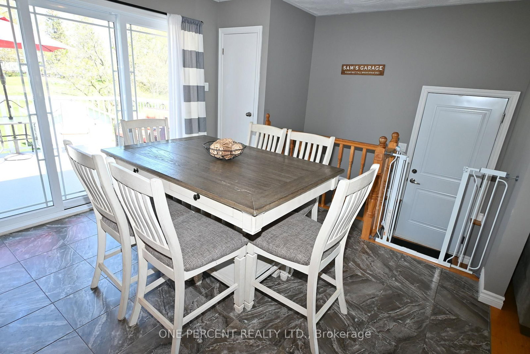
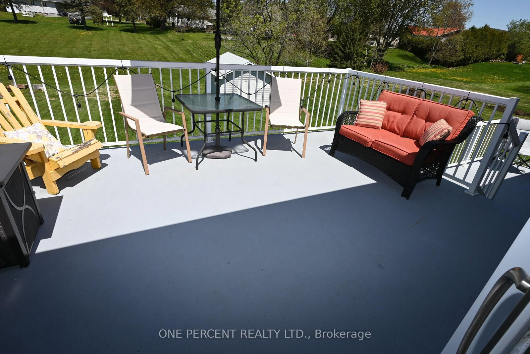
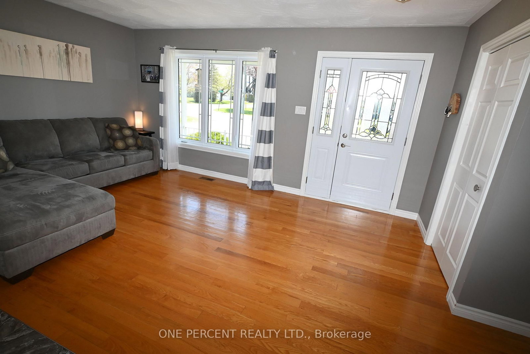
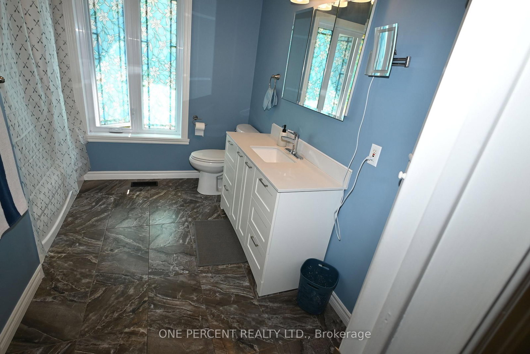
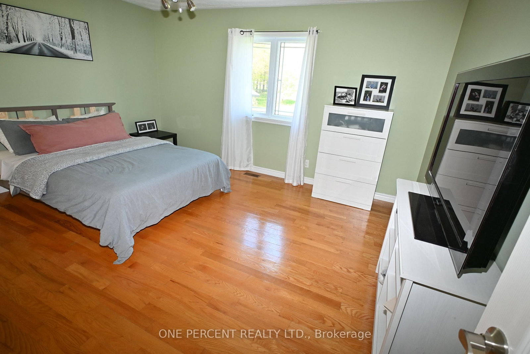
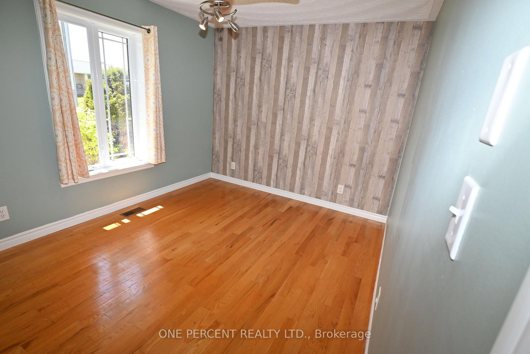
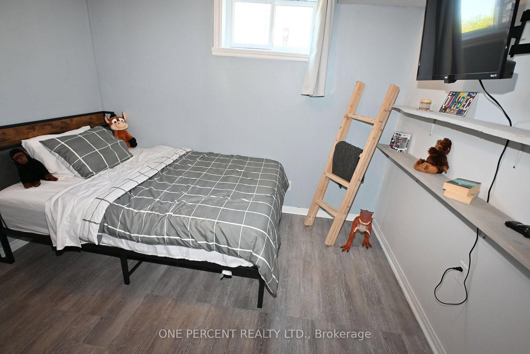
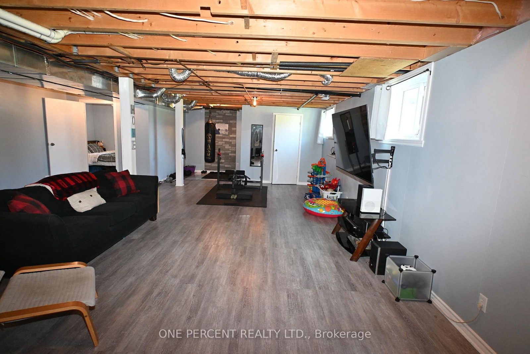
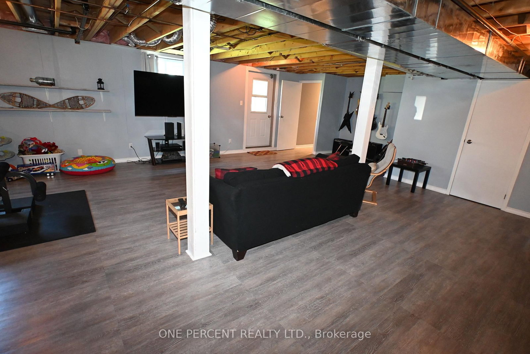
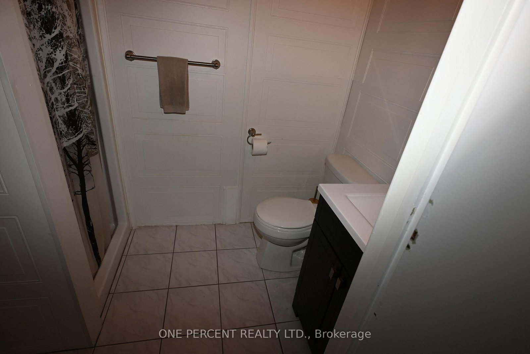
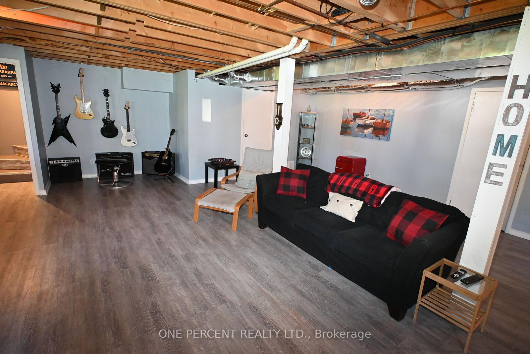
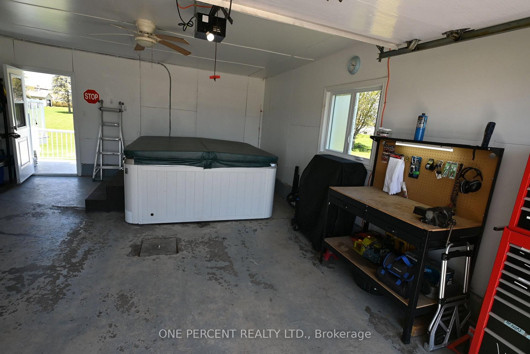
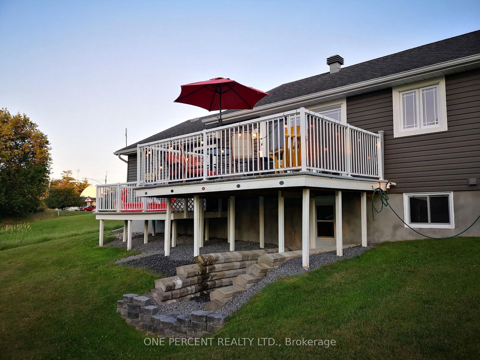
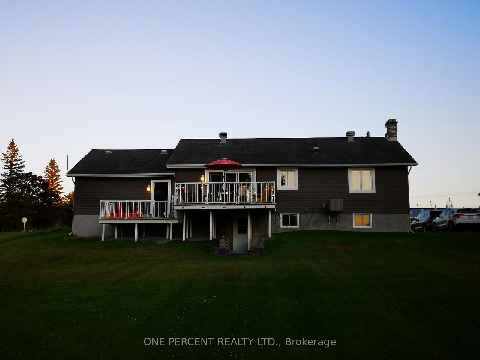
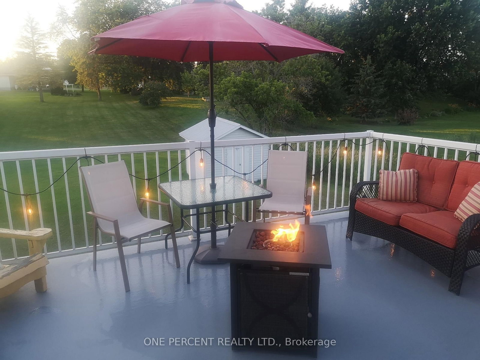
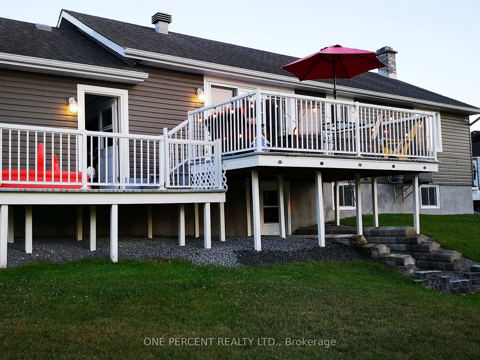
Nice well maintained bungalow on a residential sector. Quiet rural neighborhood. Kitchen upgrades with counter top and backsplash. Lot of oak cupboards. Open concept. Main floor laundry. Fridge, stove, washer, dryer, and microwave included. Hardwood, ceramic, vinyl flooring. 2018 A/C, Furnace, Windows and Doors. Ceramic in the Kitchen and basement. Front covered veranda. Attached garage 12'x18' with concrete floor. A 12'x12' storage shed. Finished basement.

Property details

Property type
Detached
Style
Bungalow
Total rooms
7
Lot size
75 × 145.25 ft
Property taxes
$2,728 (2025)
Occupancy
Negotiable
Days on market
125
Status
Active
MLS®

Property history

Recently sold nearby

Listing data last updated: Sep 18, 2026, 6:57 p.m. EDT via TRREB IDX.

First listed: May 18, 2026, 9:37 a.m. EDT.