
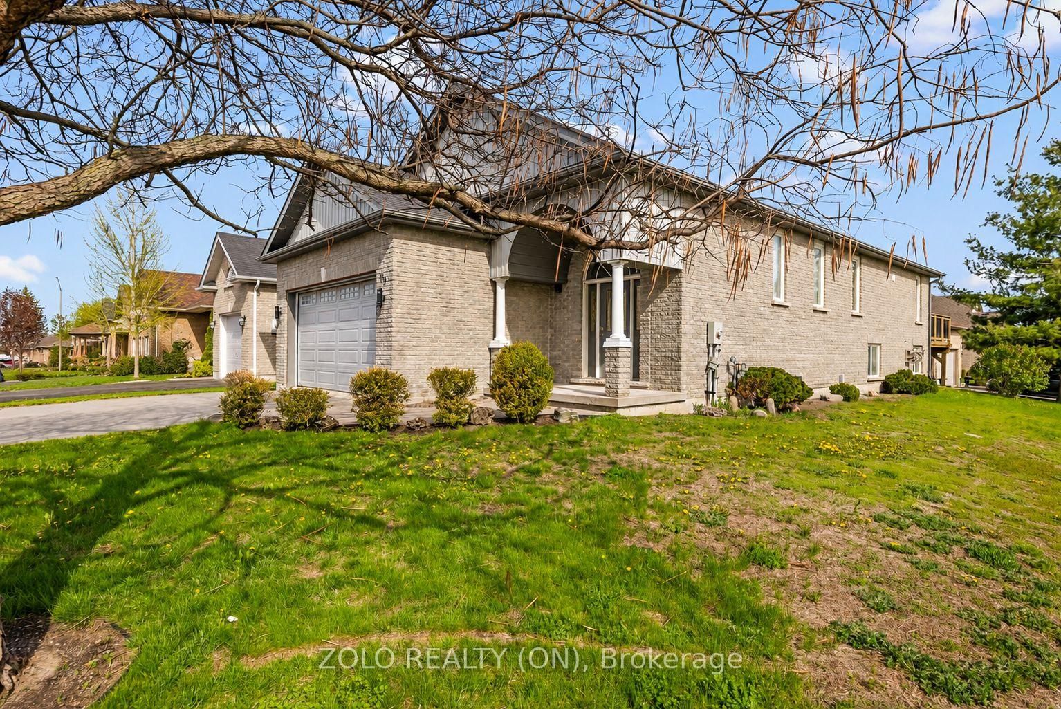
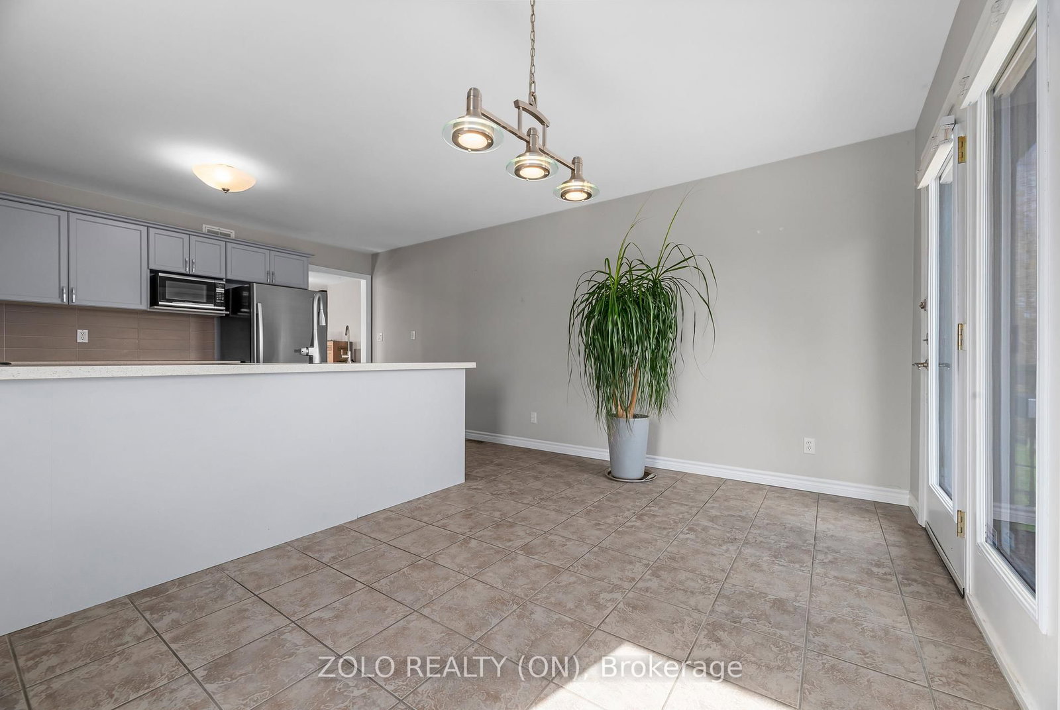
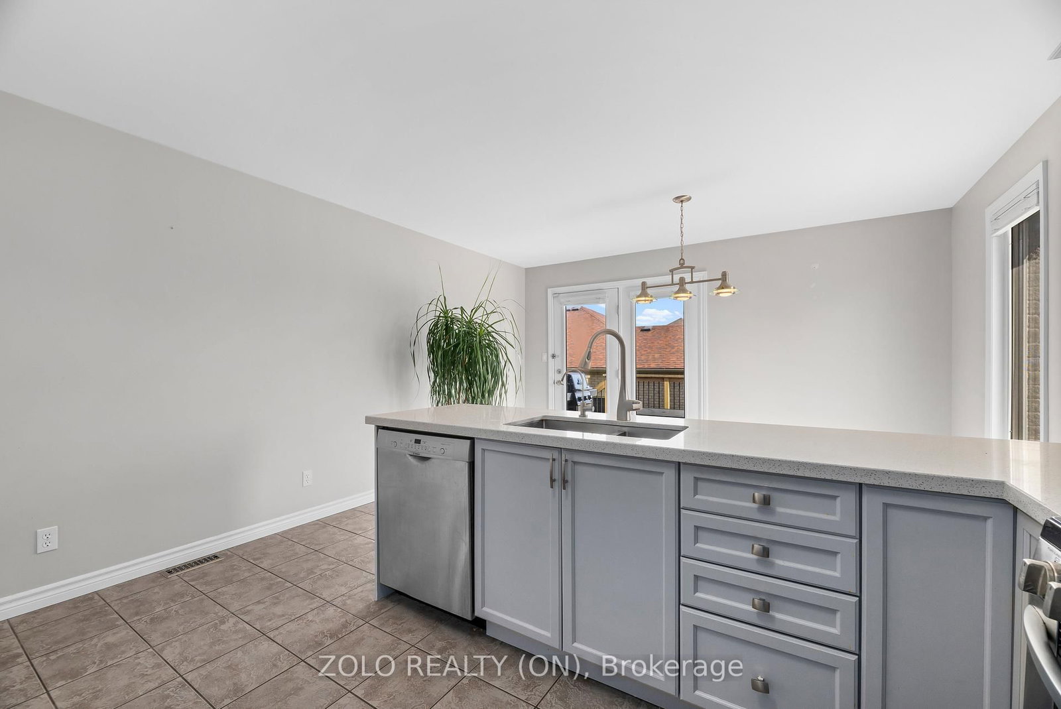
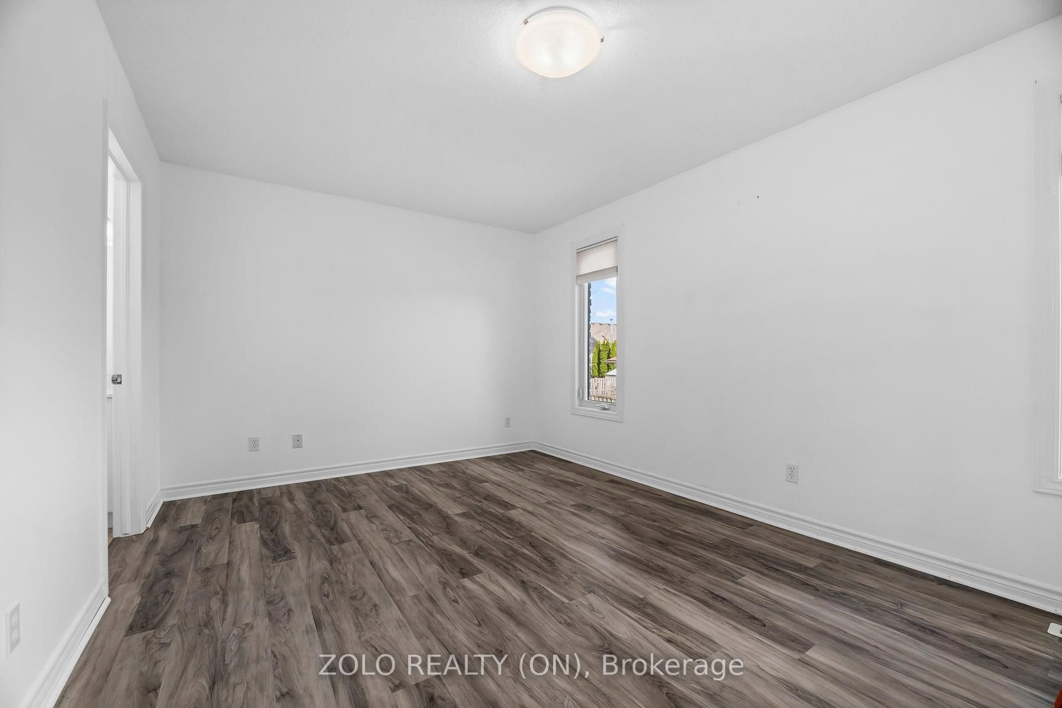
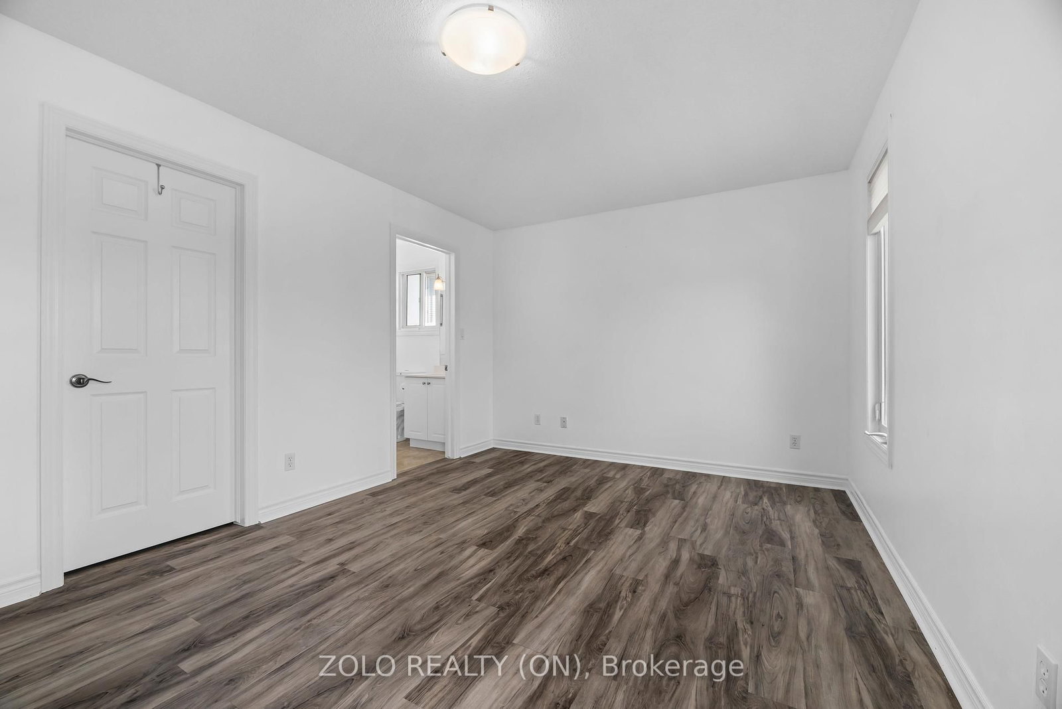
80 Gavey Street • Belleville, ON photo 1
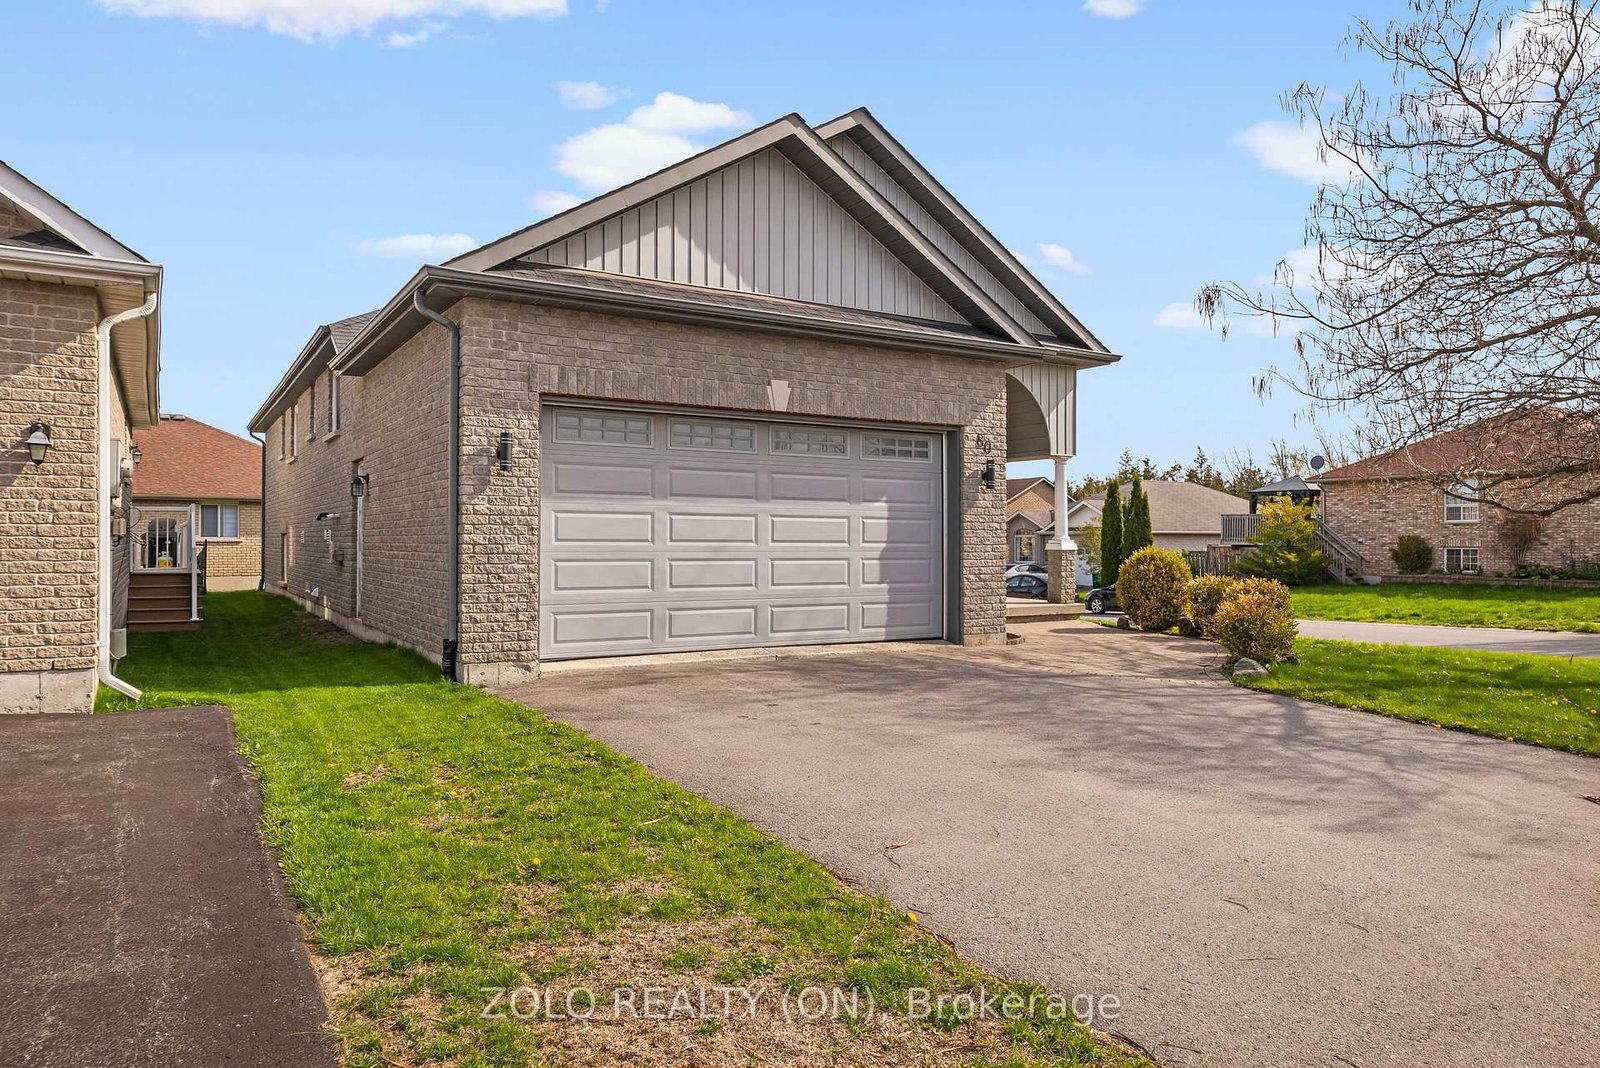
80 Gavey Street • Belleville, ON photo 2
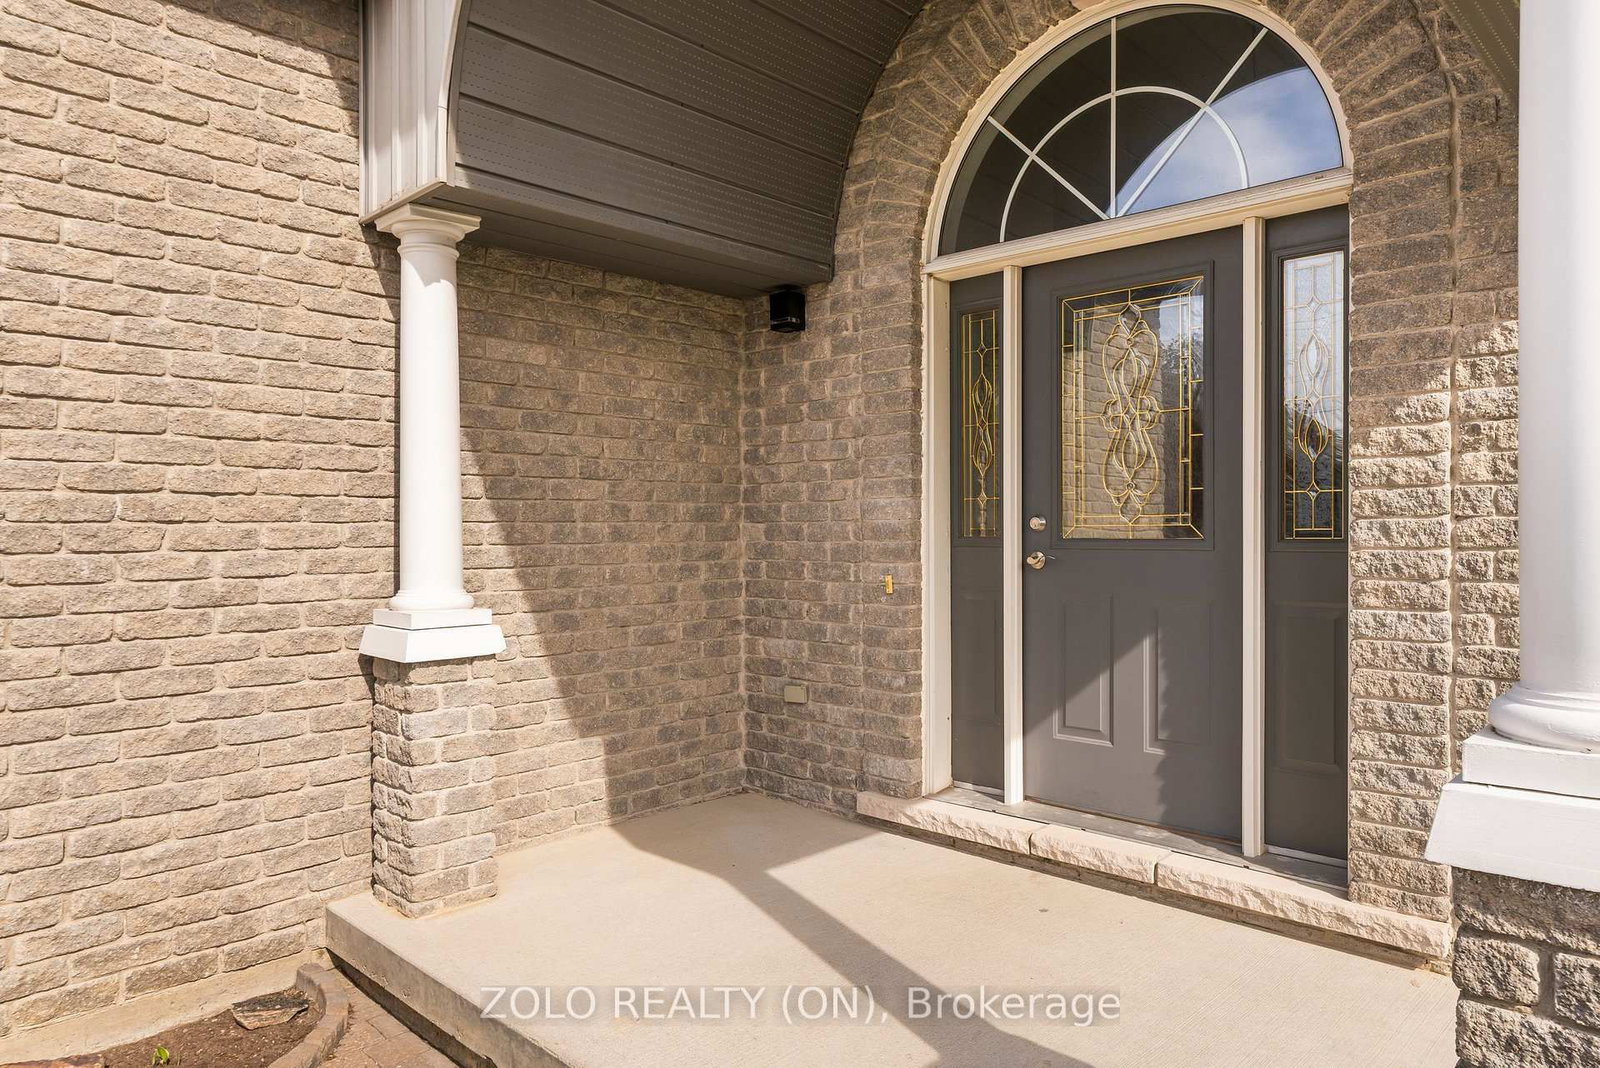
80 Gavey Street • Belleville, ON photo 3
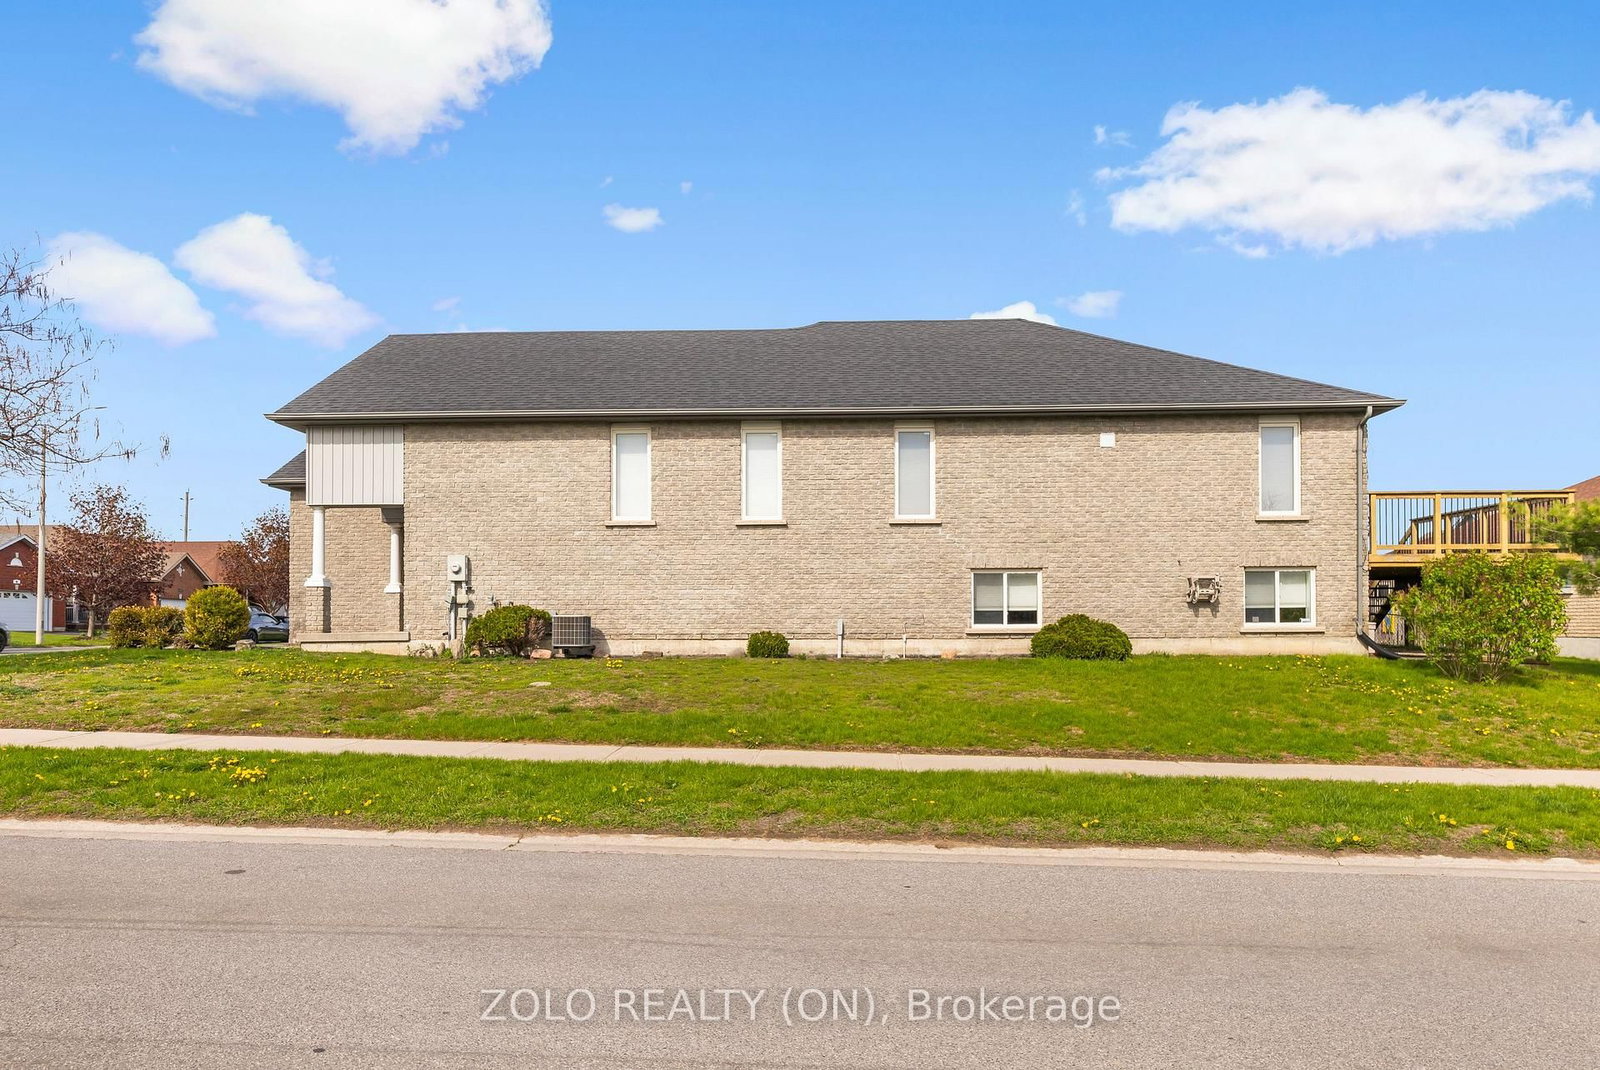
80 Gavey Street • Belleville, ON photo 4
80 Gavey Street • Belleville, ON photo 5
80 Gavey Street • Belleville, ON photo 6
80 Gavey Street • Belleville, ON photo 7
80 Gavey Street • Belleville, ON photo 8
80 Gavey Street • Belleville, ON photo 9
80 Gavey Street • Belleville, ON photo 10
80 Gavey Street • Belleville, ON photo 11
80 Gavey Street • Belleville, ON photo 12
80 Gavey Street • Belleville, ON photo 13
80 Gavey Street • Belleville, ON photo 14
80 Gavey Street • Belleville, ON photo 15
80 Gavey Street • Belleville, ON photo 16
80 Gavey Street • Belleville, ON photo 17
80 Gavey Street • Belleville, ON photo 18
80 Gavey Street • Belleville, ON photo 19
80 Gavey Street • Belleville, ON photo 20
80 Gavey Street • Belleville, ON photo 21
80 Gavey Street • Belleville, ON photo 22
80 Gavey Street • Belleville, ON photo 23
80 Gavey Street • Belleville, ON photo 24
80 Gavey Street • Belleville, ON photo 25
80 Gavey Street • Belleville, ON photo 26
80 Gavey Street • Belleville, ON photo 27
80 Gavey Street • Belleville, ON photo 28
80 Gavey Street • Belleville, ON photo 29
80 Gavey Street • Belleville, ON photo 30
80 Gavey Street • Belleville, ON photo 31
80 Gavey Street • Belleville, ON photo 32
80 Gavey Street • Belleville, ON photo 33
80 Gavey Street • Belleville, ON photo 34
80 Gavey Street • Belleville, ON photo 35
80 Gavey Street • Belleville, ON photo 36
80 Gavey Street • Belleville, ON photo 37
80 Gavey Street • Belleville, ON photo 38
80 Gavey Street • Belleville, ON photo 39
80 Gavey Street • Belleville, ON photo 40
80 Gavey Street • Belleville, ON photo 41
80 Gavey Street • Belleville, ON photo 42
80 Gavey Street • Belleville, ON photo 43
80 Gavey Street • Belleville, ON photo 44
80 Gavey Street • Belleville, ON photo 45
80 Gavey Street • Belleville, ON photo 46
80 Gavey Street • Belleville, ON photo 47
80 Gavey Street • Belleville, ON photo 48
1 / 48
$689,900
80 Gavey Street • Belleville, ONExtended▼ 1.43%
Courtesy of ZOLO REALTY (ON)
3+1
Bedrooms
3
Bathrooms
1500-2000
Square feet
4
Parking

About this home

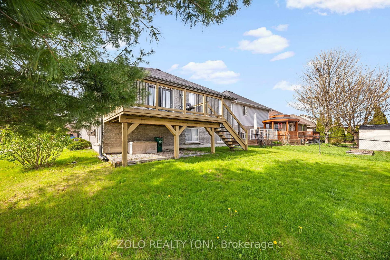
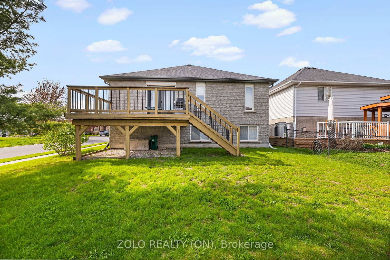
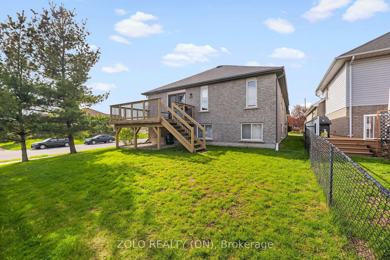
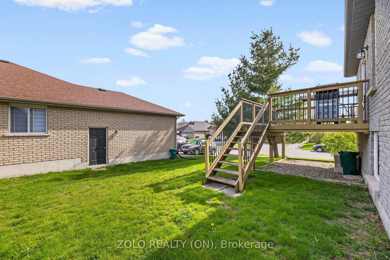
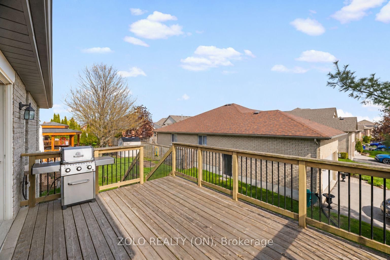
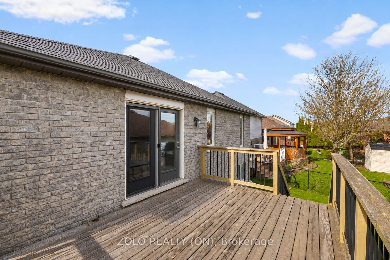
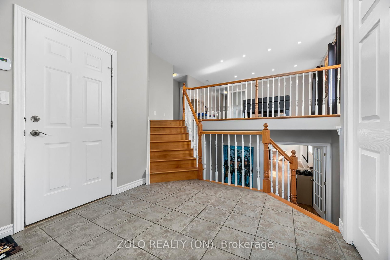
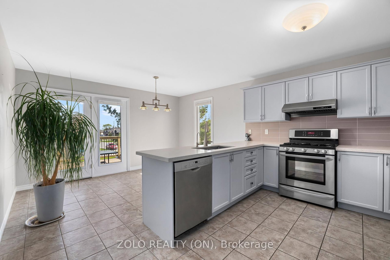
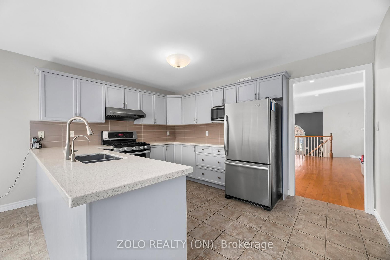
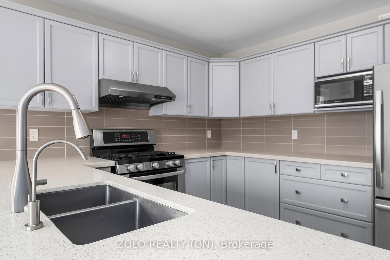
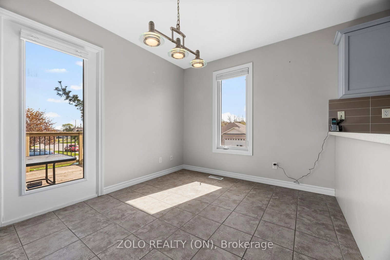
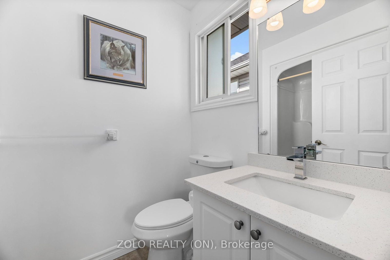
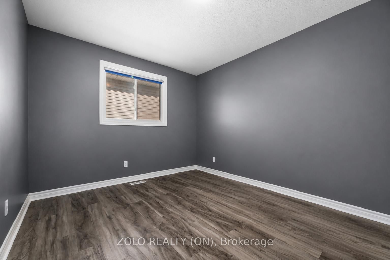
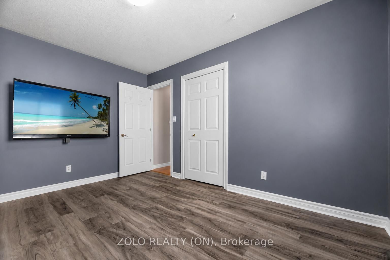
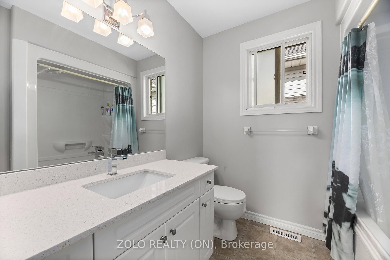
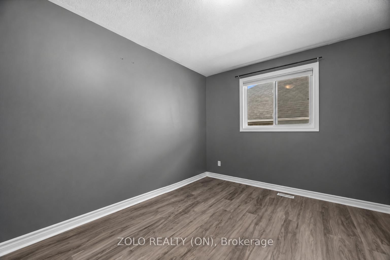
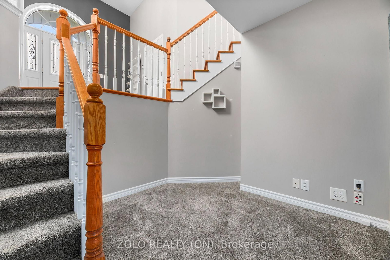
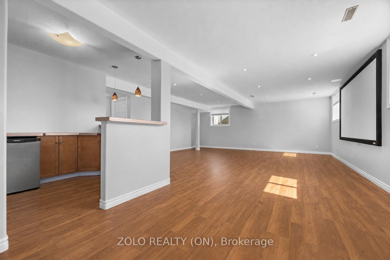
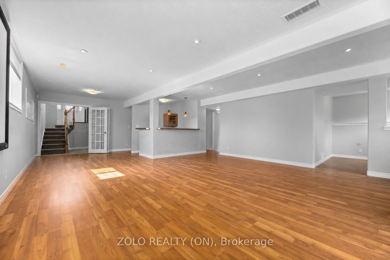
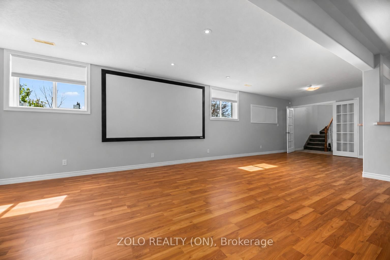
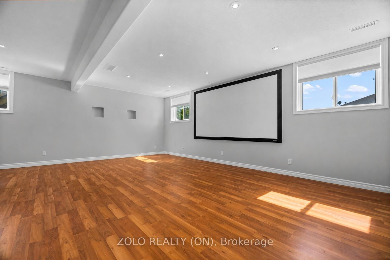
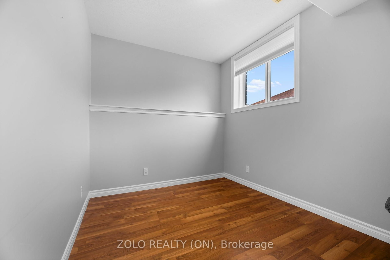
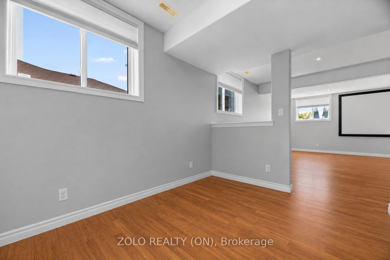
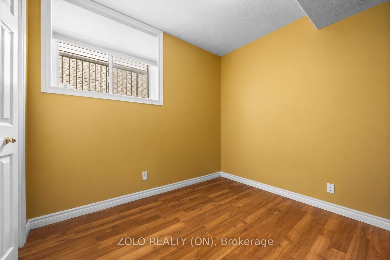
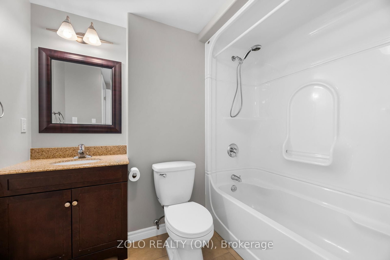
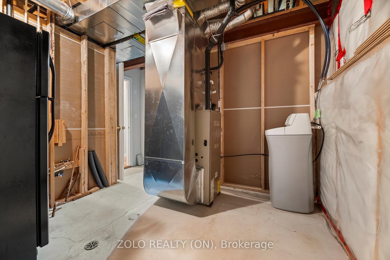
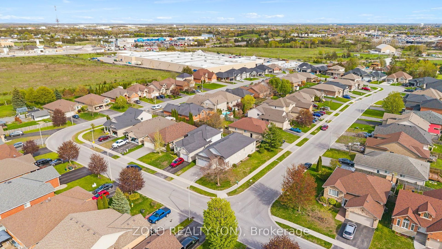
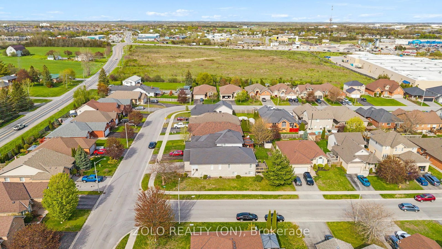
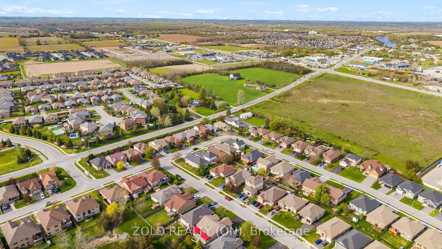
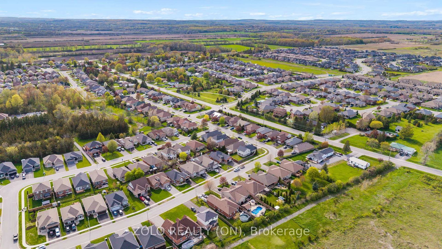
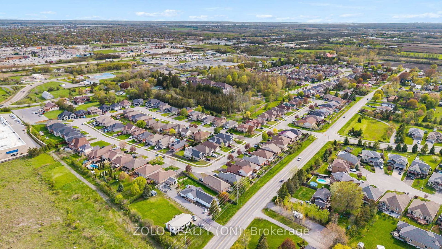
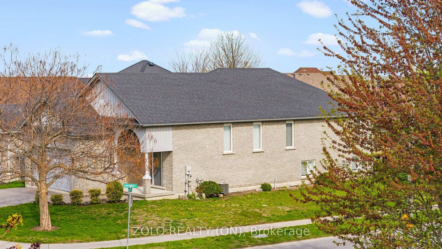
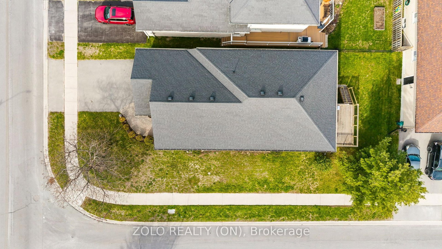
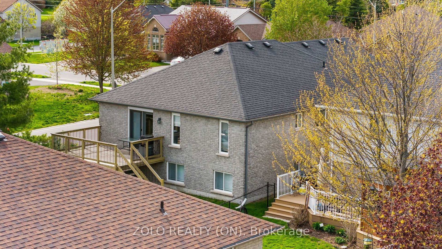
Exceptional all-brick 2-car garage detached Raised Bungalow home boasting a TOTAL OF 3,035 SQ FT OF FINISHED LIVING SPACE across the main & lower levels! Located in Belleville's highly sought-after Deerfield Park, this impeccably maintained residence features a seamless, open-concept main floor with beautiful hardwood flooring. The CHEF'S KITCHEN is a true standout, beautifully equipped with sleek quartz countertops, a gas range, a reverse osmosis water system, and walkout access to a sun-drenched, south-facing deck. Upgraded quartz counters flow through every bathroom, and the main bedrooms showcase newly installed, modern vinyl floors. The professionally finished basement offers unmatched versatility, highlighting large windows with lots of natural light, elegant French doors, a private HOME OFFICE (easily used as a 5th bedroom), an additional basement bedroom, and an expansive family room with a sleek modern bar and beverage fridge. Premium functional upgrades include a built-in CENTRAL VAC system and an OWNED TANKLESS WATER HEATER (Oct 2024). Peacefully located near top schools and local amenities, just 90 minutes from the GTA. QUICK CLOSE OR FLEXIBLE POSSESSION AVAILABLE!

Property details

Property type
Detached
Style
Bungalow-Raised
Approx. age (yrs)
16-30
Total rooms
8
Lot size
44.49 × 111.13 ft
Property taxes
$5,281 (2025)
Occupancy
TBD
Days on market
84
Status
Active
MLS®

Property history

Recently sold nearby

Listing data last updated: Aug 7, 2026, 10:35 p.m. EDT via TRREB IDX.

First listed: May 18, 2026, 7:07 a.m. EDT.