
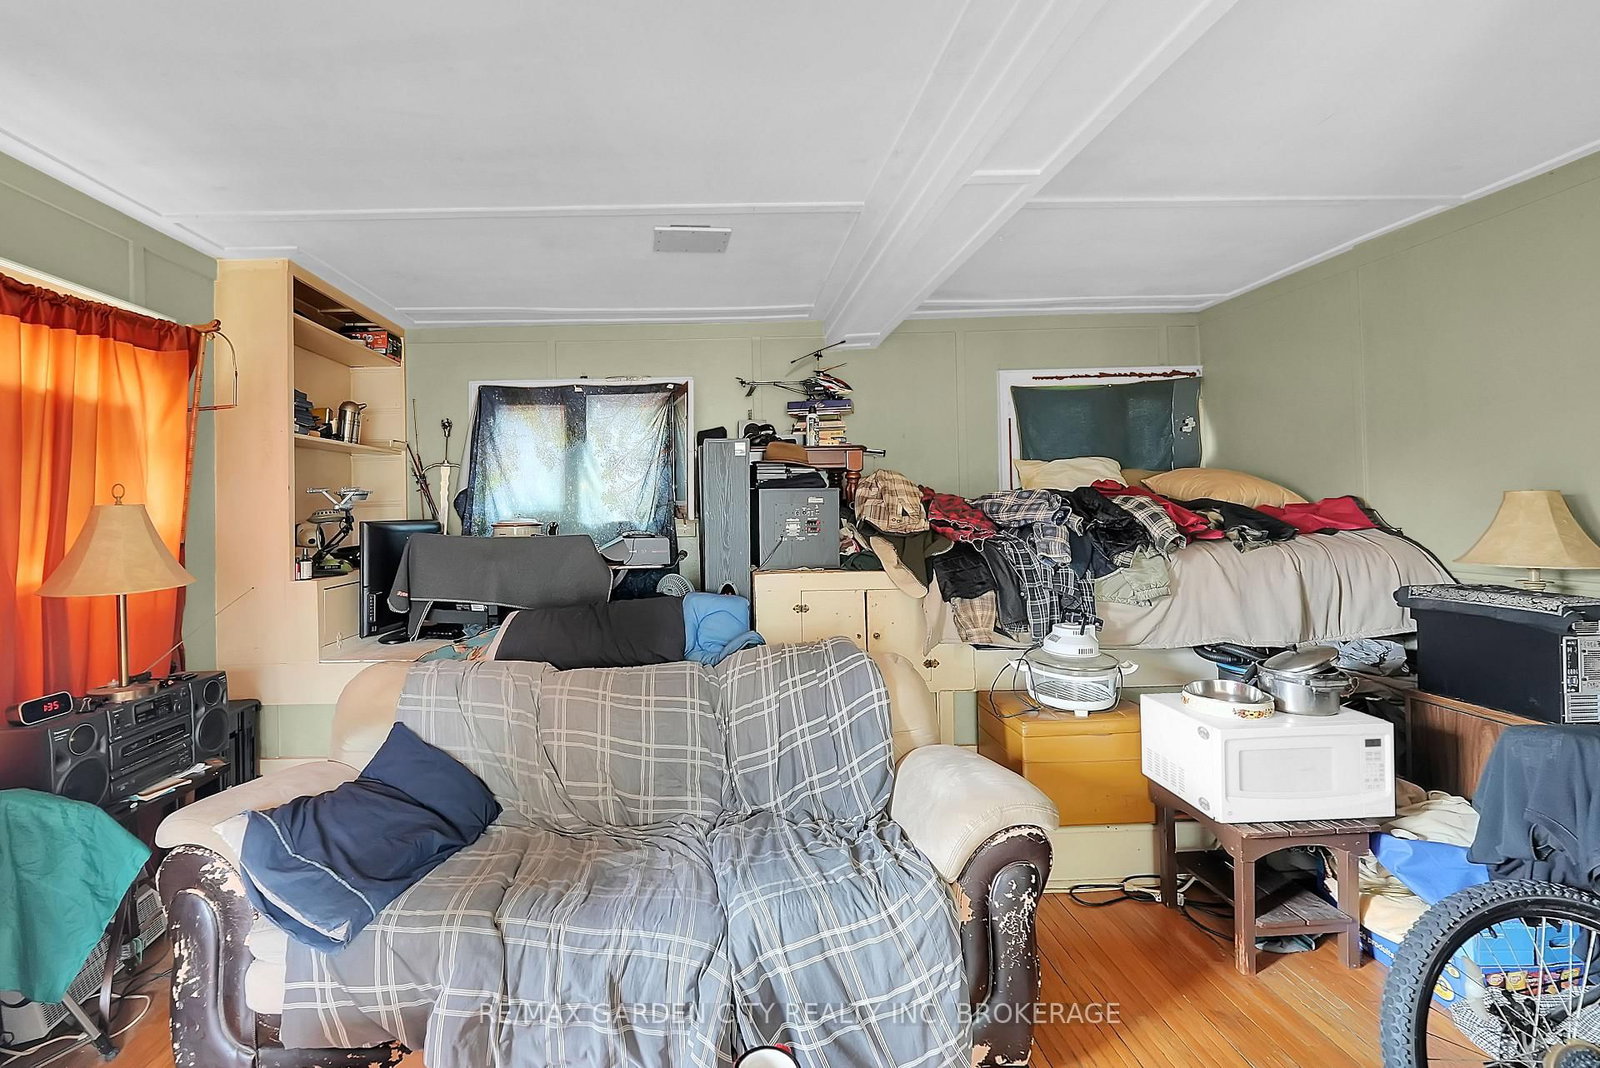
213 Geneva Street • St. Catharines, ON photo 1
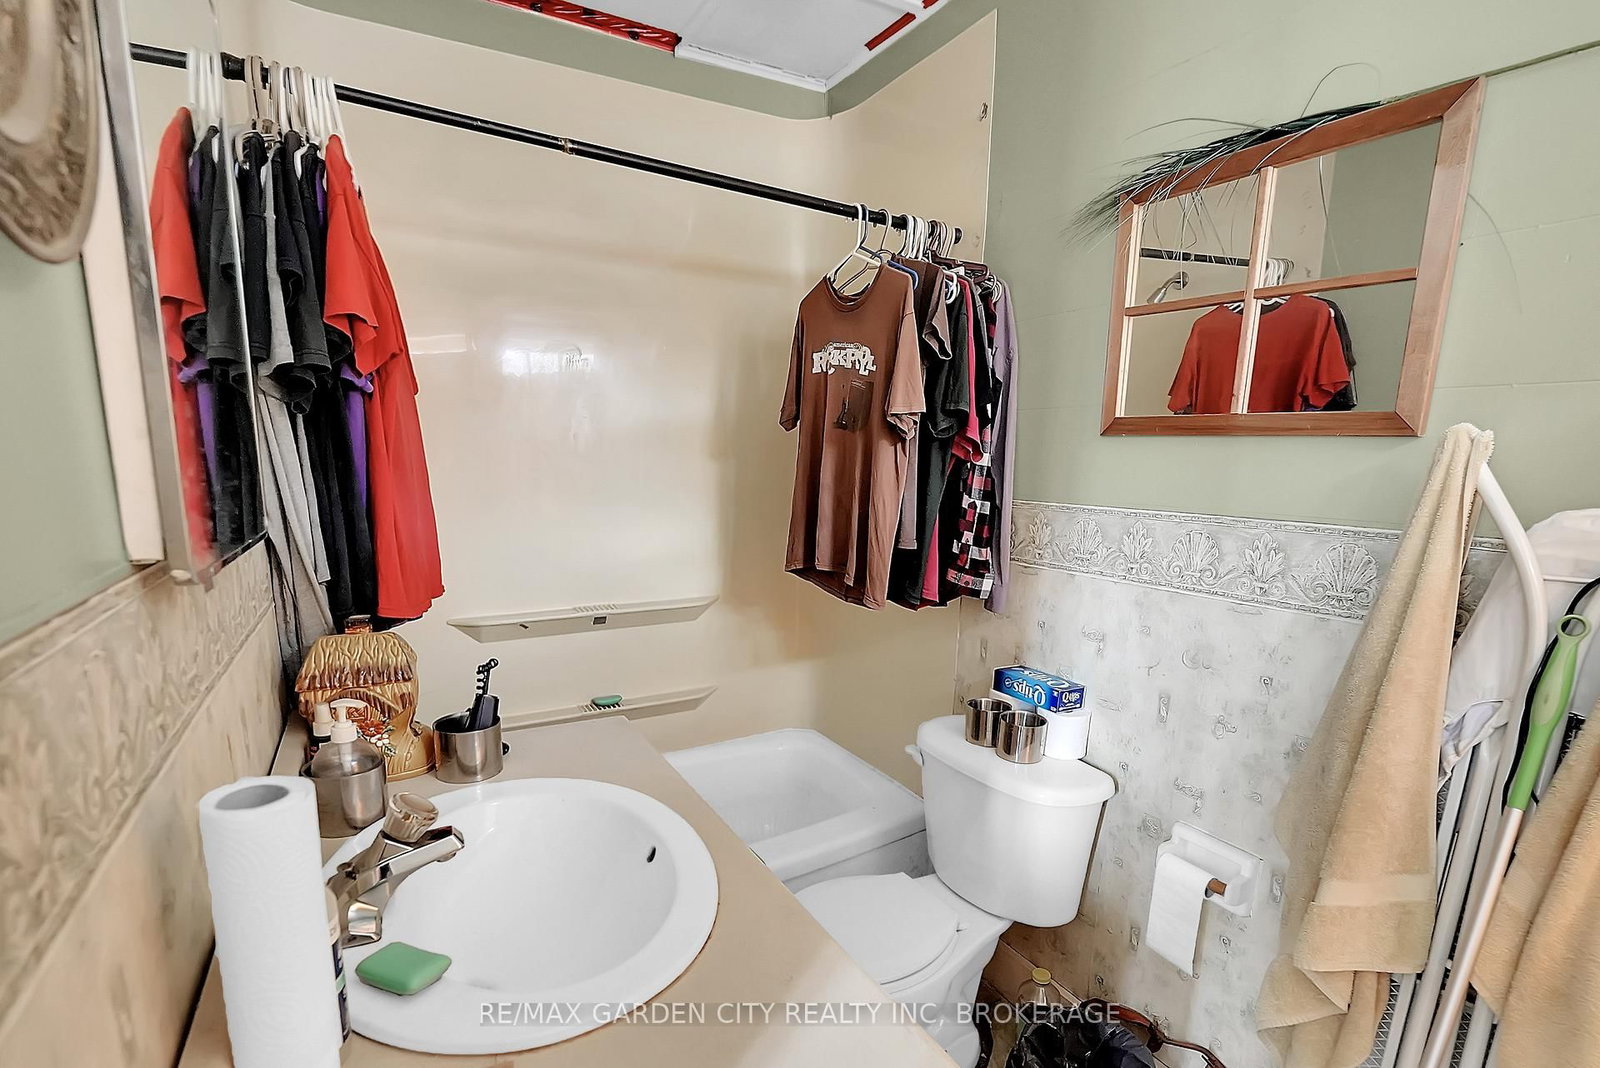
213 Geneva Street • St. Catharines, ON photo 2
213 Geneva Street • St. Catharines, ON photo 3
213 Geneva Street • St. Catharines, ON photo 4
213 Geneva Street • St. Catharines, ON photo 5
213 Geneva Street • St. Catharines, ON photo 6
213 Geneva Street • St. Catharines, ON photo 7
213 Geneva Street • St. Catharines, ON photo 8
213 Geneva Street • St. Catharines, ON photo 9
213 Geneva Street • St. Catharines, ON photo 10
213 Geneva Street • St. Catharines, ON photo 11
213 Geneva Street • St. Catharines, ON photo 12
213 Geneva Street • St. Catharines, ON photo 13
213 Geneva Street • St. Catharines, ON photo 14
213 Geneva Street • St. Catharines, ON photo 15
213 Geneva Street • St. Catharines, ON photo 16
213 Geneva Street • St. Catharines, ON photo 17
213 Geneva Street • St. Catharines, ON photo 18
213 Geneva Street • St. Catharines, ON photo 19
213 Geneva Street • St. Catharines, ON photo 20
213 Geneva Street • St. Catharines, ON photo 21
213 Geneva Street • St. Catharines, ON photo 22
213 Geneva Street • St. Catharines, ON photo 23
213 Geneva Street • St. Catharines, ON photo 24
213 Geneva Street • St. Catharines, ON photo 25
213 Geneva Street • St. Catharines, ON photo 26
213 Geneva Street • St. Catharines, ON photo 27
213 Geneva Street • St. Catharines, ON photo 28
213 Geneva Street • St. Catharines, ON photo 29
1 / 29
$450,000
213 Geneva Street • St. Catharines, ONPrice Change▼ 7.22%
Courtesy of RE/MAX GARDEN CITY REALTY INC, BROKERAGE
7+1
Bedrooms
6
Bathrooms
2000-2500
Square feet
2
Parking

About this home

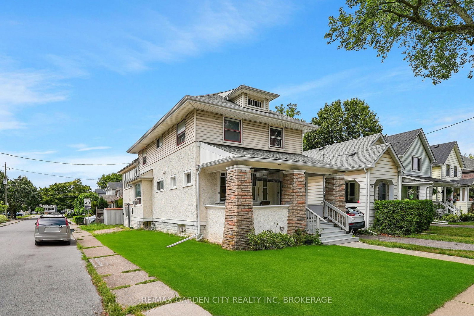
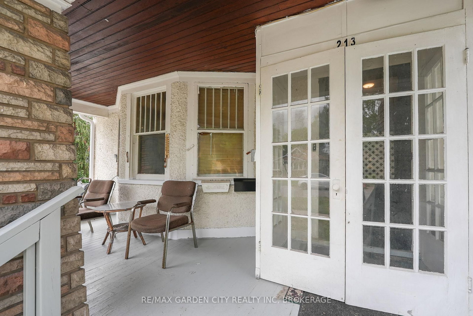
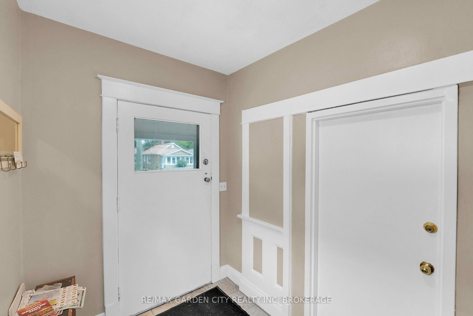
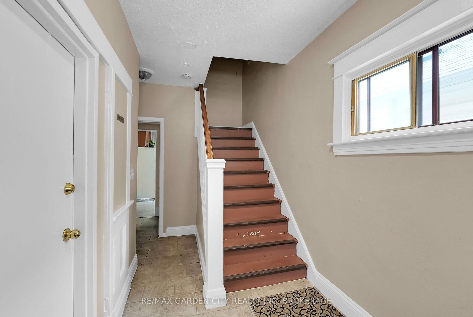
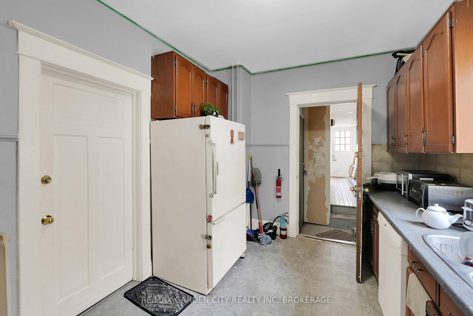
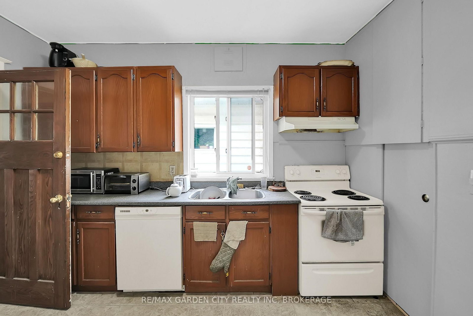
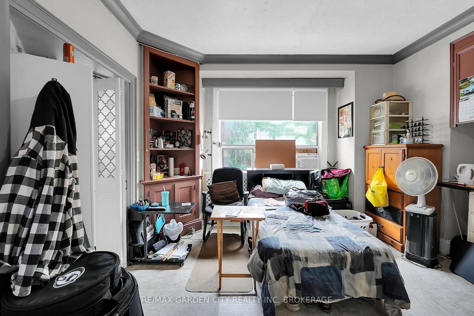
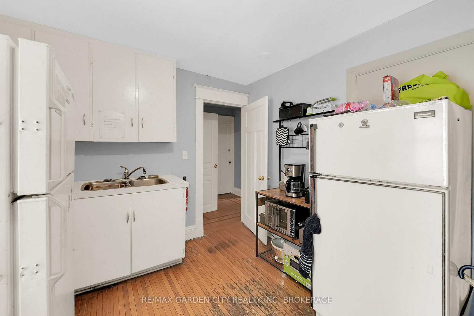
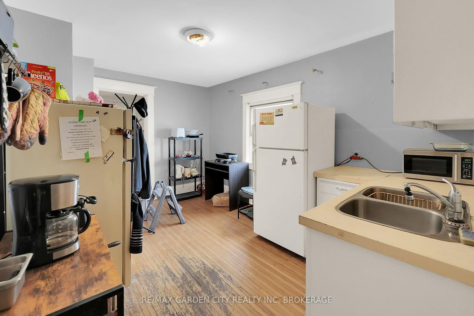
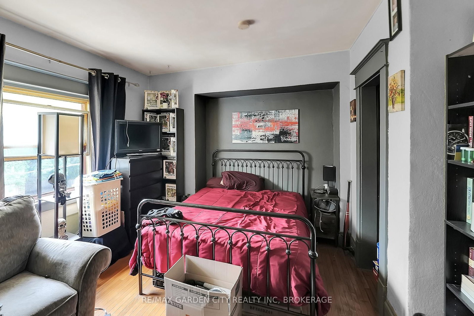
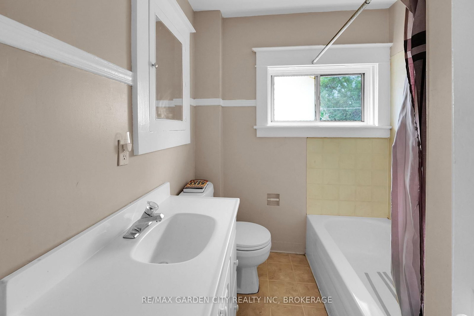
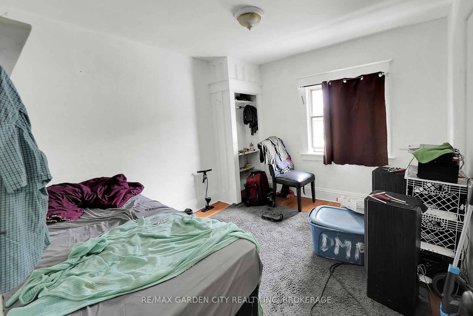
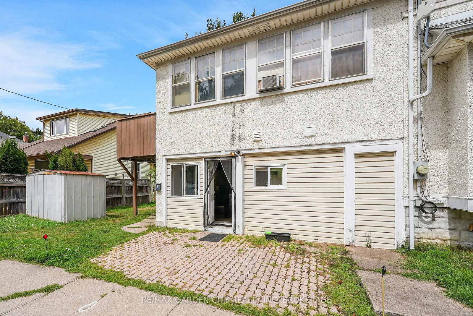
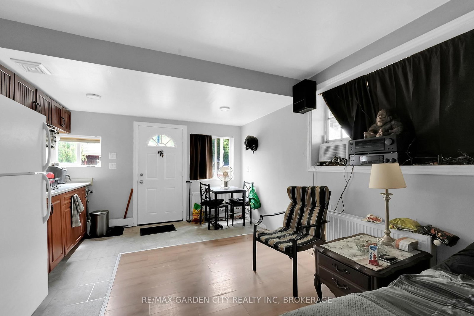
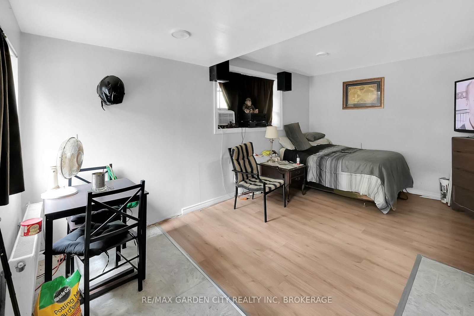
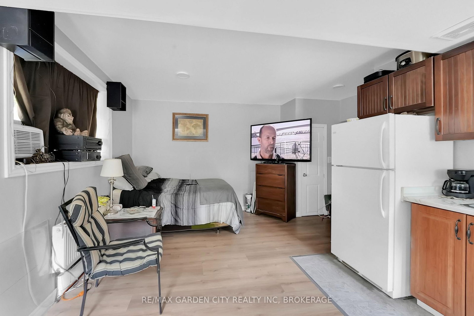
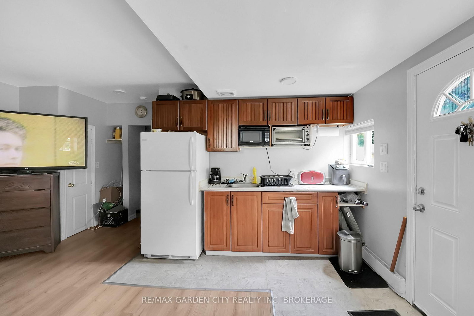
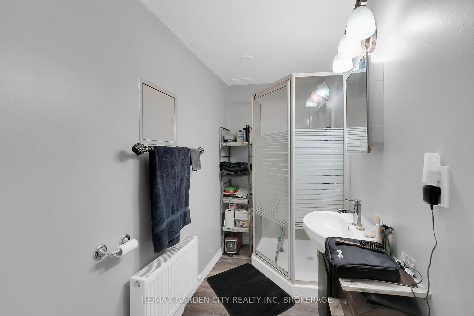
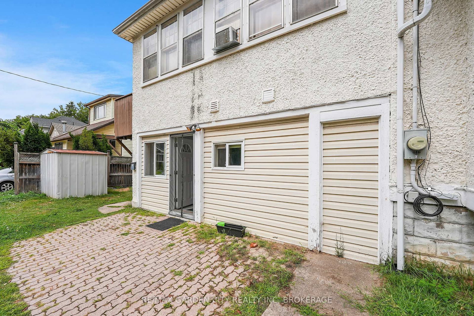
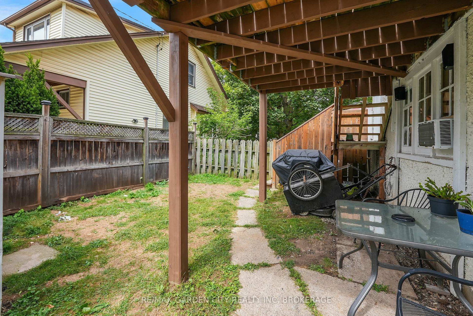
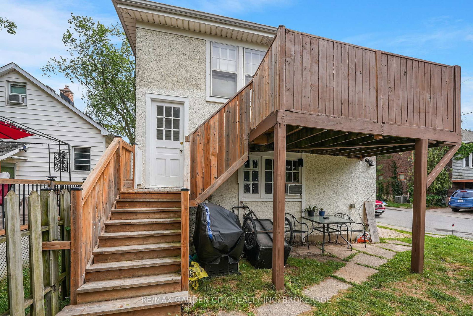
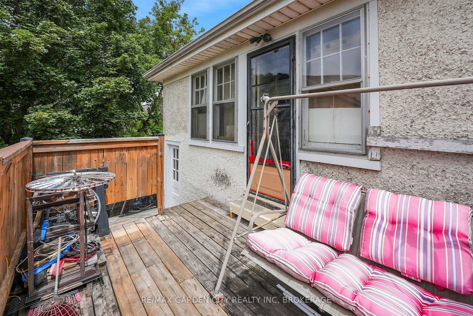
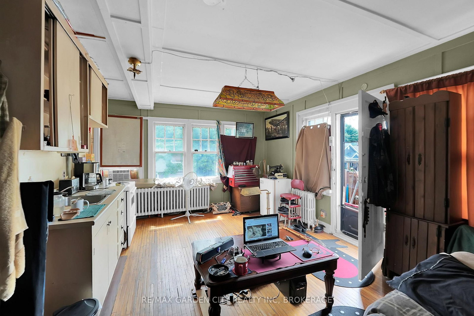
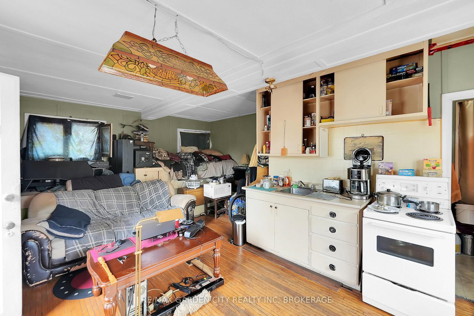
Fully occupied investment property with 2 full kitchens, 3 kitchenettes, 6 full bathrooms, and 8 bedrooms in total. Located just south of the QEW in Downtown St.Catharines Fitzgerald neighbourhood within walking distance to the Fairview Mall and surrounding shopping centres. The main floor has a mutual kitchen and three bedrooms each with their own full ensuite washroom, with the rear unit having its own private exterior entrance, a kitchenette, and an access door into the main space. The basement has a storage and utility area along with another bedroom containing a full ensuite washroom and kitchenette. On the second floor there is a second full kitchen, a shared four-piece bathroom, and 4 bedrooms with the rear bedroom having its own ensuite washroom, kitchenette, and a private exterior entrance with balcony. This property is generating great income for the purchase price and has a great deal of future potential as well.

Property details

Property type
Multiplex
Style
2-Storey
Total rooms
15
Lot size
32 × 96.6 ft
Property taxes
$3,833 (2025)
Occupancy
ASAP Preferred
Days on market
116
Status
Active
MLS®

Property history

Recently sold nearby

Listing data last updated: Sep 10, 2026, 7:41 a.m. EDT via TRREB IDX.

First listed: May 18, 2026, 12:02 a.m. EDT.