





About this home
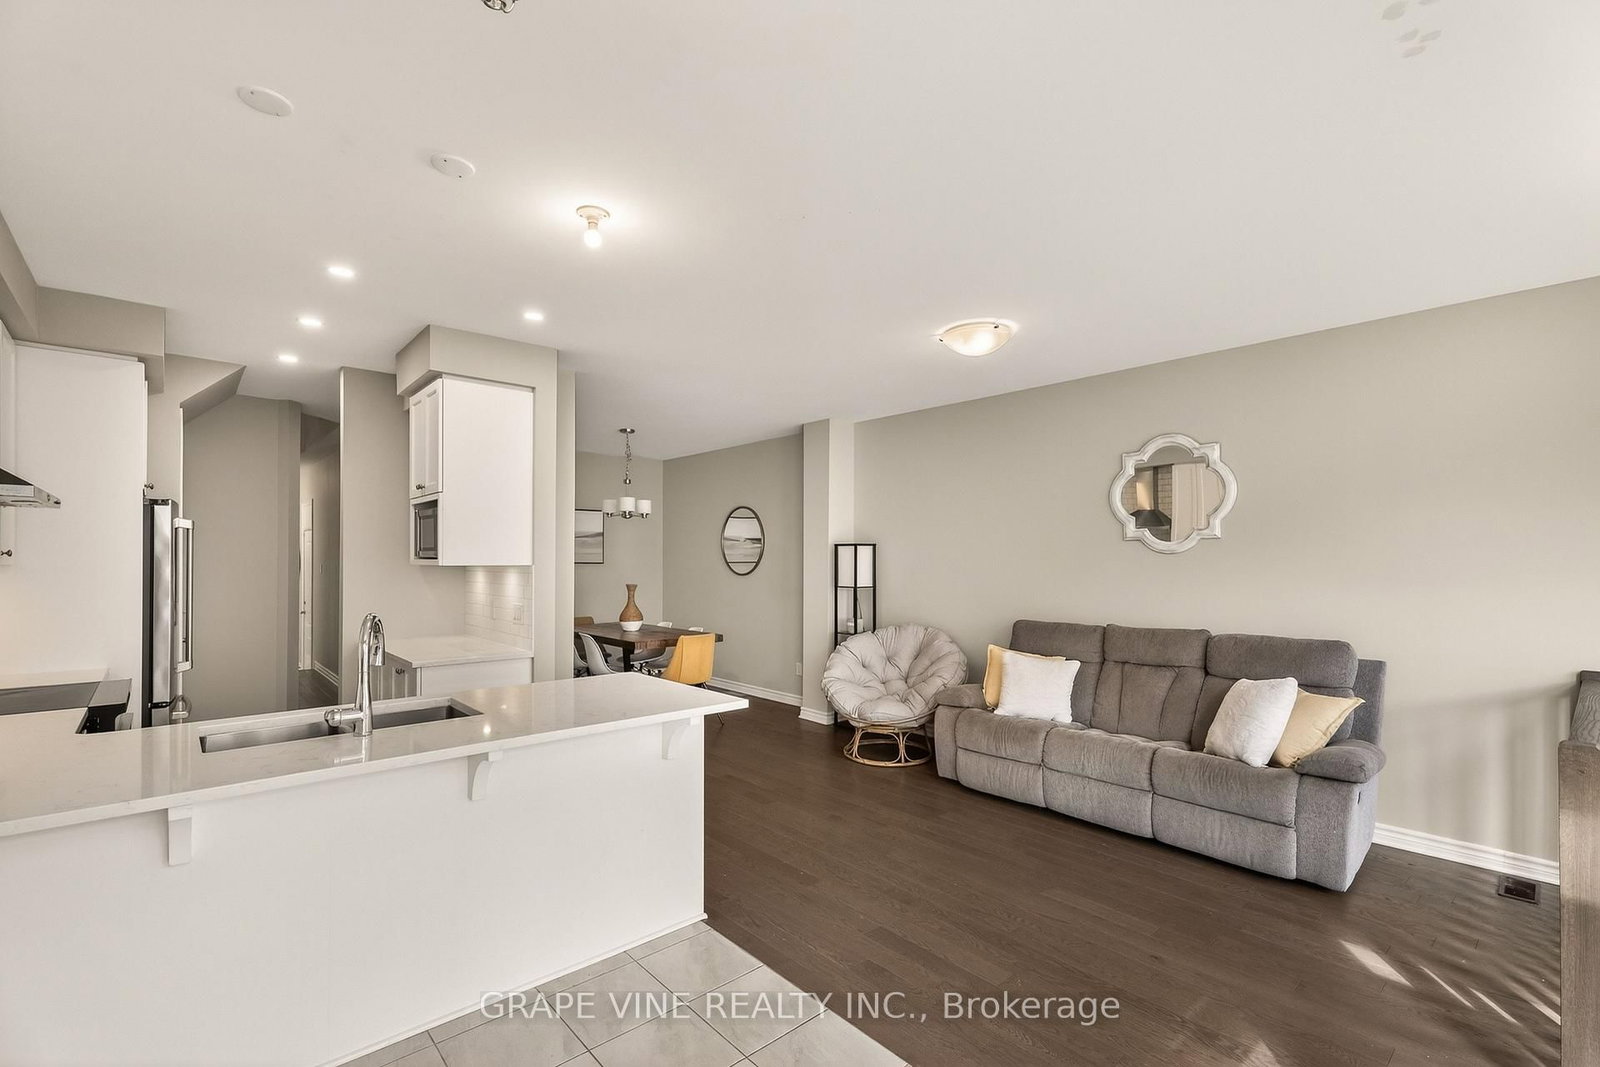
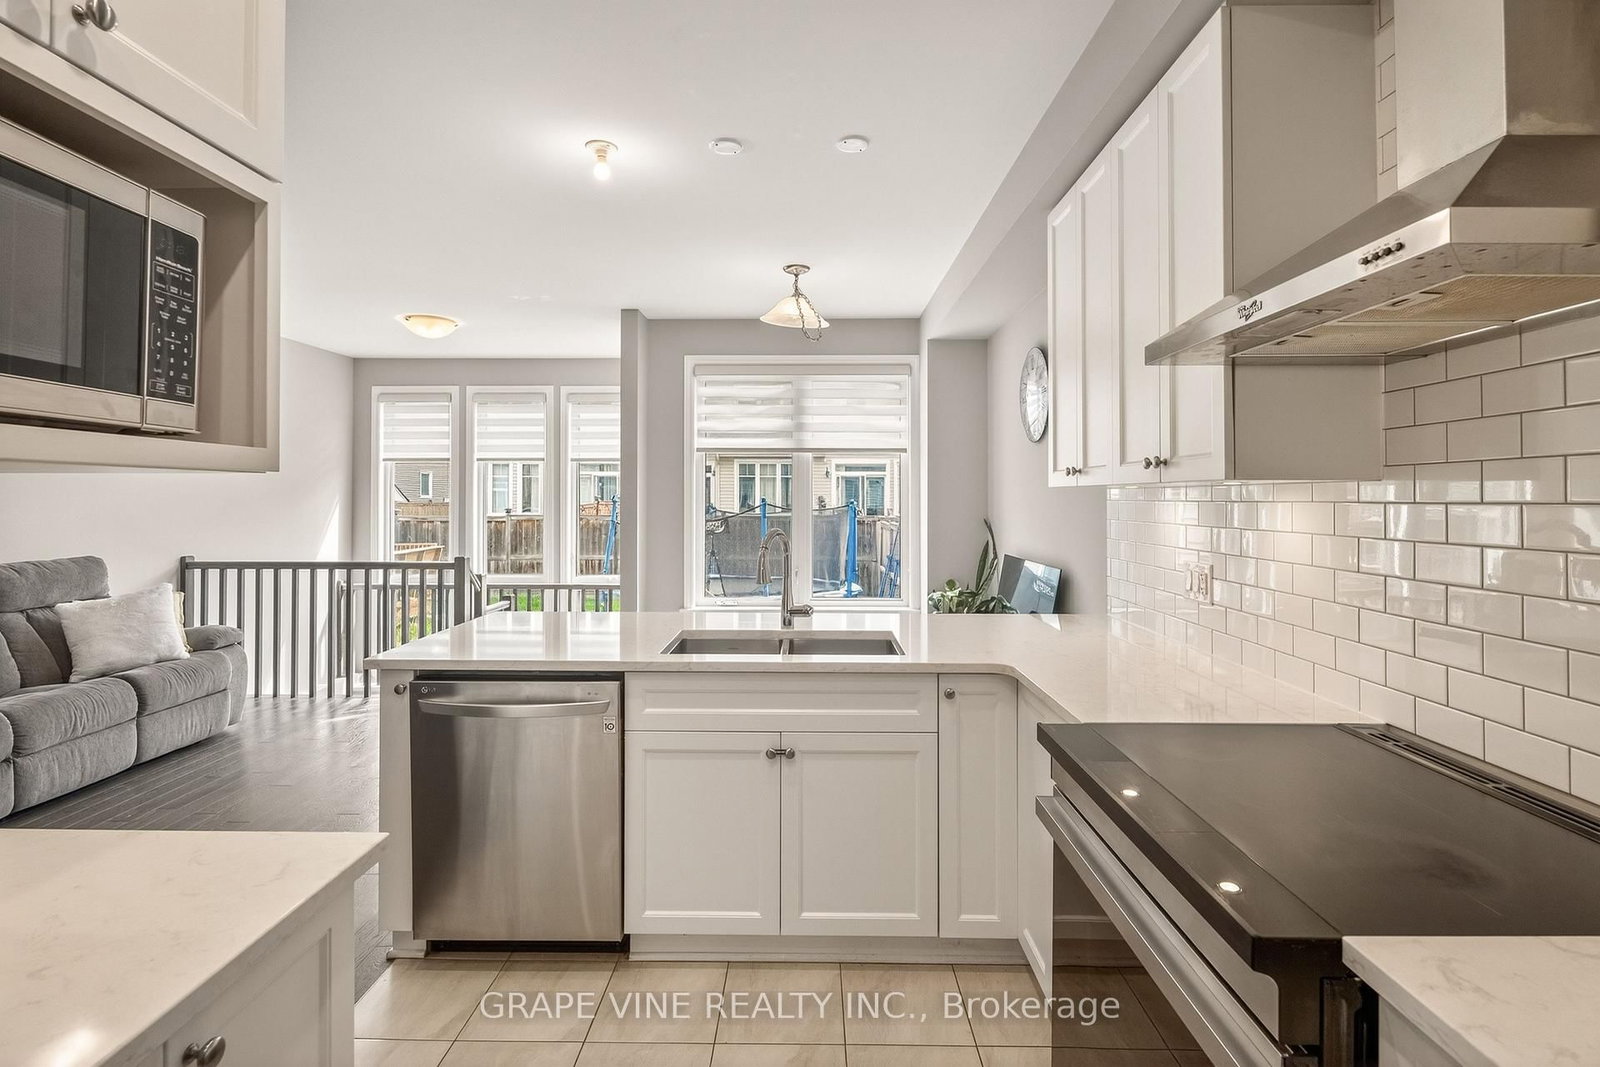
Welcome to one of the quietest streets in Findlay Creek (Cedar Creek & Sora Way). With nearly $40,000 of builder upgrades, this bright and inviting 3-bedroom, 3-bathroom townhome offers the perfect blend of comfort, style, and everyday convenience. Sunlight fills the home throughout the day, especially in the extra-spacious primary bedroom, creating a warm and relaxing retreat you'll love coming home to. Main level potlights, white quartz countertops & matching backsplash, premium appliances, along with hardwood flooring on the main level and upstairs hallway add a timeless premium feel. The finished basement and cozy gas fireplace are great for memorable movie nights and relaxed evenings at home. 9-foot ceilings add to how this thoughtfully designed and beautifully maintained home delivers both comfort and lifestyle in one of Ottawa's most sought-after family communities. Being just minutes away from three local schools and both shopping plazas makes it great for walking, cycling, or scootering. Make sure to book your showing today, before this peaceful oasis disappears.
Property details
- Property type
- Att/Row/Townhouse
- Style
- 2-Storey
- Total rooms
- 10
- Lot size
- 6.00 × 104.99 ft
- Property taxes
- $4,611.48 (2025)
- Occupancy
- TBA
- Days on market
- 74
- Status
- Active
- MLS®
Property history
Location
Open in Google MapsRecently sold nearby
Listing data last updated: Jul 29, 2026, 12:15 p.m. EDT via TRREB IDX.
First listed: May 16, 2026, 10:16 p.m. EDT.