
412 Leitch Drive • Cornwall, ON photo 1
412 Leitch Drive • Cornwall, ON photo 2
412 Leitch Drive • Cornwall, ON photo 3
412 Leitch Drive • Cornwall, ON photo 4
412 Leitch Drive • Cornwall, ON photo 5
412 Leitch Drive • Cornwall, ON photo 6
412 Leitch Drive • Cornwall, ON photo 7
412 Leitch Drive • Cornwall, ON photo 8
412 Leitch Drive • Cornwall, ON photo 9
412 Leitch Drive • Cornwall, ON photo 10
412 Leitch Drive • Cornwall, ON photo 11
412 Leitch Drive • Cornwall, ON photo 12
412 Leitch Drive • Cornwall, ON photo 13
412 Leitch Drive • Cornwall, ON photo 14
412 Leitch Drive • Cornwall, ON photo 15
412 Leitch Drive • Cornwall, ON photo 16
412 Leitch Drive • Cornwall, ON photo 17
412 Leitch Drive • Cornwall, ON photo 18
412 Leitch Drive • Cornwall, ON photo 19
412 Leitch Drive • Cornwall, ON photo 20
412 Leitch Drive • Cornwall, ON photo 21
412 Leitch Drive • Cornwall, ON photo 22
412 Leitch Drive • Cornwall, ON photo 23
412 Leitch Drive • Cornwall, ON photo 24
412 Leitch Drive • Cornwall, ON photo 25
412 Leitch Drive • Cornwall, ON photo 26
412 Leitch Drive • Cornwall, ON photo 27
412 Leitch Drive • Cornwall, ON photo 28
412 Leitch Drive • Cornwall, ON photo 29
412 Leitch Drive • Cornwall, ON photo 30
412 Leitch Drive • Cornwall, ON photo 31
412 Leitch Drive • Cornwall, ON photo 32
412 Leitch Drive • Cornwall, ON photo 33
412 Leitch Drive • Cornwall, ON photo 34
412 Leitch Drive • Cornwall, ON photo 35
412 Leitch Drive • Cornwall, ON photo 36
412 Leitch Drive • Cornwall, ON photo 37
412 Leitch Drive • Cornwall, ON photo 38
412 Leitch Drive • Cornwall, ON photo 39
412 Leitch Drive • Cornwall, ON photo 40
412 Leitch Drive • Cornwall, ON photo 41
412 Leitch Drive • Cornwall, ON photo 42
412 Leitch Drive • Cornwall, ON photo 43
412 Leitch Drive • Cornwall, ON photo 44
412 Leitch Drive • Cornwall, ON photo 45
1 / 45
$509,500
412 Leitch Drive • Cornwall, ONPrice Change▼ 1.83%
Courtesy of SUTTON GROUP - OTTAWA REALTY
2+1
Bedrooms
2
Bathrooms
1100-1500
Square feet
5
Parking

About this home

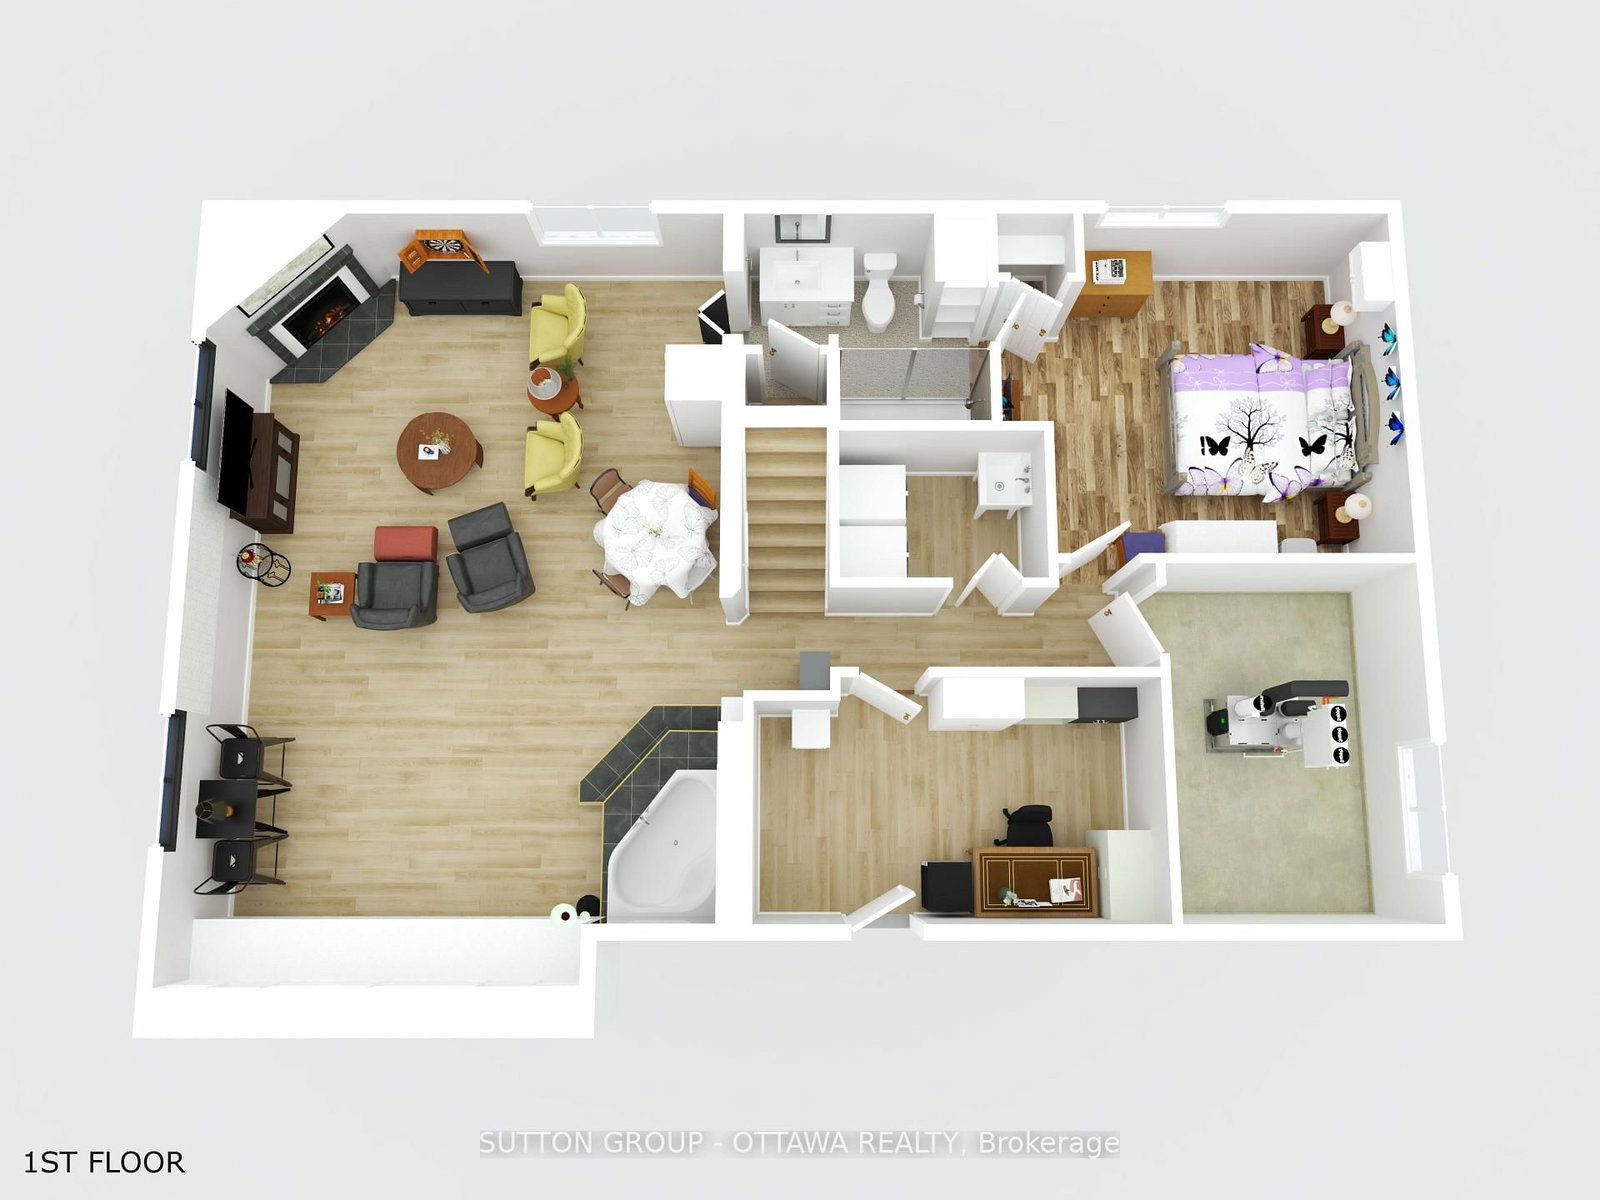
This charming bungalow is located on a quiet street within walking distance of two elementary schools and local transit, offering a practical layout with hardwood flooring and a large kitchen that opens to the living room and dining room area. The primary bedroom serves as a comfortable retreat with a walk-in closet and French doors leading directly to a large deck, which overlooks a private, fenced backyard with mature trees and flower beds. The finished basement adds significant value, featuring a third bedroom, a 3-piece bathroom, and a spacious family room that includes both a gas fireplace and a corner whirlpool tub. Complete with a detached garage featuring a workbench area and rear storage shed, the home also boasts several key updates including a new heat pump, a freshly paved driveway, and foundation parging.

Property details

Property type
Detached
Style
Bungalow
Approx. age (yrs)
51-99
Total rooms
5
Lot size
59.62 × 121 ft
Property taxes
$3,648 (2025)
Occupancy
TBD
Days on market
66
Status
Active
MLS®

Property history

Recently sold nearby

Listing data last updated: Jul 19, 2026, 9:25 a.m. EDT via TRREB IDX.

First listed: May 16, 2026, 9:57 a.m. EDT.