
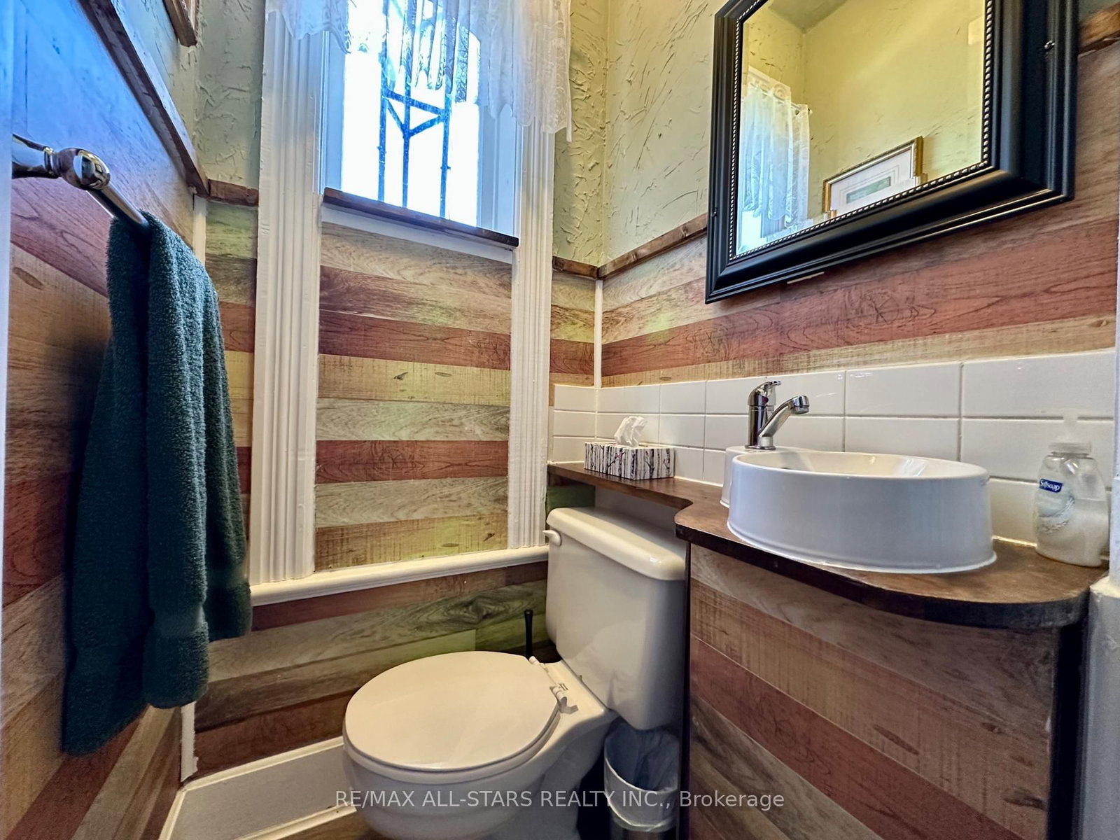
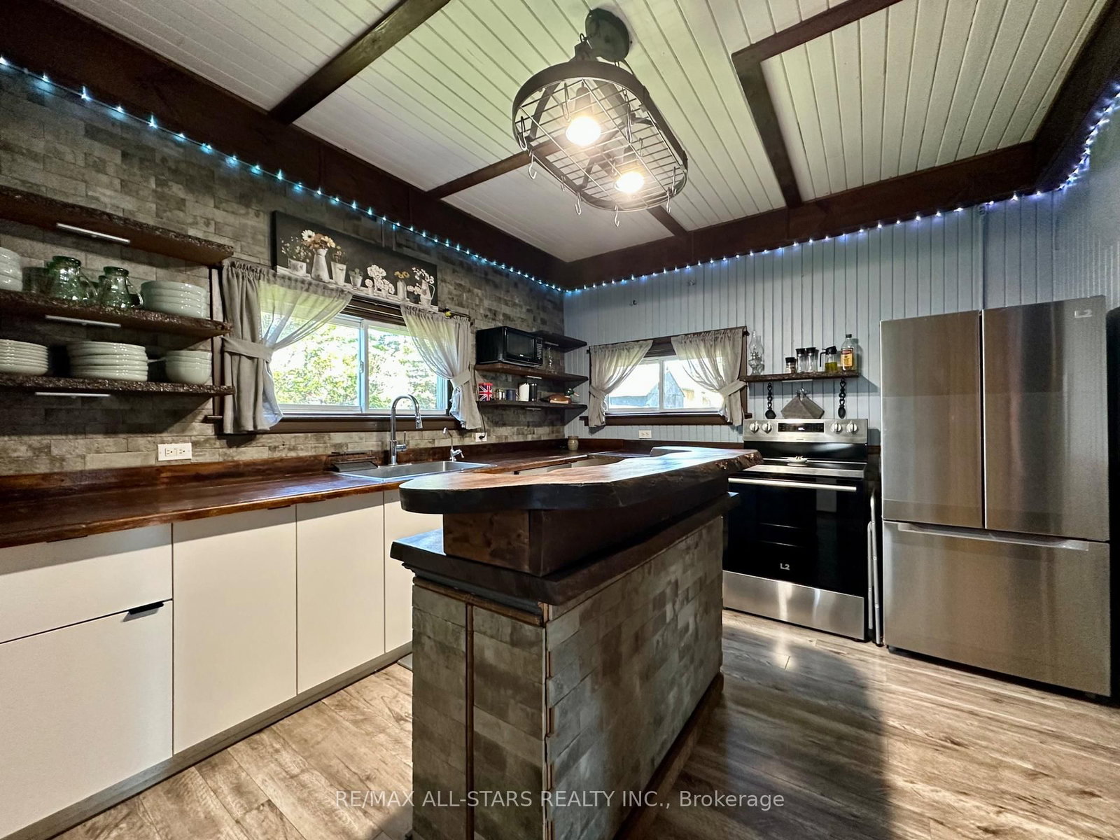
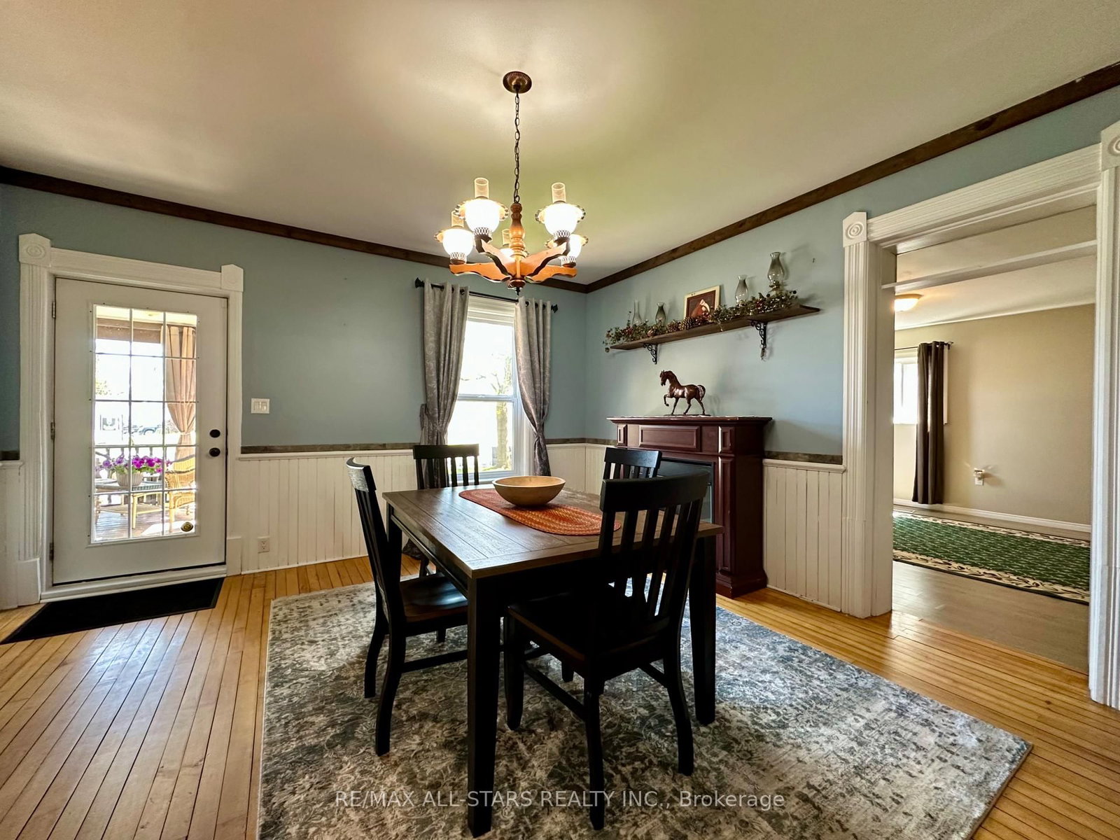
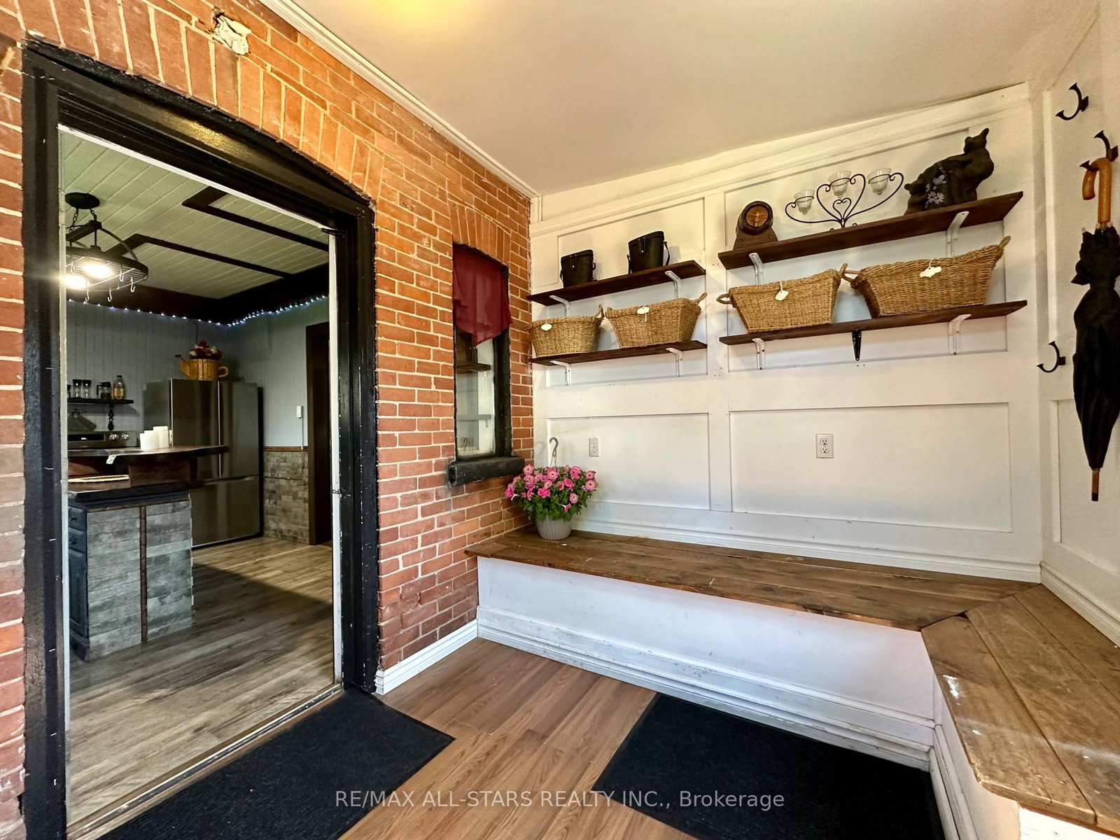
138 Colborne Street • Tweed, ON photo 1
138 Colborne Street • Tweed, ON photo 2
138 Colborne Street • Tweed, ON photo 3
138 Colborne Street • Tweed, ON photo 4
138 Colborne Street • Tweed, ON photo 5
138 Colborne Street • Tweed, ON photo 6
138 Colborne Street • Tweed, ON photo 7
138 Colborne Street • Tweed, ON photo 8
138 Colborne Street • Tweed, ON photo 9
138 Colborne Street • Tweed, ON photo 10
138 Colborne Street • Tweed, ON photo 11
138 Colborne Street • Tweed, ON photo 12
138 Colborne Street • Tweed, ON photo 13
138 Colborne Street • Tweed, ON photo 14
138 Colborne Street • Tweed, ON photo 15
138 Colborne Street • Tweed, ON photo 16
138 Colborne Street • Tweed, ON photo 17
138 Colborne Street • Tweed, ON photo 18
138 Colborne Street • Tweed, ON photo 19
138 Colborne Street • Tweed, ON photo 20
138 Colborne Street • Tweed, ON photo 21
138 Colborne Street • Tweed, ON photo 22
138 Colborne Street • Tweed, ON photo 23
138 Colborne Street • Tweed, ON photo 24
138 Colborne Street • Tweed, ON photo 25
138 Colborne Street • Tweed, ON photo 26
138 Colborne Street • Tweed, ON photo 27
138 Colborne Street • Tweed, ON photo 28
138 Colborne Street • Tweed, ON photo 29
138 Colborne Street • Tweed, ON photo 30
138 Colborne Street • Tweed, ON photo 31
138 Colborne Street • Tweed, ON photo 32
138 Colborne Street • Tweed, ON photo 33
138 Colborne Street • Tweed, ON photo 34
138 Colborne Street • Tweed, ON photo 35
138 Colborne Street • Tweed, ON photo 36
138 Colborne Street • Tweed, ON photo 37
138 Colborne Street • Tweed, ON photo 38
138 Colborne Street • Tweed, ON photo 39
138 Colborne Street • Tweed, ON photo 40
138 Colborne Street • Tweed, ON photo 41
138 Colborne Street • Tweed, ON photo 42
138 Colborne Street • Tweed, ON photo 43
138 Colborne Street • Tweed, ON photo 44
138 Colborne Street • Tweed, ON photo 45
138 Colborne Street • Tweed, ON photo 46
138 Colborne Street • Tweed, ON photo 47
1 / 47
$479,000
138 Colborne Street • Tweed, ONNew
Courtesy of Re/Max All-Stars Realty Inc.
4
Bedrooms
2
Bathrooms
2000-2500
Square feet
3
Parking

About this home

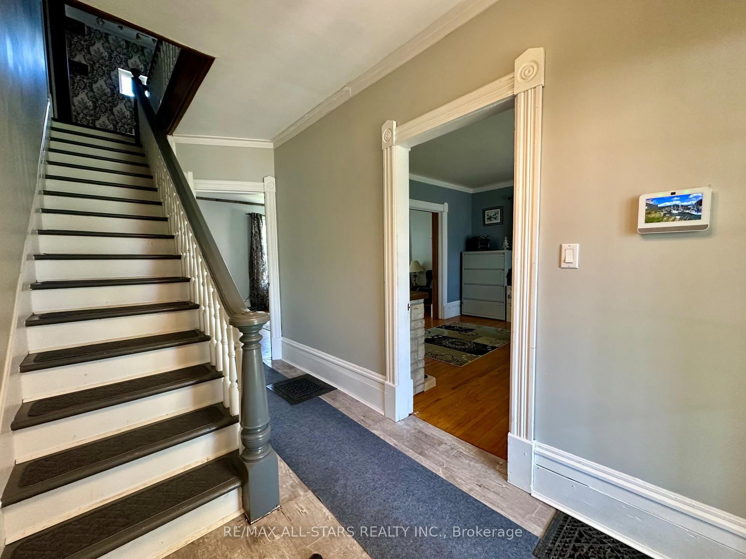
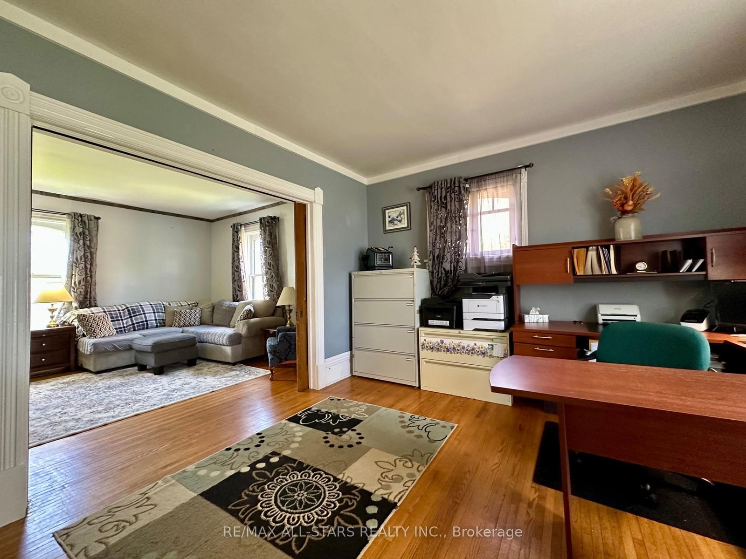
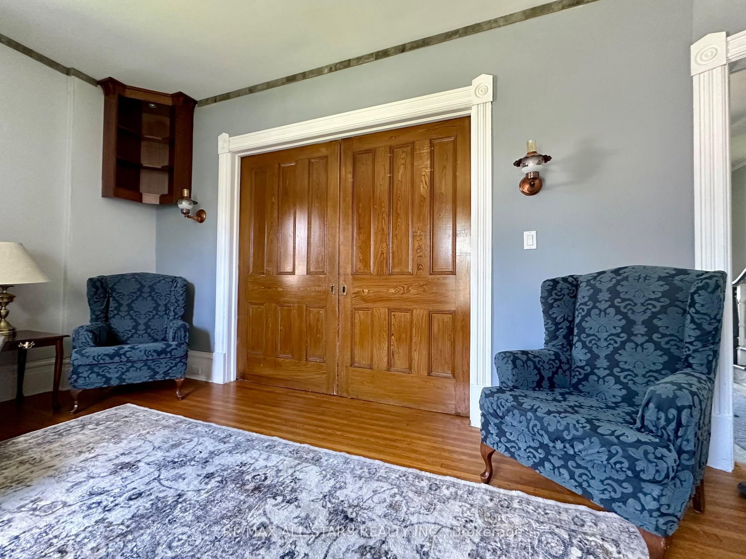
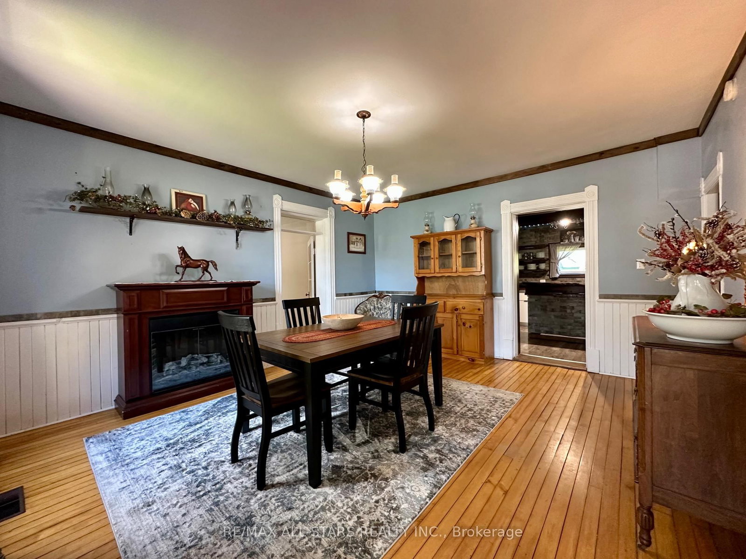
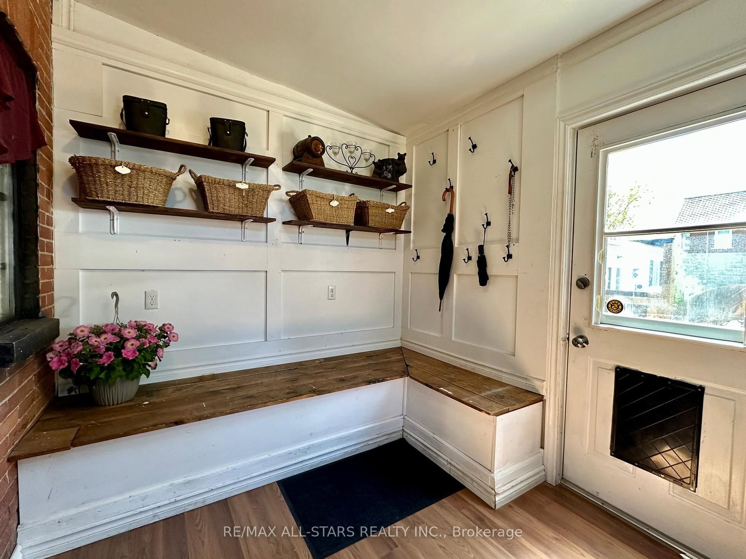
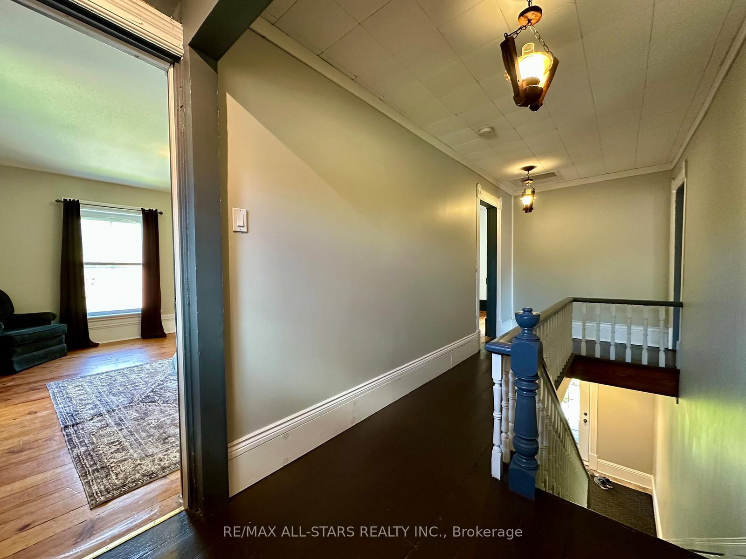
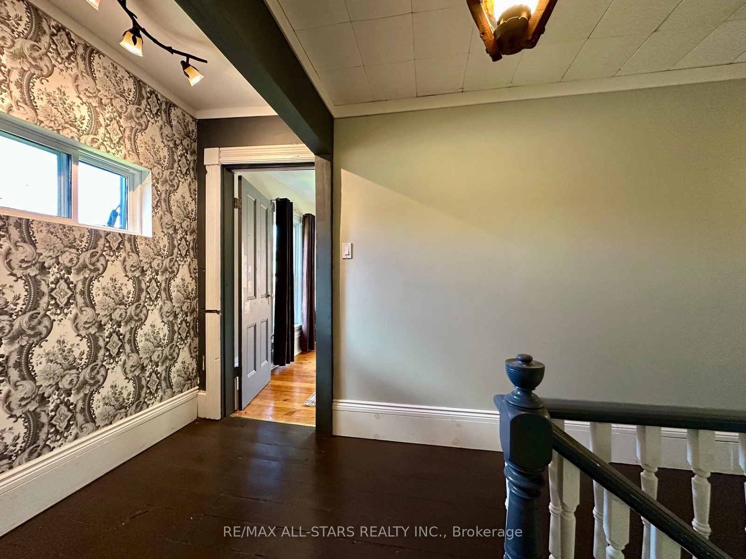
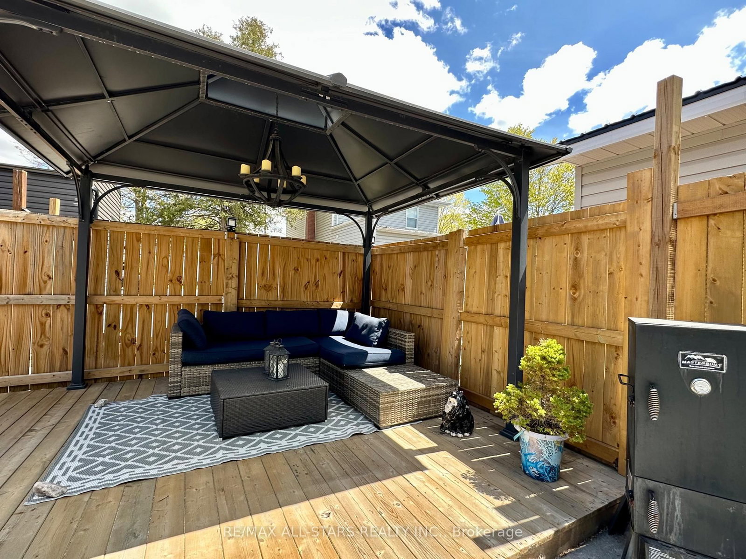
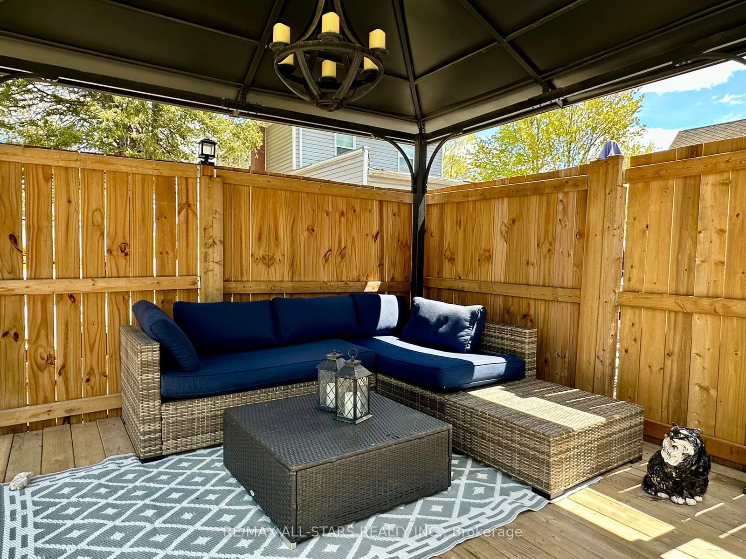
Set in the heart of Tweed, this beautifully updated brick Century home combines timeless craftsmanship with thoughtful modern upgrades. Offering 4 bedrooms and 1.5 bathrooms, the home features rich original woodwork, classic architectural details, and a spacious covered front veranda that creates an inviting first impression. Natural gas heating and central air provide efficient year-round comfort. Inside, the versatile main floor offers generous living spaces including a formal dining room with direct access to the porch, along with adjoining living and family rooms that can remain open-concept or be separated by elegant antique pocket doors. The kitchen has been updated with new appliances, while recent exterior improvements include new shingles and eavestroughs completed in 2025. Upstairs, a bright and airy sunroom offers the perfect place to relax with morning coffee, enjoy a quiet afternoon, or take in the changing seasons. Outside, the property is designed for both entertaining and everyday enjoyment with a spacious deck, outdoor kitchen, private patio area, and a fully fenced backyard ideal for kids and pets. Located just a short walk from local shops, restaurants, the Moira River, Stoco Lake, and the Trans Canada Trail, this property offers the charm of small-town living with easy access to outdoor recreation and everyday conveniences.

Property details

Property type
Detached
Style
2-Storey
Total rooms
13
Lot size
82.88 × 94 ft
Property taxes
$2,871 (2025)
Occupancy
FLEXIBLE
Days on market
69
Status
Active
MLS®

Property history

Recently sold nearby

Listing data last updated: Jul 22, 2026, 2:45 p.m. EDT via TRREB IDX.

First listed: May 15, 2026, 10:34 p.m. EDT.