
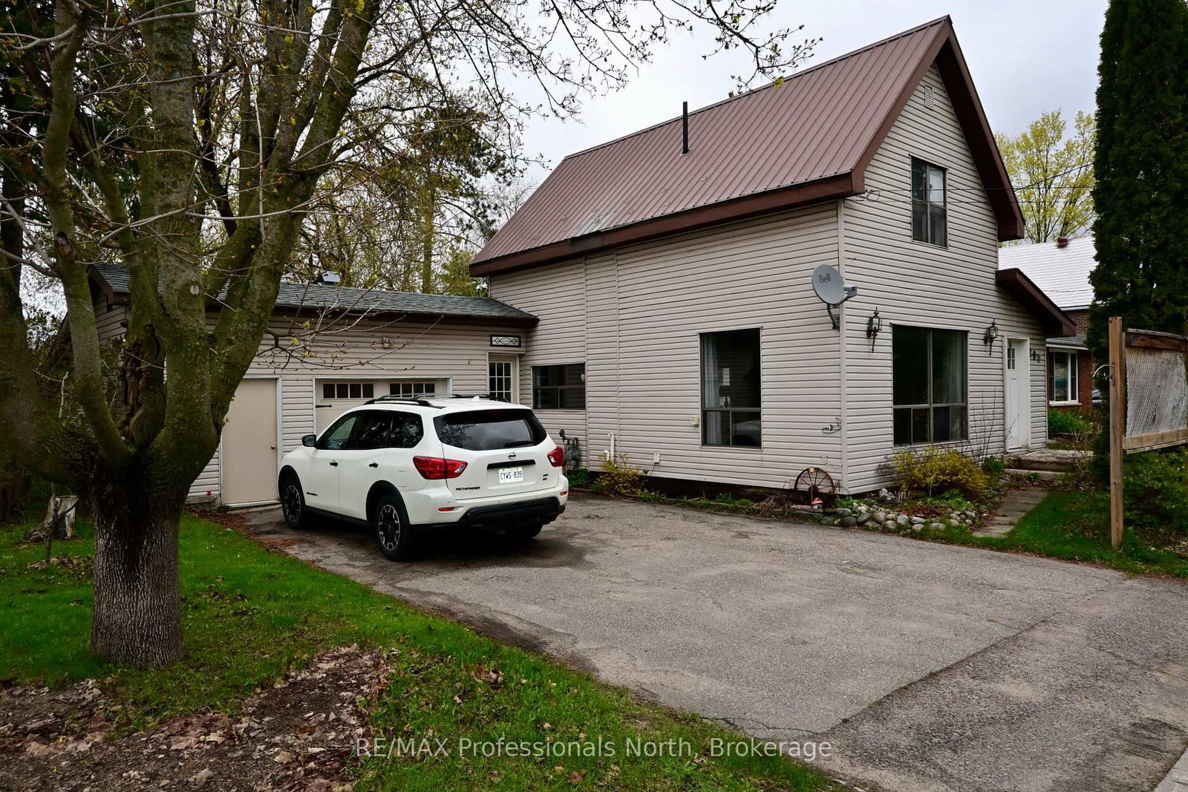
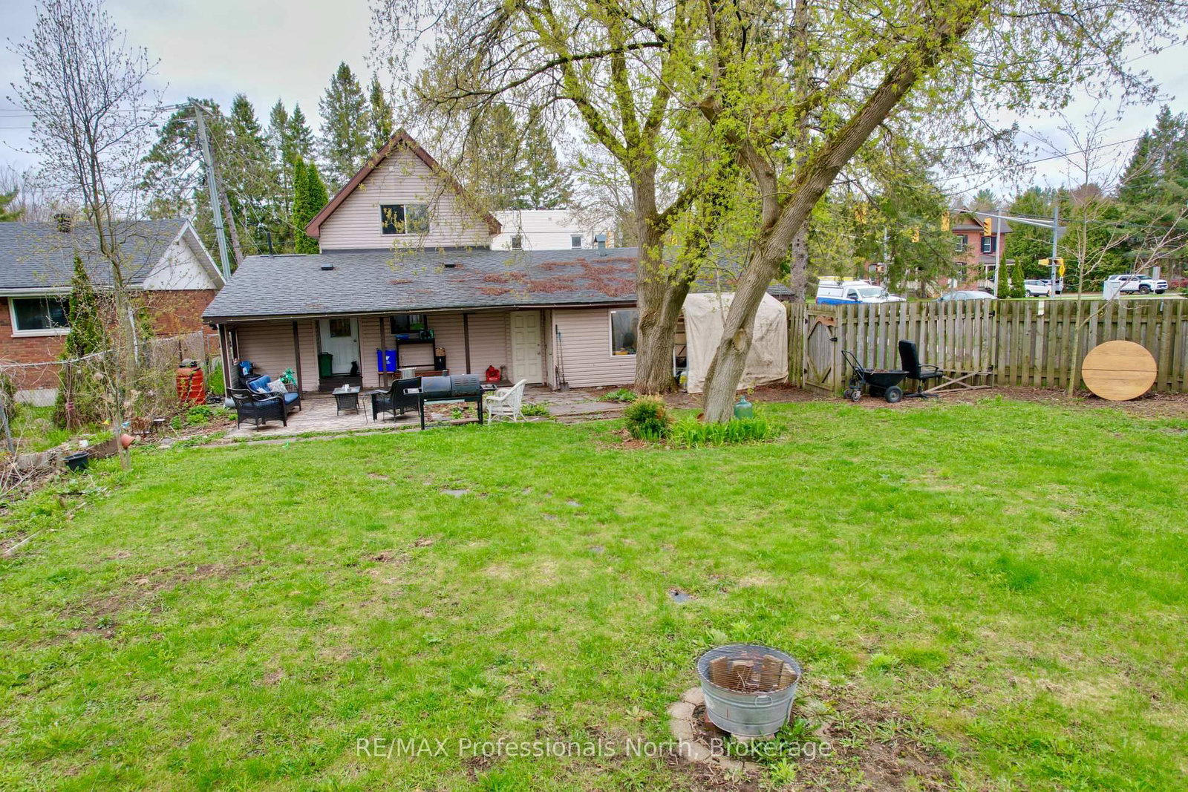
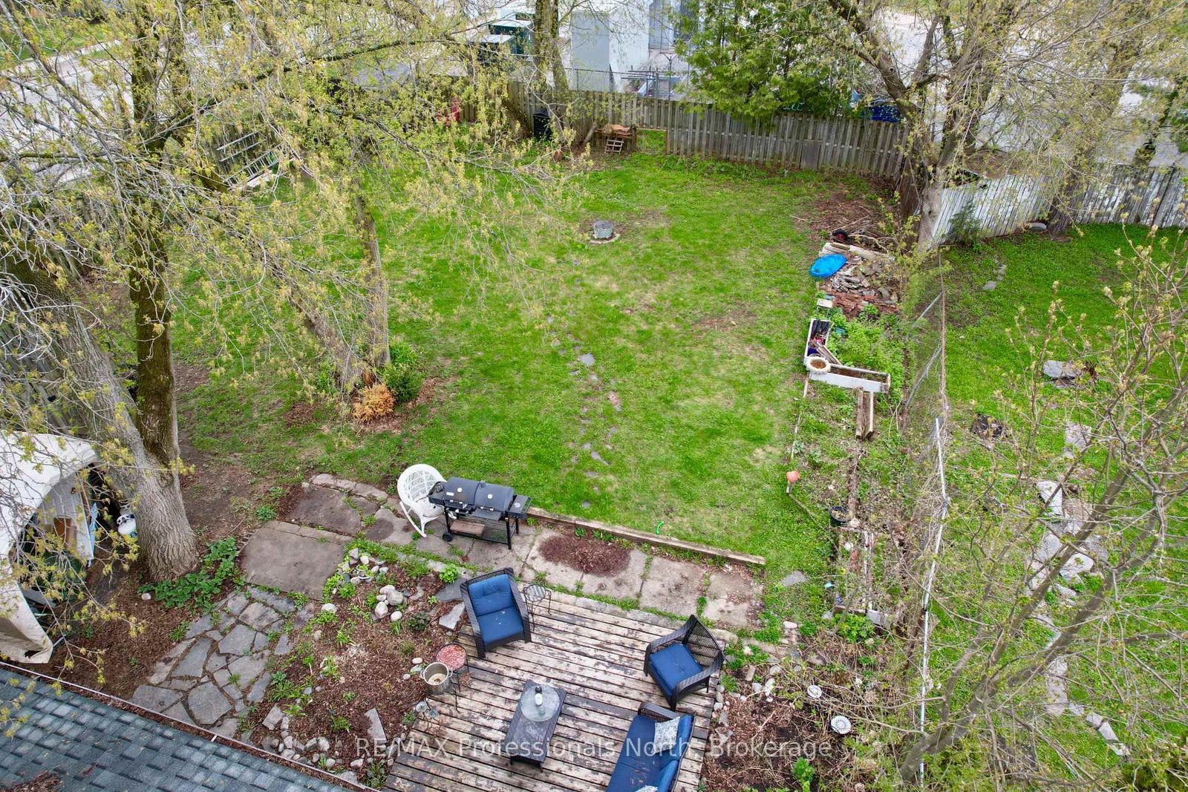
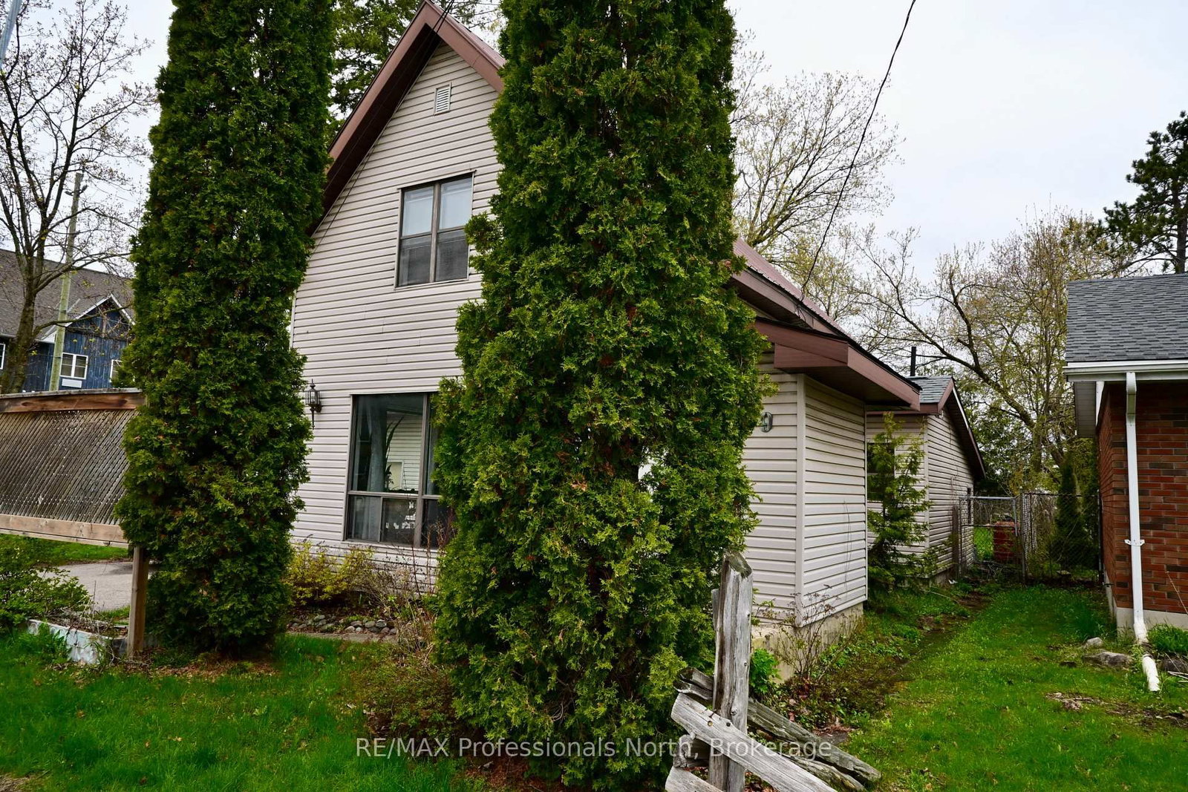
209 Dill St Street • Bracebridge, ON photo 1
209 Dill St Street • Bracebridge, ON photo 2
209 Dill St Street • Bracebridge, ON photo 3
209 Dill St Street • Bracebridge, ON photo 4
209 Dill St Street • Bracebridge, ON photo 5
209 Dill St Street • Bracebridge, ON photo 6
209 Dill St Street • Bracebridge, ON photo 7
209 Dill St Street • Bracebridge, ON photo 8
209 Dill St Street • Bracebridge, ON photo 9
209 Dill St Street • Bracebridge, ON photo 10
209 Dill St Street • Bracebridge, ON photo 11
209 Dill St Street • Bracebridge, ON photo 12
209 Dill St Street • Bracebridge, ON photo 13
209 Dill St Street • Bracebridge, ON photo 14
209 Dill St Street • Bracebridge, ON photo 15
209 Dill St Street • Bracebridge, ON photo 16
209 Dill St Street • Bracebridge, ON photo 17
209 Dill St Street • Bracebridge, ON photo 18
209 Dill St Street • Bracebridge, ON photo 19
209 Dill St Street • Bracebridge, ON photo 20
209 Dill St Street • Bracebridge, ON photo 21
209 Dill St Street • Bracebridge, ON photo 22
209 Dill St Street • Bracebridge, ON photo 23
209 Dill St Street • Bracebridge, ON photo 24
209 Dill St Street • Bracebridge, ON photo 25
209 Dill St Street • Bracebridge, ON photo 26
209 Dill St Street • Bracebridge, ON photo 27
1 / 27
$475,000
209 Dill St Street • Bracebridge, ONSold Conditional▼ 4.81%
Courtesy of RE/MAX Professionals North
2+3
Bedrooms
3
Bathrooms
1500-2000
Square feet
6
Parking

About this home

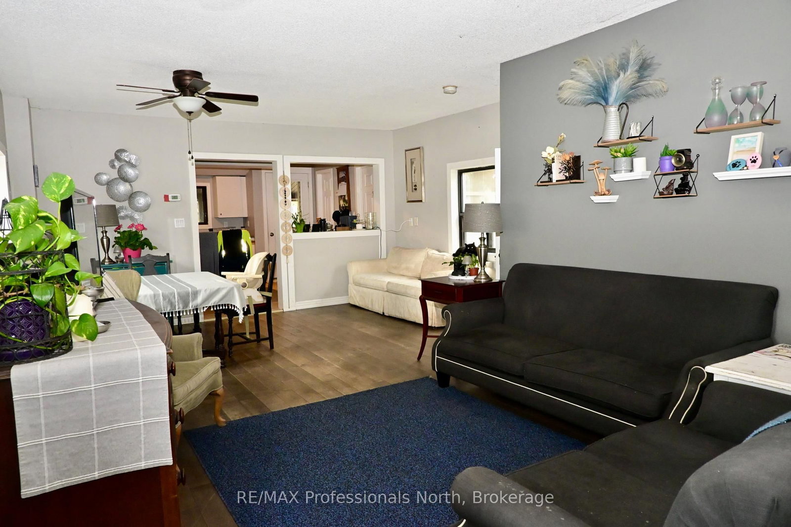
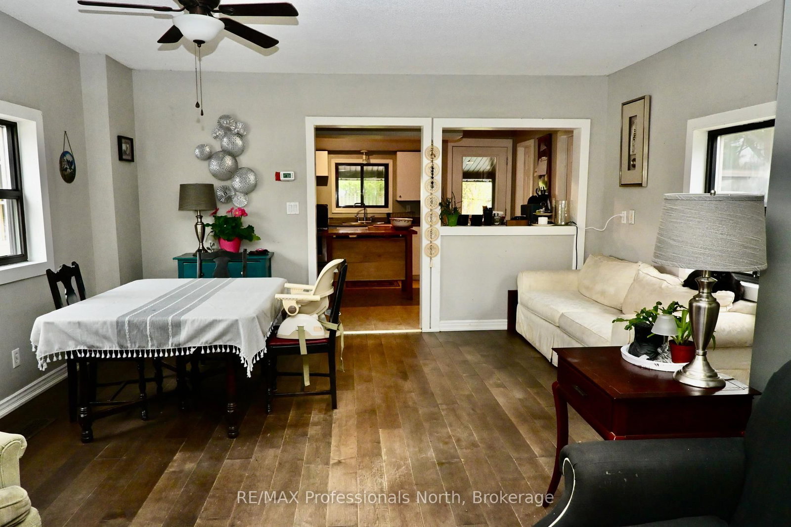
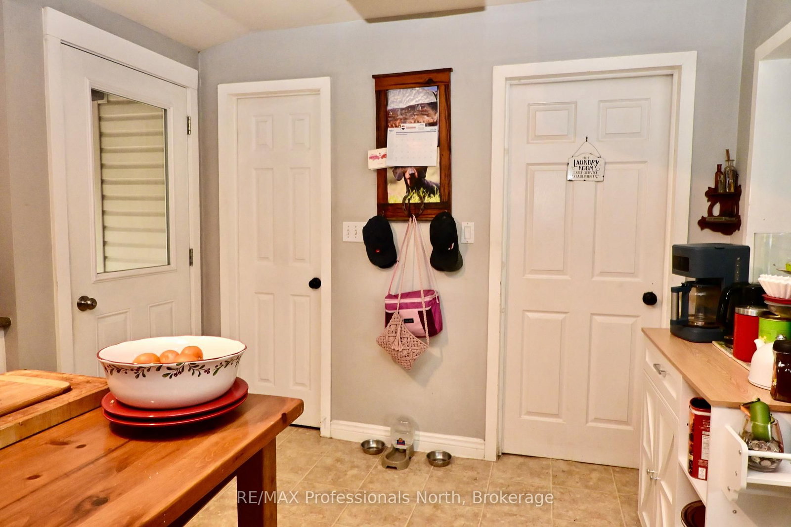
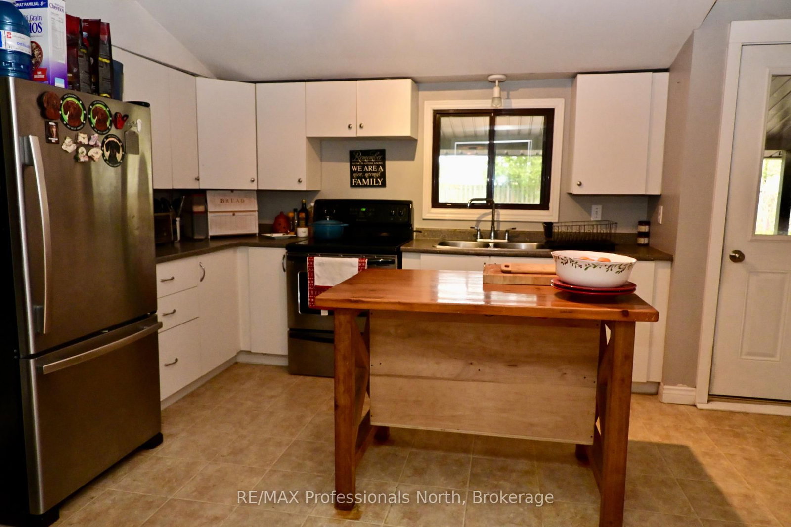
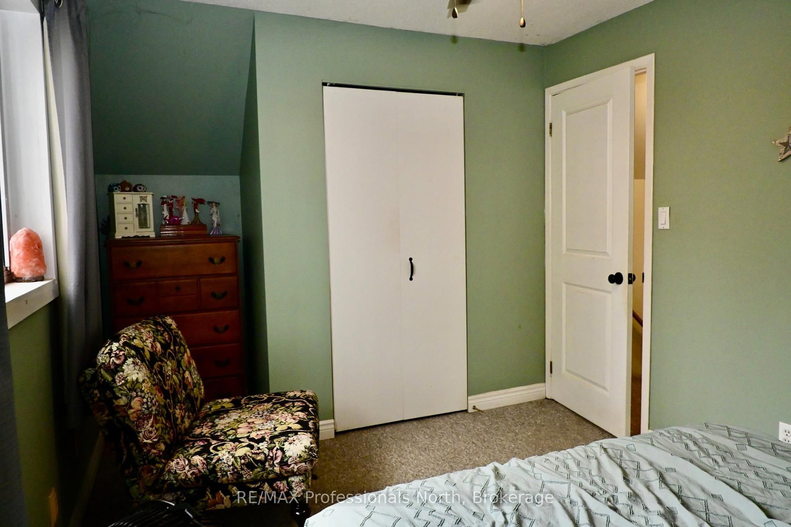
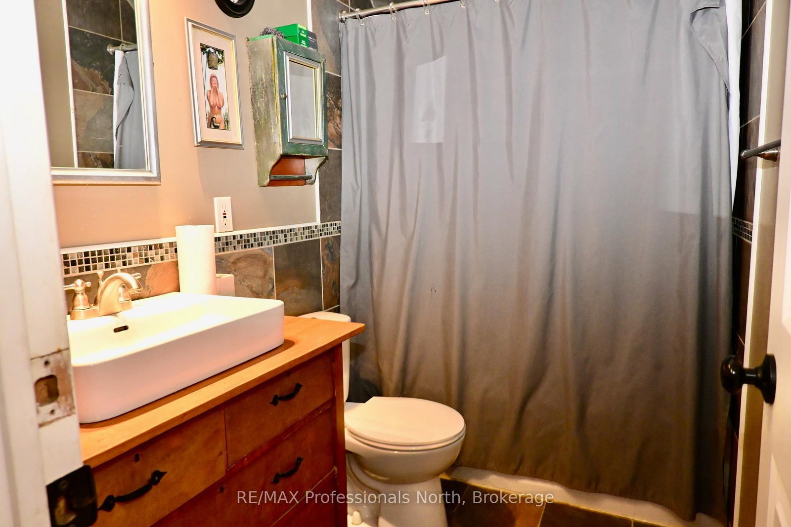
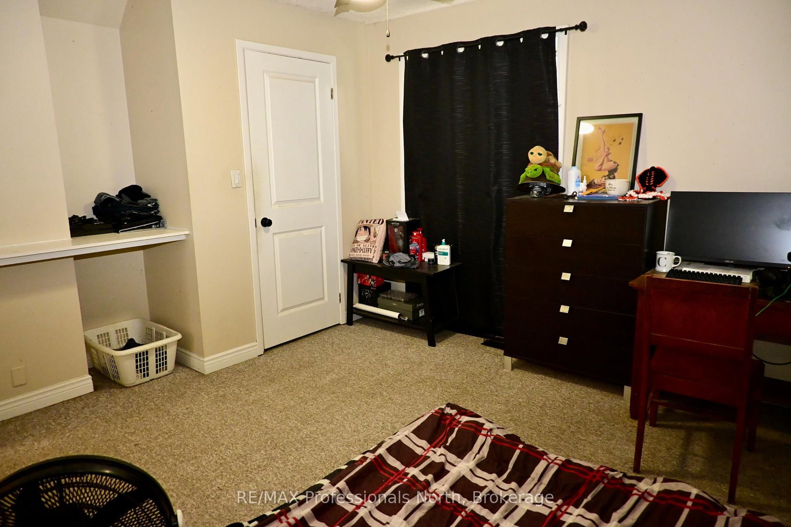
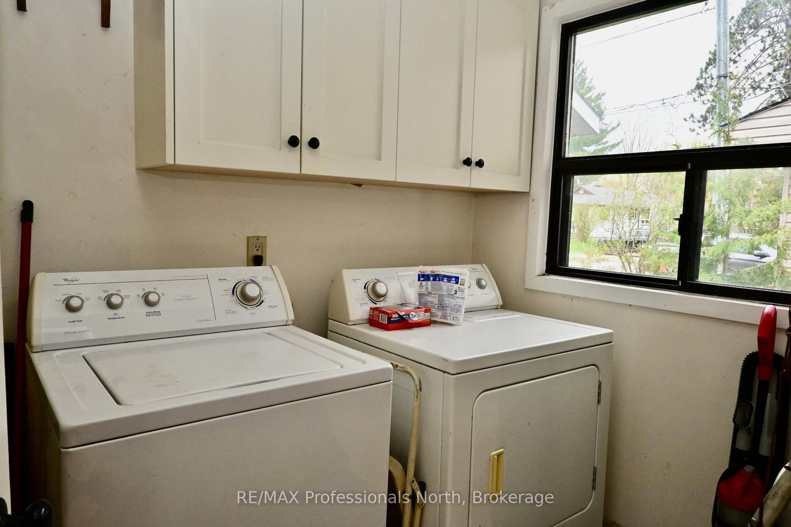
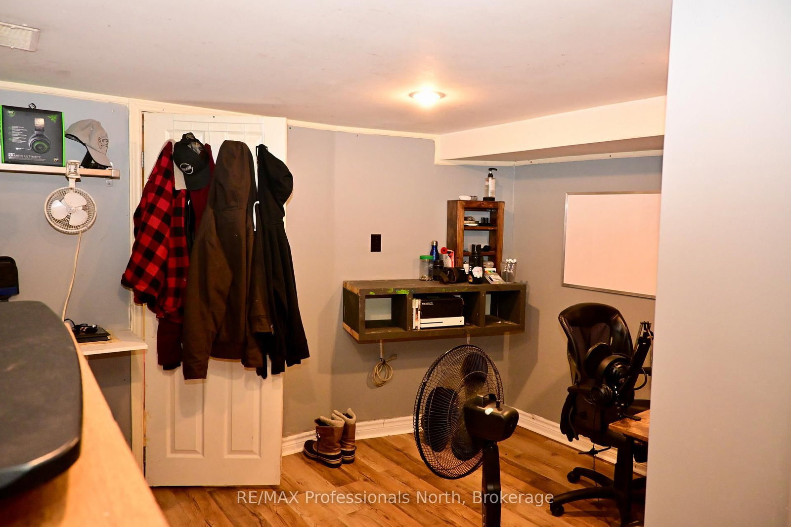
Charming and good sized family home with 3 storeys of living space, in a desired Bracebridge location. More than 1800 sq feet plus downstairs 3 bedrooms & bathroom. Double lot with 2nd driveway on Wellington St, Residential and Commercial Zoning potential for home business with great drive by exposure. Open living & dining with bright sunny space and pleasant views, kitchen with walkout to fenced back yard, 4 pc bath & laundry room. Upper level hosts 2 bedroom & a 4 pc bathroom. Attached garage workshop. Downstairs has its own walkout and inside access and home to 3 bedrooms and 2 pc bath. Trees & gardens, close proximity to parks, waterfronts, shopping, schools & convenient year round home for a family to enjoy. Many special features. Come take a look and find your new home in Muskoka.

Property details

Property type
Detached
Style
2-Storey
Total rooms
13
Lot size
62.65 × 132 ft
Property taxes
$3,500 (2026)
Occupancy
to be determined
Days on market
110
Status
Active Under Contract
MLS®

Property history

Recently sold nearby

Listing data last updated: Aug 31, 2026, 5:16 p.m. EDT via TRREB IDX.

First listed: May 15, 2026, 2:25 p.m. EDT.