
10 Fallowfield Drive • #6 • Kitchener, ON photo 1
10 Fallowfield Drive • #6 • Kitchener, ON photo 2
10 Fallowfield Drive • #6 • Kitchener, ON photo 3
10 Fallowfield Drive • #6 • Kitchener, ON photo 4
10 Fallowfield Drive • #6 • Kitchener, ON photo 5
10 Fallowfield Drive • #6 • Kitchener, ON photo 6
10 Fallowfield Drive • #6 • Kitchener, ON photo 7
10 Fallowfield Drive • #6 • Kitchener, ON photo 8
10 Fallowfield Drive • #6 • Kitchener, ON photo 9
10 Fallowfield Drive • #6 • Kitchener, ON photo 10
10 Fallowfield Drive • #6 • Kitchener, ON photo 11
10 Fallowfield Drive • #6 • Kitchener, ON photo 12
10 Fallowfield Drive • #6 • Kitchener, ON photo 13
10 Fallowfield Drive • #6 • Kitchener, ON photo 14
10 Fallowfield Drive • #6 • Kitchener, ON photo 15
10 Fallowfield Drive • #6 • Kitchener, ON photo 16
10 Fallowfield Drive • #6 • Kitchener, ON photo 17
10 Fallowfield Drive • #6 • Kitchener, ON photo 18
10 Fallowfield Drive • #6 • Kitchener, ON photo 19
10 Fallowfield Drive • #6 • Kitchener, ON photo 20
10 Fallowfield Drive • #6 • Kitchener, ON photo 21
10 Fallowfield Drive • #6 • Kitchener, ON photo 22
10 Fallowfield Drive • #6 • Kitchener, ON photo 23
10 Fallowfield Drive • #6 • Kitchener, ON photo 24
10 Fallowfield Drive • #6 • Kitchener, ON photo 25
10 Fallowfield Drive • #6 • Kitchener, ON photo 26
10 Fallowfield Drive • #6 • Kitchener, ON photo 27
10 Fallowfield Drive • #6 • Kitchener, ON photo 28
10 Fallowfield Drive • #6 • Kitchener, ON photo 29
10 Fallowfield Drive • #6 • Kitchener, ON photo 30
10 Fallowfield Drive • #6 • Kitchener, ON photo 31
10 Fallowfield Drive • #6 • Kitchener, ON photo 32
10 Fallowfield Drive • #6 • Kitchener, ON photo 33
10 Fallowfield Drive • #6 • Kitchener, ON photo 34
10 Fallowfield Drive • #6 • Kitchener, ON photo 35
10 Fallowfield Drive • #6 • Kitchener, ON photo 36
10 Fallowfield Drive • #6 • Kitchener, ON photo 37
10 Fallowfield Drive • #6 • Kitchener, ON photo 38
10 Fallowfield Drive • #6 • Kitchener, ON photo 39
10 Fallowfield Drive • #6 • Kitchener, ON photo 40
10 Fallowfield Drive • #6 • Kitchener, ON photo 41
10 Fallowfield Drive • #6 • Kitchener, ON photo 42
10 Fallowfield Drive • #6 • Kitchener, ON photo 43
10 Fallowfield Drive • #6 • Kitchener, ON photo 44
10 Fallowfield Drive • #6 • Kitchener, ON photo 45
10 Fallowfield Drive • #6 • Kitchener, ON photo 46
1 / 46
$599,999
10 Fallowfield Drive • #6 • Kitchener, ONPrice Change▼ 1.64%
Courtesy of LPT REALTY
3+1
Bedrooms
3
Bathrooms
1200-1399
Square feet
3
Parking

About this home

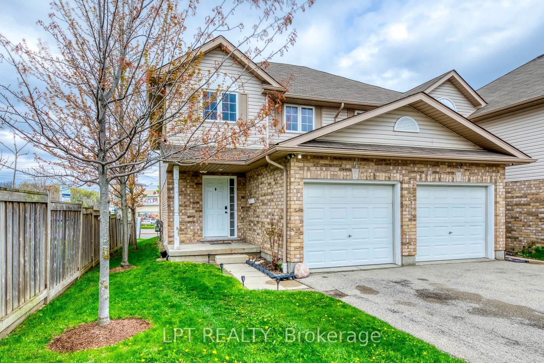
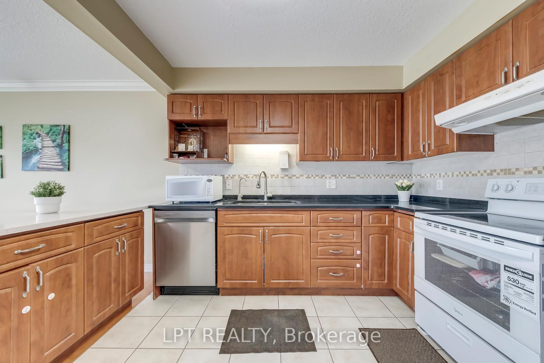
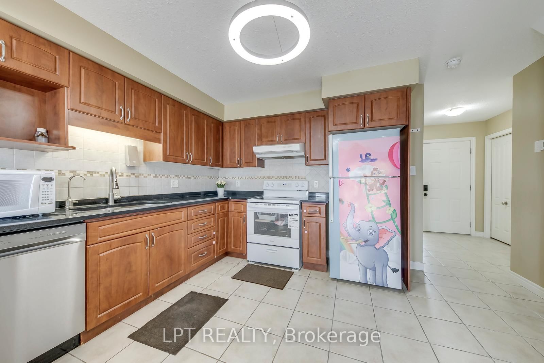
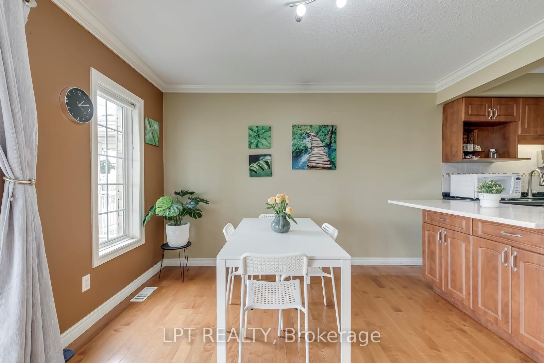
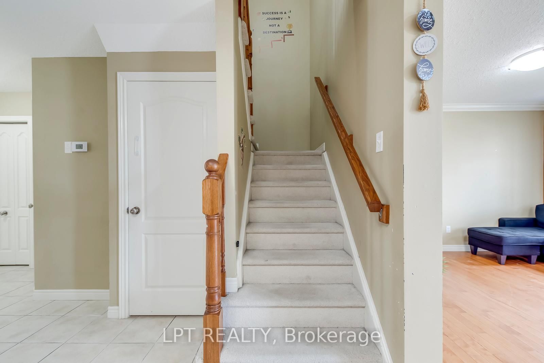
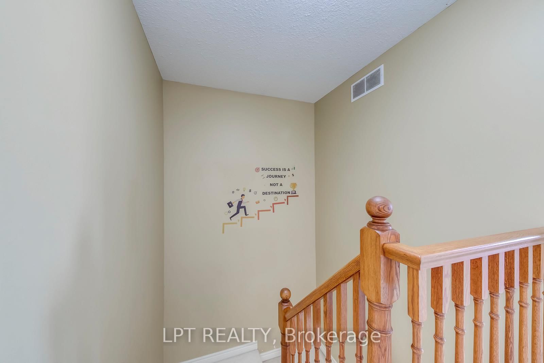
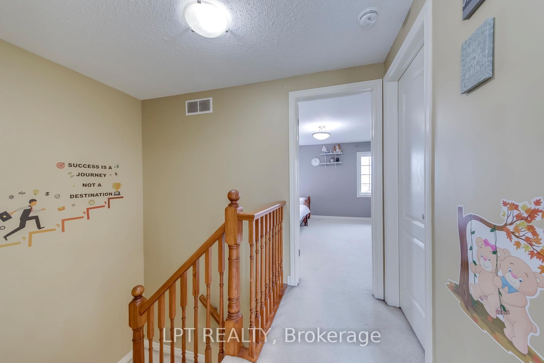
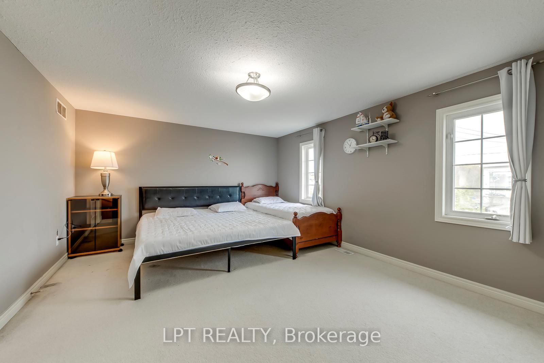
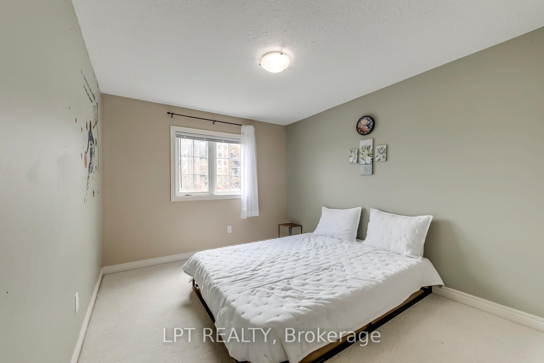
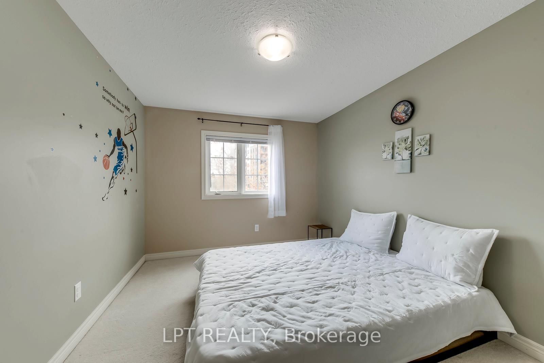
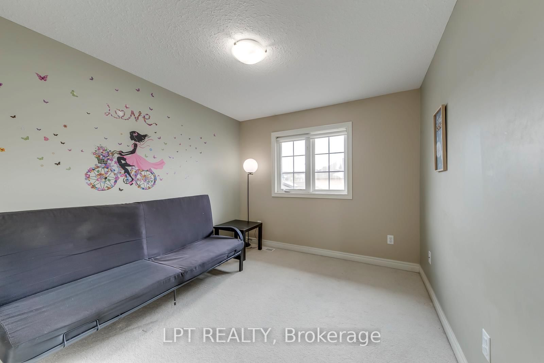
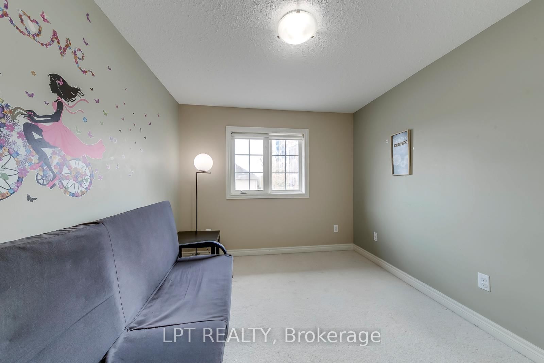
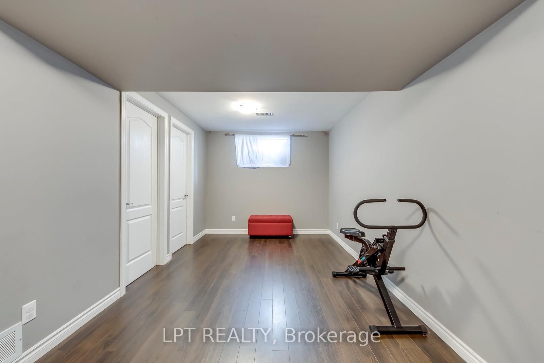
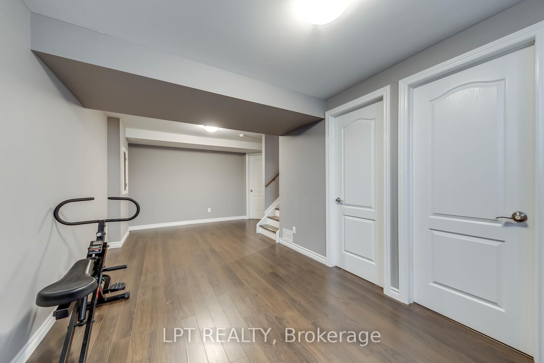
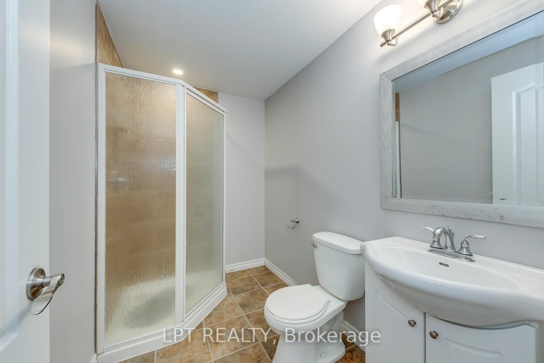
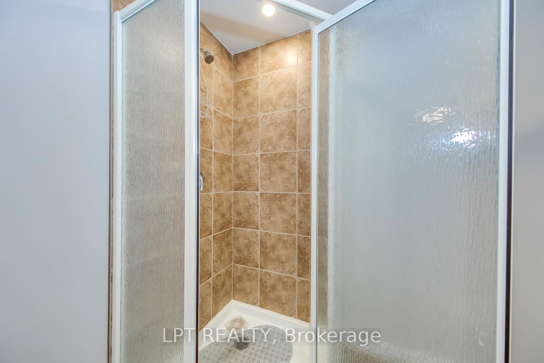
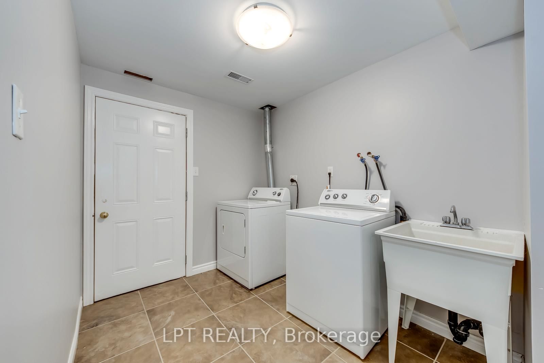
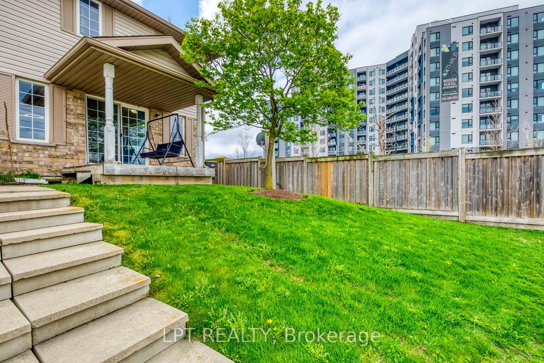
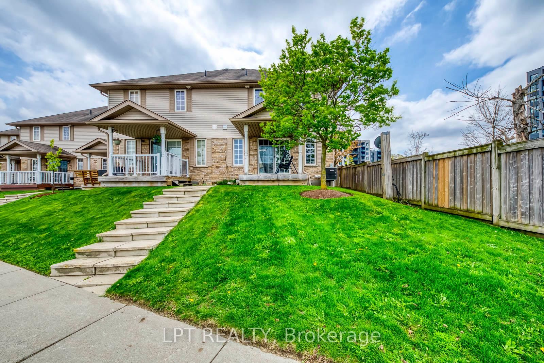
Well maintained 3 bedroom, 3 bath cornered townhouse located in Country Hills. This spacious Condo townhouse has everything you need including a terrific location, attached garage. Open concept layout on main floor with hardwood floors, crown molding, kitchen island, and granite tops. 3 spacious bedrooms upstairs and a full bathroom with granite top. The kitchen is open concept with lots of storage, which is terrific for entertaining and keeping an eye on the little ones. The dining and living areas are spacious and boast large sliding doors offering wonderful natural light plus access to the sweet private backyard - perfect for warm summer evenings. The bedrooms are large and bright and offer flexible office space. The basement is fully finished and perfect for extra family living, a theatre room, a home office, or studio. The basement also offers three piece bathroom, laundry Room with storage and cold room, and a utility room with a new water softener which is owned and a new water heater. This is a wonderful home that can be yours in time for summer! Extended driveway for 2 vehicles and visitor's parking available. Includes fridge, stove, washer, dryer, all electrical light fixtures, all window coverings and blinds, and water softener. New water softener installed in November 2023; New gas stove installed in November 2025; New dishwasher installed in May 2025; New Smart thermostat installed in November 2023; Property/condo management monthly charge includes Roof Maintenance; SNOW removal; Garbage removal; landscaping; lawn mowing; Common elements Maintenance.

Property details

Property type
Condo Townhouse
Style
2-Storey
Total rooms
5
Maintenance fee
$623/mo
Exposure
West
Property taxes
$3,378 (2026)
Days on market
102
Status
Active
MLS®

Property history

Recently sold nearby

Listing data last updated: Aug 23, 2026, 9:20 a.m. EDT via TRREB IDX.

First listed: May 15, 2026, 2:07 p.m. EDT.