






About this home
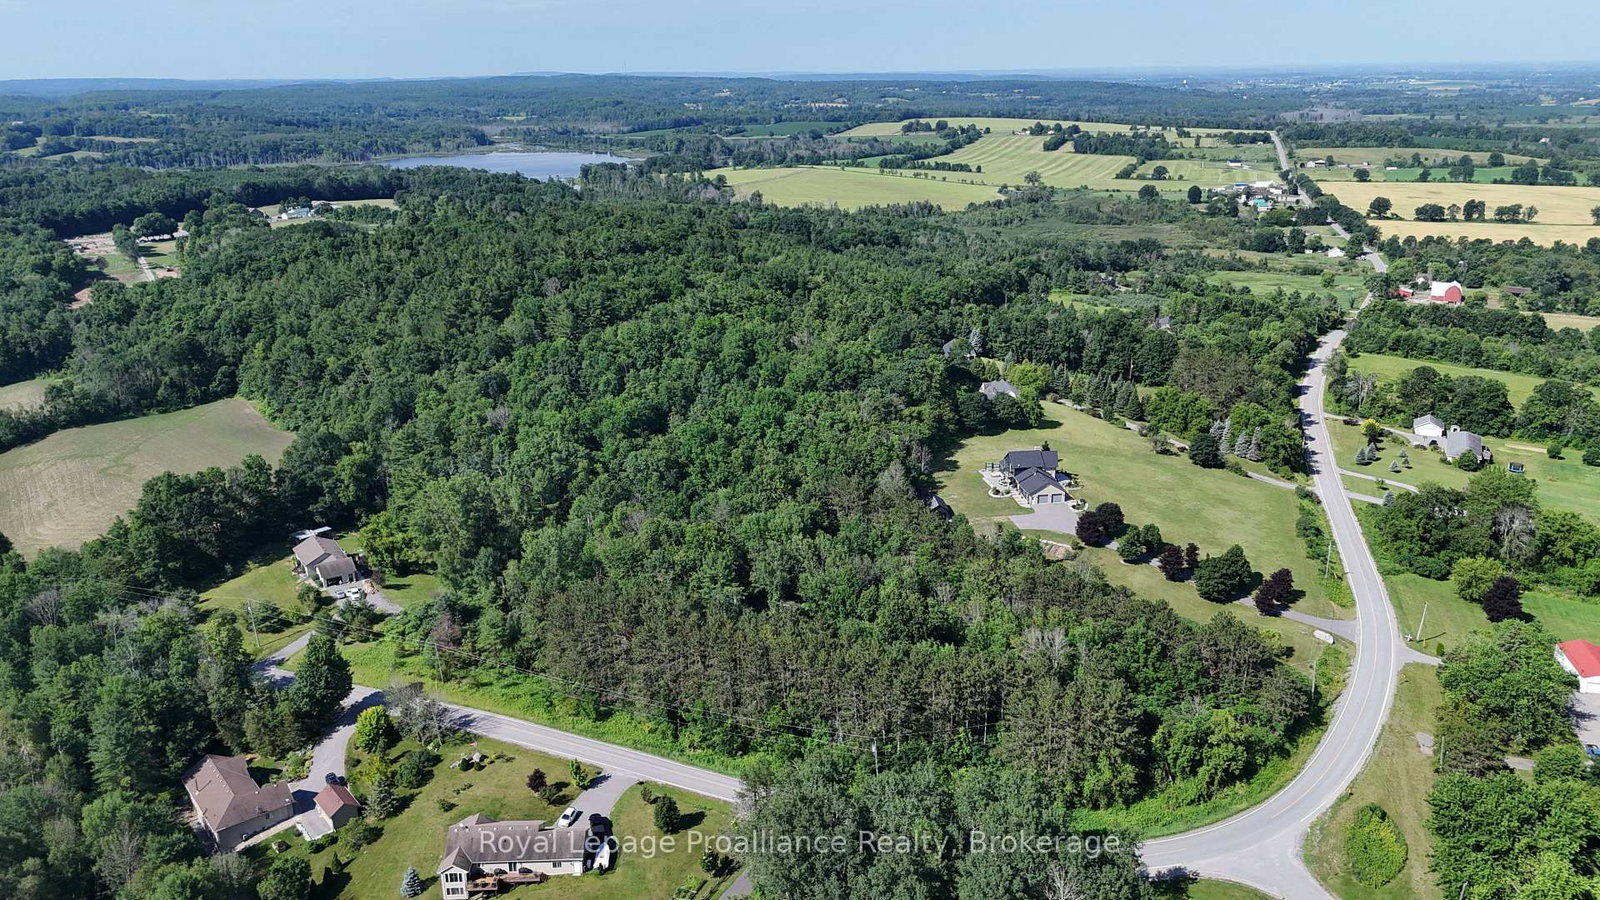
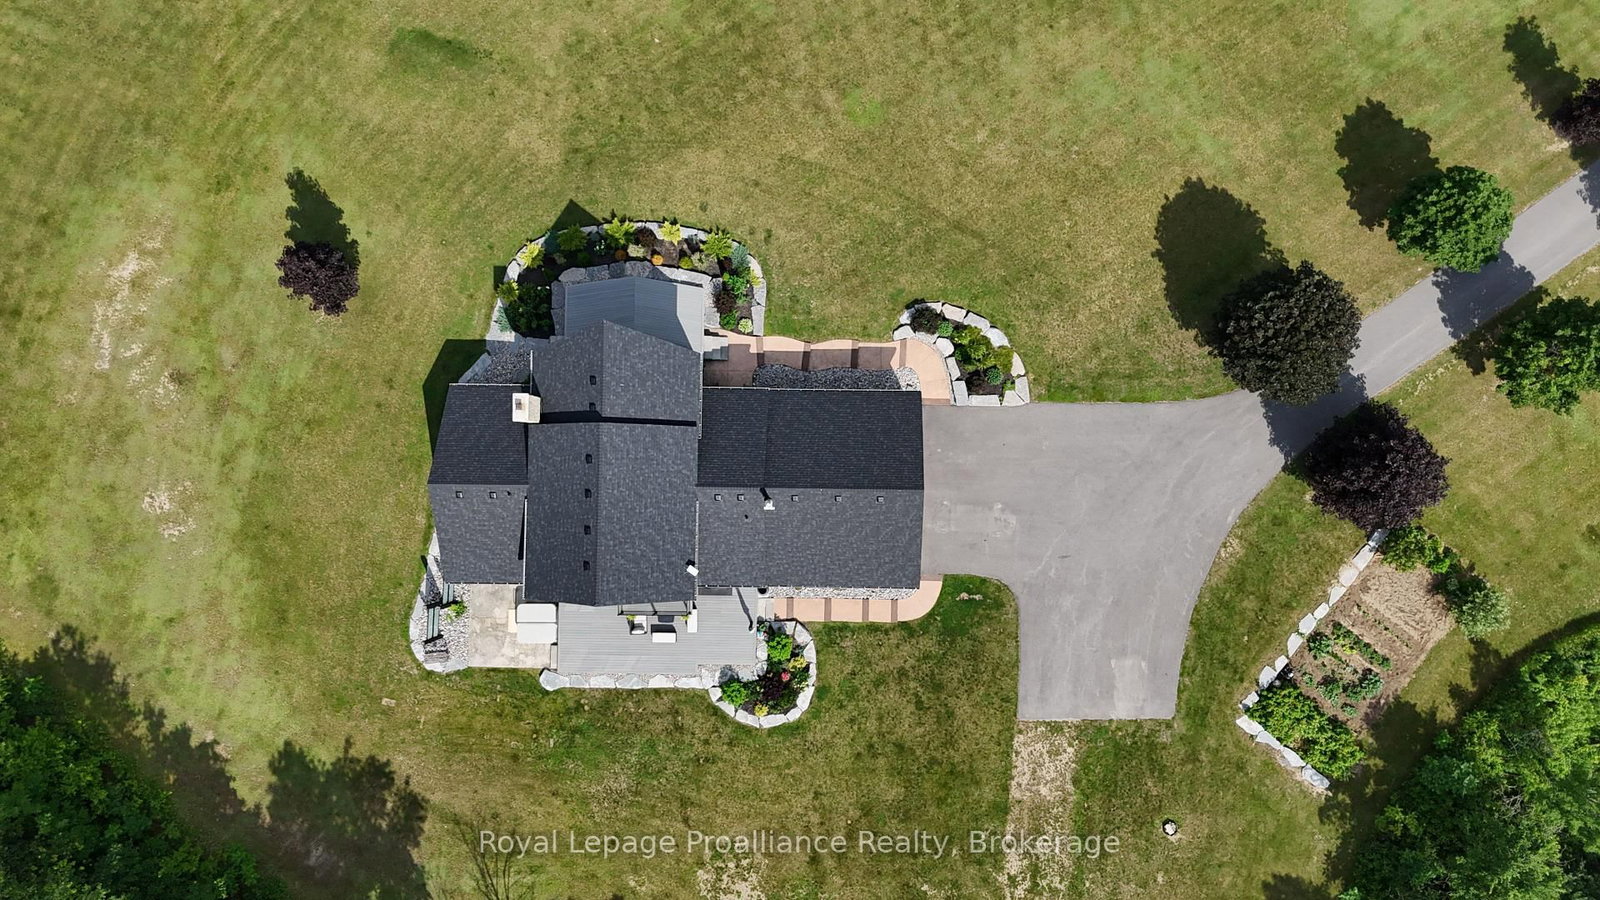
The views steal the show perched high above the rolling countryside, offering a perspective you won't find twice. Set on 12.25 acres just 15 min north of Belleville, this 5 bed, 3 bath home has over 3,350 sqft of living space; with a walk-up basement it is perfectly suited for multi-generational living. Strategically positioned between Toronto and Ottawa, this is more than a home-it's a vantage point. On a clear day, the elevated northwesterly views stretch as far as the Marmora Mine, offering sunsets that must be experienced in person to be believed. A tree lined paved laneway leads to the home perched atop the hill. Exceptional curb appeal is highlighted by a blend of stone and T&G wood siding, armour stone borders, mature perennial gardens, and composite decking. The attached heated two car garage offers interior access to the mudroom and separate stairs to the basement. A detached 14' x 24' garage with concrete floor provides excellent space for toys or workshop. Inside, exposed beams, soaring cathedral ceilings, and rich cherry hardwood floors create warmth and character. The living room with a dramatic wall of windows and some of the best views in Hastings County, complemented by a wood burning stove set against locally sourced stone. The spacious kitchen with island and abundant storage flows into the dining area with walkout to the rear deck. Two bedrooms, a 4-piece bath, and a mudroom with laundry complete the main floor. Upstairs, the loft style primary retreat spans the entire level, featuring a walk-in closet, 4-piece ensuite, and private deck. The walk-up basement offers two additional bedrooms, a 3-piece bath, and two expansive rec-rooms. A versatile boiler system supports in floor basement heating, forced air throughout, garage heat, and the option to extend to the detached shop. New roof (2026). The acreage offers a blend of open clearings, a pond tucked into the hardwood bush, mature towering pines perfect for trails or harvesting your own firewood.
Property details
- Property type
- Detached
- Style
- 1 1/2 Storey
- Approx. age (yrs)
- 16-30
- Total rooms
- 10
- Property taxes
- $6,020.48 (2025)
- Occupancy
- 60 Days +
- Days on market
- 76
- Status
- Active
- MLS®
Property history
Location
Open in Google MapsRecently sold nearby
Listing data last updated: Jul 29, 2026, 9:54 a.m. EDT via TRREB IDX.
First listed: May 15, 2026, 1:05 p.m. EDT.