
111 colborne Street • #11 • Kawartha Lakes, ON photo 1
111 colborne Street • #11 • Kawartha Lakes, ON photo 2
111 colborne Street • #11 • Kawartha Lakes, ON photo 3
111 colborne Street • #11 • Kawartha Lakes, ON photo 4
111 colborne Street • #11 • Kawartha Lakes, ON photo 5
111 colborne Street • #11 • Kawartha Lakes, ON photo 6
111 colborne Street • #11 • Kawartha Lakes, ON photo 7
111 colborne Street • #11 • Kawartha Lakes, ON photo 8
111 colborne Street • #11 • Kawartha Lakes, ON photo 9
111 colborne Street • #11 • Kawartha Lakes, ON photo 10
111 colborne Street • #11 • Kawartha Lakes, ON photo 11
111 colborne Street • #11 • Kawartha Lakes, ON photo 12
111 colborne Street • #11 • Kawartha Lakes, ON photo 13
111 colborne Street • #11 • Kawartha Lakes, ON photo 14
111 colborne Street • #11 • Kawartha Lakes, ON photo 15
111 colborne Street • #11 • Kawartha Lakes, ON photo 16
111 colborne Street • #11 • Kawartha Lakes, ON photo 17
111 colborne Street • #11 • Kawartha Lakes, ON photo 18
111 colborne Street • #11 • Kawartha Lakes, ON photo 19
111 colborne Street • #11 • Kawartha Lakes, ON photo 20
111 colborne Street • #11 • Kawartha Lakes, ON photo 21
111 colborne Street • #11 • Kawartha Lakes, ON photo 22
111 colborne Street • #11 • Kawartha Lakes, ON photo 23
1 / 23
$529,500
111 colborne Street • #11 • Kawartha Lakes, ONPrice Change▼ 2.84%
Courtesy of Re/Max All-Stars Realty Inc.
2
Bedrooms
3
Bathrooms
1100-1500
Square feet
2
Parking

About this home

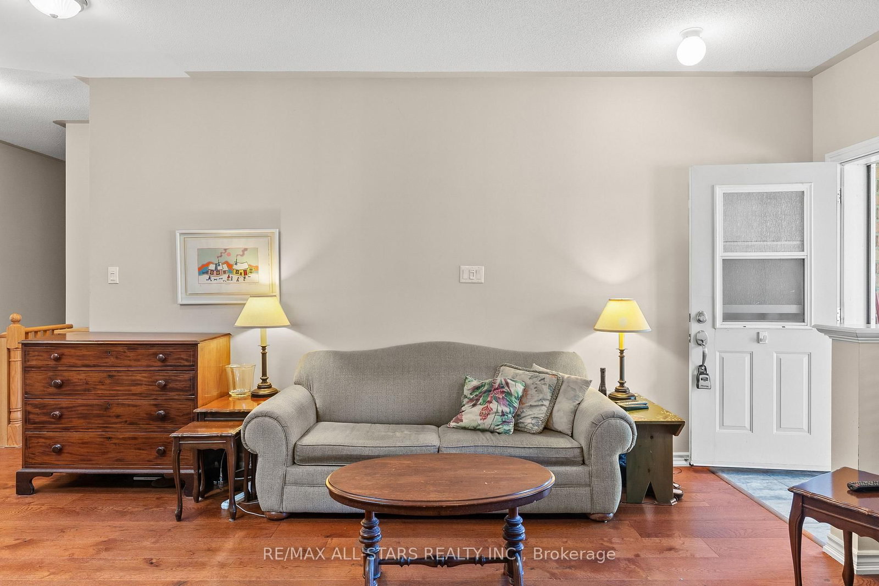
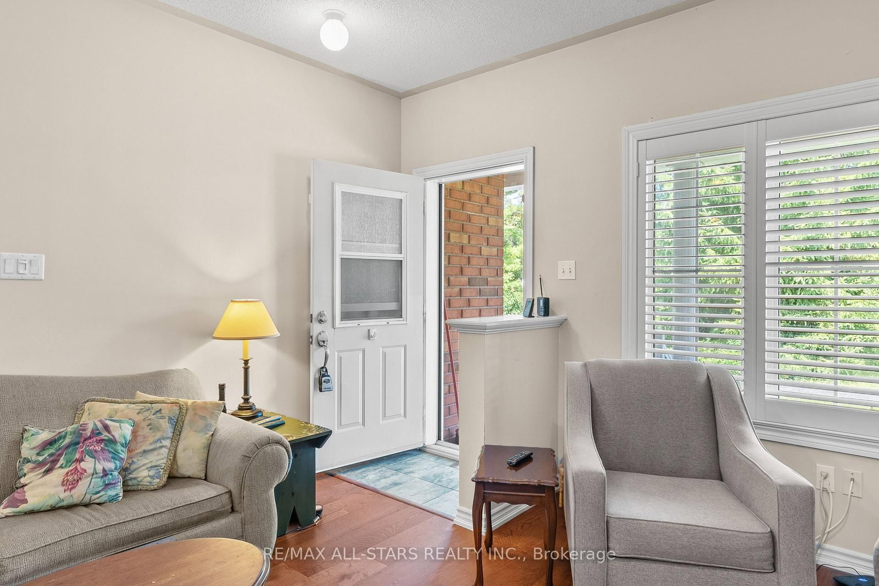
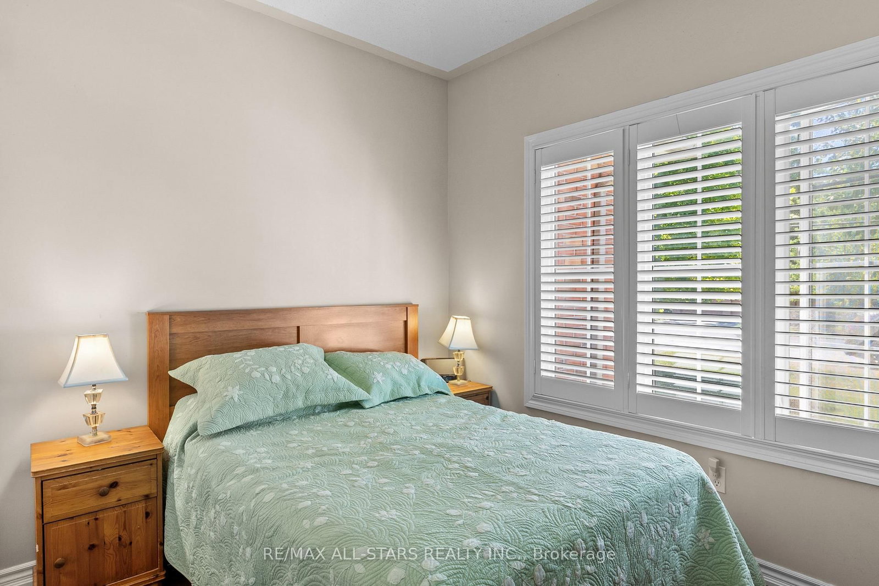
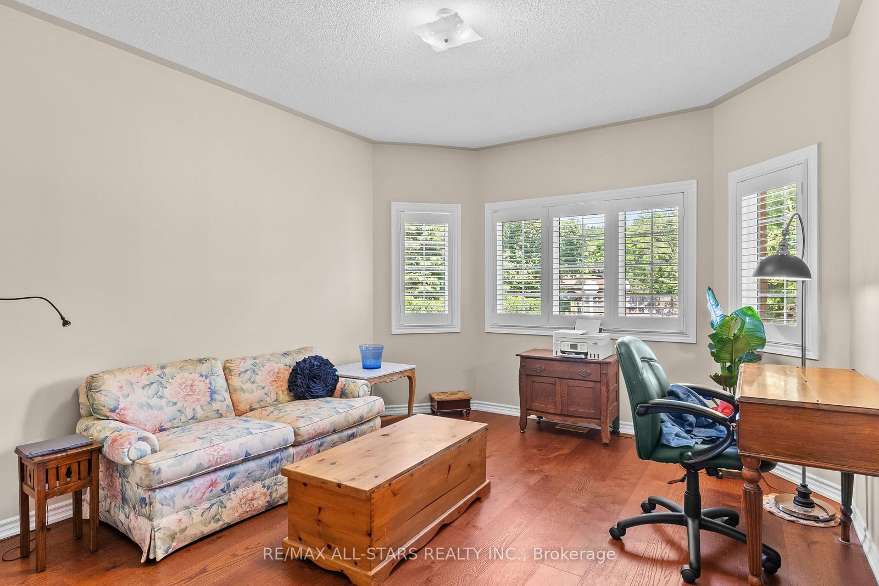
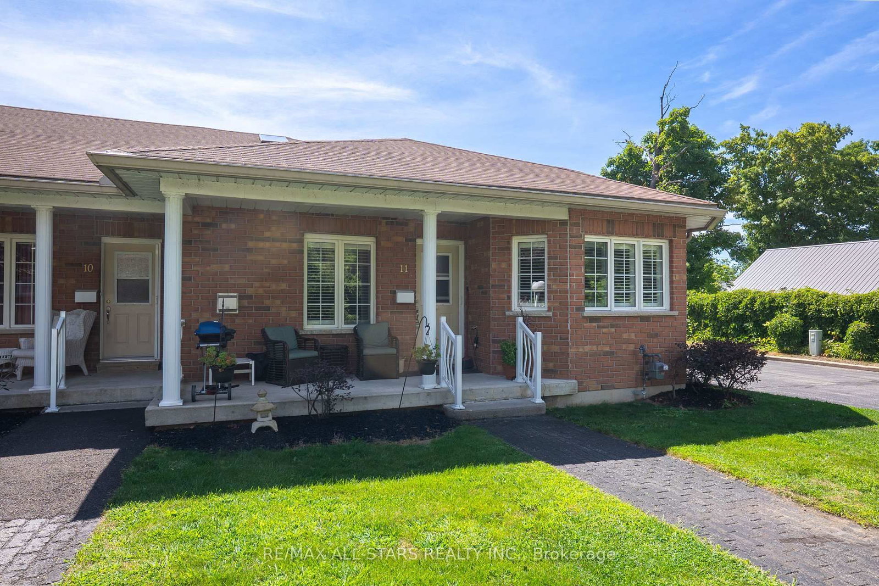
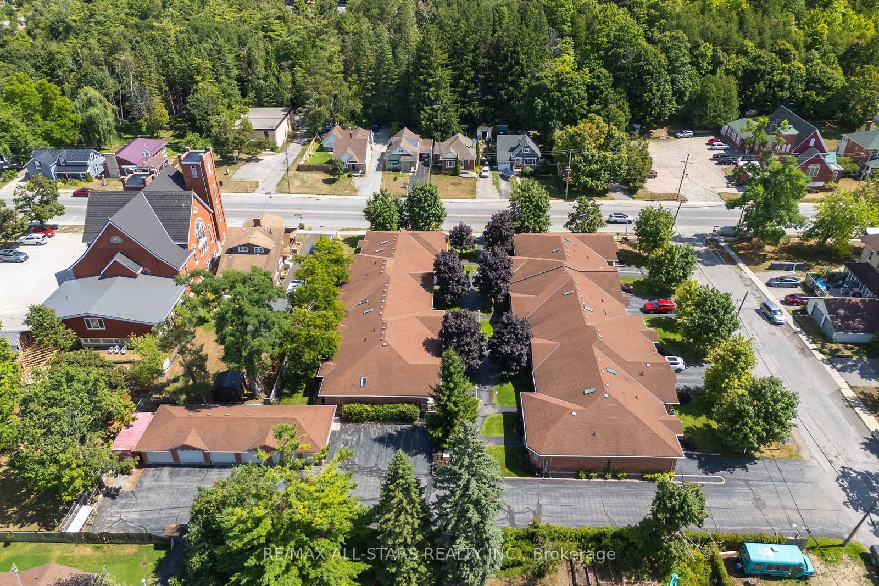
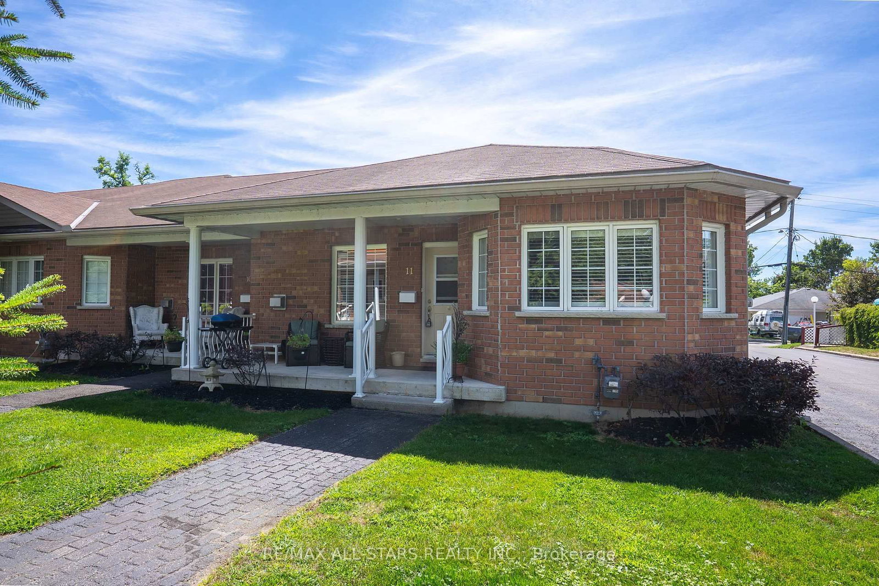
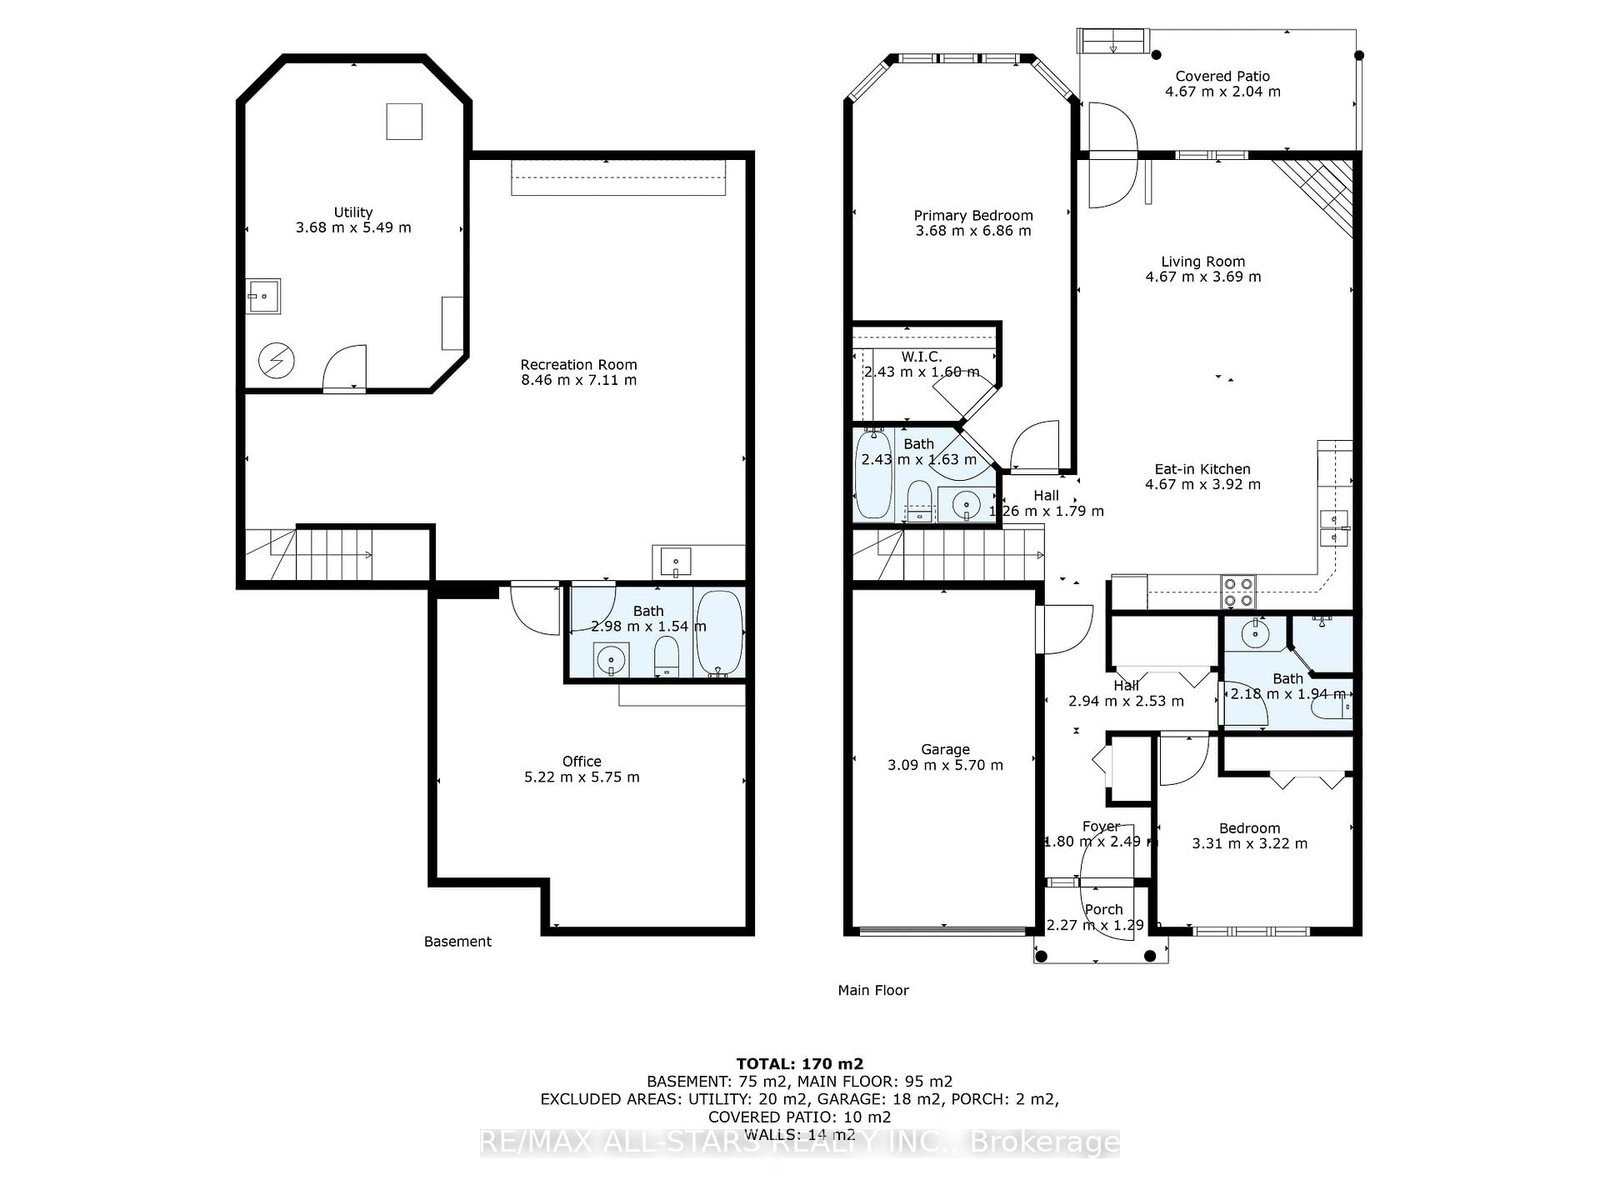
Welcome to relaxed, low-maintenance living in the beautiful community of Fenelon Falls! This charming bungalow-style townhouse offers the ease of main-floor living with 2 bedrooms, 3 bathrooms, and a bright, functional layout designed for comfort and convenience. The inviting eat-in kitchen is filled with natural light, while the spacious living room features a walk-out to your own private patio - the perfect spot to enjoy your morning coffee or unwind at the end of the day. The primary bedroom offers a peaceful retreat complete with a walk-in closet and private 4-piece en-suite. Downstairs, the finished basement provides plenty of additional living space for entertaining, hobbies, overnight guests, or extra storage. Enjoy a carefree lifestyle with monthly fees that include lawn maintenance, snow removal, and exterior upkeep - ideal for those looking to simplify without sacrificing comfort. Life Lease Property.

Property details

Property type
Att/Row/Townhouse
Style
Bungalow
Total rooms
8
Property taxes
$3,013.56 (2025)
Occupancy
TBD
Days on market
102
Status
Active
MLS®

Property history

Recently sold nearby

Listing data last updated: Aug 24, 2026, 1:26 p.m. EDT via TRREB IDX.

First listed: May 15, 2026, 12:49 p.m. EDT.