
183 Santas Village Road • Bracebridge, ON photo 1
183 Santas Village Road • Bracebridge, ON photo 2
183 Santas Village Road • Bracebridge, ON photo 3
183 Santas Village Road • Bracebridge, ON photo 4
183 Santas Village Road • Bracebridge, ON photo 5
183 Santas Village Road • Bracebridge, ON photo 6
183 Santas Village Road • Bracebridge, ON photo 7
183 Santas Village Road • Bracebridge, ON photo 8
183 Santas Village Road • Bracebridge, ON photo 9
183 Santas Village Road • Bracebridge, ON photo 10
183 Santas Village Road • Bracebridge, ON photo 11
183 Santas Village Road • Bracebridge, ON photo 12
183 Santas Village Road • Bracebridge, ON photo 13
183 Santas Village Road • Bracebridge, ON photo 14
183 Santas Village Road • Bracebridge, ON photo 15
183 Santas Village Road • Bracebridge, ON photo 16
183 Santas Village Road • Bracebridge, ON photo 17
183 Santas Village Road • Bracebridge, ON photo 18
183 Santas Village Road • Bracebridge, ON photo 19
183 Santas Village Road • Bracebridge, ON photo 20
183 Santas Village Road • Bracebridge, ON photo 21
183 Santas Village Road • Bracebridge, ON photo 22
183 Santas Village Road • Bracebridge, ON photo 23
183 Santas Village Road • Bracebridge, ON photo 24
183 Santas Village Road • Bracebridge, ON photo 25
183 Santas Village Road • Bracebridge, ON photo 26
183 Santas Village Road • Bracebridge, ON photo 27
183 Santas Village Road • Bracebridge, ON photo 28
183 Santas Village Road • Bracebridge, ON photo 29
183 Santas Village Road • Bracebridge, ON photo 30
183 Santas Village Road • Bracebridge, ON photo 31
183 Santas Village Road • Bracebridge, ON photo 32
183 Santas Village Road • Bracebridge, ON photo 33
183 Santas Village Road • Bracebridge, ON photo 34
183 Santas Village Road • Bracebridge, ON photo 35
183 Santas Village Road • Bracebridge, ON photo 36
183 Santas Village Road • Bracebridge, ON photo 37
183 Santas Village Road • Bracebridge, ON photo 38
183 Santas Village Road • Bracebridge, ON photo 39
183 Santas Village Road • Bracebridge, ON photo 40
183 Santas Village Road • Bracebridge, ON photo 41
183 Santas Village Road • Bracebridge, ON photo 42
183 Santas Village Road • Bracebridge, ON photo 43
183 Santas Village Road • Bracebridge, ON photo 44
183 Santas Village Road • Bracebridge, ON photo 45
183 Santas Village Road • Bracebridge, ON photo 46
183 Santas Village Road • Bracebridge, ON photo 47
183 Santas Village Road • Bracebridge, ON photo 48
183 Santas Village Road • Bracebridge, ON photo 49
1 / 49
$949,900
183 Santas Village Road • Bracebridge, ONPrice Change▼ 1.56%
Courtesy of Royal LePage Lakes Of Muskoka Realty
2
Bedrooms
4
Bathrooms
1100-1500
Square feet
10
Parking

About this home

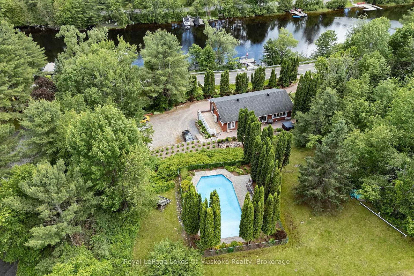
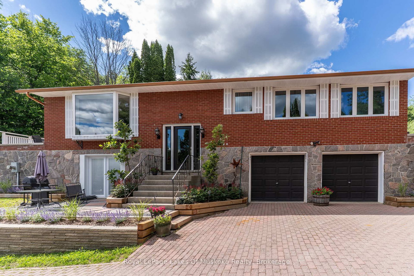
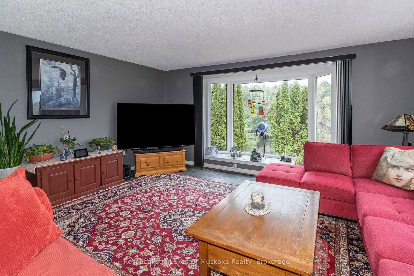
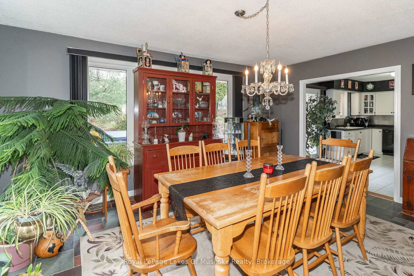
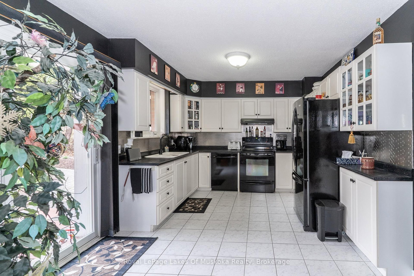
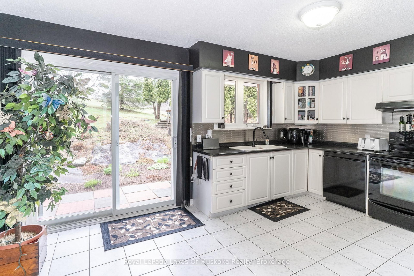
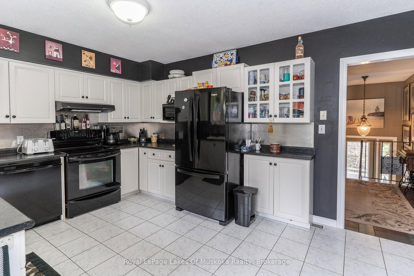
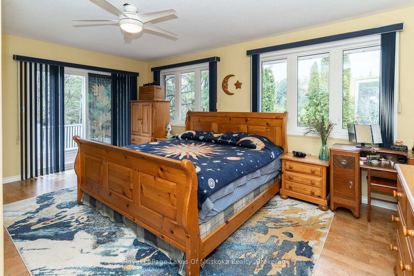
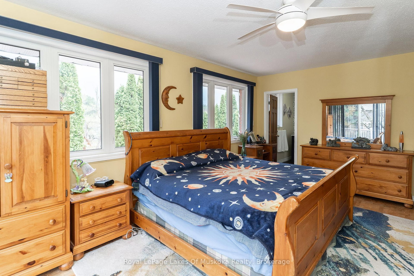
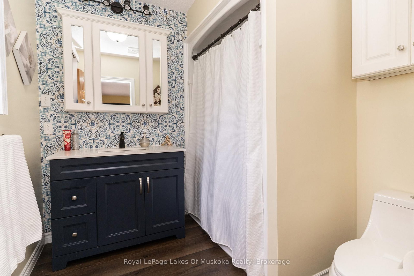
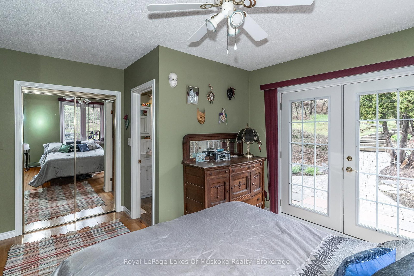
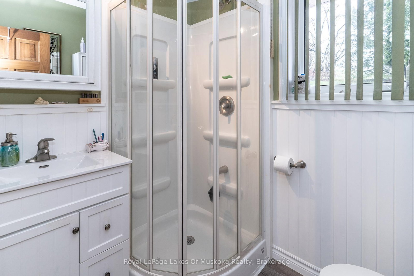
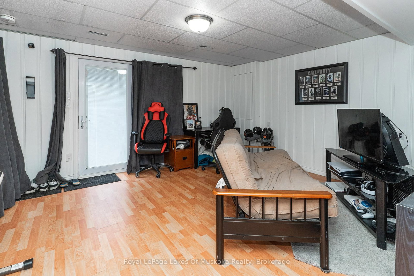
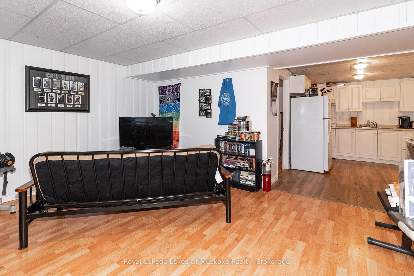
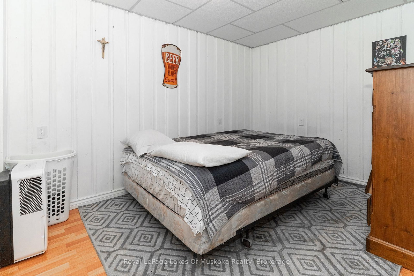
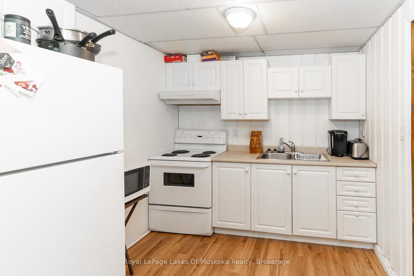
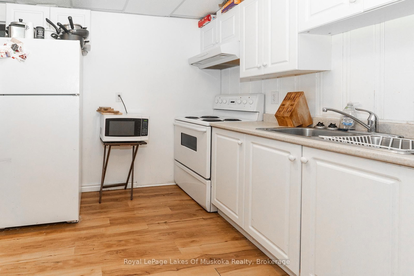
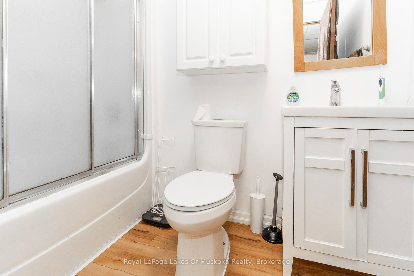
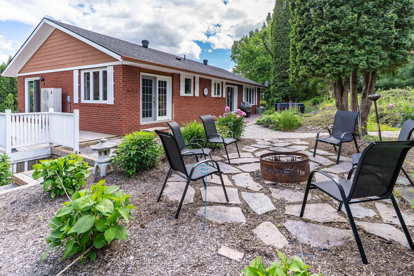
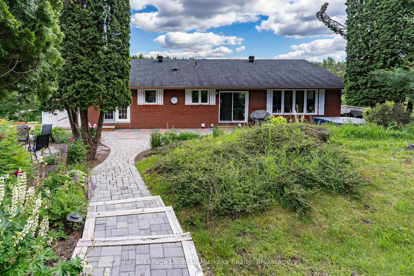
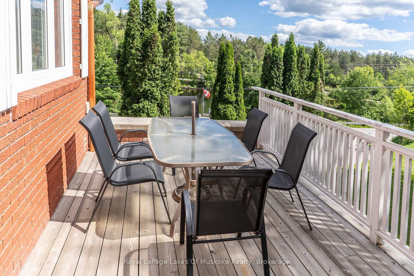
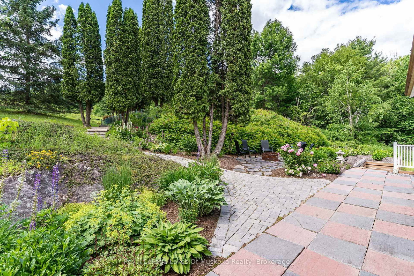
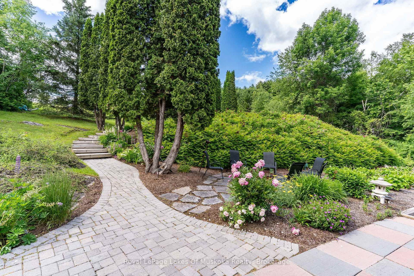
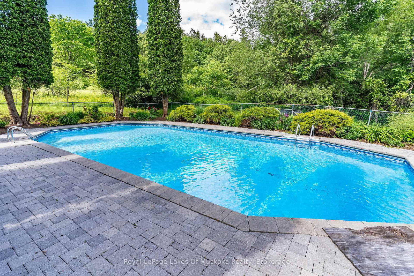
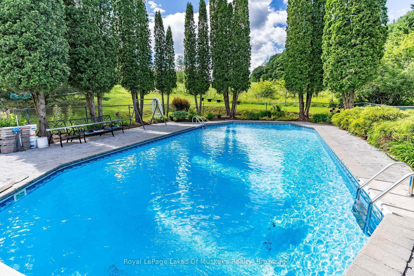
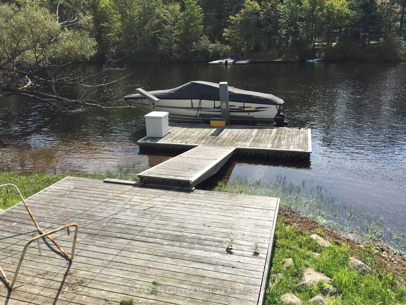
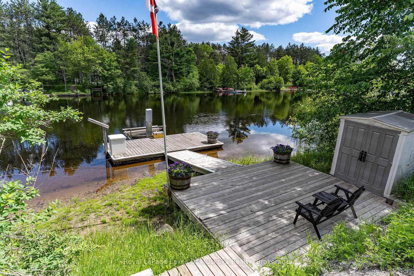
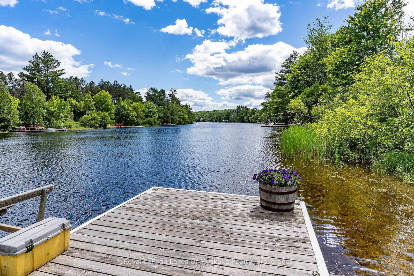
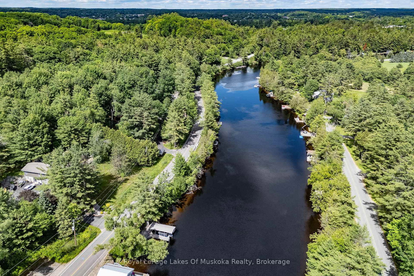
Overlooking the Muskoka River and just a short drive to town amenities, this 2-bedroom brick home is perfectly suited for empty nesters seeking comfort, privacy, and space to entertain. The large kitchen offers generous cupboard space and flows seamlessly into the open-concept dining and living area, where a walkout to the deck makes indoor-outdoor entertaining effortless. Off the kitchen is a private patio where a hot tub and fire pit awaits - perfect for enjoying the evenings outdoors. Above, nestled among mature cedars and beautifully landscaped gardens, an inground pool invites evening swims or weekend fun with the grandkids. The generous primary bedroom features a 4-piece ensuite and a private walkout to a side deck. The guest bedroom enjoys its own 3-piece ensuite and a walkout to the back patio, with a 2-piece powder room completing the main floor. The lower level offers another guest suite with its own kitchenette, 4-piece bath, living area, and walkout to grade level - plus laundry facilities and convenient access to the double garage. Extensive landscaping provides colour and privacy through every season. At the water's edge, a large deck invites you to relax and soak in the river views. A dock with a 6,000 lb boat lift keeps your boat secure and ready for countless hours of cruising out to Lake Muskoka. New septic system to be installed July 2026.

Property details

Property type
Detached
Style
Bungalow-Raised
Total rooms
8
Lot size
220 × 209 ft
Property taxes
$6,094.56 (2025)
Occupancy
at least 60 days due to tenant
Days on market
105
Status
Active
MLS®

Property history

Recently sold nearby

Listing data last updated: Aug 27, 2026, 10:28 a.m. EDT via TRREB IDX.

First listed: May 15, 2026, 11:07 a.m. EDT.