


















About this home
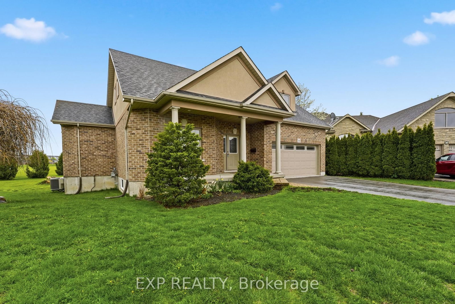
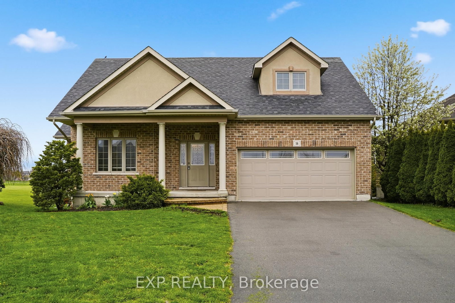
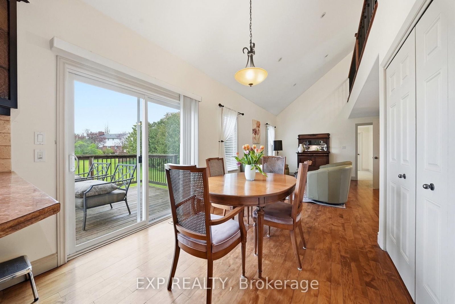
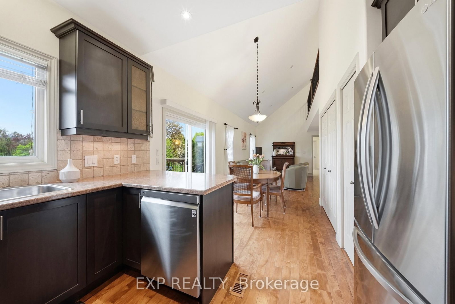
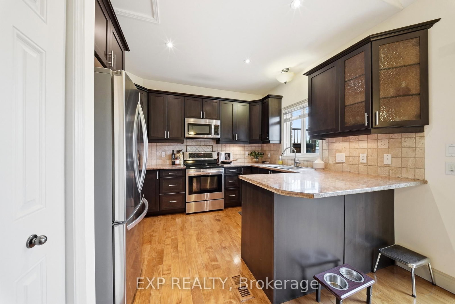
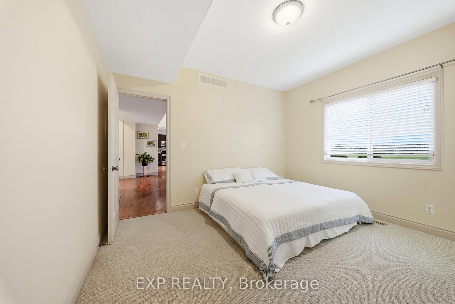
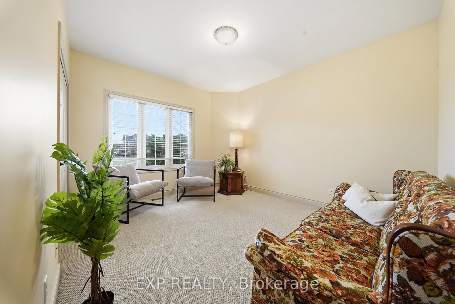
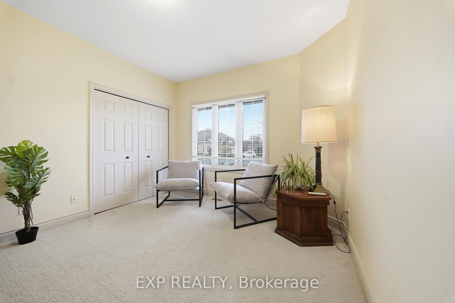
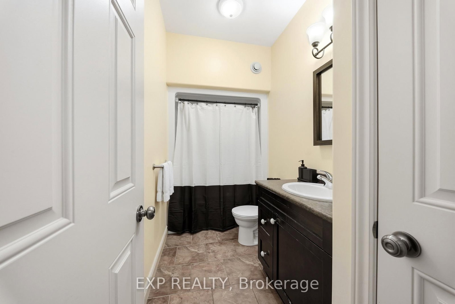
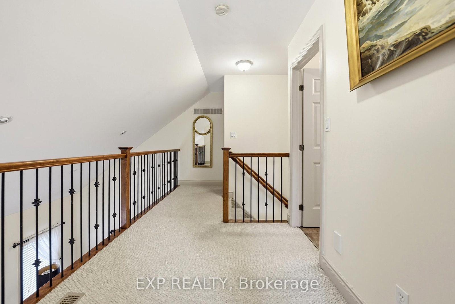
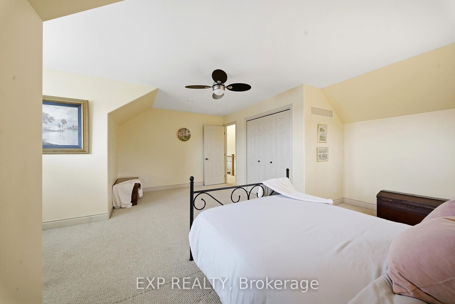
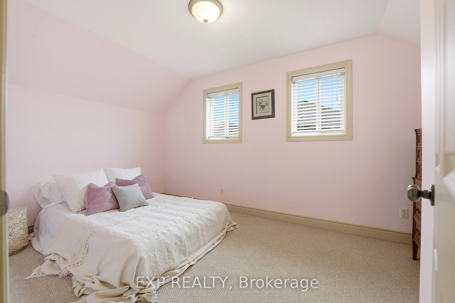
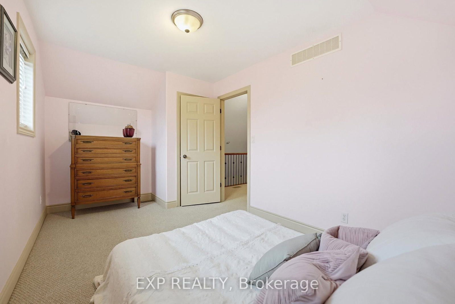
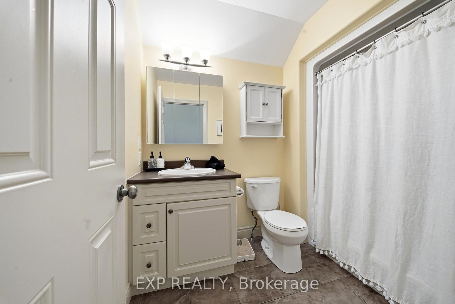
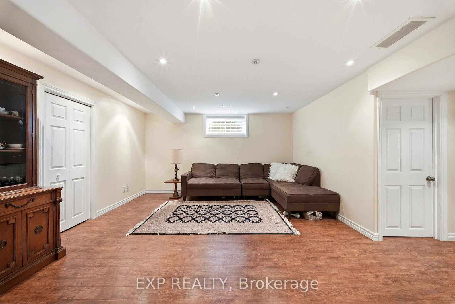
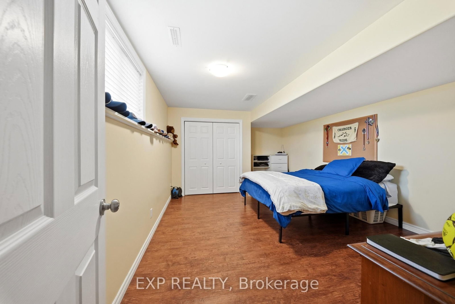
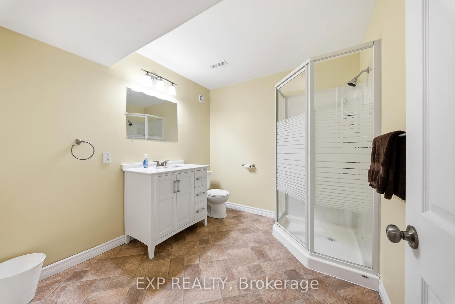
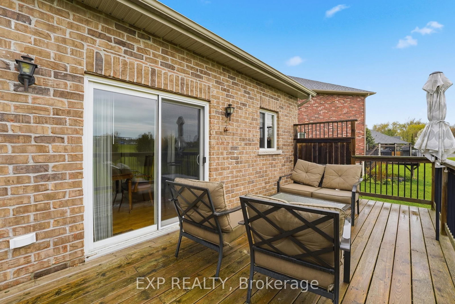
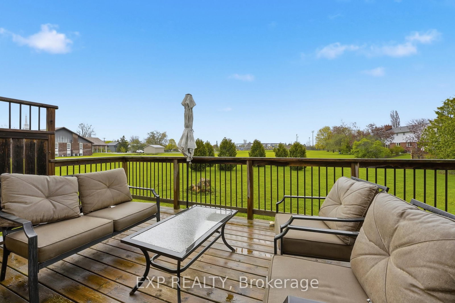
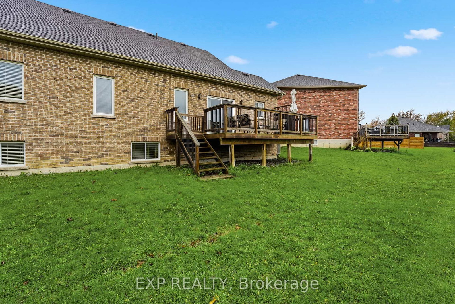
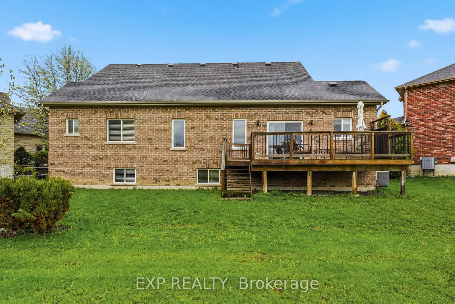
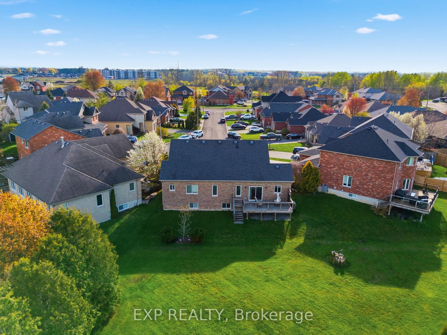
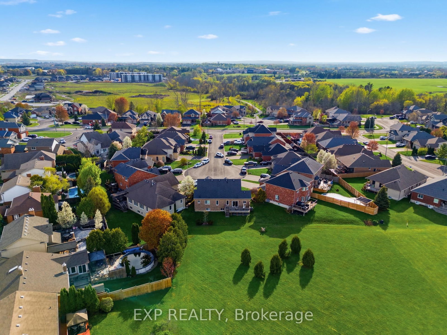
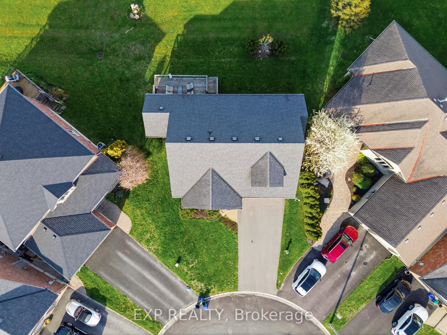
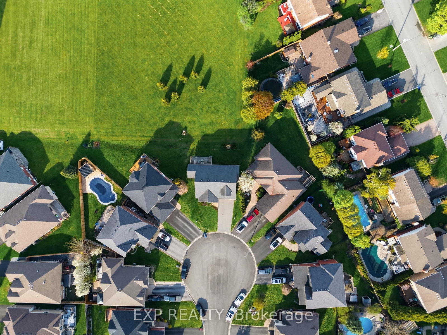
Welcome to 16 Amber Place, a spacious and beautifully maintained two-storey home tucked away on a quiet street in a desirable Belleville neighbourhood. Built in 2009 and offering a thoughtful layout with over three levels of finished living space, this impressive home is ideal for growing families, multi-generational living, or anyone seeking comfort, functionality, and room to grow. The main level features a bright and welcoming foyer that opens into a spacious living room and dedicated dining area, creating an inviting atmosphere for everyday living. The kitchen offers ample cabinetry, generous workspace, and a practical layout designed to keep the heart of the home both functional and stylish. A standout feature of the main floor is the spacious primary suite, complete with a walk-in closet and private four-piece ensuite, offering the convenience of main-floor living and a peaceful retreat at the end of the day. An additional bedroom and full four-piece bathroom complete the main level. Upstairs, you'll find two additional well-sized bedrooms and another full bathroom, providing excellent flexibility for residents or guests. The finished basement adds even more living space with a large versatile recreation room, along with a fifth bedroom, dedicated office/ bonus room, a three-piece bathroom, and laundry. This level offers incredible potential for extended family living, guest accommodations, or work-from-home needs. Outside, the home continues to impress with a charming back deck overlooking a nicely sized backyard - perfect for relaxing, gardening, or summer entertaining. The attached double-car garage and private double driveway provide parking for up to six vehicles, adding everyday convenience. Located close to parks, schools, shopping, and amenities, with easy access to major routes, 16 Amber Place offers the perfect blend of space, comfort, and location in one of Belleville's sought-after communities.
Property details
- Property type
- Detached
- Style
- 2-Storey
- Approx. age (yrs)
- 16-30
- Total rooms
- 11
- Lot size
- 37.8 × 80.37 ft
- Property taxes
- $5,795 (2025)
- Occupancy
- Flexible
- Days on market
- 105
- Status
- Active
- MLS®
Property history
Location
Open in Google MapsRecently sold nearby
Listing data last updated: Aug 27, 2026, 2:24 p.m. EDT via TRREB IDX.
First listed: May 15, 2026, 9:43 a.m. EDT.