
15 Glebe Street • #1511 • Cambridge, ON photo 1
15 Glebe Street • #1511 • Cambridge, ON photo 2
15 Glebe Street • #1511 • Cambridge, ON photo 3
15 Glebe Street • #1511 • Cambridge, ON photo 4
15 Glebe Street • #1511 • Cambridge, ON photo 5
15 Glebe Street • #1511 • Cambridge, ON photo 6
15 Glebe Street • #1511 • Cambridge, ON photo 7
15 Glebe Street • #1511 • Cambridge, ON photo 8
15 Glebe Street • #1511 • Cambridge, ON photo 9
15 Glebe Street • #1511 • Cambridge, ON photo 10
15 Glebe Street • #1511 • Cambridge, ON photo 11
15 Glebe Street • #1511 • Cambridge, ON photo 12
15 Glebe Street • #1511 • Cambridge, ON photo 13
15 Glebe Street • #1511 • Cambridge, ON photo 14
15 Glebe Street • #1511 • Cambridge, ON photo 15
15 Glebe Street • #1511 • Cambridge, ON photo 16
15 Glebe Street • #1511 • Cambridge, ON photo 17
15 Glebe Street • #1511 • Cambridge, ON photo 18
15 Glebe Street • #1511 • Cambridge, ON photo 19
15 Glebe Street • #1511 • Cambridge, ON photo 20
15 Glebe Street • #1511 • Cambridge, ON photo 21
15 Glebe Street • #1511 • Cambridge, ON photo 22
15 Glebe Street • #1511 • Cambridge, ON photo 23
15 Glebe Street • #1511 • Cambridge, ON photo 24
15 Glebe Street • #1511 • Cambridge, ON photo 25
15 Glebe Street • #1511 • Cambridge, ON photo 26
15 Glebe Street • #1511 • Cambridge, ON photo 27
15 Glebe Street • #1511 • Cambridge, ON photo 28
15 Glebe Street • #1511 • Cambridge, ON photo 29
15 Glebe Street • #1511 • Cambridge, ON photo 30
15 Glebe Street • #1511 • Cambridge, ON photo 31
15 Glebe Street • #1511 • Cambridge, ON photo 32
15 Glebe Street • #1511 • Cambridge, ON photo 33
15 Glebe Street • #1511 • Cambridge, ON photo 34
15 Glebe Street • #1511 • Cambridge, ON photo 35
1 / 35
$551,327
15 Glebe Street • #1511 • Cambridge, ONNew
Courtesy of CORCORAN HORIZON REALTY
2
Bedrooms
2
Bathrooms
1000-1199
Square feet
1
Parking

About this home

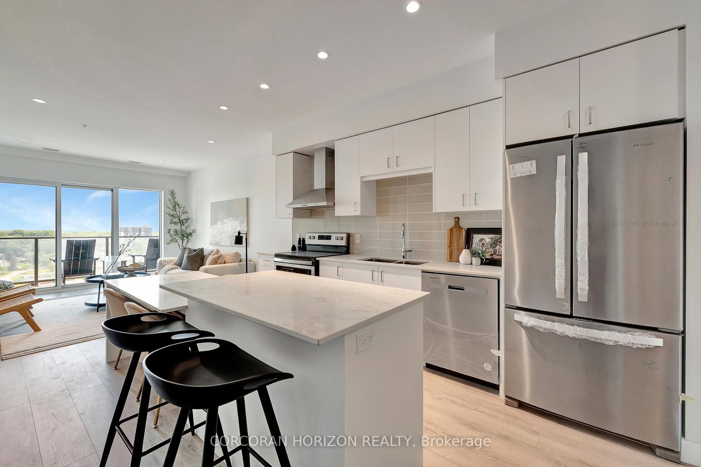
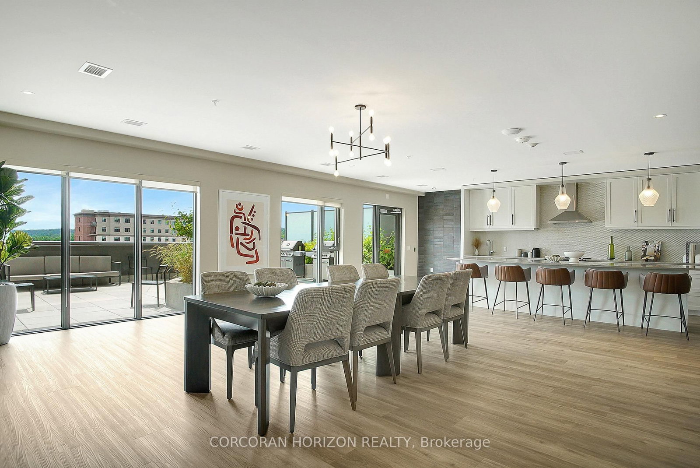
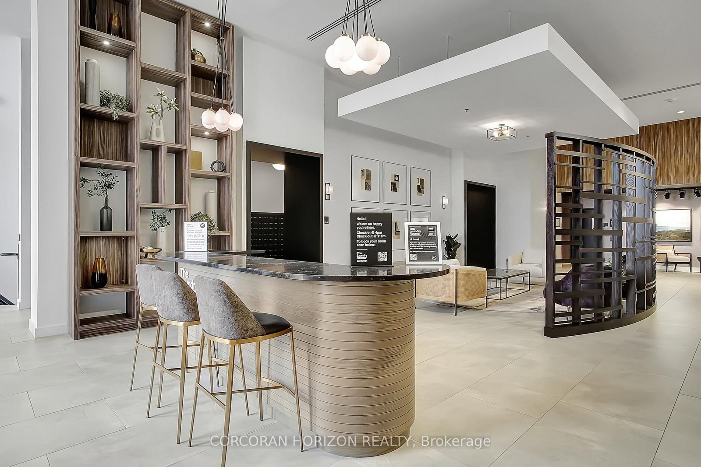
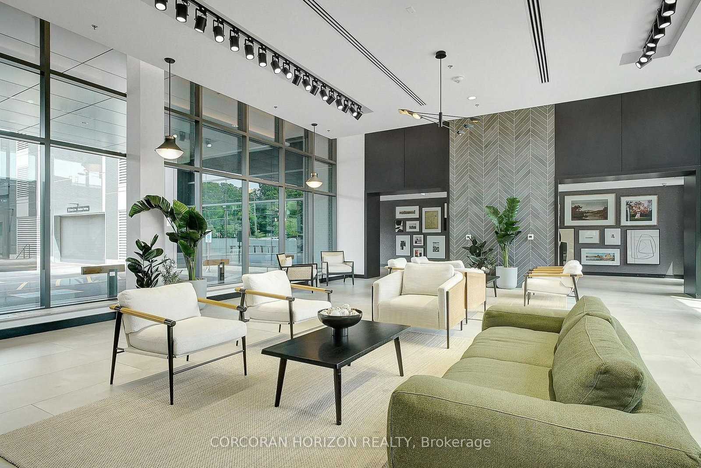
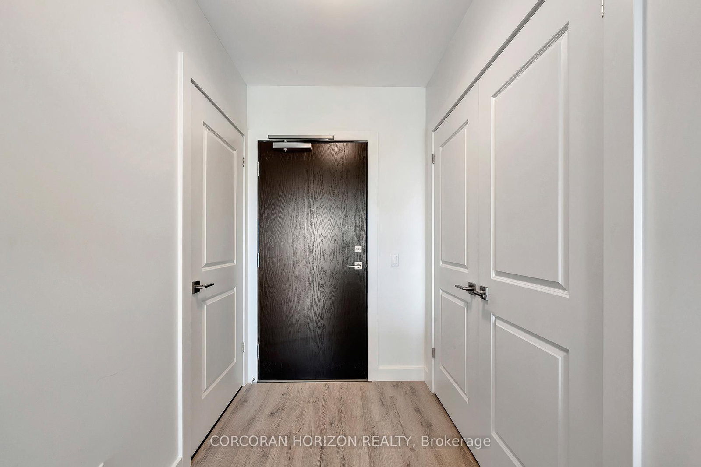
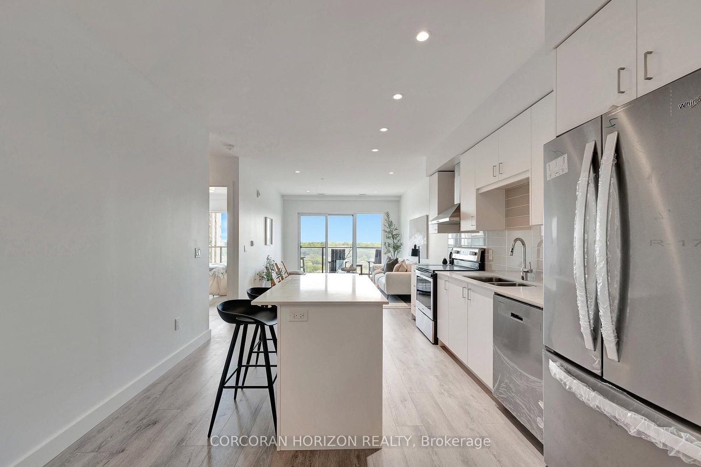
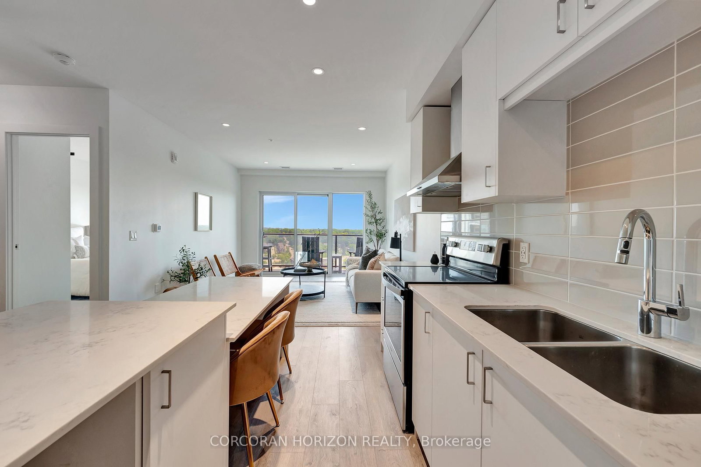
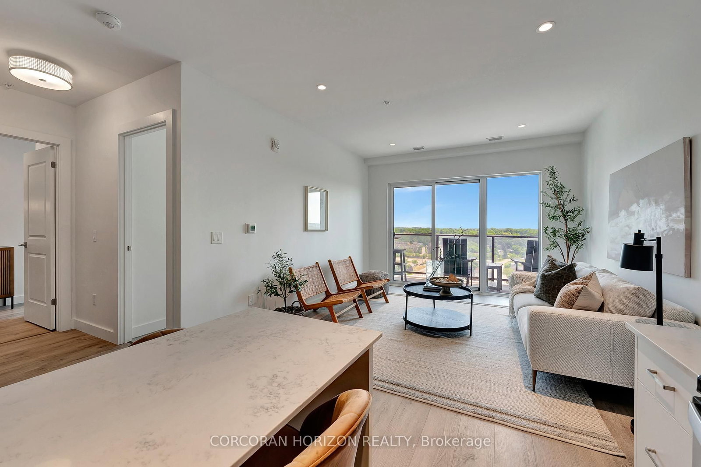
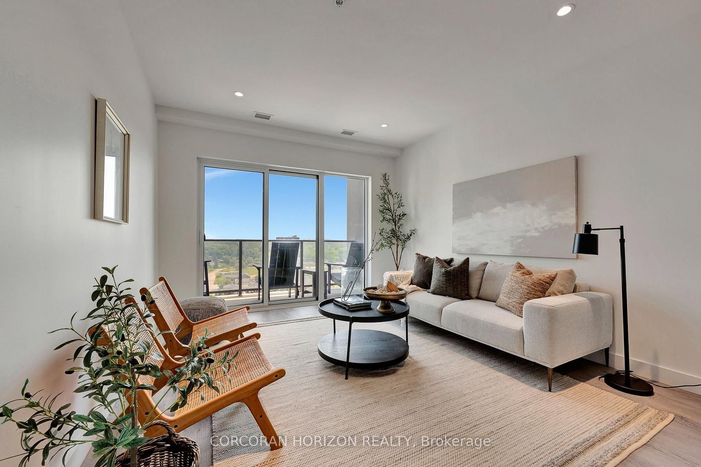
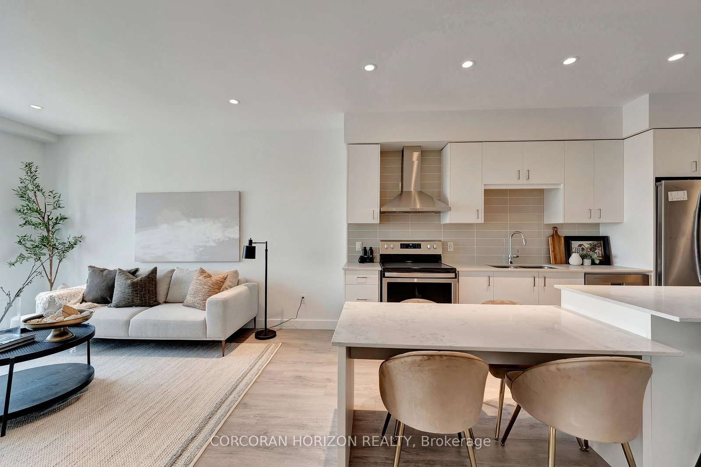
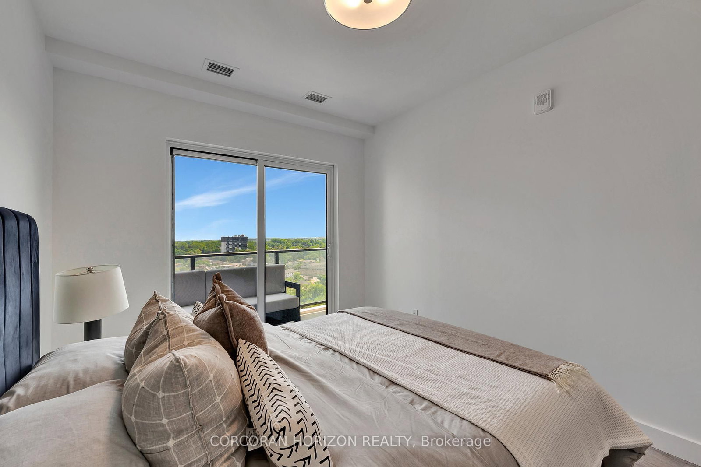
Modern and refined, this 2-bedroom, 2-bathroom condo offers 1,007 sq ft of well-designed living space in Cambridge's highly sought-after Gaslight District - the city's premier hub for dining, entertainment, and culture. The bright, open-concept layout features 9-foot ceilings, a contemporary kitchen, and expansive windows that fill the space with natural light. The primary bedroom includes a walk-in closet, while in-suite laundry adds everyday convenience. Enjoy a generous private balcony, accessible from both the living room and bedroom, showcasing panoramic views of the Grand River, Gaslight Square, and the surrounding cityscape. This unit also includes an underground parking space. Residents of Gaslight Condos have access to an exceptional array of amenities, including a state-of-the-art fitness centre, games room, study and library area, and an outdoor terrace with pergolas, fire pits, and BBQ areas overlooking the vibrant square below. Ideally located in one of Cambridge's most dynamic communities, this condo offers a perfect balance of modern comfort and urban living.

Property details

Property type
Condo Apartment
Style
Apartment
Approx. age (yrs)
0-5
Total rooms
6
Maintenance fee
$628.38/mo
Exposure
East
Property taxes
$4,190 (2025)
Occupancy
Flexible
Days on market
103
Status
Active
MLS®

Property history

Recently sold nearby

Listing data last updated: Aug 22, 2026, 3:35 p.m. EDT via TRREB IDX.

First listed: May 14, 2026, 4:40 p.m. EDT.