
48 Sturgeon Glen Road • Kawartha Lakes, ON photo 1
48 Sturgeon Glen Road • Kawartha Lakes, ON photo 2
48 Sturgeon Glen Road • Kawartha Lakes, ON photo 3
48 Sturgeon Glen Road • Kawartha Lakes, ON photo 4
48 Sturgeon Glen Road • Kawartha Lakes, ON photo 5
48 Sturgeon Glen Road • Kawartha Lakes, ON photo 6
48 Sturgeon Glen Road • Kawartha Lakes, ON photo 7
48 Sturgeon Glen Road • Kawartha Lakes, ON photo 8
48 Sturgeon Glen Road • Kawartha Lakes, ON photo 9
48 Sturgeon Glen Road • Kawartha Lakes, ON photo 10
48 Sturgeon Glen Road • Kawartha Lakes, ON photo 11
48 Sturgeon Glen Road • Kawartha Lakes, ON photo 12
48 Sturgeon Glen Road • Kawartha Lakes, ON photo 13
48 Sturgeon Glen Road • Kawartha Lakes, ON photo 14
48 Sturgeon Glen Road • Kawartha Lakes, ON photo 15
48 Sturgeon Glen Road • Kawartha Lakes, ON photo 16
48 Sturgeon Glen Road • Kawartha Lakes, ON photo 17
48 Sturgeon Glen Road • Kawartha Lakes, ON photo 18
48 Sturgeon Glen Road • Kawartha Lakes, ON photo 19
48 Sturgeon Glen Road • Kawartha Lakes, ON photo 20
48 Sturgeon Glen Road • Kawartha Lakes, ON photo 21
48 Sturgeon Glen Road • Kawartha Lakes, ON photo 22
48 Sturgeon Glen Road • Kawartha Lakes, ON photo 23
48 Sturgeon Glen Road • Kawartha Lakes, ON photo 24
48 Sturgeon Glen Road • Kawartha Lakes, ON photo 25
48 Sturgeon Glen Road • Kawartha Lakes, ON photo 26
48 Sturgeon Glen Road • Kawartha Lakes, ON photo 27
48 Sturgeon Glen Road • Kawartha Lakes, ON photo 28
48 Sturgeon Glen Road • Kawartha Lakes, ON photo 29
48 Sturgeon Glen Road • Kawartha Lakes, ON photo 30
48 Sturgeon Glen Road • Kawartha Lakes, ON photo 31
48 Sturgeon Glen Road • Kawartha Lakes, ON photo 32
48 Sturgeon Glen Road • Kawartha Lakes, ON photo 33
48 Sturgeon Glen Road • Kawartha Lakes, ON photo 34
48 Sturgeon Glen Road • Kawartha Lakes, ON photo 35
48 Sturgeon Glen Road • Kawartha Lakes, ON photo 36
48 Sturgeon Glen Road • Kawartha Lakes, ON photo 37
48 Sturgeon Glen Road • Kawartha Lakes, ON photo 38
48 Sturgeon Glen Road • Kawartha Lakes, ON photo 39
48 Sturgeon Glen Road • Kawartha Lakes, ON photo 40
48 Sturgeon Glen Road • Kawartha Lakes, ON photo 41
48 Sturgeon Glen Road • Kawartha Lakes, ON photo 42
48 Sturgeon Glen Road • Kawartha Lakes, ON photo 43
48 Sturgeon Glen Road • Kawartha Lakes, ON photo 44
48 Sturgeon Glen Road • Kawartha Lakes, ON photo 45
48 Sturgeon Glen Road • Kawartha Lakes, ON photo 46
48 Sturgeon Glen Road • Kawartha Lakes, ON photo 47
48 Sturgeon Glen Road • Kawartha Lakes, ON photo 48
48 Sturgeon Glen Road • Kawartha Lakes, ON photo 49
48 Sturgeon Glen Road • Kawartha Lakes, ON photo 50
1 / 50
$1,299,900
48 Sturgeon Glen Road • Kawartha Lakes, ONSold Conditional▼ 13.34%
Courtesy of PD Realty Inc.
6
Bedrooms
4
Bathrooms
3500-5000
Square feet
12
Parking

About this home

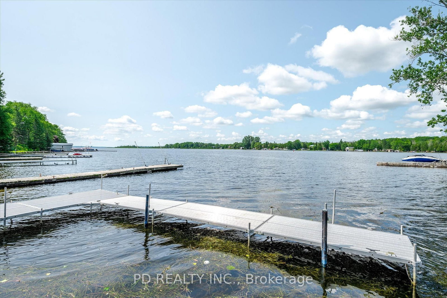
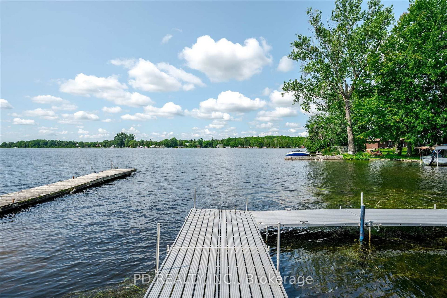
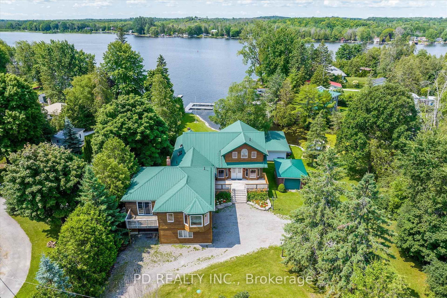
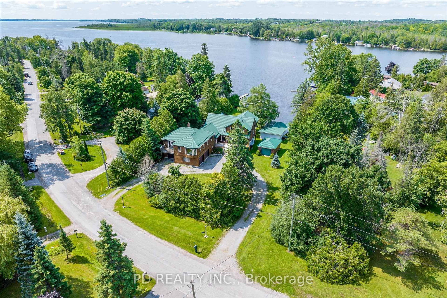
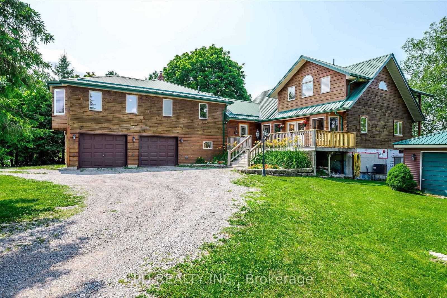
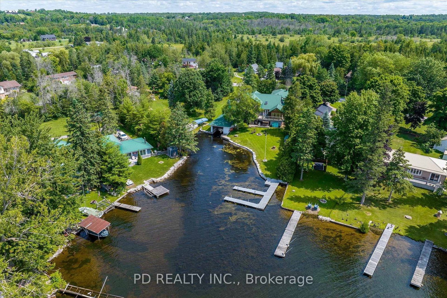
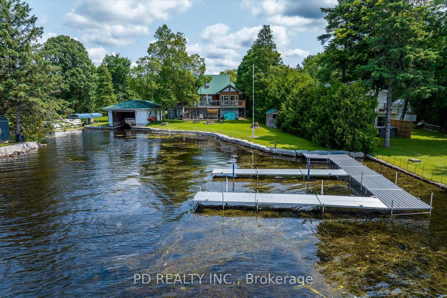
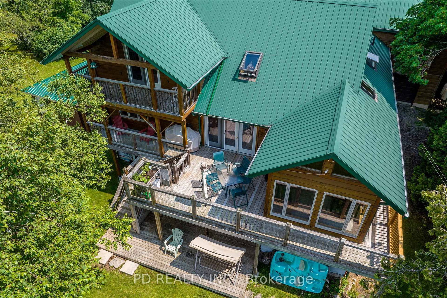
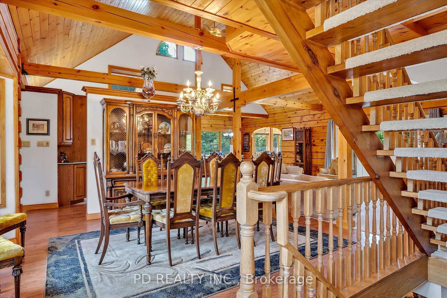
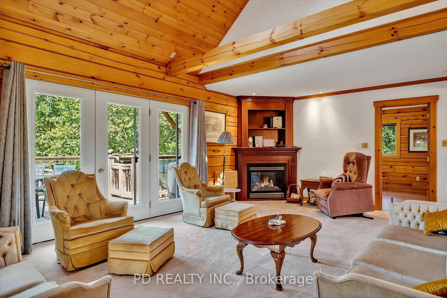
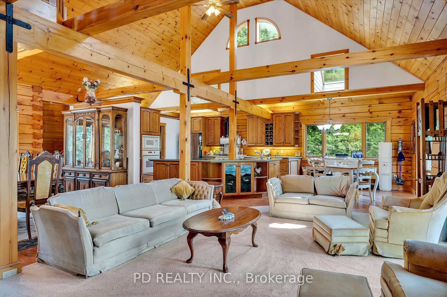
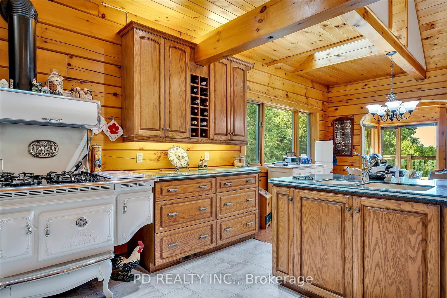
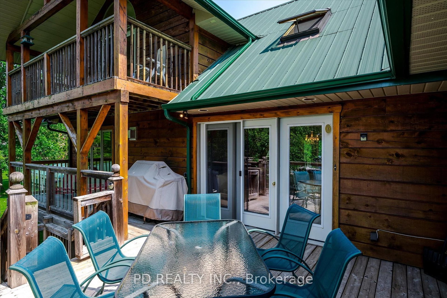
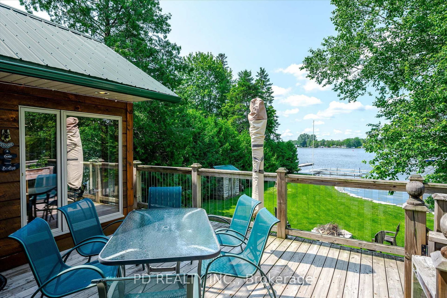
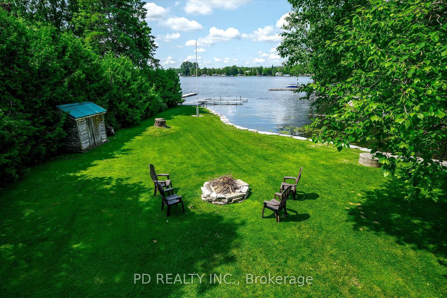
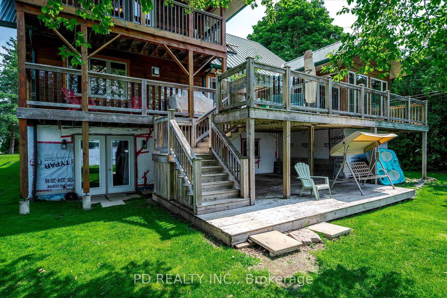
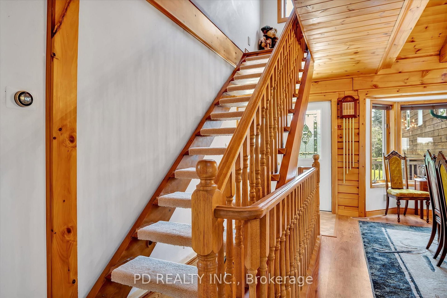
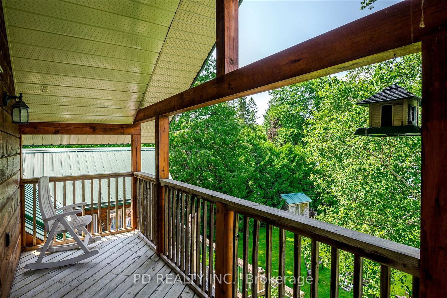
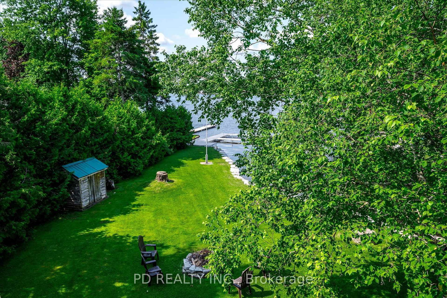
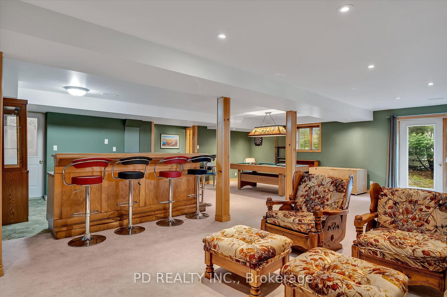
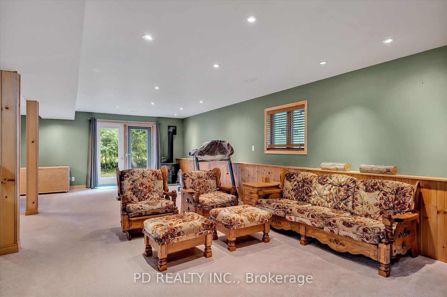
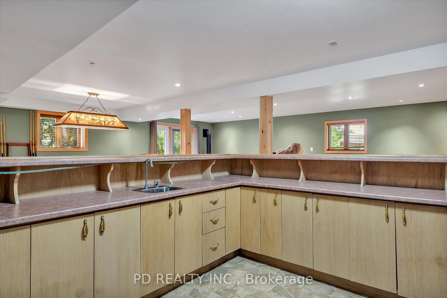
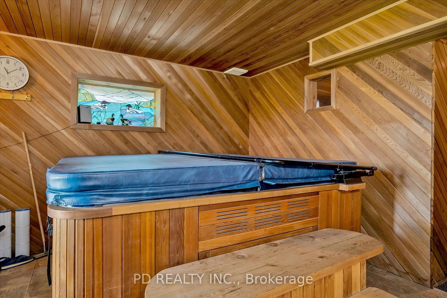
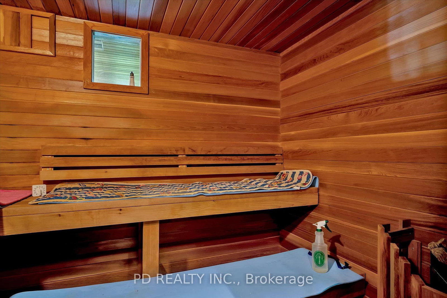
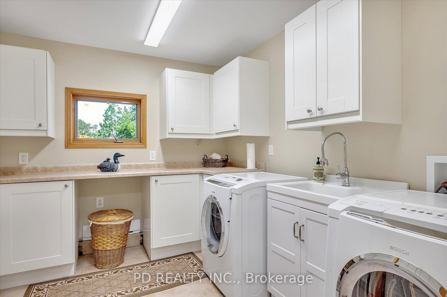
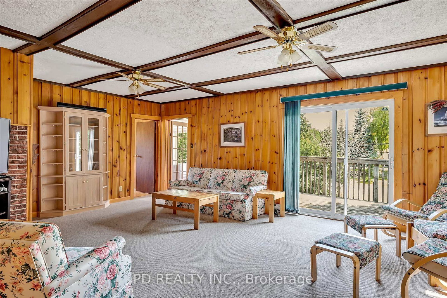
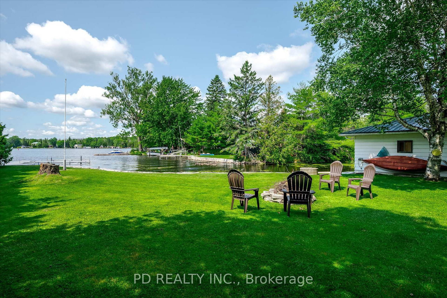
A great opportunity to enjoy the ultimate waterfront lifestyle on beautiful Sturgeon Lake. Set on a level half acre lot with 140 feet of armour stone shoreline, this impressive property offers exceptional flexibility with two fully self contained living spaces under one roof, making it ideal for multigenerational families, hosting guests, or exploring income generating potential. The main log home is filled with warmth and character, featuring soaring cathedral ceilings, three remote controlled skylights, and an open concept layout designed to maximize the lake views. The spacious main floor offers multiple gathering areas including a sunroom and living room, both with walkouts to the lakeside deck, two dining spaces, two bedrooms, and a convenient 2 piece bathroom. Upstairs, the private primary retreat overlooks the lake and features its own covered deck, and 5 piece ensuite complete with soaker tub and walk in shower. The fully finished walkout lower level provides incredible additional living and entertaining space with two separate staircases, multiple walkouts, a massive recreation room, wet bar, sauna, and hot tub room. Connected to the main home is a fully self contained guest suite featuring its own kitchen, 4 piece bathroom, living room with deck, and 3 bedrooms, perfect for extended family, or guests. Outside, enjoy breathtaking sunsets, five separate decks, a wet slip boathouse, and exceptional parking and storage with an attached 3 car garage with direct home access plus an additional detached garage. A truly unique waterfront property offering space, privacy, flexibility, and endless possibilities on the Trent Severn Waterway.

Property details

Property type
Detached
Style
2-Storey
Approx. age (yrs)
16-30
Total rooms
20
Lot size
140 × 287 ft
Property taxes
$10,941.63 (2026)
Occupancy
Flexible
Days on market
88
Status
Active Under Contract
MLS®

Property history

Recently sold nearby

Listing data last updated: Aug 8, 2026, 8:22 p.m. EDT via TRREB IDX.

First listed: May 14, 2026, 11:53 a.m. EDT.