




About this home
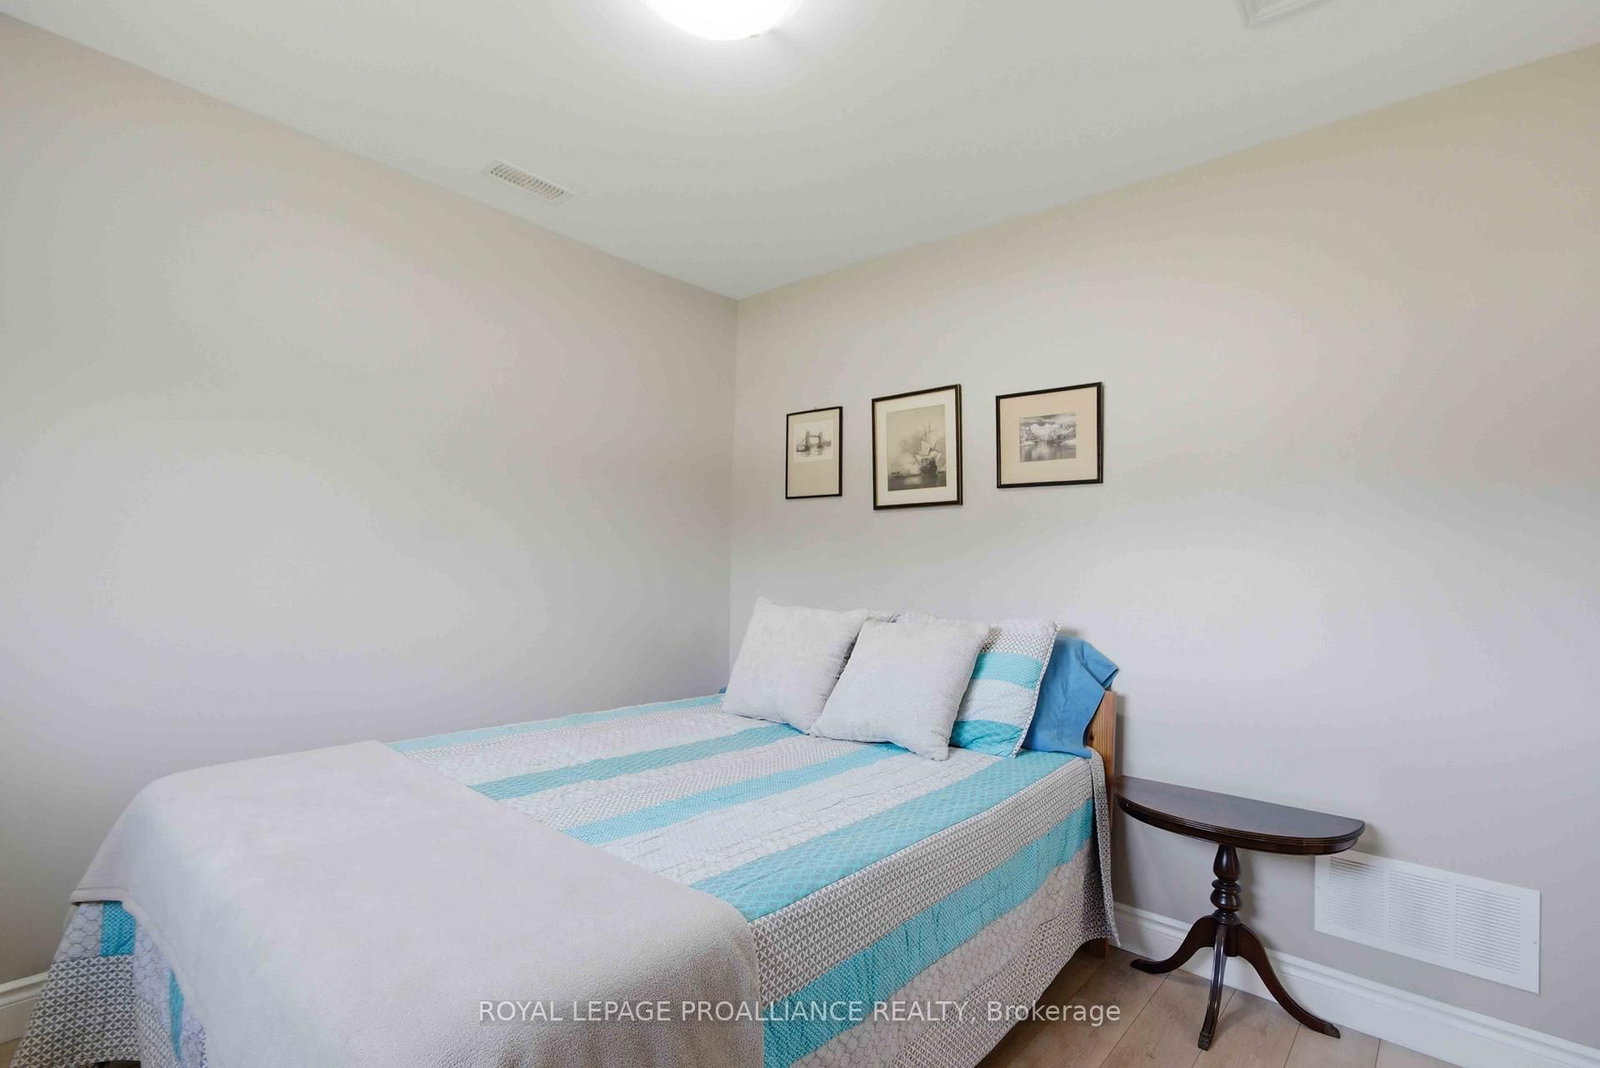
A rare find indeed - updated open concept home on the Trent River with miles of boating/fishing in your own backyard. Two beds, two baths with an attached garage and lots of paved parking for your toys. Primary bedroom with its own ensuite bath and walk in closet, office/den could easily be converted to a third bedroom, large sun room overlooking the river, spacious eat in kitchen, and low maintenance flooring through out. All mechanical equipment including furnace/AC, whole home generator, water heater, water filter/ UV, softener and pumps, alarm system including door camera are all approximately 5 years old. Other updates include windows, doors, and auto garage door opener (within last 5 years) This one level dream home is designed for easy living with main floor laundry and utility room. Step outside to a generous backyard leading to the water's edge - perfect for entertaining, relaxing, or enjoying morning coffee with breathtaking views. Located 15 mins or less to the 401/CFB Trenton/Beach in downtown Frankford yet it's on a quiet road with very easy access to miles of walking/ATV trails. Don't delay - this move-in ready home with extensive updates is a rare opportunity to be on the river at a reasonable price. Quick closing possible!
Property details
- Property type
- Detached
- Style
- Bungalow
- Total rooms
- 6
- Lot size
- 50 × 299 ft
- Property taxes
- $3,409.68 (2025)
- Occupancy
- TBD
- Days on market
- 75
- Status
- Active Under Contract
- MLS®
Property history
Location
Open in Google MapsRecently sold nearby
Listing data last updated: Jul 27, 2026, 1:19 p.m. EDT via TRREB IDX.
First listed: May 14, 2026, 11:46 a.m. EDT.