








About this home
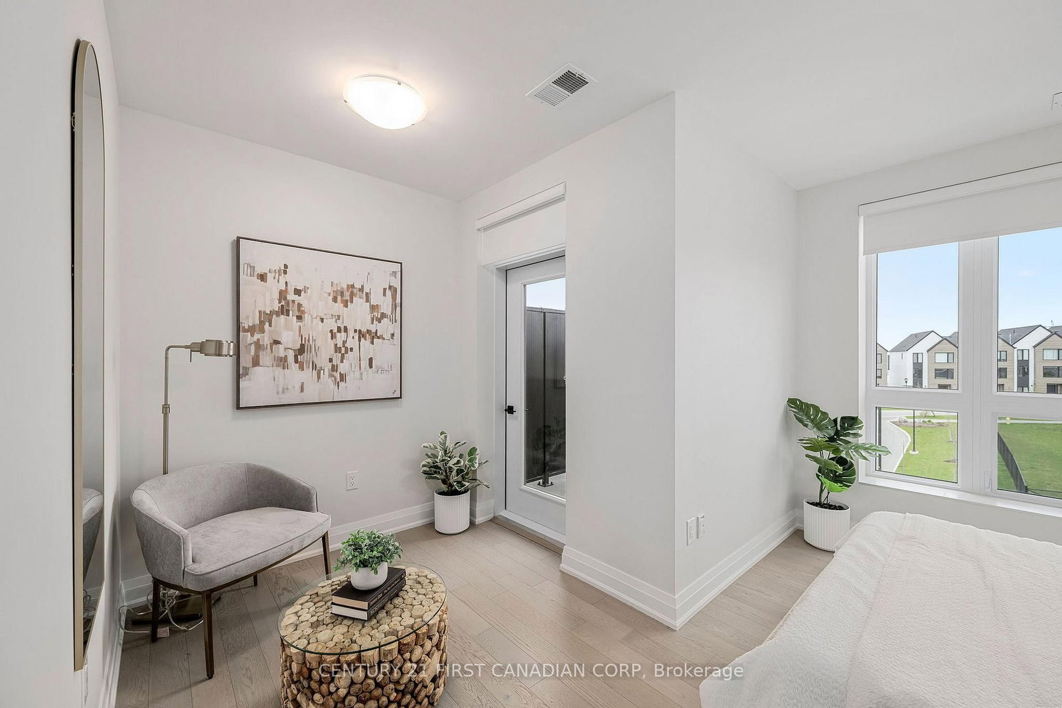
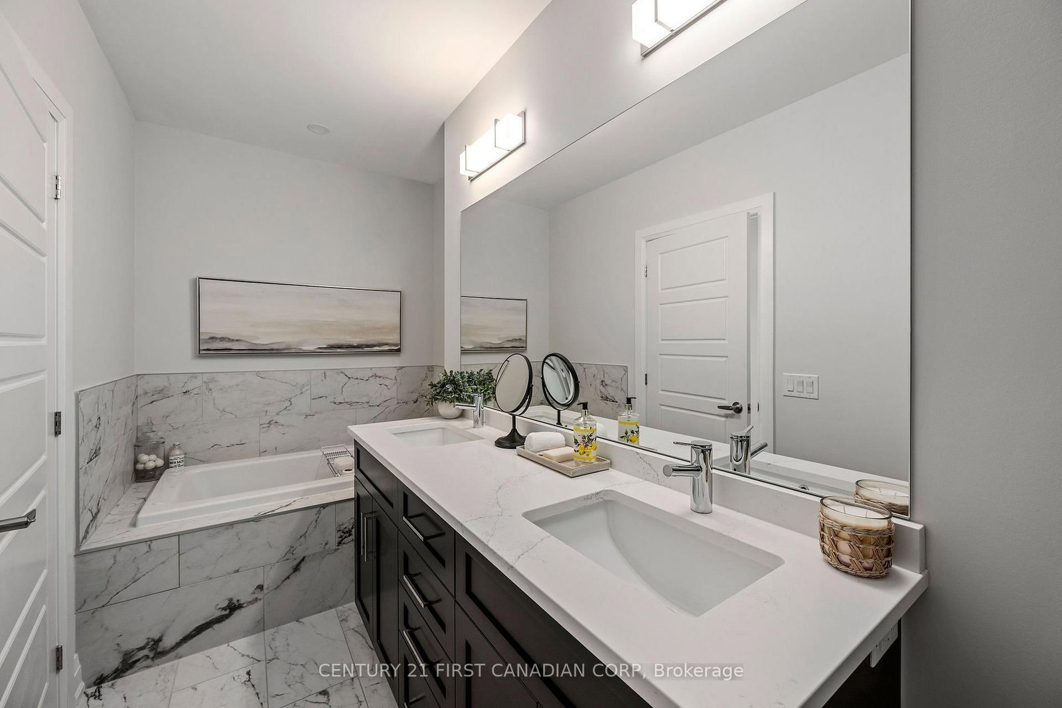
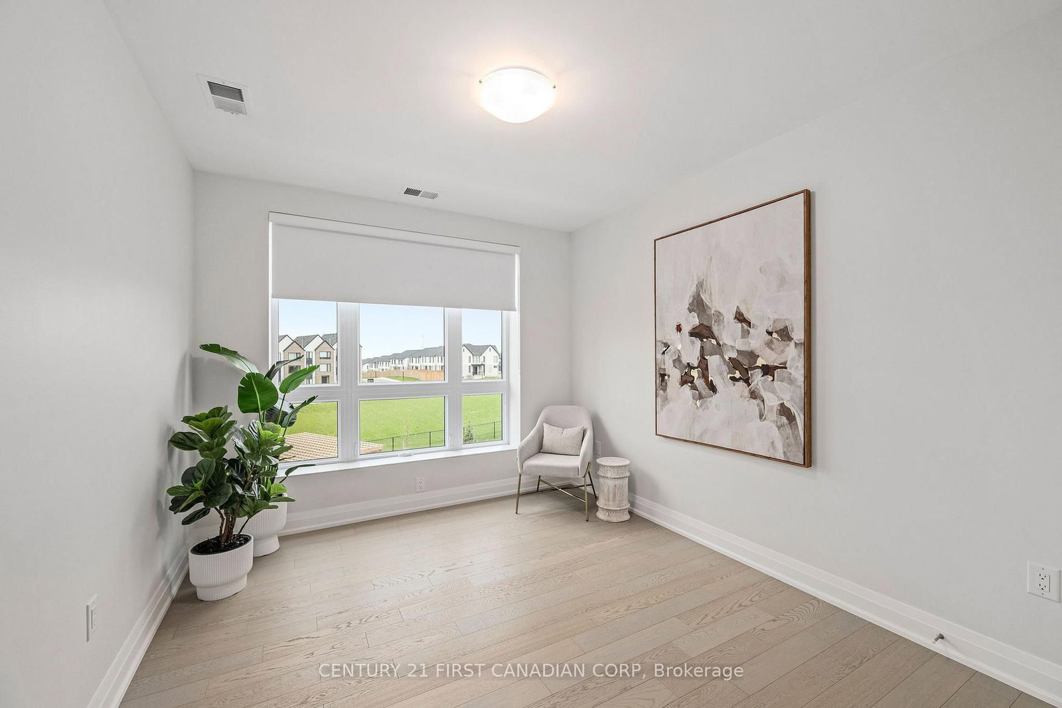
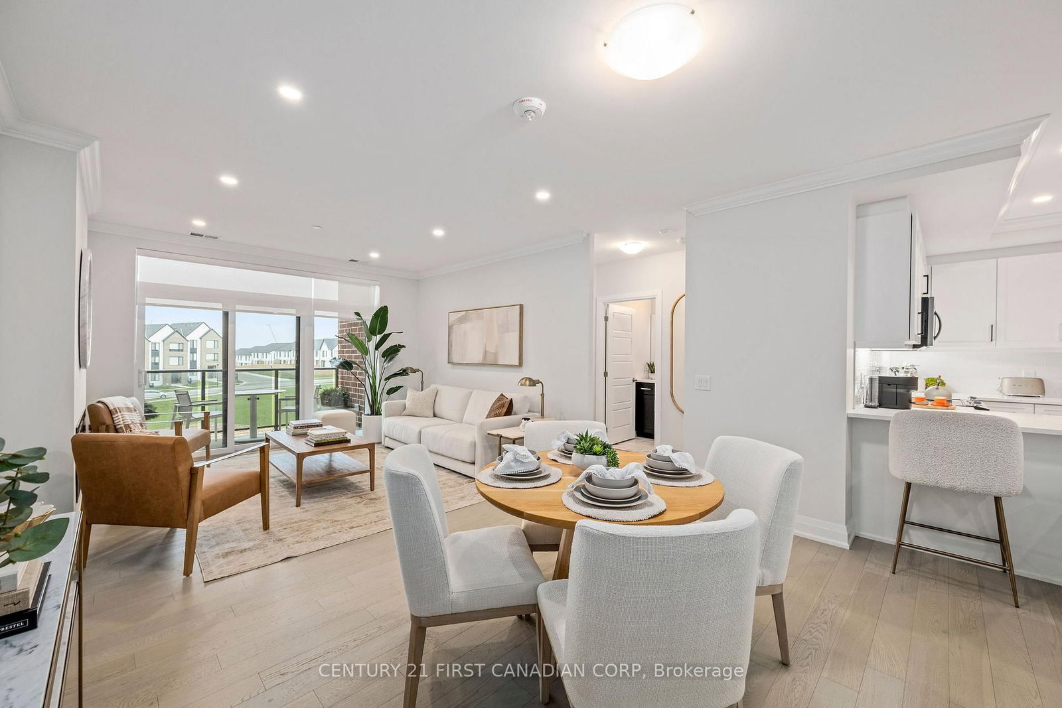
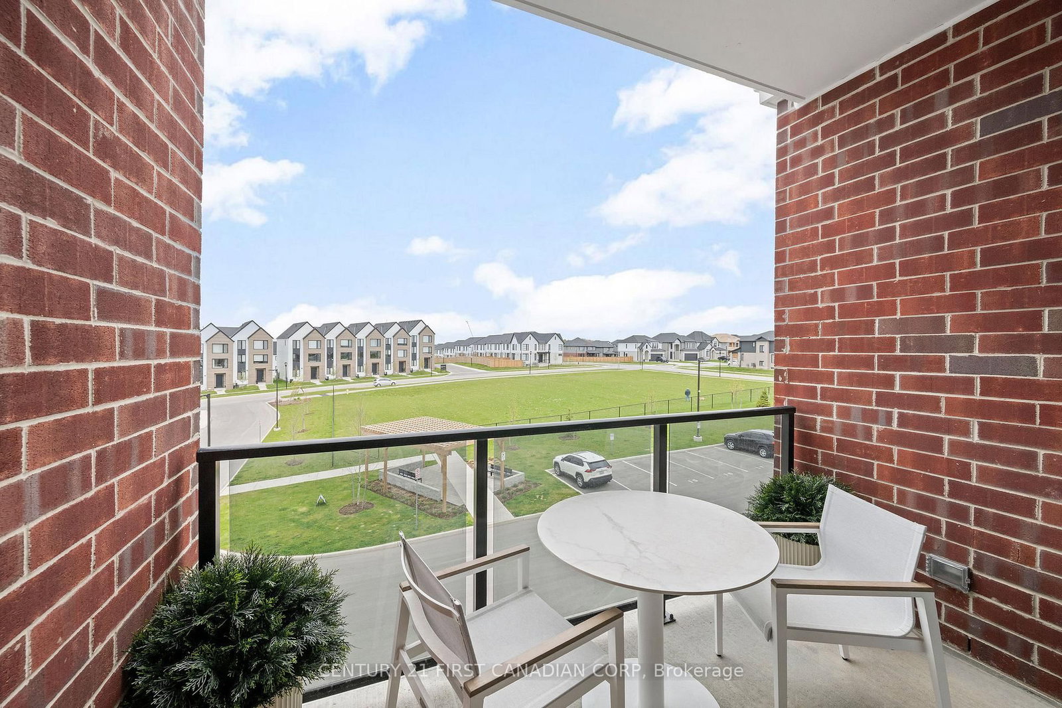
Experience elevated living at The Westdel Condominiums by Tricar. This brand new - beautifully designed 2-bedroom condo offers 1,355 sq ft of thoughtfully laid-out interior space, combining functionality with upscale finishes. Inside, you'll find an abundance of storage and premium features throughout, including quartz countertops, Barzotti cabinetry, and engineered hardwood flooring. Residents enjoy access to exceptional amenities, including a fully equipped fitness center, elegant resident lounge, and convenient guest suite. Outdoors, unwind or socialize on the residents' terrace, or stay active with two pickleball courts. Ideally located in the sought-after Warbler Woods neighbourhood, this home offers easy access to the conveniences of Byron, Riverbend, and Oakridge, along with nearby parks and scenic trails for nature lovers. One parking space is included, with a second space available for purchase if needed. The purchase price reflects the HST rebate for NEW homes-contact the listing agent for full details on this incentive.
Property details
- Property type
- Condo Apartment
- Style
- 1 Storey/Apt
- Approx. age (yrs)
- New
- Total rooms
- 7
- Maintenance fee
- $613.06/mo
- Exposure
- North
- Property taxes
- $4,316.14 (2026)
- Days on market
- 71
- Status
- Active
- MLS®
Property history
Location
Open in Google MapsRecently sold nearby
Listing data last updated: Jul 22, 2026, 4:03 p.m. EDT via TRREB IDX.
First listed: May 14, 2026, 11:26 a.m. EDT.