
10453 County Road 503 Road • Highlands East, ON photo 1
10453 County Road 503 Road • Highlands East, ON photo 2
10453 County Road 503 Road • Highlands East, ON photo 3
10453 County Road 503 Road • Highlands East, ON photo 4
10453 County Road 503 Road • Highlands East, ON photo 5
10453 County Road 503 Road • Highlands East, ON photo 6
10453 County Road 503 Road • Highlands East, ON photo 7
10453 County Road 503 Road • Highlands East, ON photo 8
10453 County Road 503 Road • Highlands East, ON photo 9
10453 County Road 503 Road • Highlands East, ON photo 10
10453 County Road 503 Road • Highlands East, ON photo 11
10453 County Road 503 Road • Highlands East, ON photo 12
10453 County Road 503 Road • Highlands East, ON photo 13
10453 County Road 503 Road • Highlands East, ON photo 14
10453 County Road 503 Road • Highlands East, ON photo 15
10453 County Road 503 Road • Highlands East, ON photo 16
10453 County Road 503 Road • Highlands East, ON photo 17
10453 County Road 503 Road • Highlands East, ON photo 18
10453 County Road 503 Road • Highlands East, ON photo 19
10453 County Road 503 Road • Highlands East, ON photo 20
10453 County Road 503 Road • Highlands East, ON photo 21
10453 County Road 503 Road • Highlands East, ON photo 22
10453 County Road 503 Road • Highlands East, ON photo 23
10453 County Road 503 Road • Highlands East, ON photo 24
10453 County Road 503 Road • Highlands East, ON photo 25
10453 County Road 503 Road • Highlands East, ON photo 26
10453 County Road 503 Road • Highlands East, ON photo 27
10453 County Road 503 Road • Highlands East, ON photo 28
10453 County Road 503 Road • Highlands East, ON photo 29
10453 County Road 503 Road • Highlands East, ON photo 30
10453 County Road 503 Road • Highlands East, ON photo 31
10453 County Road 503 Road • Highlands East, ON photo 32
10453 County Road 503 Road • Highlands East, ON photo 33
10453 County Road 503 Road • Highlands East, ON photo 34
10453 County Road 503 Road • Highlands East, ON photo 35
10453 County Road 503 Road • Highlands East, ON photo 36
10453 County Road 503 Road • Highlands East, ON photo 37
10453 County Road 503 Road • Highlands East, ON photo 38
10453 County Road 503 Road • Highlands East, ON photo 39
10453 County Road 503 Road • Highlands East, ON photo 40
10453 County Road 503 Road • Highlands East, ON photo 41
10453 County Road 503 Road • Highlands East, ON photo 42
10453 County Road 503 Road • Highlands East, ON photo 43
10453 County Road 503 Road • Highlands East, ON photo 44
10453 County Road 503 Road • Highlands East, ON photo 45
10453 County Road 503 Road • Highlands East, ON photo 46
10453 County Road 503 Road • Highlands East, ON photo 47
10453 County Road 503 Road • Highlands East, ON photo 48
10453 County Road 503 Road • Highlands East, ON photo 49
10453 County Road 503 Road • Highlands East, ON photo 50
1 / 50
$1,579,000
10453 County Road 503 Road • Highlands East, ONPrice Change▼ 3.66%
Courtesy of Chestnut Park Real Estate
1+4
Bedrooms
3
Bathrooms
1500-2000
Square feet
6
Parking

About this home

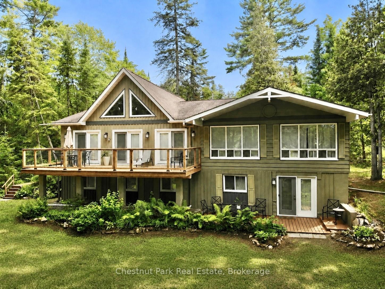
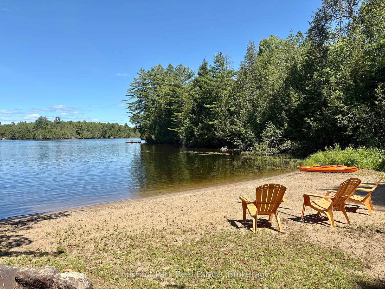
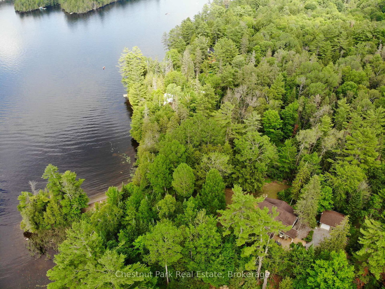
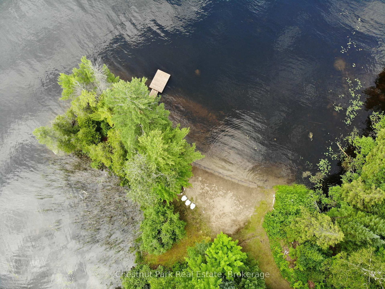
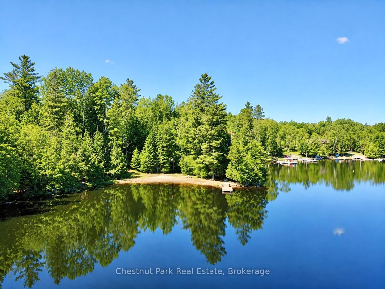
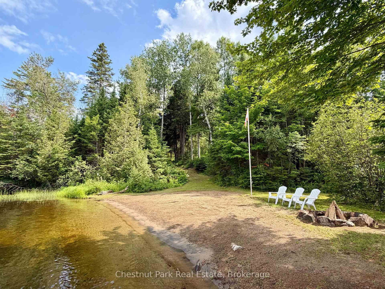
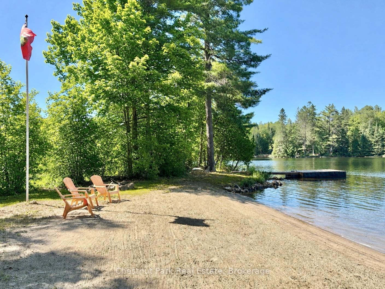
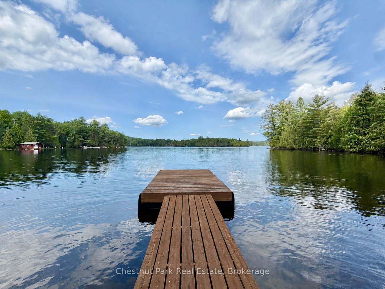
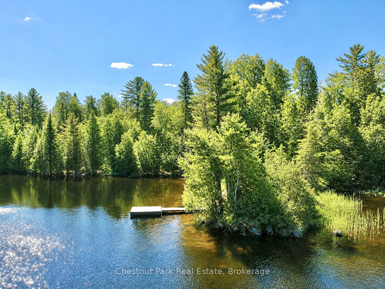
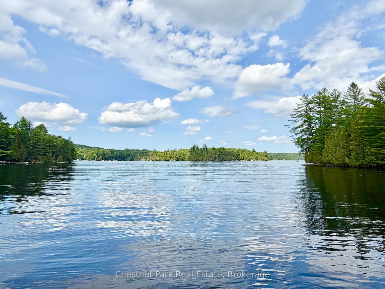
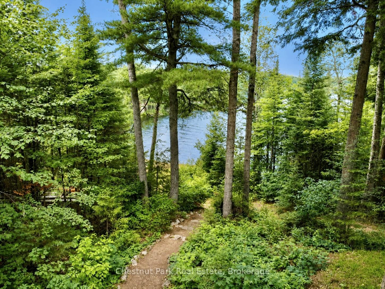
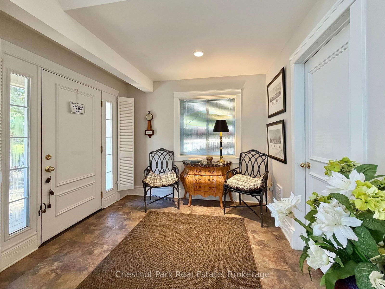
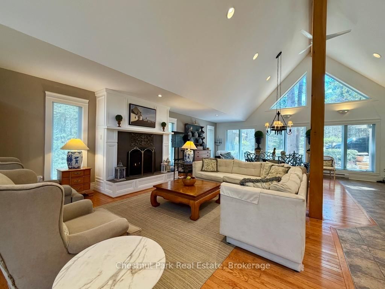
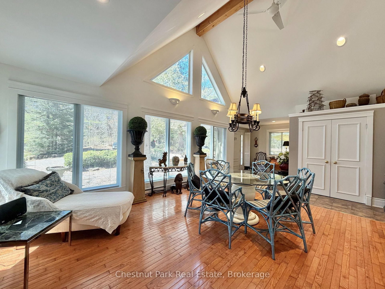
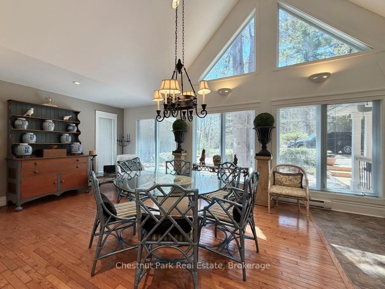
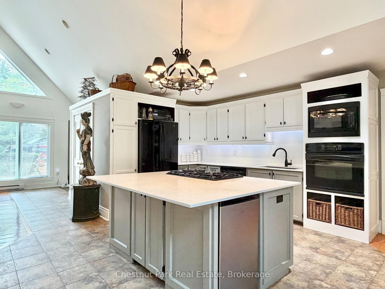
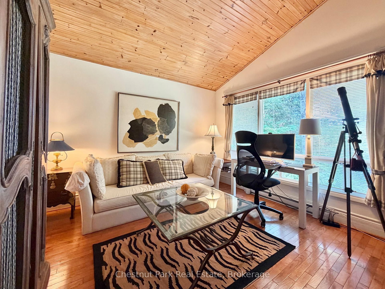
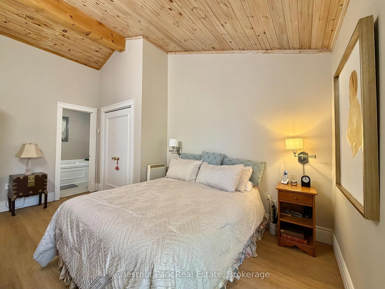
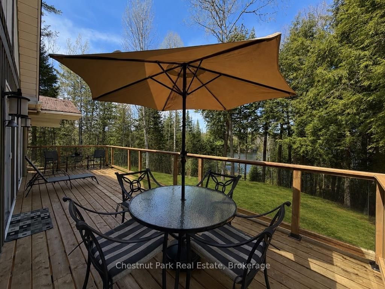
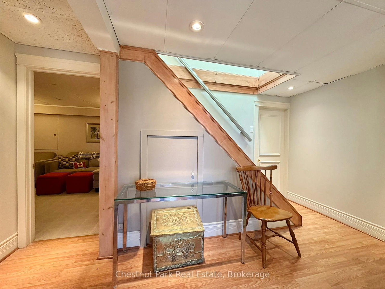
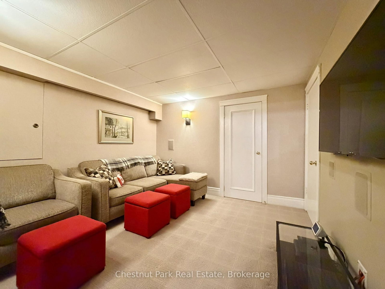
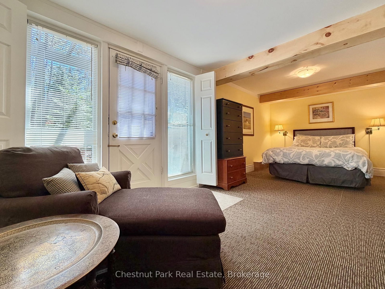
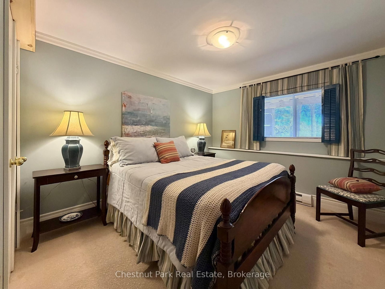
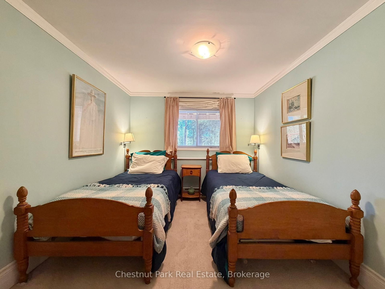
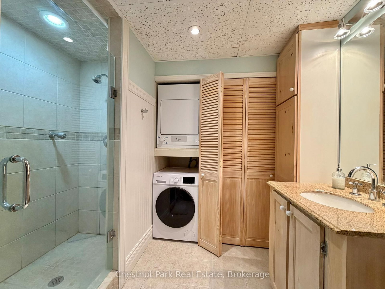
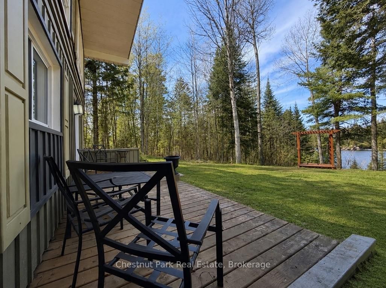
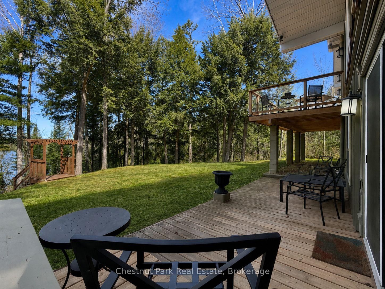
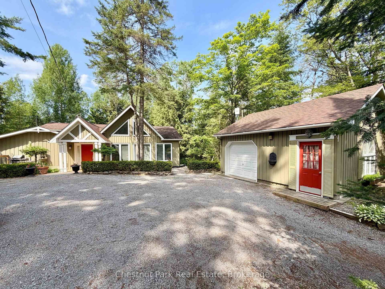
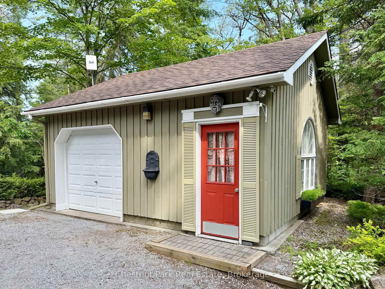
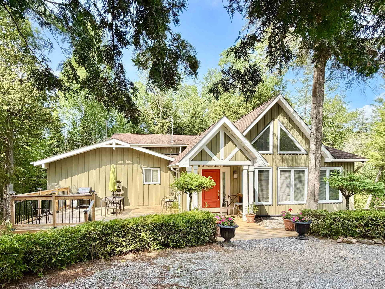
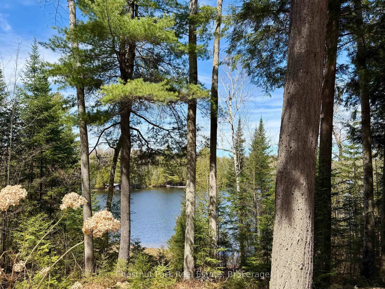
Tucked along the pristine shores of Gooderham Lake, welcome to Woodfield House - a rare offering where timeless architecture, exceptional privacy & breathtaking natural beauty come together on an extraordinary 3.2 ac waterfront estate. With 200 ft of shoreline, this stunning property features a private point with lots of level space for hanging out & your own private 100 ft long sand beach & dock where, from the shoreline, there are no neighbouring docks or cottages in sight - just sparkling water, towering trees & sun from sunrise to sunset thanks to coveted eastern & western exposures. Launch your boat directly from your own private boat launch & spend endless summer days enjoying water based activities and exploring the lake. Architecturally distinctive & designed for gathering, this 5 bdrm, 2.5 bath year-round home/cottage offers approx. 2,900 sq. ft. of finished living space with multiple inviting common areas for family & guests. The heart of the home is the dramatic open concept main living area featuring cathedral ceilings, hardwood & ceramic floors, a chef's kitchen w/ centre island, cooktop, built in oven & microwave, side by side fridge with freezer, dishwasher, & wine & beverage fridges., spacious dining area & an expansive great room anchored by a propane fireplace, walls of windows and 3 sets of dbl-wide French doors seamlessly connecting the interior to the lakeside deck while framing spectacular lake & garden views. The main floor also features a beautiful lakeside office, powder room & a primary suite with ensuite featuring a separate shower & soaker tub. The lower level walkout is equally impressive with 4 additional lakeside bdrms, all with closets, a cozy den with dbl-wide French doors to the lower lakeside deck, media room, library & 3-pc bath with laundry. Additional highlights incl. a garage, individual room temperature controls and a brand new 5 bdrm septic system. This is a private waterfront retreat designed for making lifelong memories.

Property details

Property type
Detached
Style
Contemporary
Approx. age (yrs)
16-30
Total rooms
5
Lot size
220 × 702.86 ft
Property taxes
$4,692 (2025)
Occupancy
On Closing - Minimum 60 day closing
Days on market
88
Status
Active
MLS®

Property history

Recently sold nearby

Listing data last updated: Aug 8, 2026, 3:47 p.m. EDT via TRREB IDX.

First listed: May 14, 2026, 9:43 a.m. EDT.