
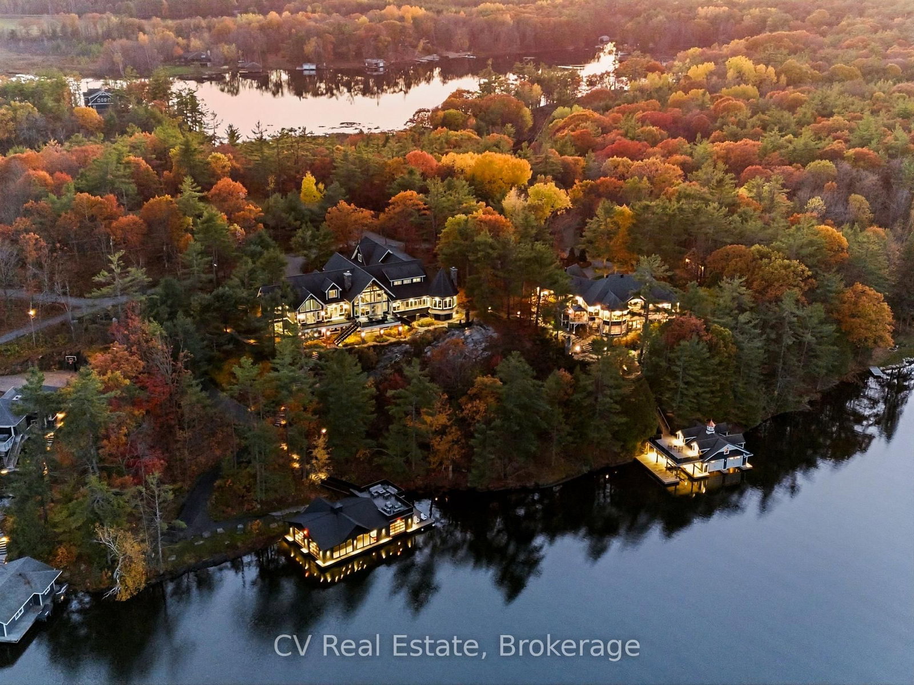
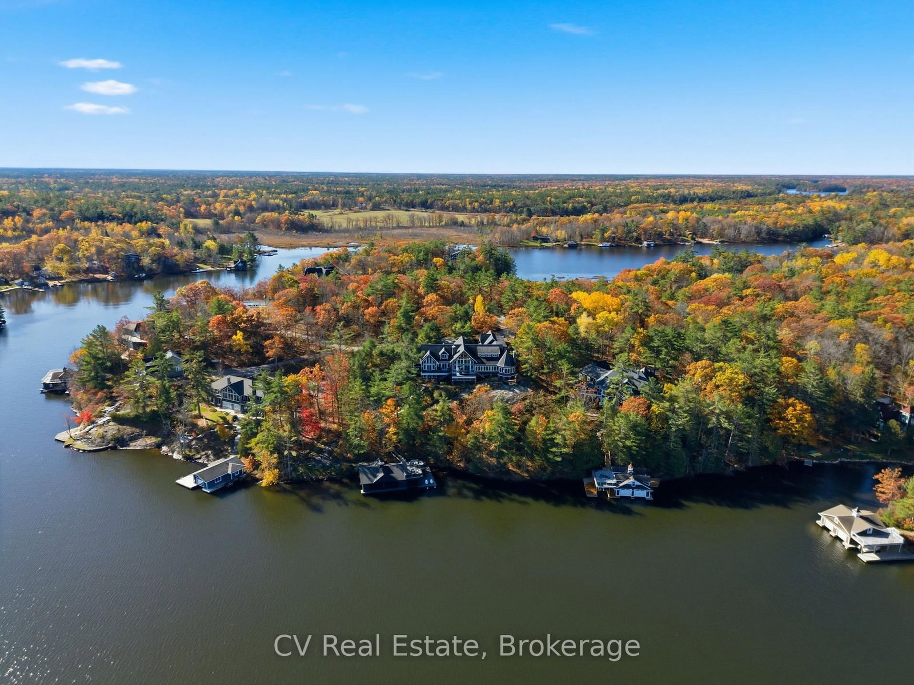
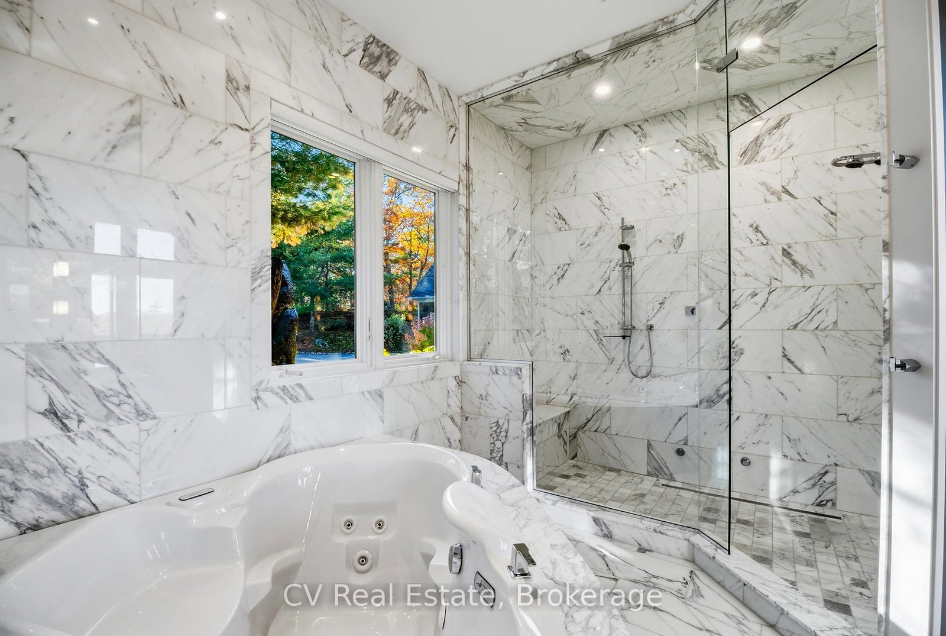
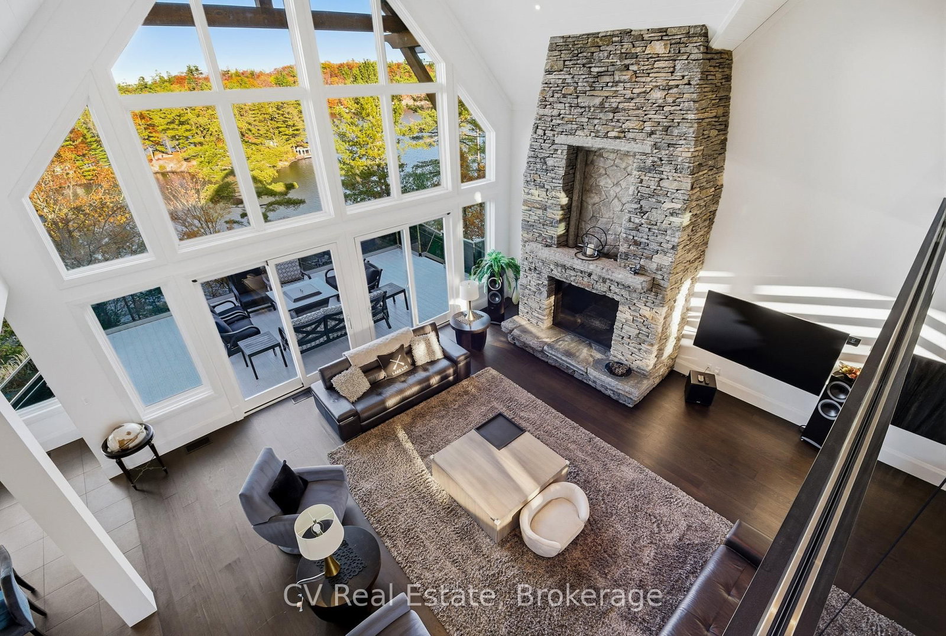
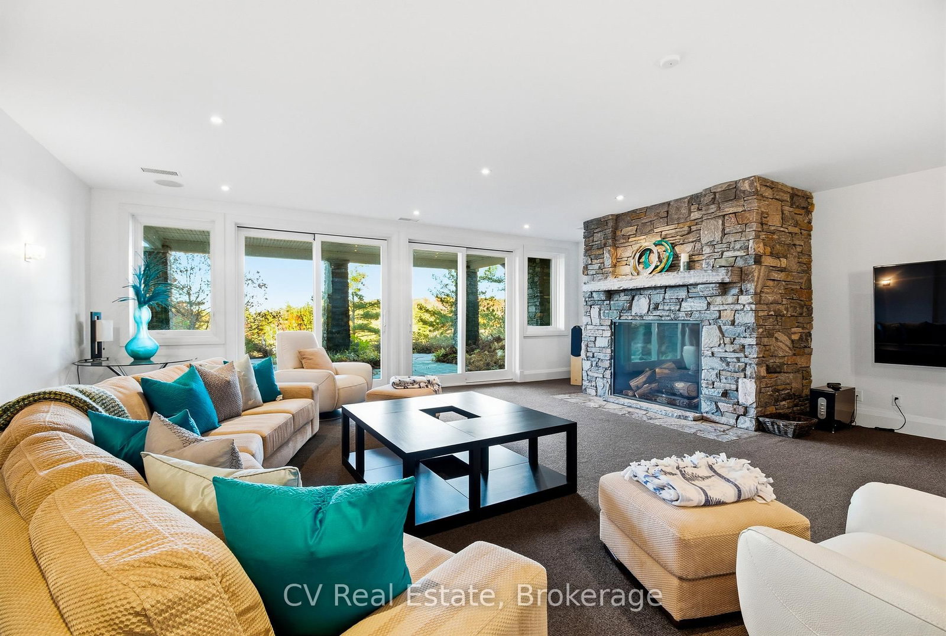
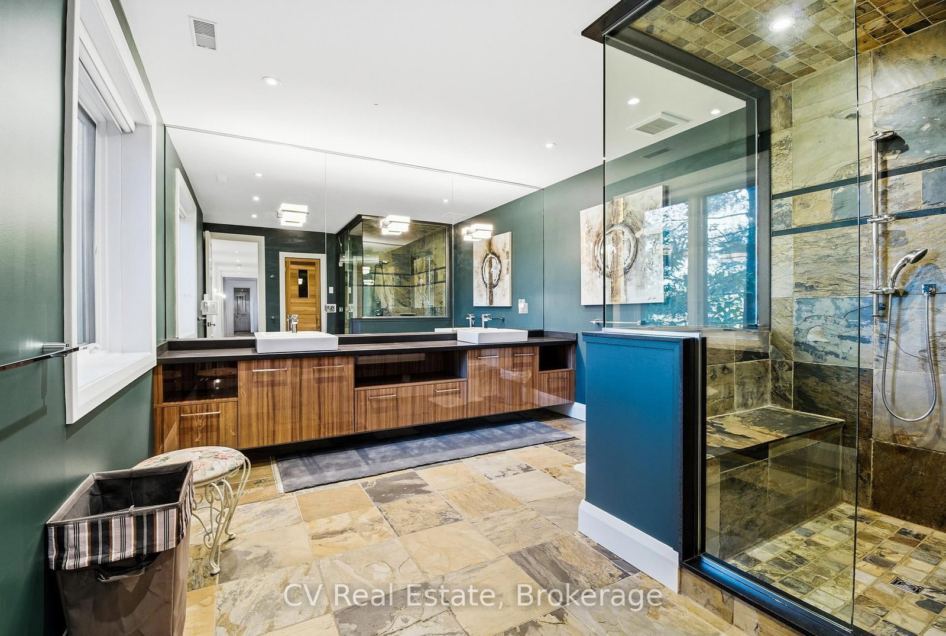
1056 & 1060 S Sunset Bay Rd • Gravenhurst, ON photo 1
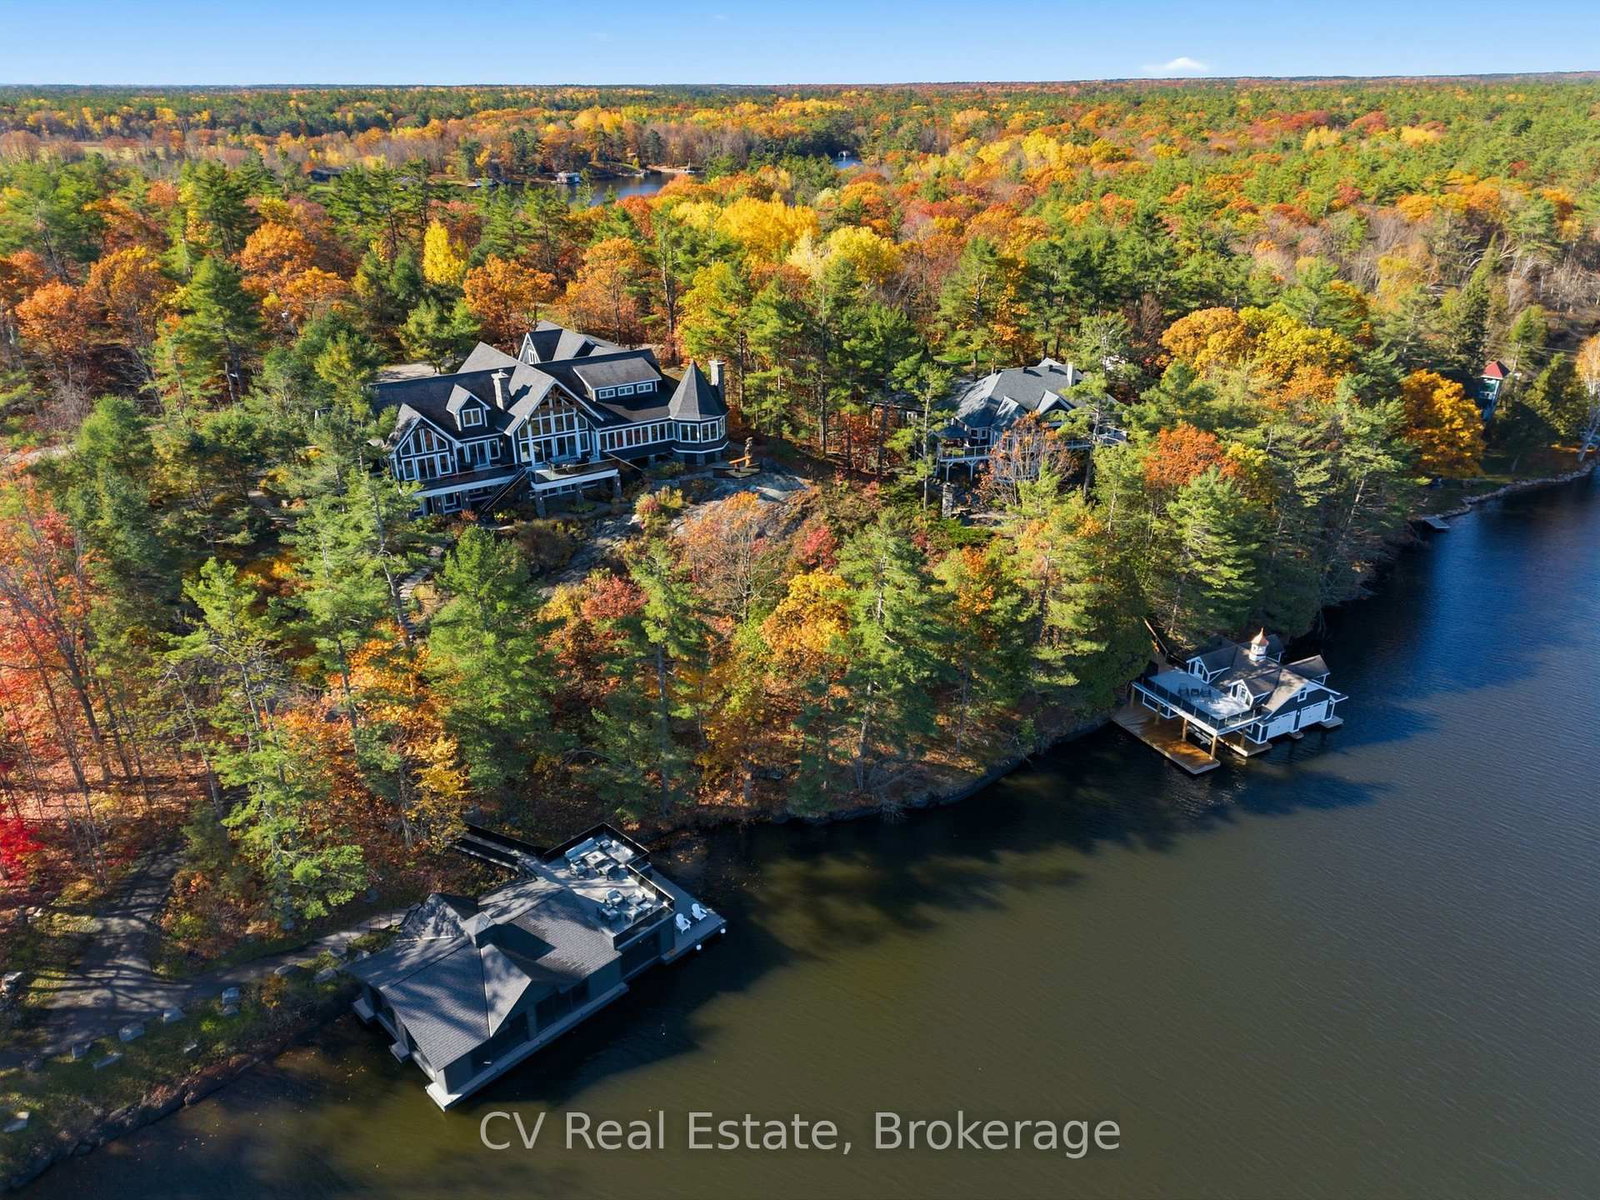
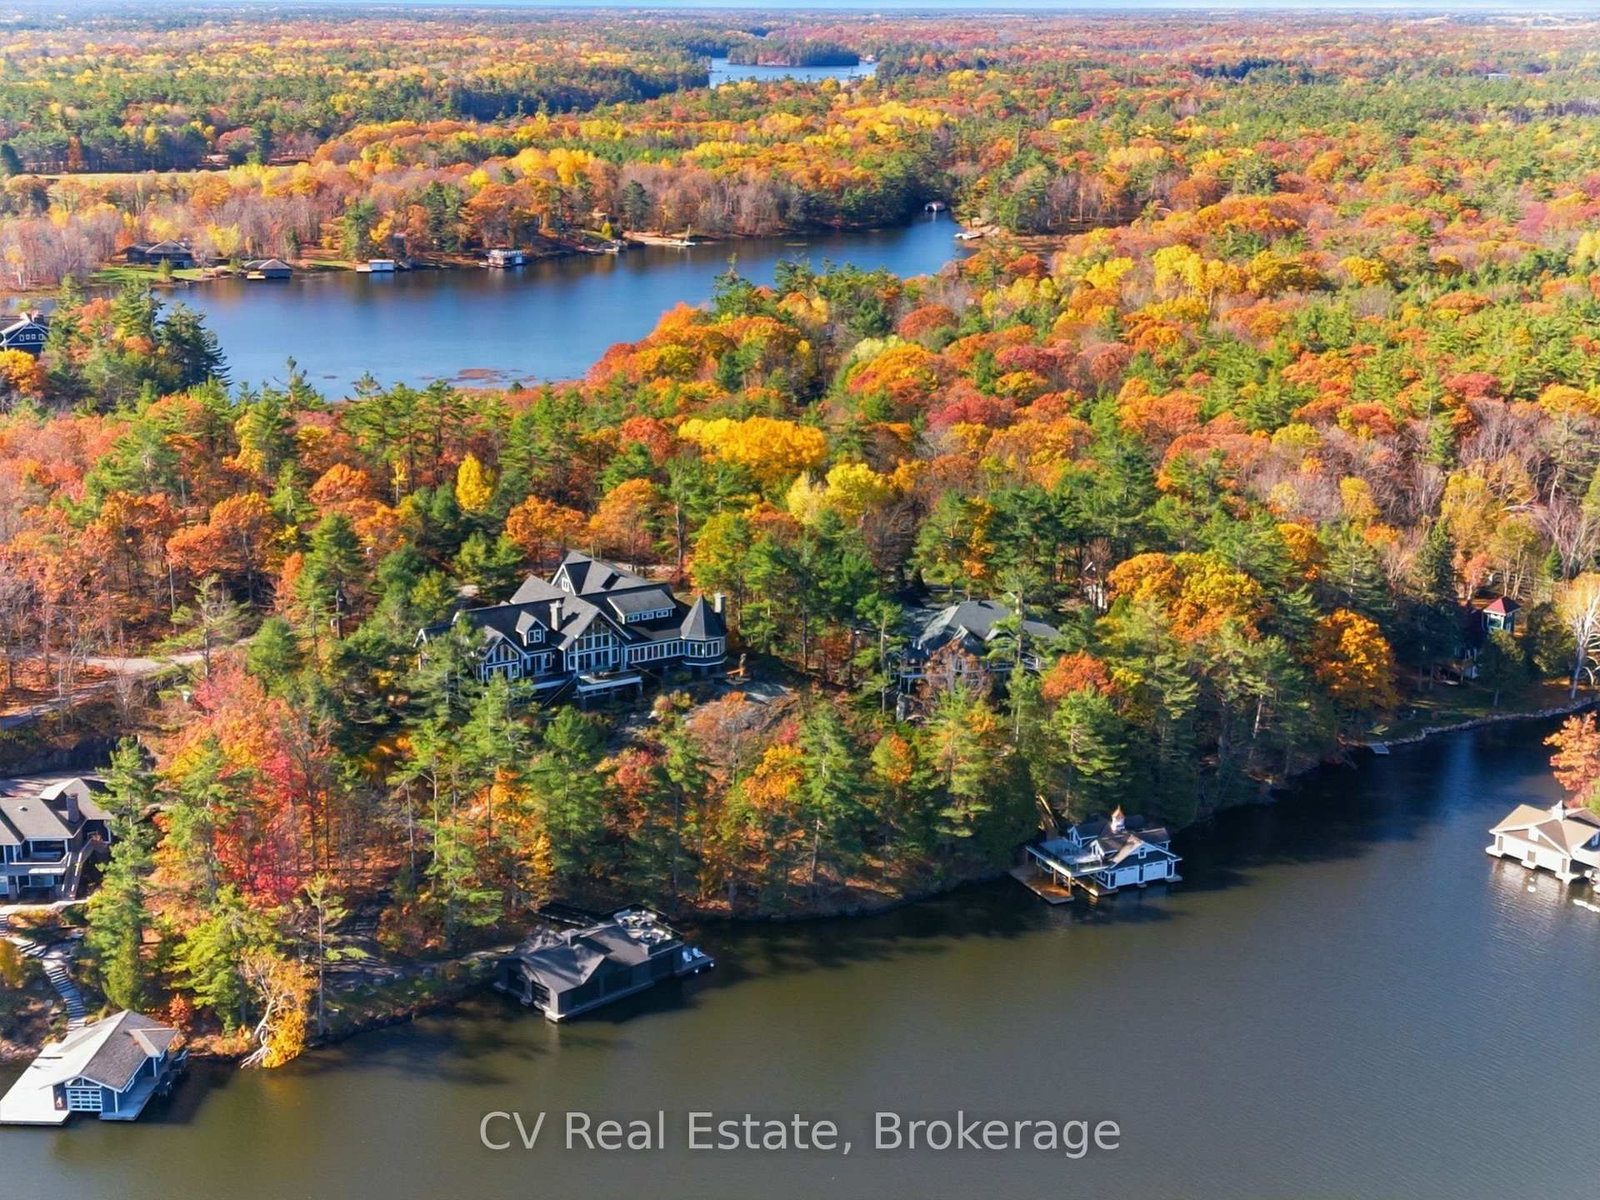
1056 & 1060 S Sunset Bay Rd • Gravenhurst, ON photo 2
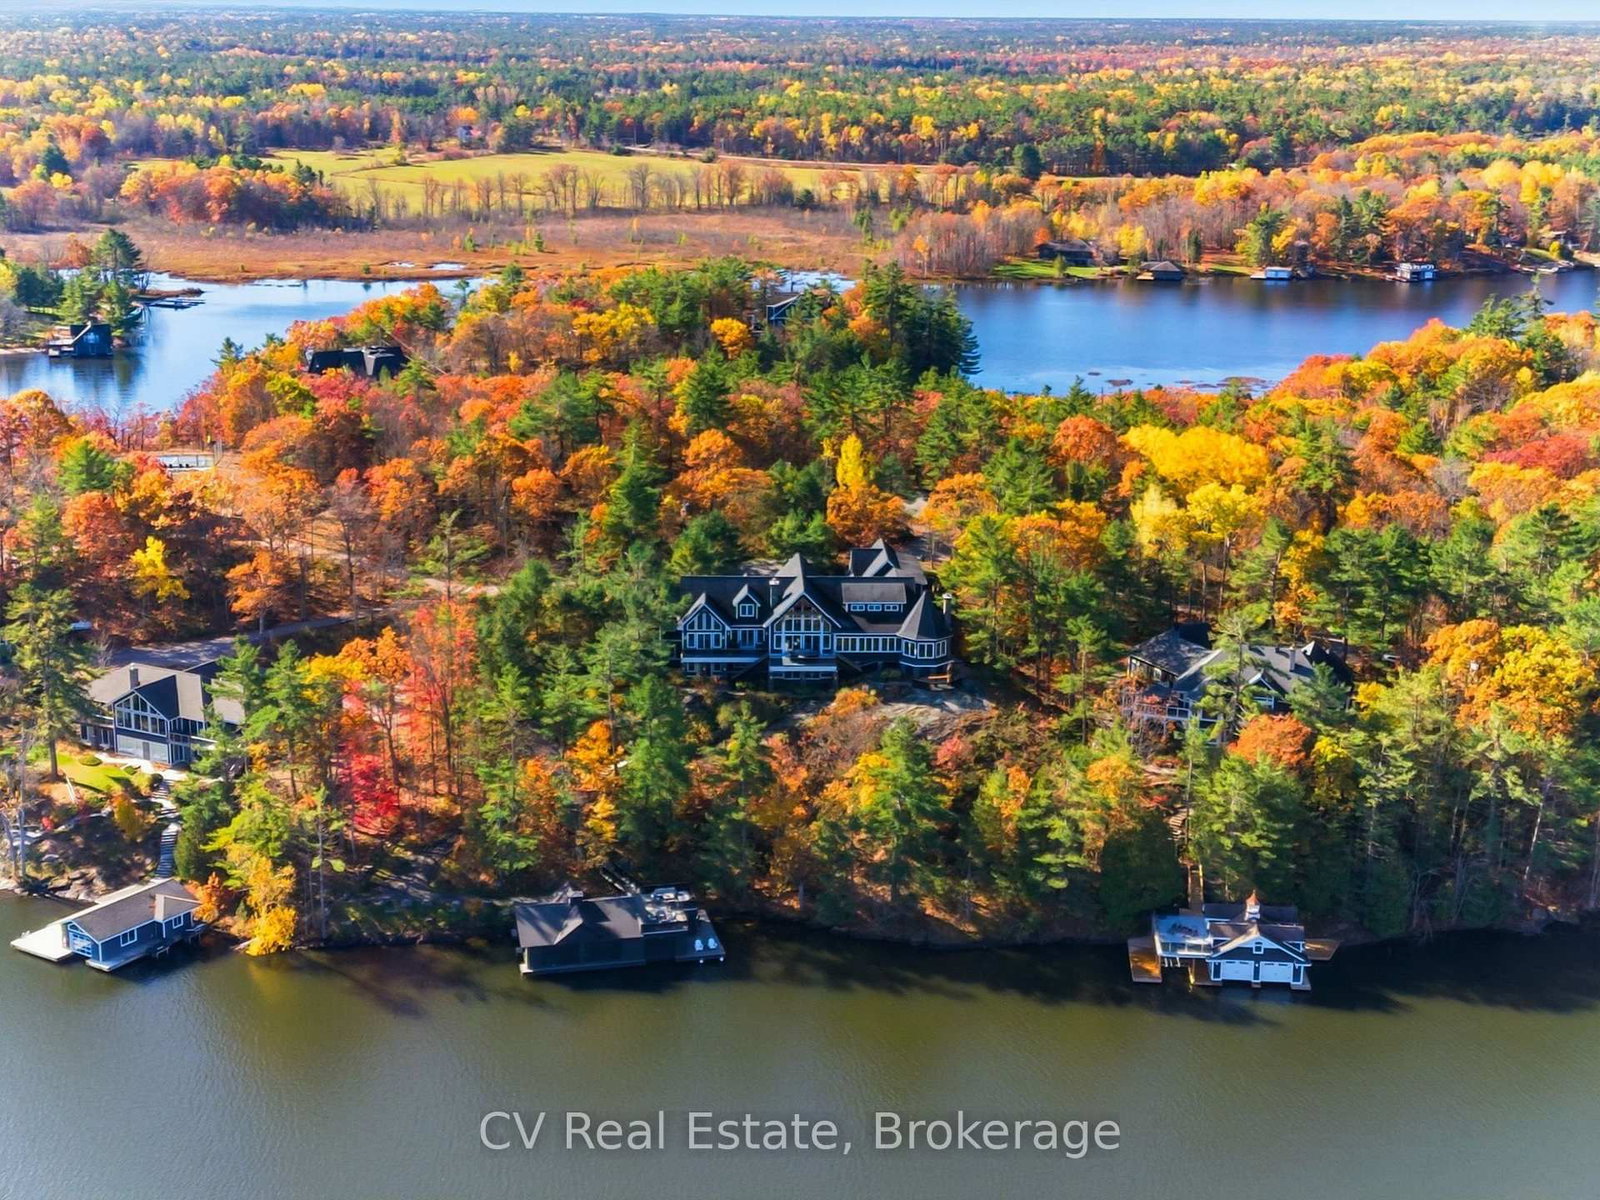
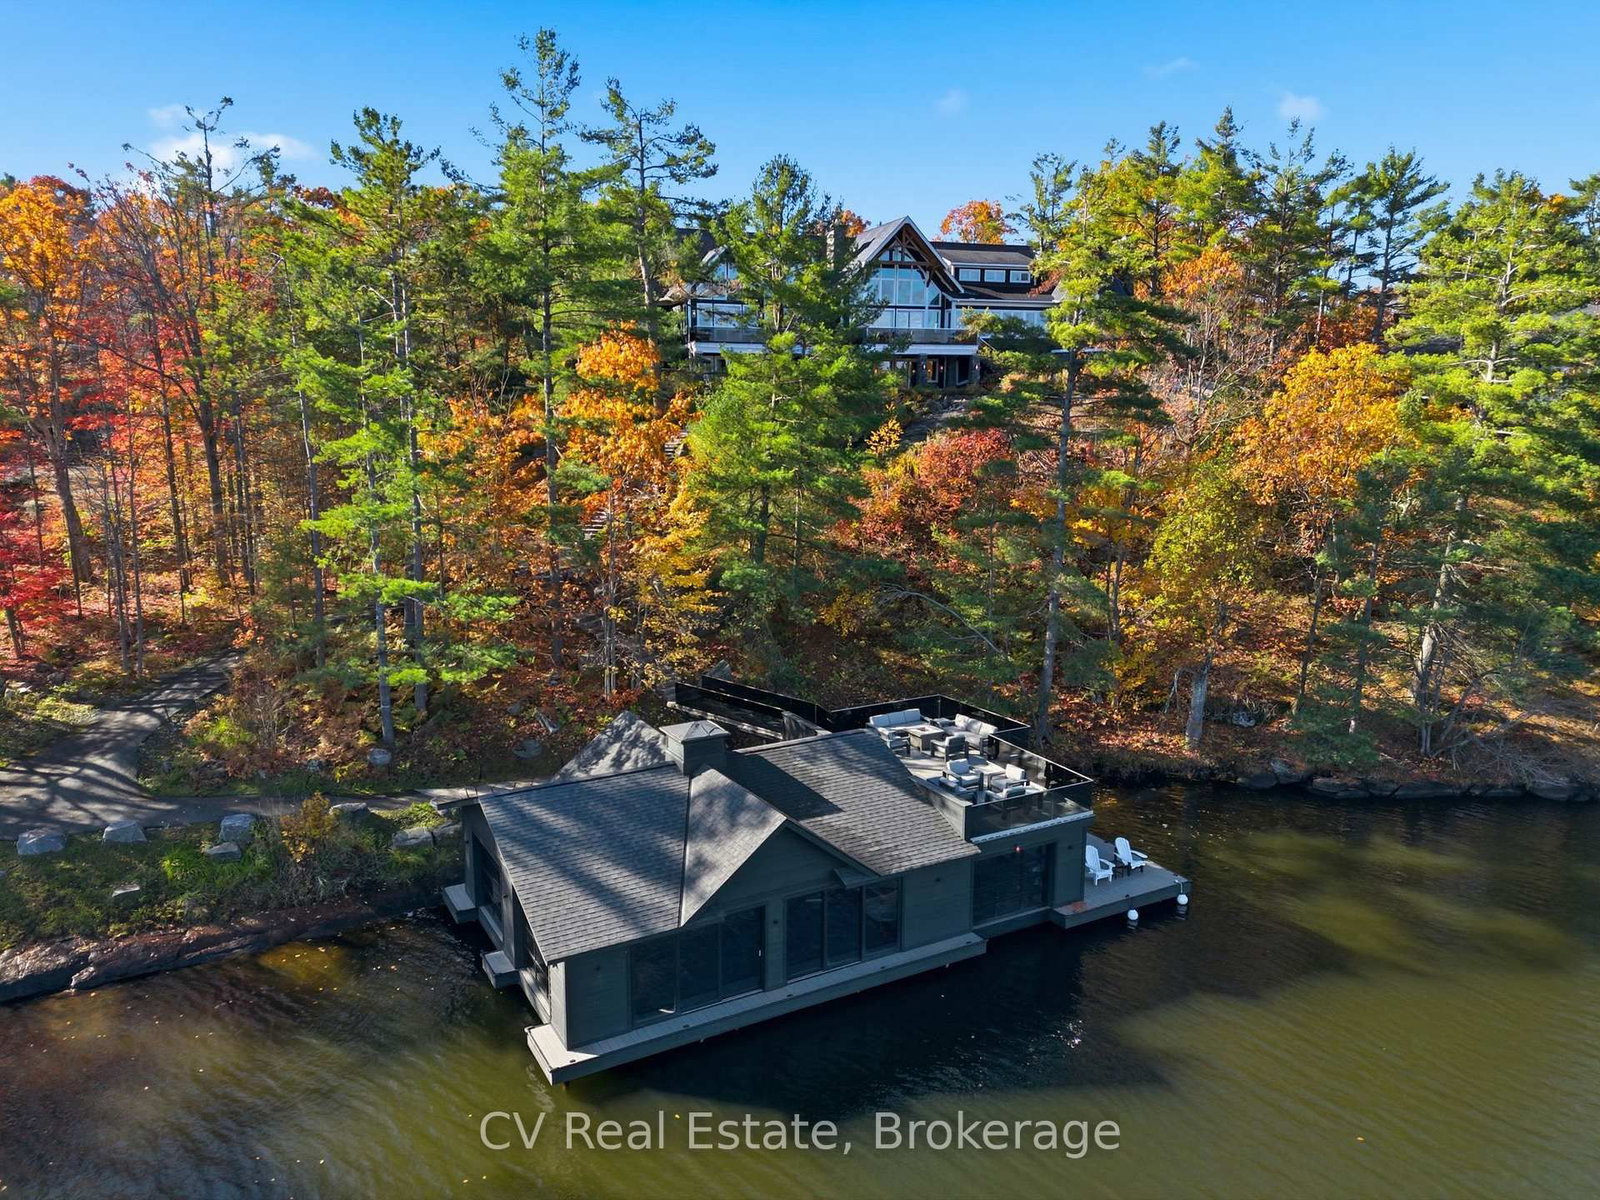
1056 & 1060 S Sunset Bay Rd • Gravenhurst, ON photo 3
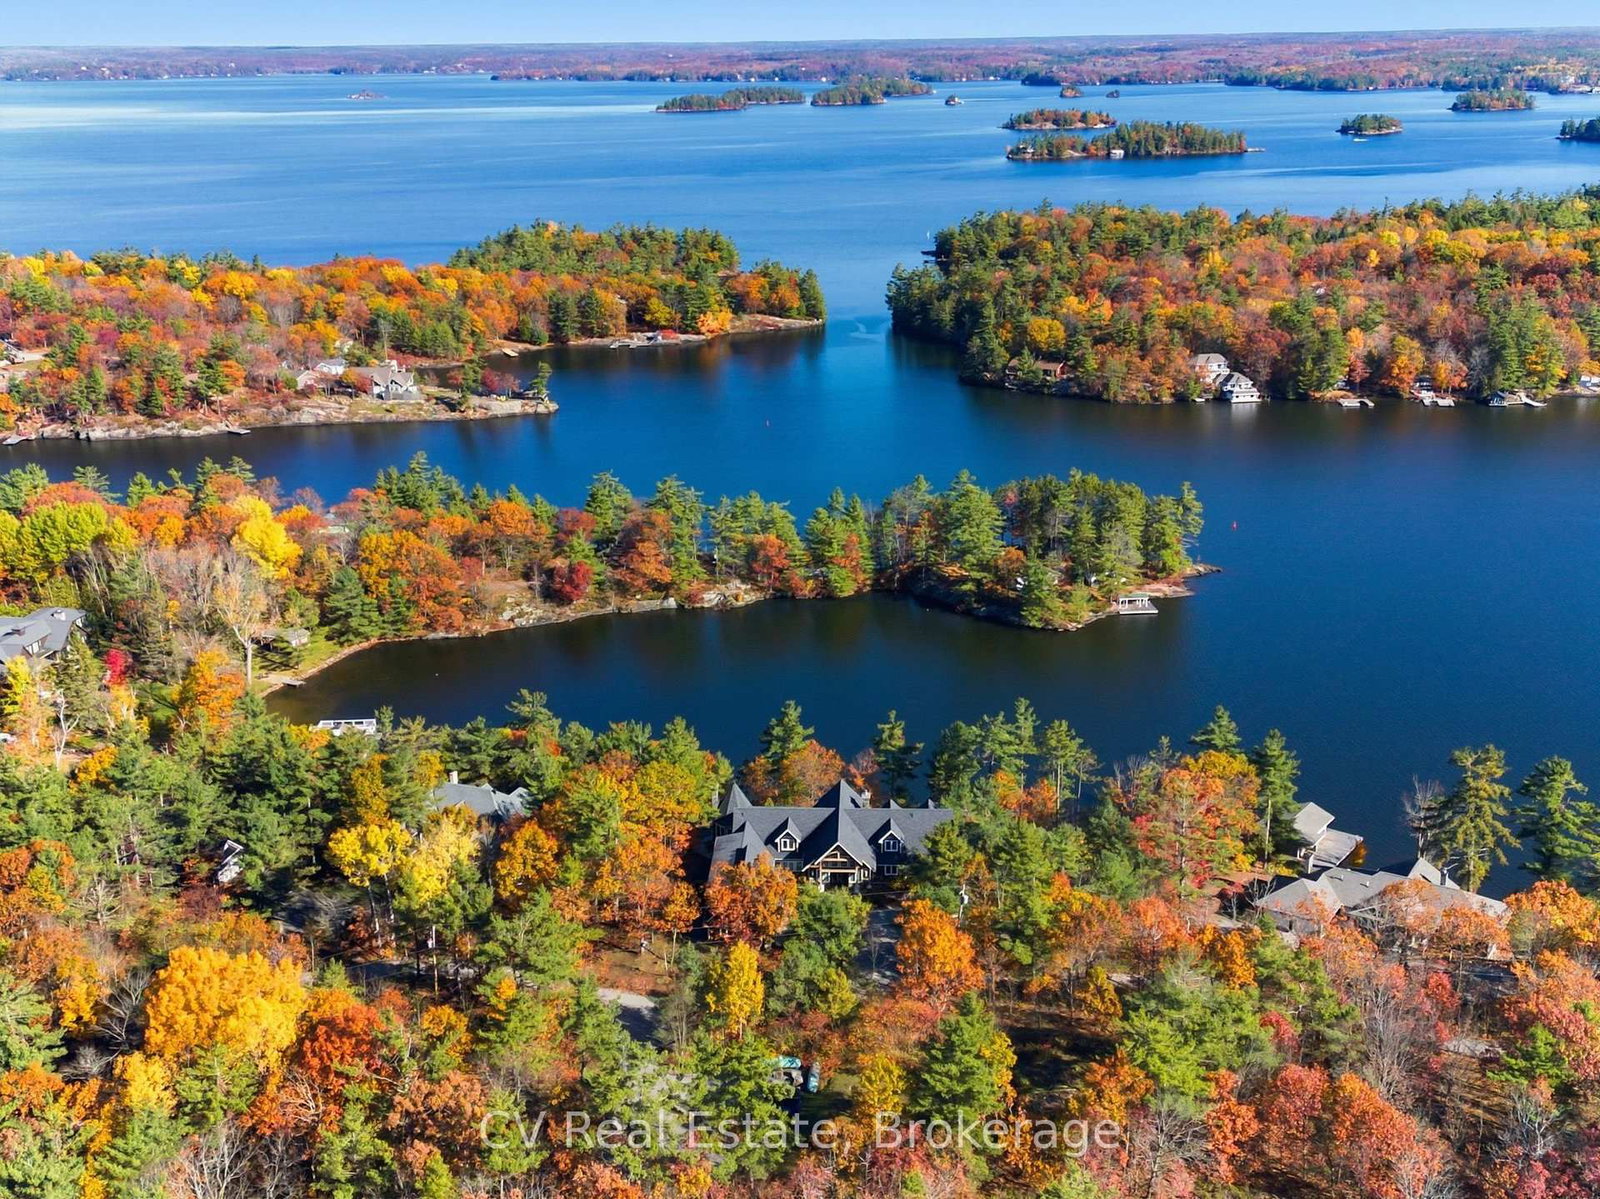
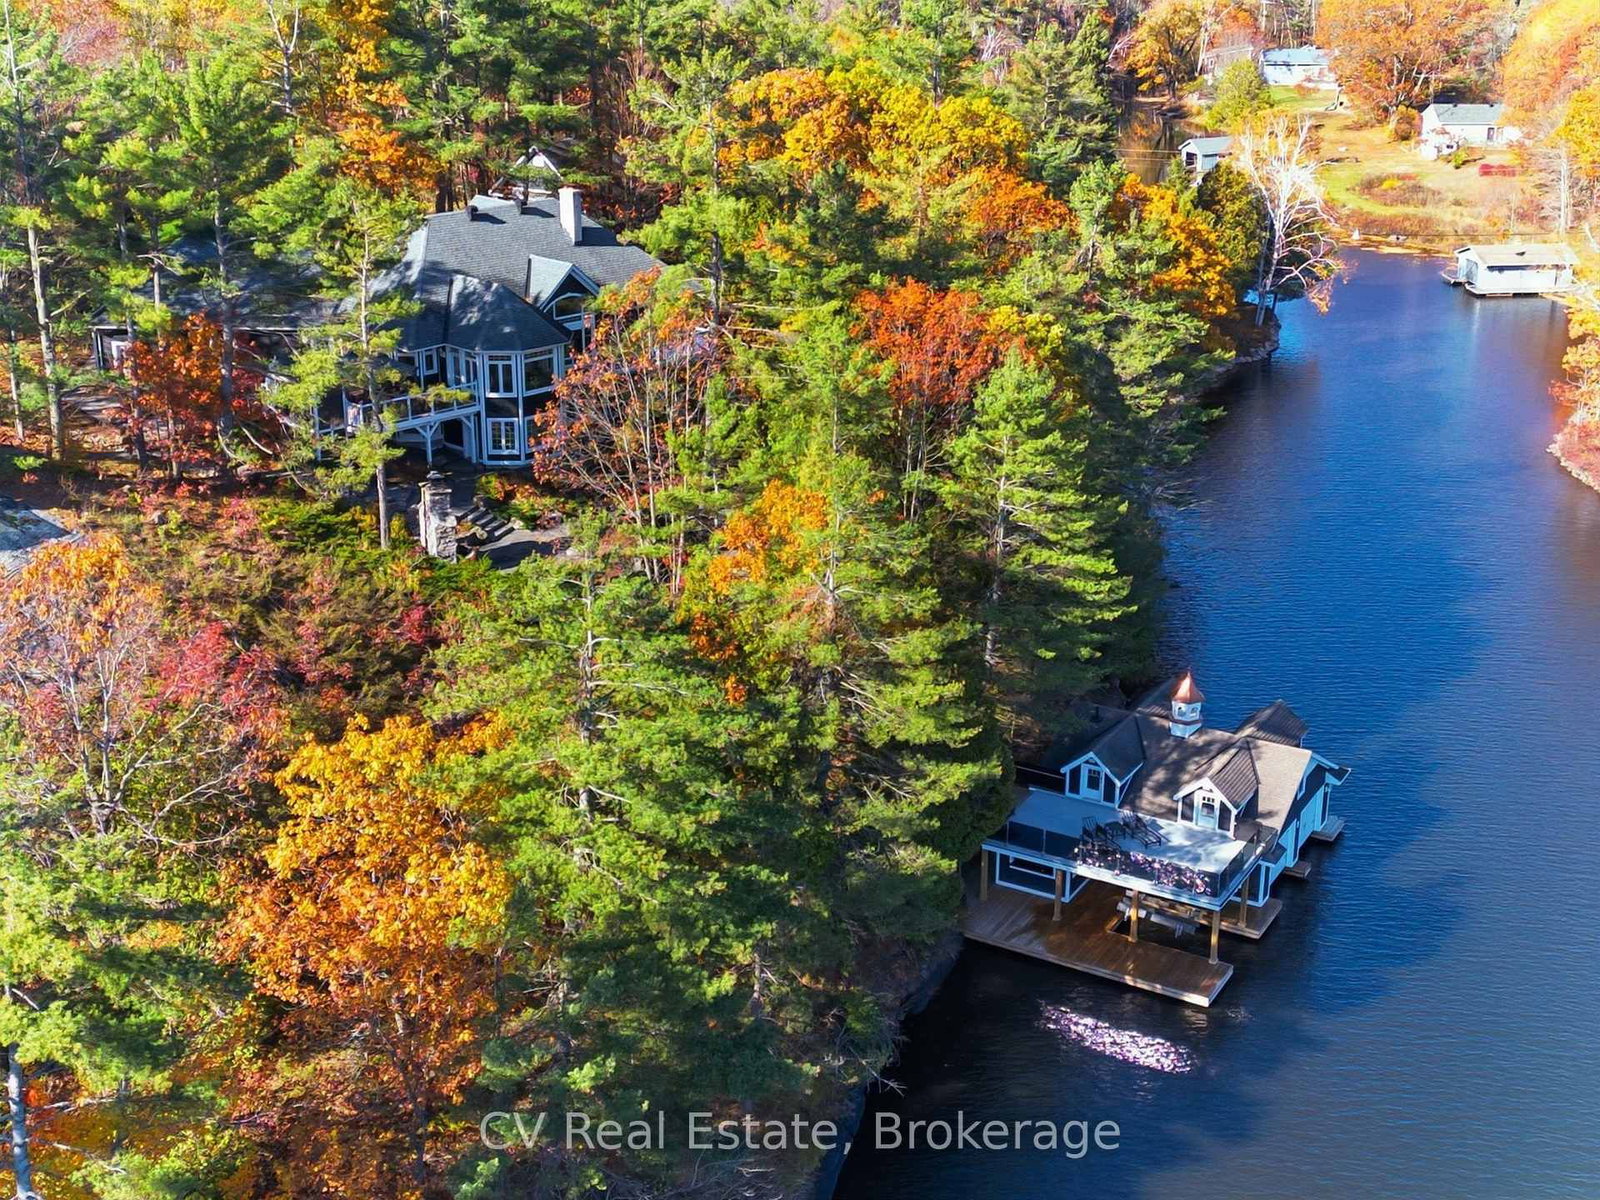
1056 & 1060 S Sunset Bay Rd • Gravenhurst, ON photo 4
1056 & 1060 S Sunset Bay Rd • Gravenhurst, ON photo 5
1056 & 1060 S Sunset Bay Rd • Gravenhurst, ON photo 6
1056 & 1060 S Sunset Bay Rd • Gravenhurst, ON photo 7
1056 & 1060 S Sunset Bay Rd • Gravenhurst, ON photo 8
1056 & 1060 S Sunset Bay Rd • Gravenhurst, ON photo 9
1056 & 1060 S Sunset Bay Rd • Gravenhurst, ON photo 10
1056 & 1060 S Sunset Bay Rd • Gravenhurst, ON photo 11
1056 & 1060 S Sunset Bay Rd • Gravenhurst, ON photo 12
1056 & 1060 S Sunset Bay Rd • Gravenhurst, ON photo 13
1056 & 1060 S Sunset Bay Rd • Gravenhurst, ON photo 14
1056 & 1060 S Sunset Bay Rd • Gravenhurst, ON photo 15
1056 & 1060 S Sunset Bay Rd • Gravenhurst, ON photo 16
1056 & 1060 S Sunset Bay Rd • Gravenhurst, ON photo 17
1056 & 1060 S Sunset Bay Rd • Gravenhurst, ON photo 18
1056 & 1060 S Sunset Bay Rd • Gravenhurst, ON photo 19
1056 & 1060 S Sunset Bay Rd • Gravenhurst, ON photo 20
1056 & 1060 S Sunset Bay Rd • Gravenhurst, ON photo 21
1056 & 1060 S Sunset Bay Rd • Gravenhurst, ON photo 22
1056 & 1060 S Sunset Bay Rd • Gravenhurst, ON photo 23
1056 & 1060 S Sunset Bay Rd • Gravenhurst, ON photo 24
1056 & 1060 S Sunset Bay Rd • Gravenhurst, ON photo 25
1056 & 1060 S Sunset Bay Rd • Gravenhurst, ON photo 26
1056 & 1060 S Sunset Bay Rd • Gravenhurst, ON photo 27
1056 & 1060 S Sunset Bay Rd • Gravenhurst, ON photo 28
1056 & 1060 S Sunset Bay Rd • Gravenhurst, ON photo 29
1056 & 1060 S Sunset Bay Rd • Gravenhurst, ON photo 30
1056 & 1060 S Sunset Bay Rd • Gravenhurst, ON photo 31
1056 & 1060 S Sunset Bay Rd • Gravenhurst, ON photo 32
1056 & 1060 S Sunset Bay Rd • Gravenhurst, ON photo 33
1056 & 1060 S Sunset Bay Rd • Gravenhurst, ON photo 34
1056 & 1060 S Sunset Bay Rd • Gravenhurst, ON photo 35
1056 & 1060 S Sunset Bay Rd • Gravenhurst, ON photo 36
1056 & 1060 S Sunset Bay Rd • Gravenhurst, ON photo 37
1056 & 1060 S Sunset Bay Rd • Gravenhurst, ON photo 38
1056 & 1060 S Sunset Bay Rd • Gravenhurst, ON photo 39
1056 & 1060 S Sunset Bay Rd • Gravenhurst, ON photo 40
1056 & 1060 S Sunset Bay Rd • Gravenhurst, ON photo 41
1056 & 1060 S Sunset Bay Rd • Gravenhurst, ON photo 42
1056 & 1060 S Sunset Bay Rd • Gravenhurst, ON photo 43
1056 & 1060 S Sunset Bay Rd • Gravenhurst, ON photo 44
1056 & 1060 S Sunset Bay Rd • Gravenhurst, ON photo 45
1056 & 1060 S Sunset Bay Rd • Gravenhurst, ON photo 46
1056 & 1060 S Sunset Bay Rd • Gravenhurst, ON photo 47
1056 & 1060 S Sunset Bay Rd • Gravenhurst, ON photo 48
1056 & 1060 S Sunset Bay Rd • Gravenhurst, ON photo 49
1056 & 1060 S Sunset Bay Rd • Gravenhurst, ON photo 50
1 / 50
$12,995,000
1056 & 1060 S Sunset Bay Rd • Gravenhurst, ONPrice Change▼ 7.15%
Courtesy of CV Real Estate
7+6
Bedrooms
14
Bathrooms
5000 +
Square feet
25.5
Parking

About this home

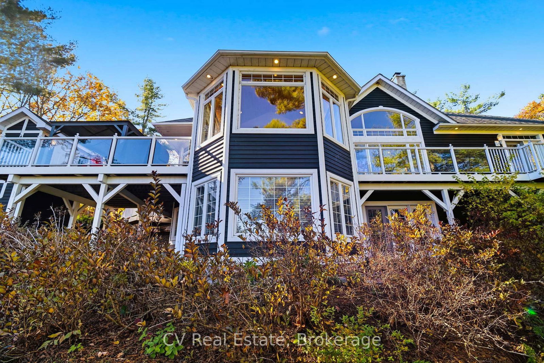
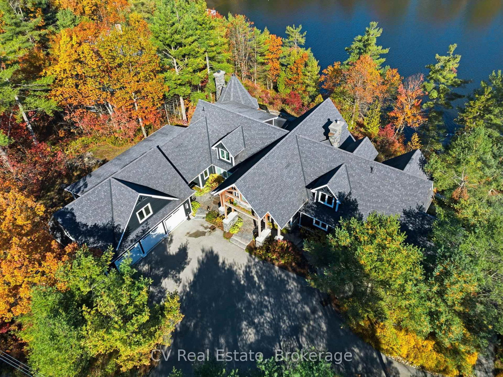
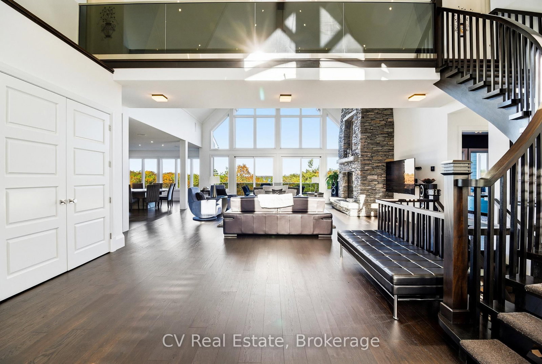
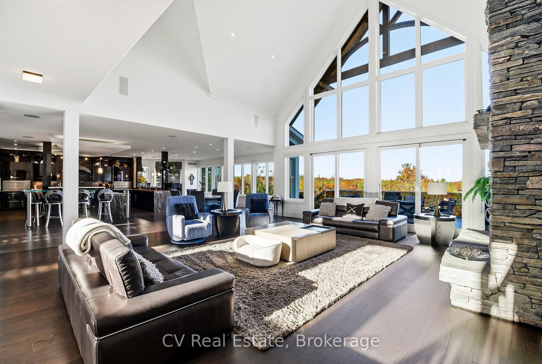
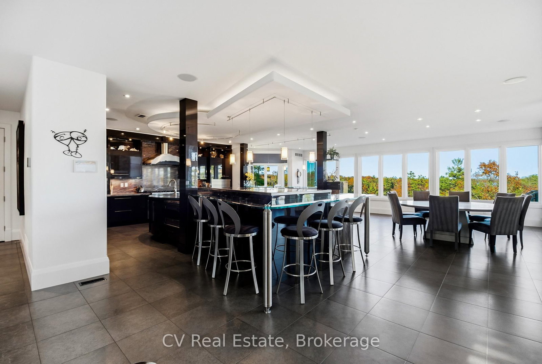
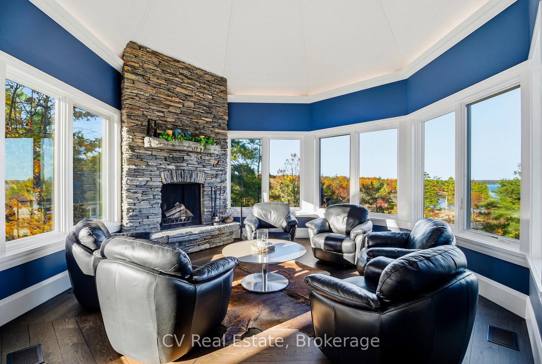
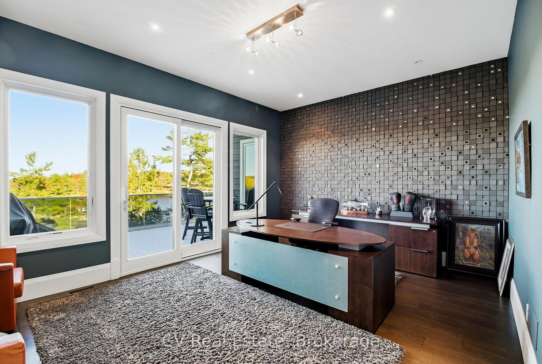
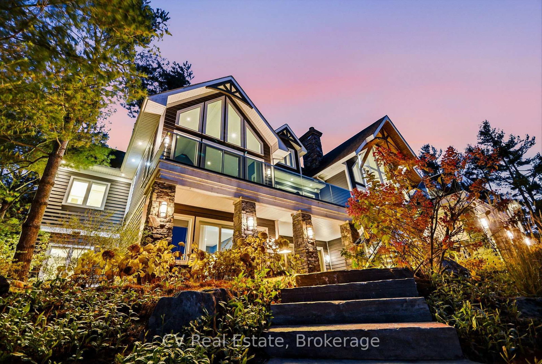
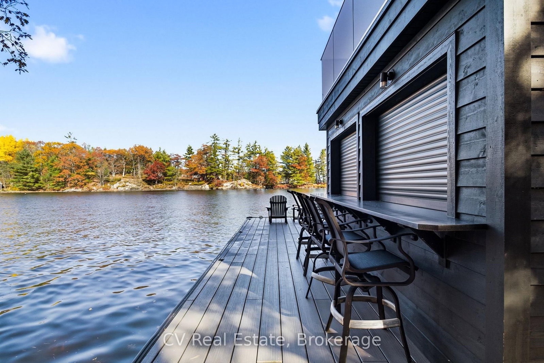
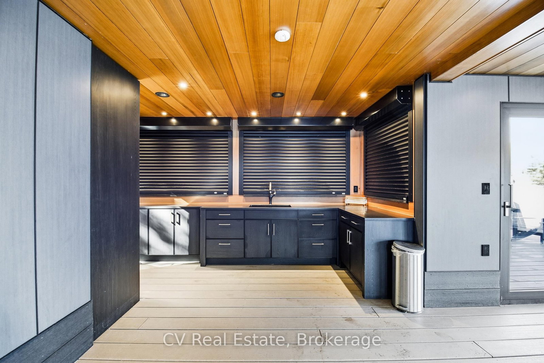
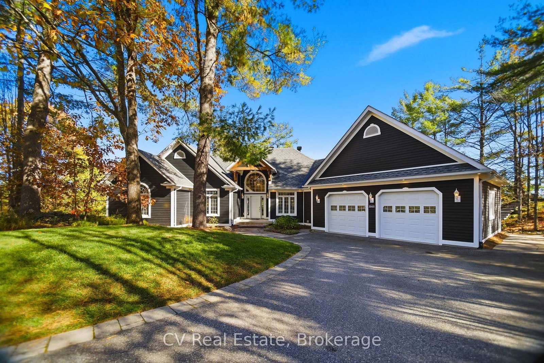
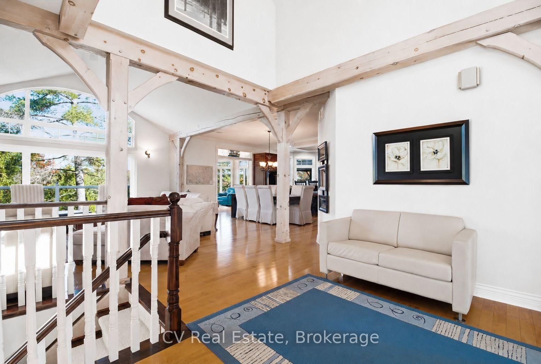
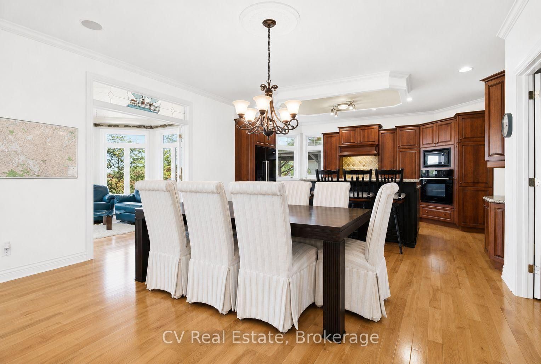
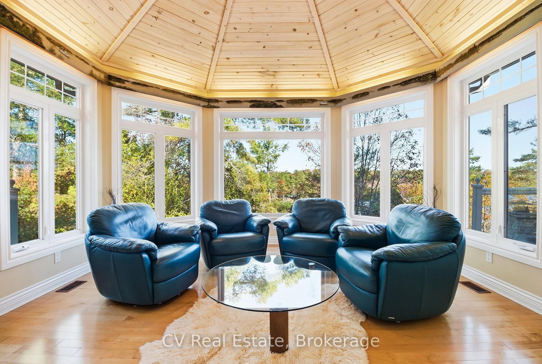
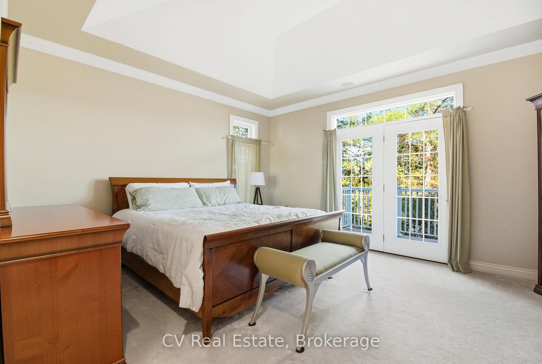
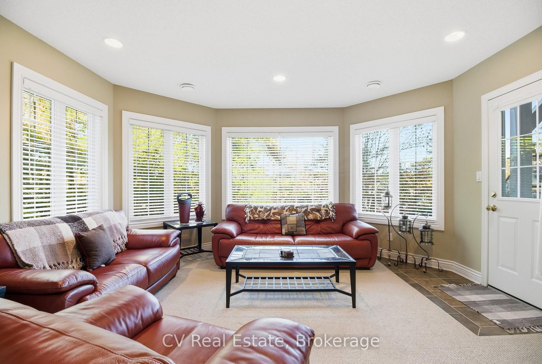
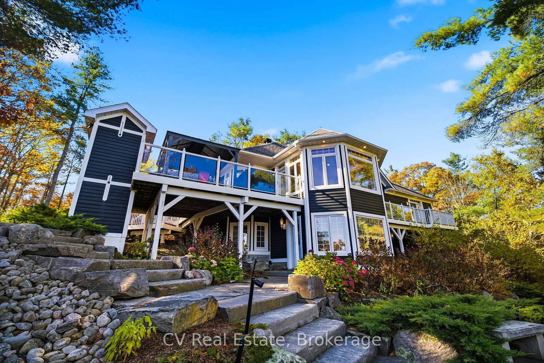
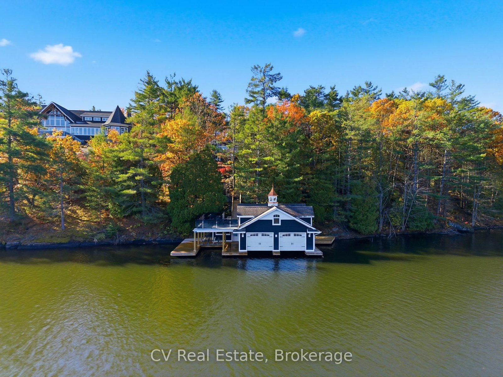
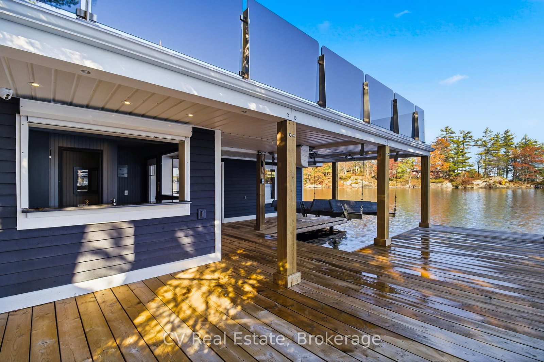
An extraordinary opportunity to secure a landmark Lake Muskoka compound with over 5 acres and approximately 550 feet of combined prime waterfront in an exceptional private setting. Positioned within an exclusive enclave with year-round access, just minutes to Muskoka Wharf and Muskoka Bay Golf Club this remarkable offering brings together two distinct waterfront residences, connected by beautifully landscaped granite stone pathways, to create an unrivalled multi-generational estate. The principal residence spans approximately 10,000 sq. ft. with 7 bedrooms, soaring vaulted ceilings, dramatic stone fireplaces, a spectacular great room with panoramic lake views, chef's kitchen, solarium, private office, professional-grade gym, sauna, and an expansive entertaining lounge above the triple-car garage. Extensive landscaping, composite decking, a cascading waterfall, and paved golf cart access create an exceptional connection from the residence to the shoreline. The secondary residence offers additional luxury waterfront accommodations with 6 bedrooms, warm architectural character, vaulted ceilings, solarium, multiple fireplaces, generous guest accommodations, a self-contained in-law suite, attached 2-car garage, detached insulated garage, and beautifully landscaped grounds, creating ideal space for extended family, guests, or staff. At the water's edge, the compound is further elevated by two exceptional 3-slip boat houses designed for entertaining and effortless lakefront living, each featuring premium waterfront amenities, upper sun decks, wet bar spaces, and outstanding functionality for a serious boating lifestyle. In total, this estate presents 13 bedrooms, extensive parking, extraordinary privacy, and a scale rarely assembled on Lake Muskoka. Whether envisioned as a legacy family compound, private corporate retreat, or one of the most significant waterfront holdings in the region, this is a truly remarkable Muskoka offering.

Property details

Property type
Detached
Style
Other
Total rooms
22
Lot size
550 × 485.11 ft
Property taxes
$85,003.48 (2025)
Occupancy
Flexible
Days on market
126
Status
Active
MLS®

Property history

Recently sold nearby

Listing data last updated: Sep 16, 2026, 11:39 a.m. EDT via TRREB IDX.

First listed: May 13, 2026, 8:56 p.m. EDT.