
101 Shannon Boulevard • South Huron, ON photo 1
101 Shannon Boulevard • South Huron, ON photo 2
101 Shannon Boulevard • South Huron, ON photo 3
101 Shannon Boulevard • South Huron, ON photo 4
101 Shannon Boulevard • South Huron, ON photo 5
101 Shannon Boulevard • South Huron, ON photo 6
101 Shannon Boulevard • South Huron, ON photo 7
101 Shannon Boulevard • South Huron, ON photo 8
101 Shannon Boulevard • South Huron, ON photo 9
101 Shannon Boulevard • South Huron, ON photo 10
101 Shannon Boulevard • South Huron, ON photo 11
101 Shannon Boulevard • South Huron, ON photo 12
101 Shannon Boulevard • South Huron, ON photo 13
101 Shannon Boulevard • South Huron, ON photo 14
101 Shannon Boulevard • South Huron, ON photo 15
101 Shannon Boulevard • South Huron, ON photo 16
101 Shannon Boulevard • South Huron, ON photo 17
101 Shannon Boulevard • South Huron, ON photo 18
101 Shannon Boulevard • South Huron, ON photo 19
101 Shannon Boulevard • South Huron, ON photo 20
101 Shannon Boulevard • South Huron, ON photo 21
101 Shannon Boulevard • South Huron, ON photo 22
101 Shannon Boulevard • South Huron, ON photo 23
101 Shannon Boulevard • South Huron, ON photo 24
101 Shannon Boulevard • South Huron, ON photo 25
101 Shannon Boulevard • South Huron, ON photo 26
101 Shannon Boulevard • South Huron, ON photo 27
101 Shannon Boulevard • South Huron, ON photo 28
101 Shannon Boulevard • South Huron, ON photo 29
101 Shannon Boulevard • South Huron, ON photo 30
101 Shannon Boulevard • South Huron, ON photo 31
101 Shannon Boulevard • South Huron, ON photo 32
101 Shannon Boulevard • South Huron, ON photo 33
101 Shannon Boulevard • South Huron, ON photo 34
101 Shannon Boulevard • South Huron, ON photo 35
101 Shannon Boulevard • South Huron, ON photo 36
101 Shannon Boulevard • South Huron, ON photo 37
101 Shannon Boulevard • South Huron, ON photo 38
101 Shannon Boulevard • South Huron, ON photo 39
101 Shannon Boulevard • South Huron, ON photo 40
1 / 40
$160,000
101 Shannon Boulevard • South Huron, ONSold Conditional▼ 15.79%
Courtesy of RE/MAX BLUEWATER REALTY INC.
2
Bedrooms
1
Bathroom
700-1100
Square feet
2
Parking

About this home

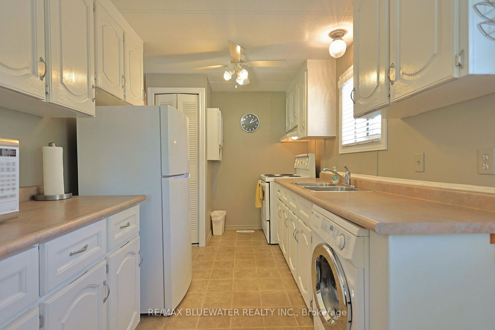
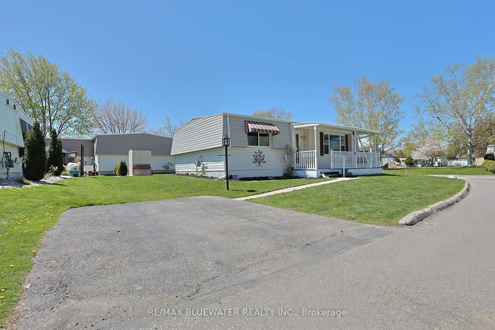
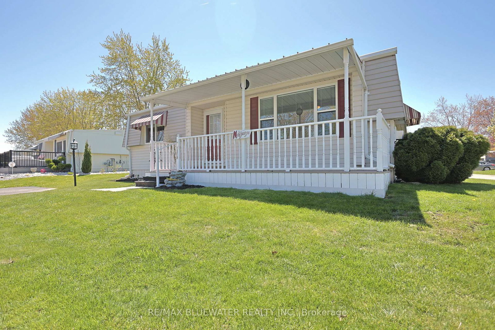
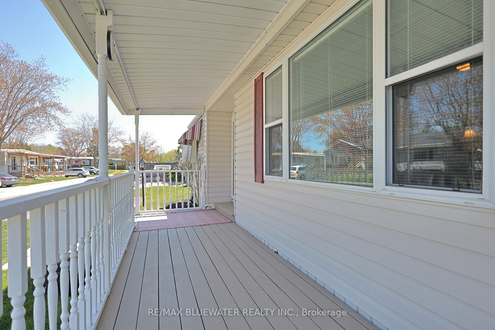
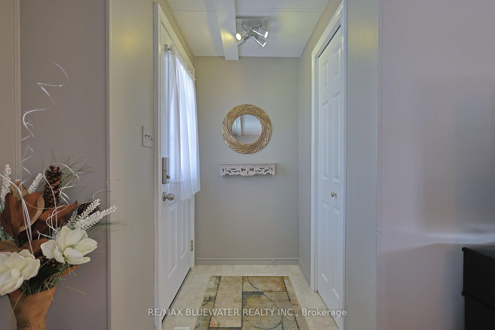
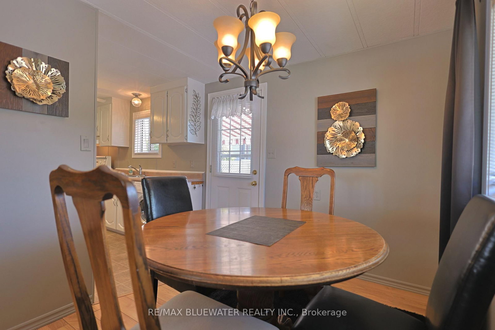
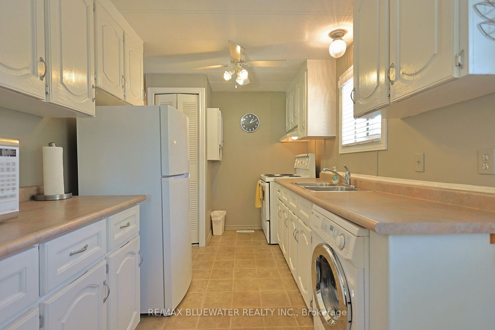
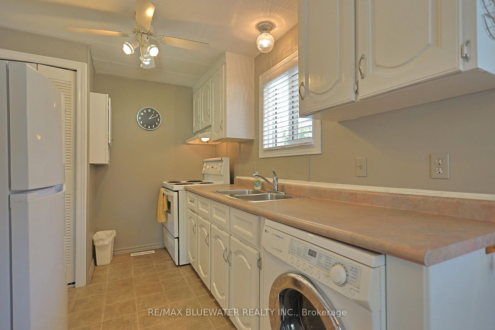
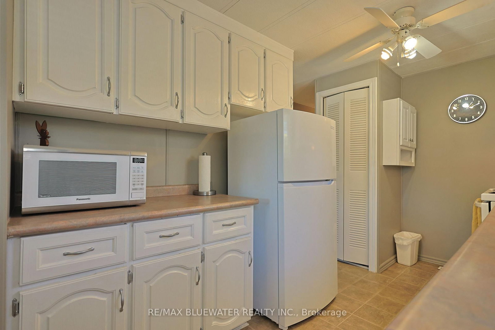
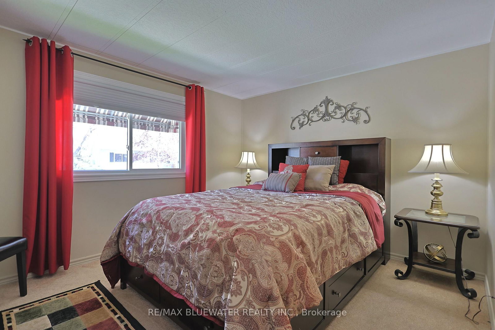
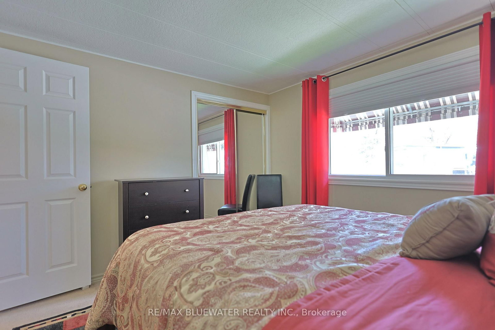
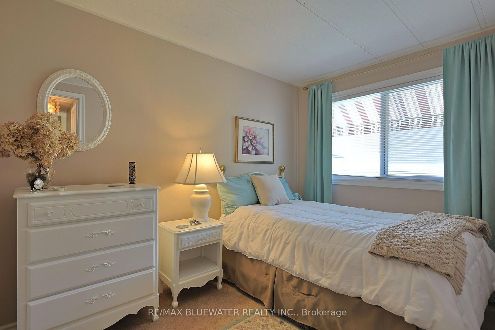
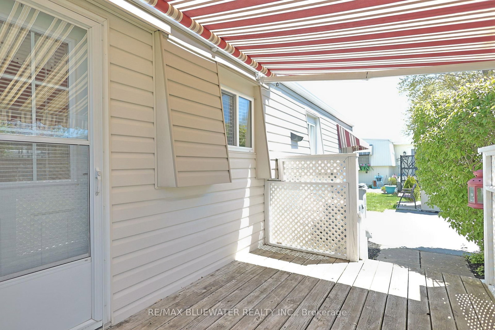
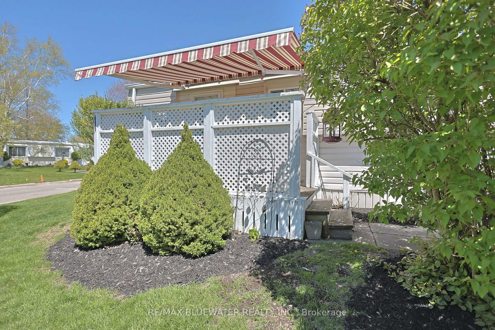
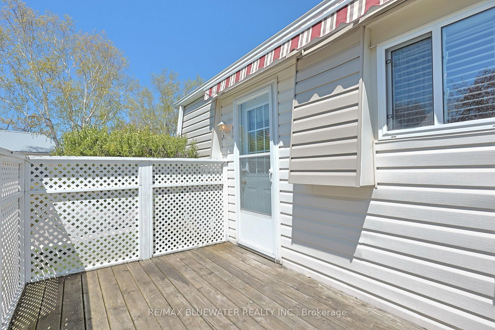
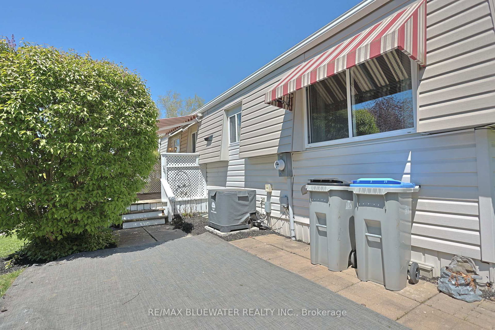
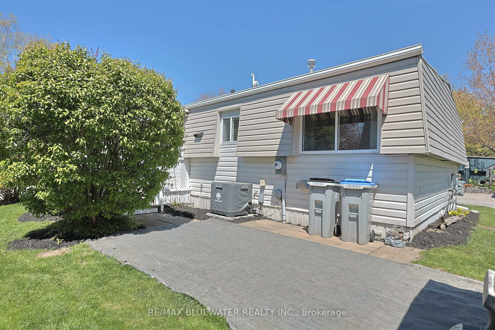
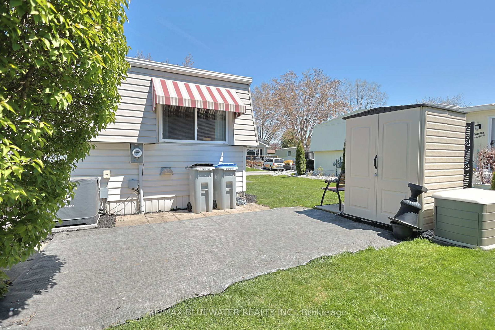
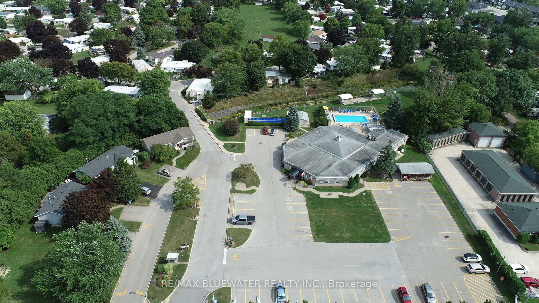
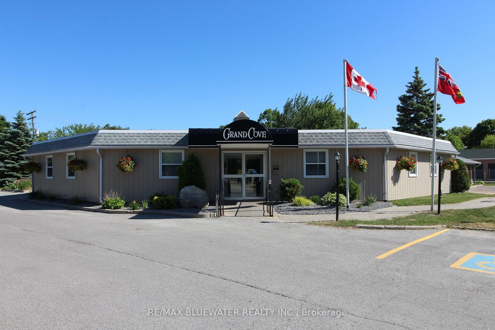
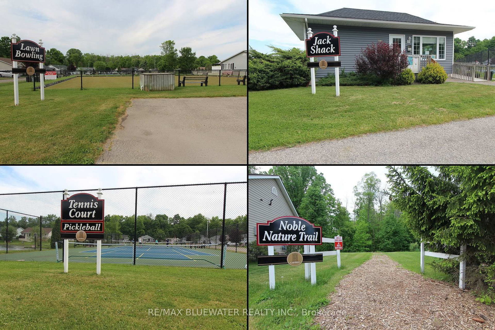
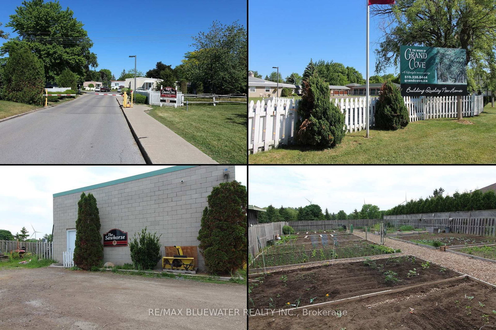
Pinery model bungalow in the gated leased land community of Grand Cove. Situated on a corner lot with great curb appeal including the contrasting vinyl siding highlighted by bright accents. The covered front porch adds to the curb appeal and is the perfect spot to enjoy the warm sunny days in the shade overlooking your surroundings. Inside the home features a one floor design great for those looking to downsize in retirement with a neutral color tone that creates a sense of warmth in the home and lots of windows filling the space with natural light. Features include the updated gas furnace (2021) and central air (2021), vinyl windows, laminate flooring and more. This home is move in ready and ready to be enjoyed. The galley style kitchen offers plenty of cabinetry and working space with separate eating area. Spacious living room complete with a gas fireplace and large window overlooking the front yard. 2 bedrooms and an updated full bath. Large hallway pantry is great for storage. Access to the backyard patio off the kitchen and eating area is great for BBQ'ing, complete with shade awning and privacy fence. Grand Cove Estates is a land lease community located in the heart of Grand Bend. Grand Cove has activities for everybody from the heated salt water pool, tennis courts, wood working shop, garden plots, lawn bowling, nature trails and so much more. All this and your only a short walk to downtown Grand Bend and the sandy beaches of Lake Huron with the world famous sunsets. Come view this home today and enjoy life in Grand Bend!

Property details

Property type
Detached
Style
Bungalow
Approx. age (yrs)
31-50
Total rooms
6
Property taxes
$343.56 (2026)
Occupancy
flexiable
Days on market
111
Status
Active Under Contract
MLS®

Property history

Recently sold nearby

Listing data last updated: Aug 31, 2026, 11:08 a.m. EDT via TRREB IDX.

First listed: May 13, 2026, 2:28 p.m. EDT.