









About this home
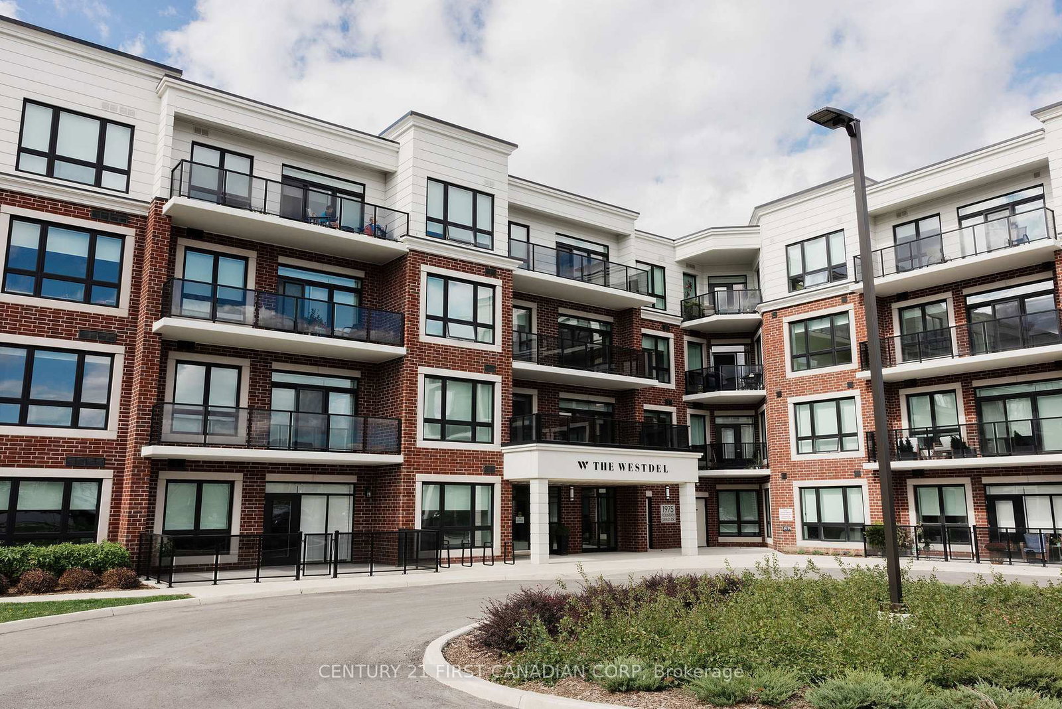
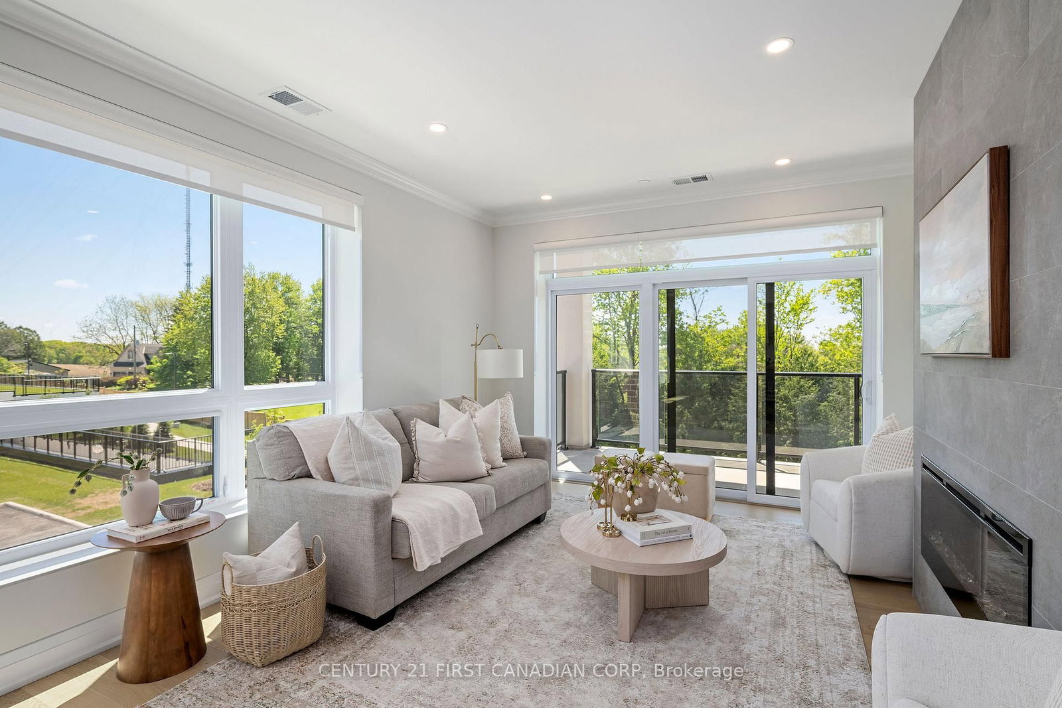
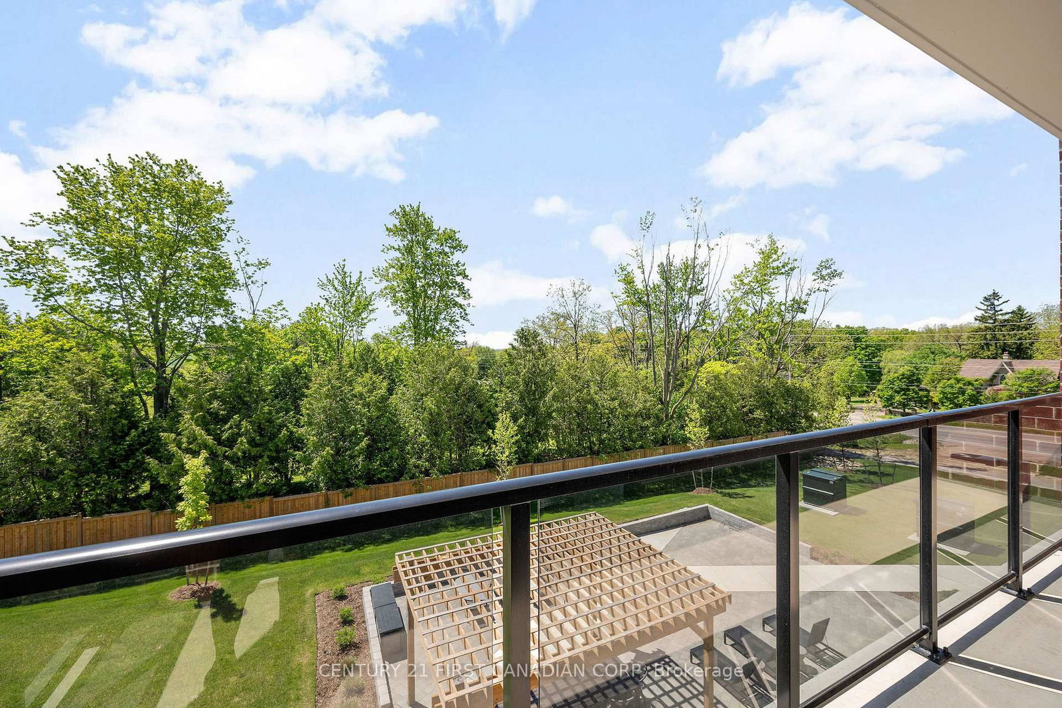
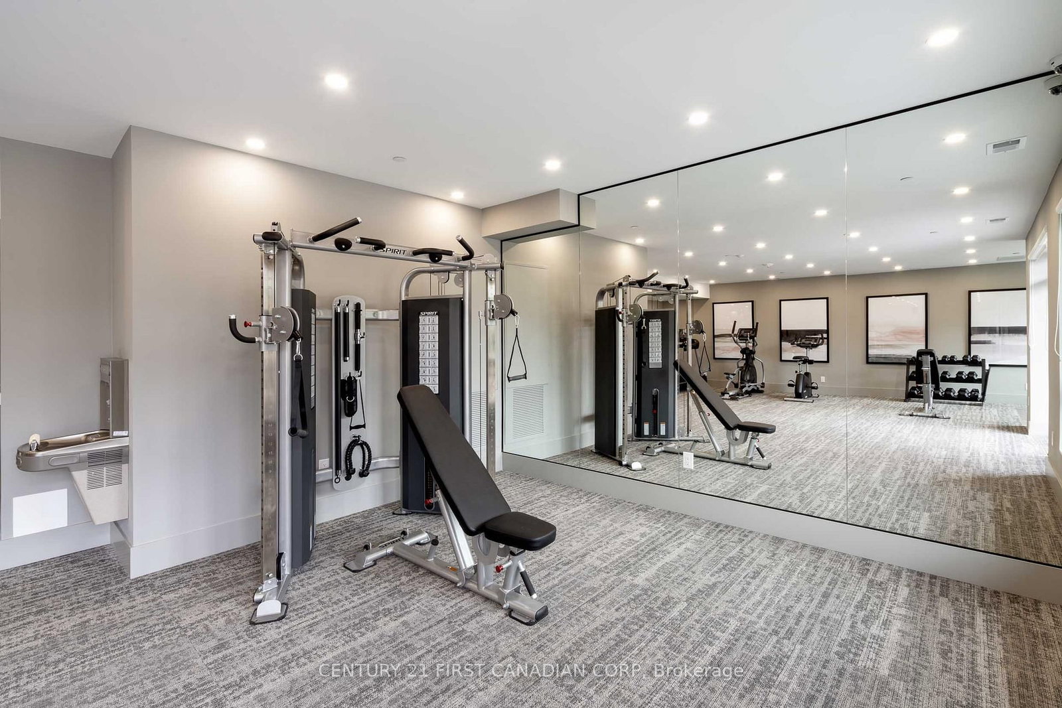
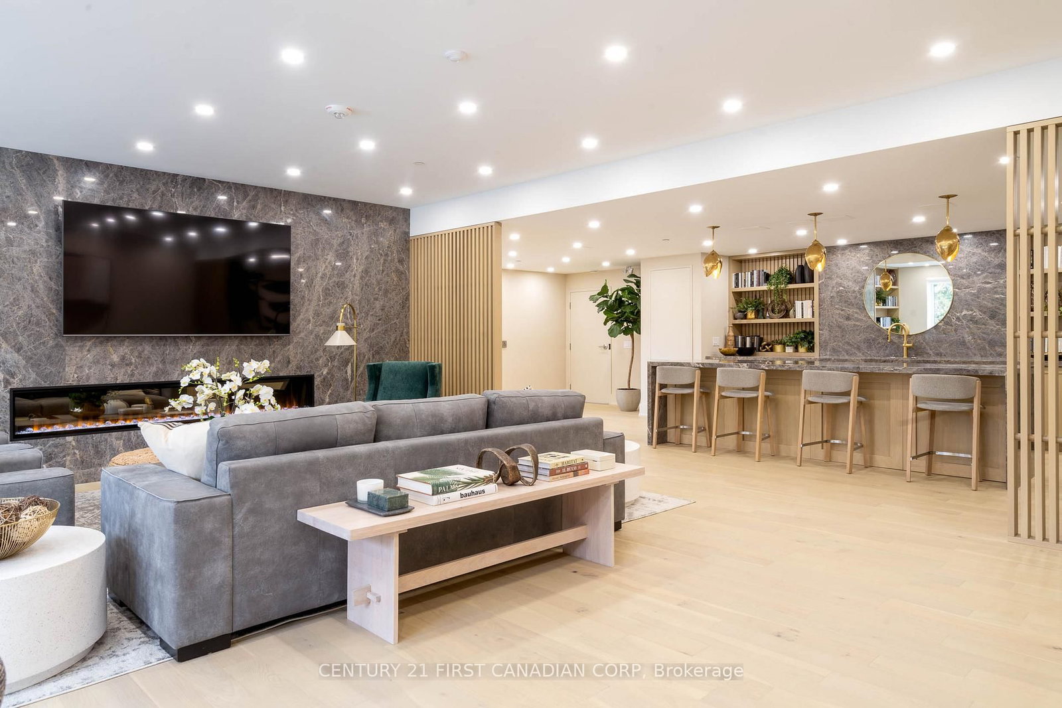
Welcome to luxury living at The Westdel Condominiums By Tricar. Located in Warbler Woods, one London's most desirable neighbourhoods, this spacious 2-bedroom condominium is located in a high-end, meticulously maintained building, known for its strong sense of community and friendly neighbours - a place where residents truly feel at home. Step inside to a bright, stylish kitchen featuring 2 toned cabinetry with gold hardware, modern finishes, and an open layout that flows seamlessly into the living and dining areas. Expansive Southeast corner windows fill the space with natural light, while the large 150 sq. ft. balcony extends your living area outdoors-perfect for morning coffee, evening unwinding, or entertaining guests. Both bedrooms are impressively sized and easily accommodate large furniture. The primary suite includes a generous walk-in closet and a spa-like ensuite with a jetted tub, glass shower, and plenty of room to relax. The open, well-proportioned layout provides a home-like feel that sets it apart from typical apartment living. The building's amenities are truly exceptional, featuring an extra-large fitness center, theatre room, guest suite, and an expansive residents' lounge complete with a pool table, wet bar, and dual big-screen TVs-ideal for gatherings and social events. Walking trails are just steps away, and you'll enjoy easy access to all the conveniences of Byron, West 5, and Oakridge. Experience refined living in a welcoming, neighbourly community. This is your opportunity to call The Westdel Condominiums home. Model Suites Open Tuesdays through Saturdays 12-4pm or by private appointment. List Price is reflective of the NEW HST GOVERNMENT INCENTIVE REMOVING HST FROM THE PRICE OF NEW HOMES. CALL LISTING AGENT FOR MORE DETAILS
Property details
- Property type
- Condo Apartment
- Style
- Apartment
- Approx. age (yrs)
- New
- Total rooms
- 7
- Maintenance fee
- $619.97/mo
- Exposure
- South East
- Property taxes
- $4,325 (2025)
- Days on market
- 72
- Status
- Active
- MLS®
Property history
Location
Open in Google MapsRecently sold nearby
Listing data last updated: Jul 22, 2026, 4:04 p.m. EDT via TRREB IDX.
First listed: May 13, 2026, 2:15 p.m. EDT.