













About this home
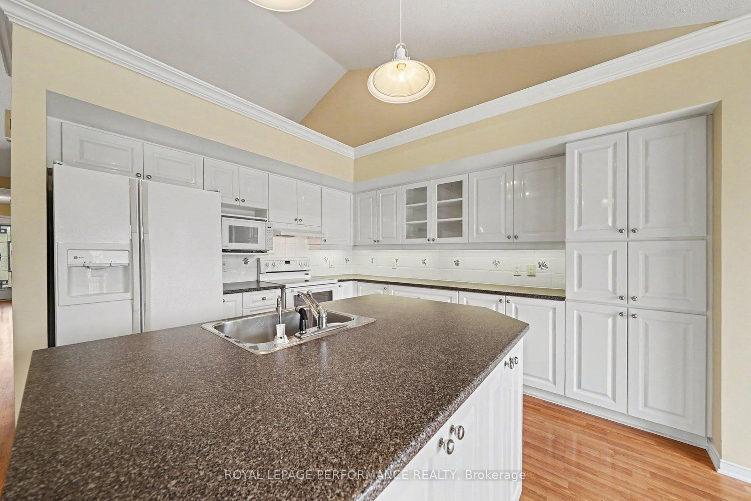
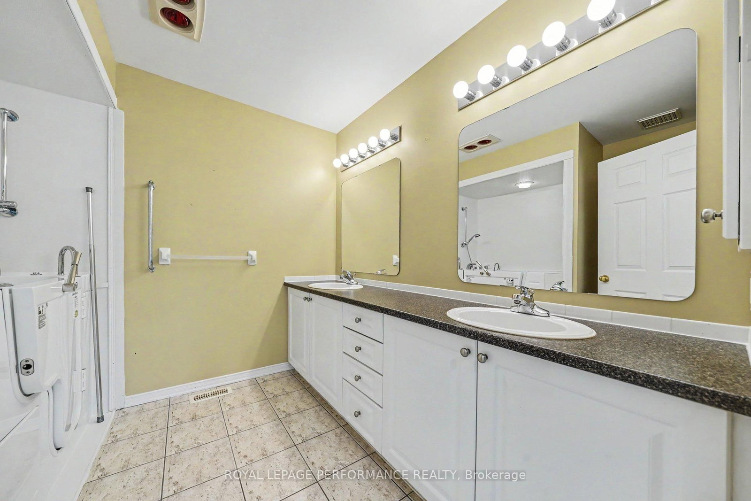
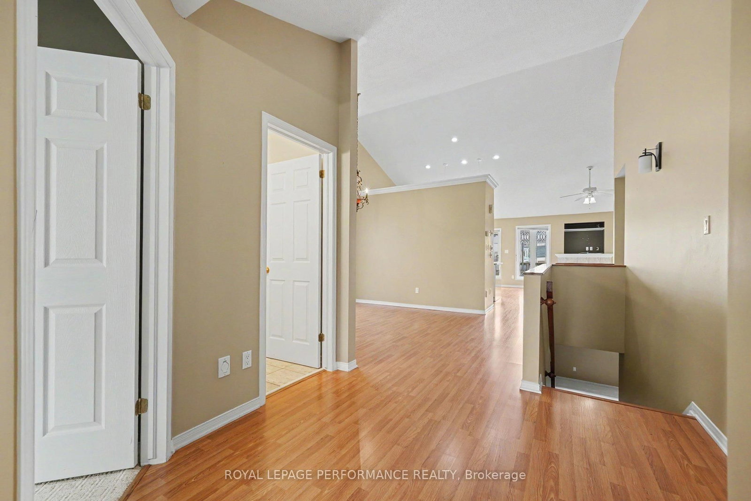
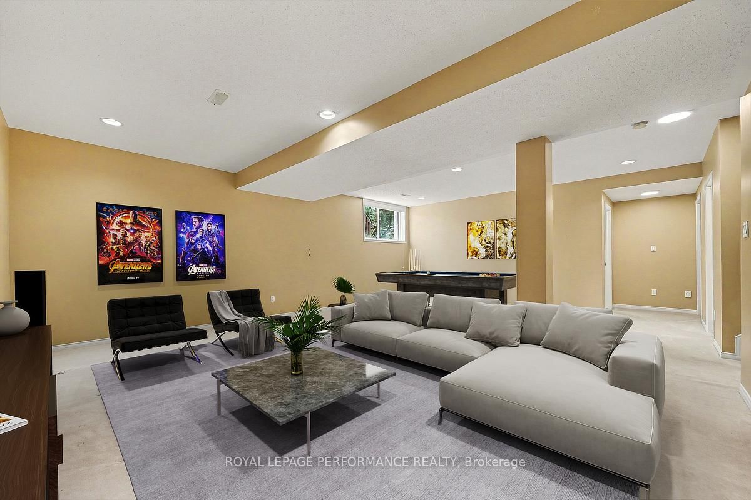
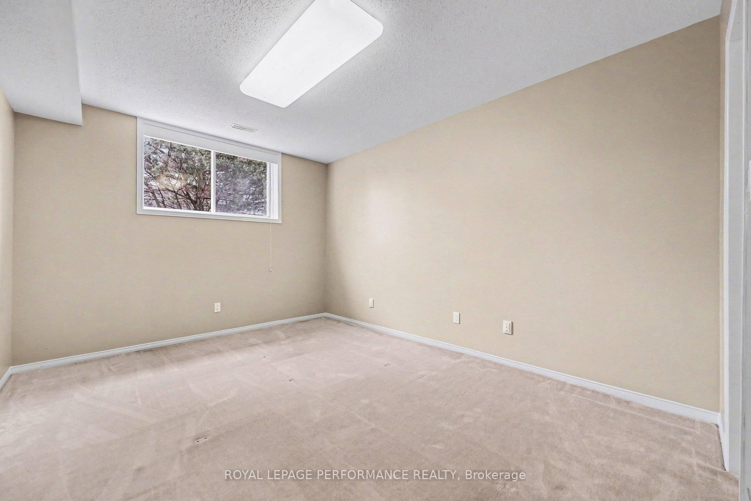
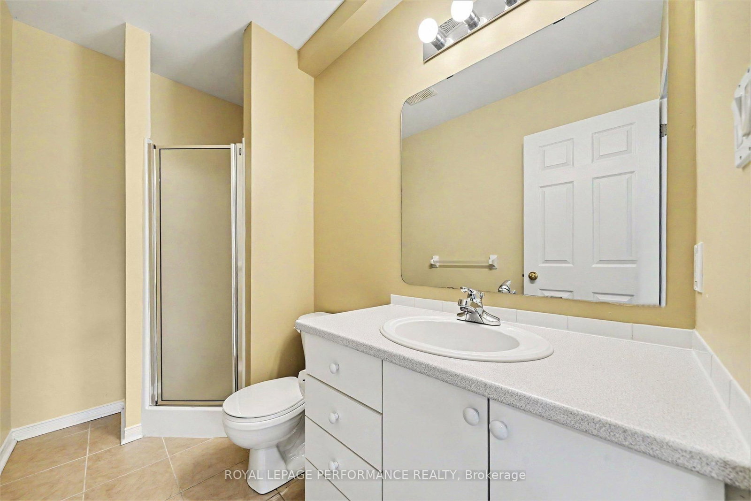
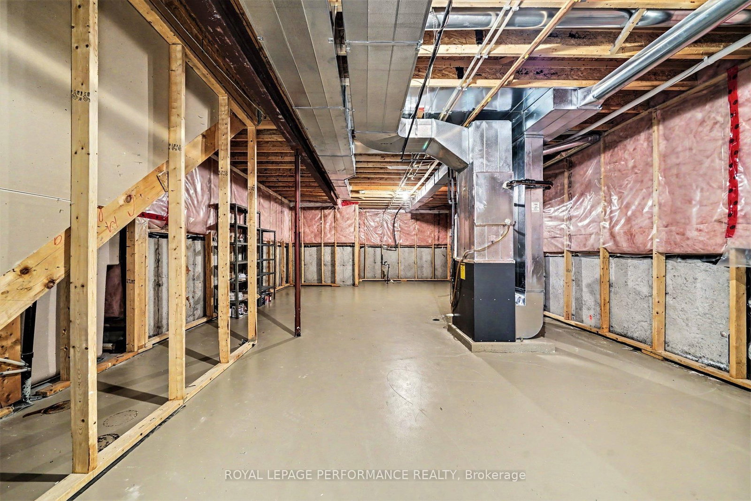
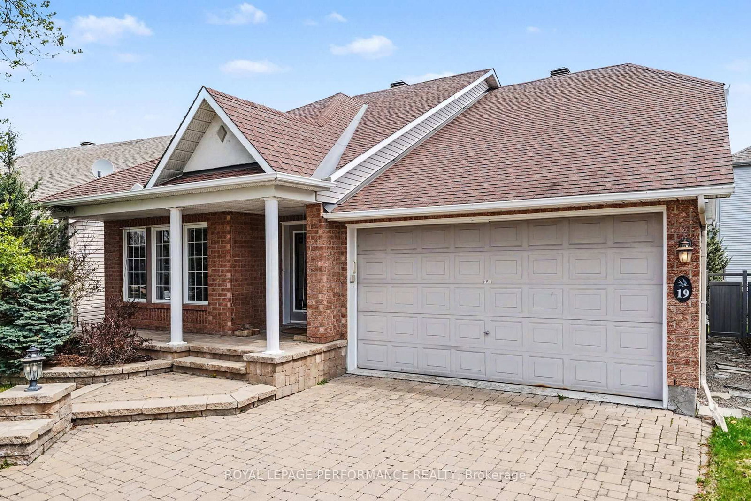
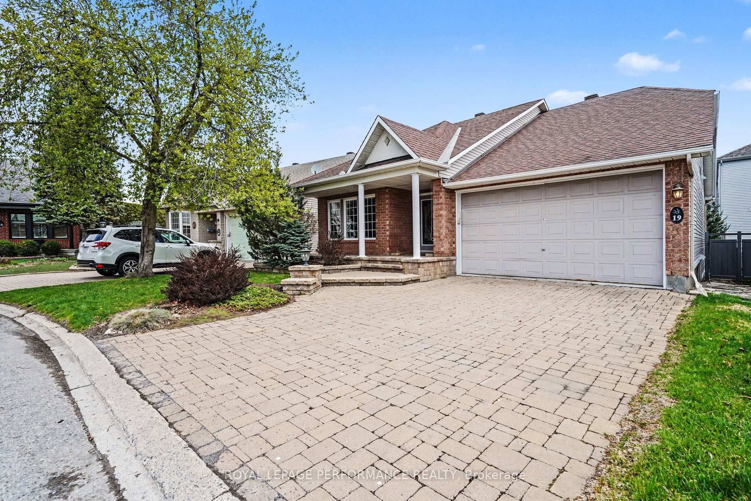
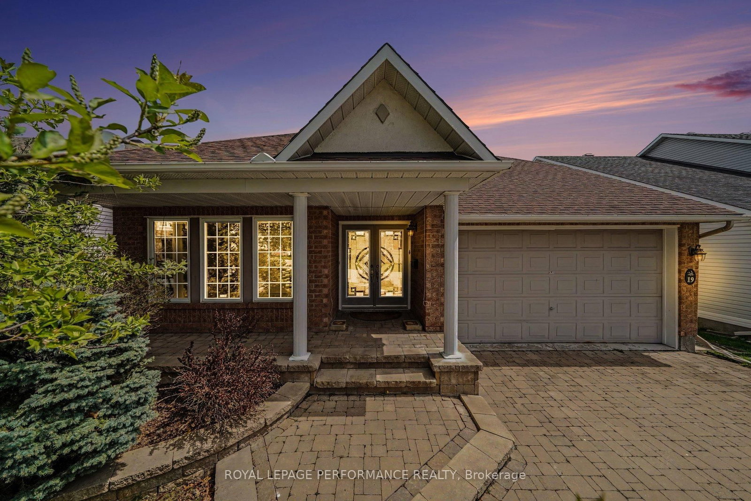
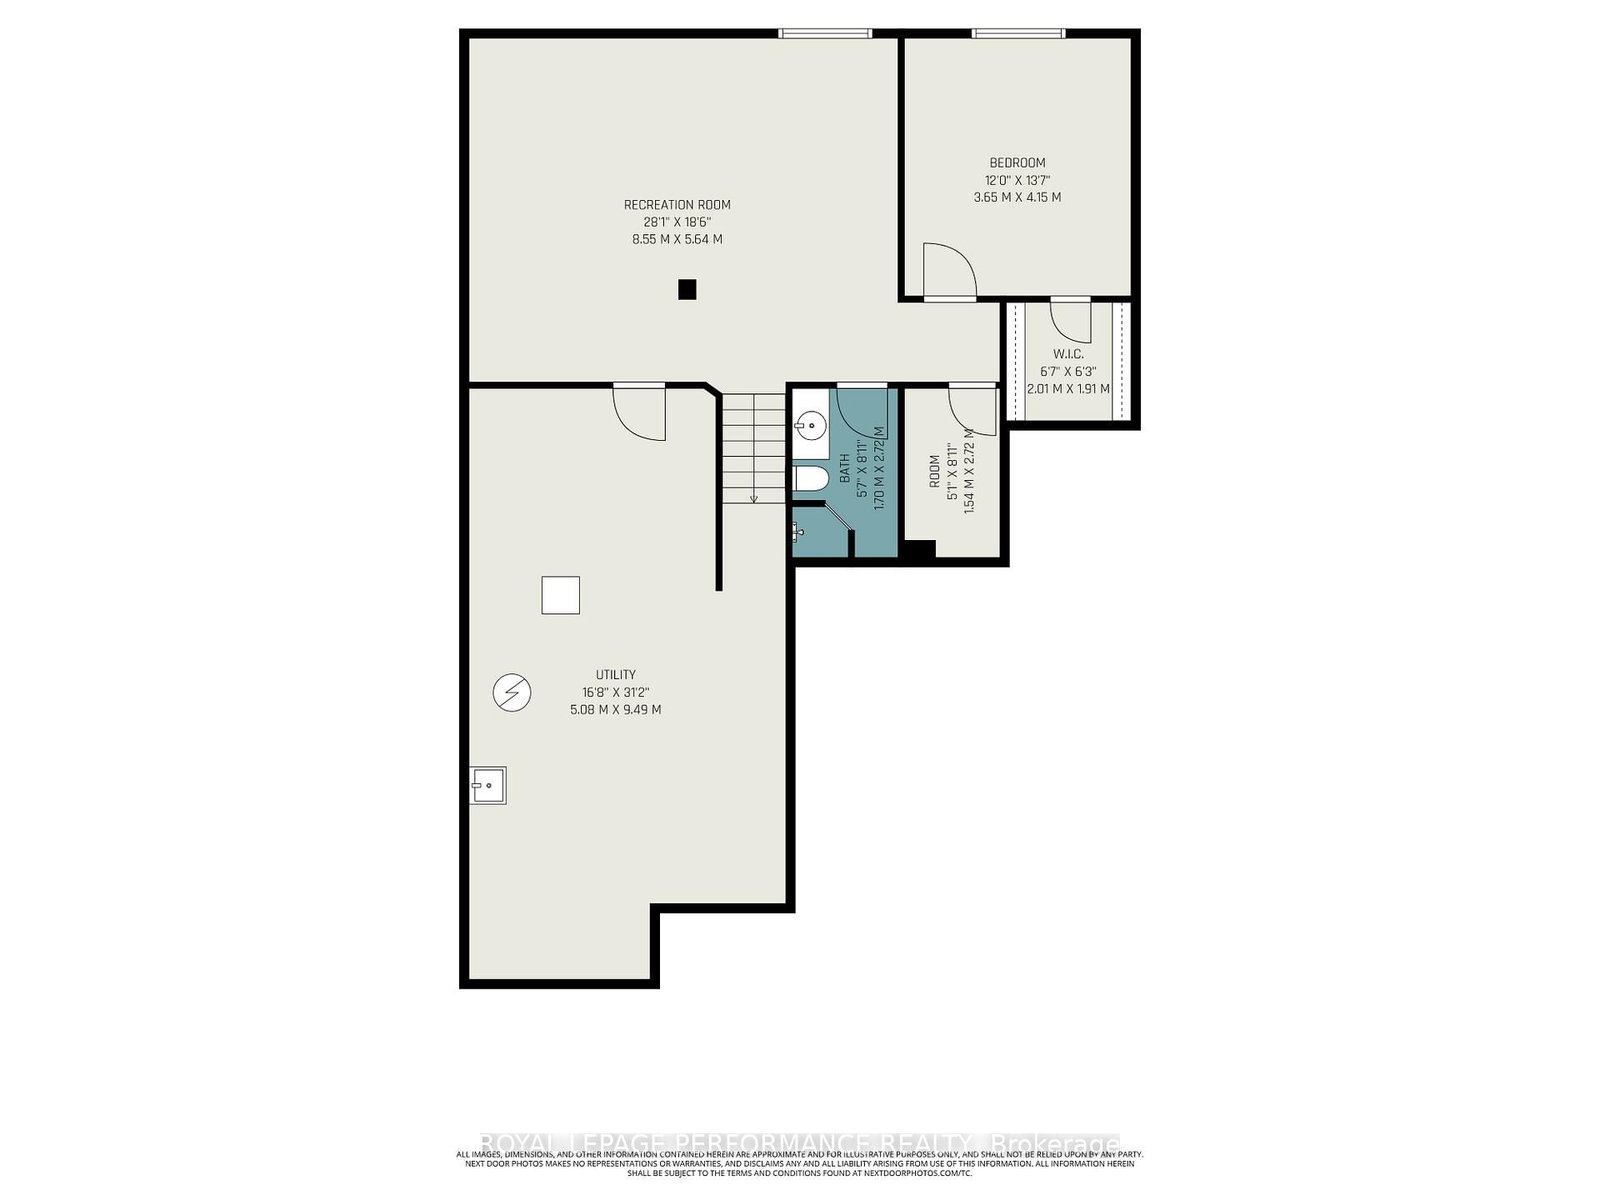
Welcome to this beautifully maintained bungalow offering 2,641 sq. ft. of living space in the heart of Barrhaven, close to parks, schools, walking trails, and all the amenities along Strandherd Drive. Attractive curb appeal includes a charming front porch, interlock walkway and driveway, and landscaped gardens. Step inside to a bright open-concept layout featuring soaring cathedral ceilings, oversized windows, pot lighting, and modern laminate flooring. The inviting living room is centered around a cozy gas fireplace and flows seamlessly into the white kitchen showcasing ample cabinetry, a centre island, and a bright breakfast area with patio doors leading to the spacious deck and fully fenced backyard-perfect for entertaining or relaxing outdoors. An elegant separate dining room provides the ideal setting for family gatherings and special occasions. The spacious primary bedroom features a cathedral ceiling, double mirrored closets, and a full ensuite with double sinks. A generous second bedroom, full bathroom, and convenient main-floor laundry with inside access to the double-car garage complete the main level. The finished lower level extends the living space with a large recreation/family room, spacious third bedroom with walk-in closet, stylish 3-piece bathroom, versatile office or hobby room, and abundant storage(Furnace 15). Combining the convenience of bungalow living with exceptional space, a double-car garage, and a prime family-friendly location, this home offers comfort, functionality, and outstanding value.
Property details
- Property type
- Detached
- Style
- Bungalow
- Total rooms
- 15
- Lot size
- 44.16 × 89.83 ft
- Property taxes
- $5,568.63 (2025)
- Occupancy
- Flexible
- Days on market
- 105
- Status
- Active
- MLS®
Property history
Location
Open in Google MapsRecently sold nearby
Listing data last updated: Aug 24, 2026, 3:22 p.m. EDT via TRREB IDX.
First listed: May 13, 2026, 9:05 a.m. EDT.