
114 Rosewood Drive • Georgian Bluffs, ON photo 1
114 Rosewood Drive • Georgian Bluffs, ON photo 2
114 Rosewood Drive • Georgian Bluffs, ON photo 3
114 Rosewood Drive • Georgian Bluffs, ON photo 4
114 Rosewood Drive • Georgian Bluffs, ON photo 5
114 Rosewood Drive • Georgian Bluffs, ON photo 6
114 Rosewood Drive • Georgian Bluffs, ON photo 7
114 Rosewood Drive • Georgian Bluffs, ON photo 8
114 Rosewood Drive • Georgian Bluffs, ON photo 9
114 Rosewood Drive • Georgian Bluffs, ON photo 10
114 Rosewood Drive • Georgian Bluffs, ON photo 11
114 Rosewood Drive • Georgian Bluffs, ON photo 12
114 Rosewood Drive • Georgian Bluffs, ON photo 13
114 Rosewood Drive • Georgian Bluffs, ON photo 14
114 Rosewood Drive • Georgian Bluffs, ON photo 15
114 Rosewood Drive • Georgian Bluffs, ON photo 16
114 Rosewood Drive • Georgian Bluffs, ON photo 17
114 Rosewood Drive • Georgian Bluffs, ON photo 18
114 Rosewood Drive • Georgian Bluffs, ON photo 19
114 Rosewood Drive • Georgian Bluffs, ON photo 20
114 Rosewood Drive • Georgian Bluffs, ON photo 21
114 Rosewood Drive • Georgian Bluffs, ON photo 22
114 Rosewood Drive • Georgian Bluffs, ON photo 23
114 Rosewood Drive • Georgian Bluffs, ON photo 24
114 Rosewood Drive • Georgian Bluffs, ON photo 25
114 Rosewood Drive • Georgian Bluffs, ON photo 26
114 Rosewood Drive • Georgian Bluffs, ON photo 27
114 Rosewood Drive • Georgian Bluffs, ON photo 28
114 Rosewood Drive • Georgian Bluffs, ON photo 29
114 Rosewood Drive • Georgian Bluffs, ON photo 30
114 Rosewood Drive • Georgian Bluffs, ON photo 31
114 Rosewood Drive • Georgian Bluffs, ON photo 32
114 Rosewood Drive • Georgian Bluffs, ON photo 33
114 Rosewood Drive • Georgian Bluffs, ON photo 34
114 Rosewood Drive • Georgian Bluffs, ON photo 35
114 Rosewood Drive • Georgian Bluffs, ON photo 36
114 Rosewood Drive • Georgian Bluffs, ON photo 37
1 / 37
$315,000
114 Rosewood Drive • Georgian Bluffs, ONPrice Change▼ 3.08%
Courtesy of eXp Realty
2
Bedrooms
2
Bathrooms
1100-1500
Square feet
3
Parking

About this home

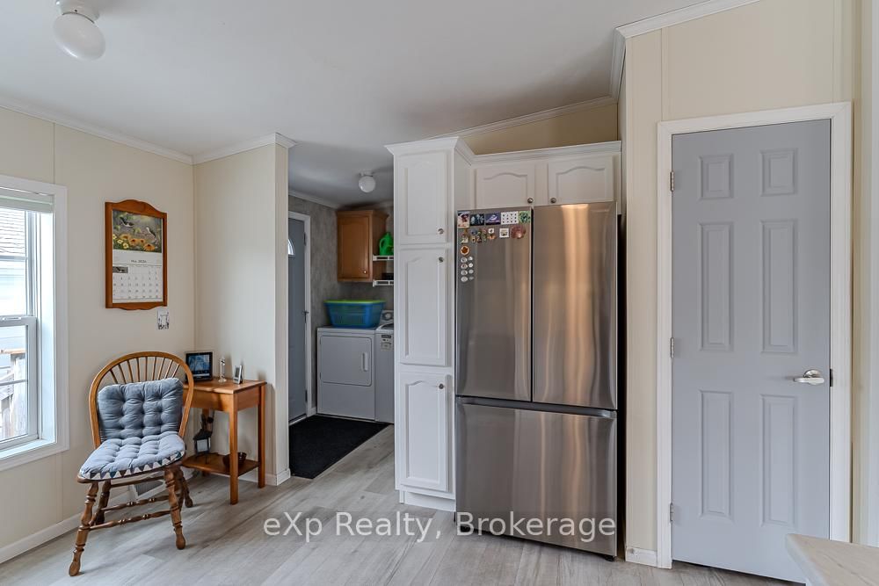
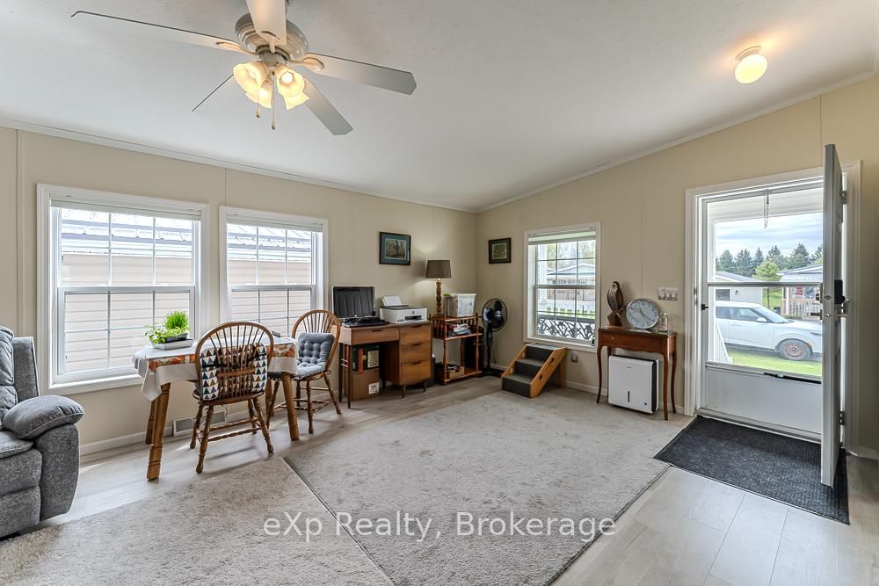
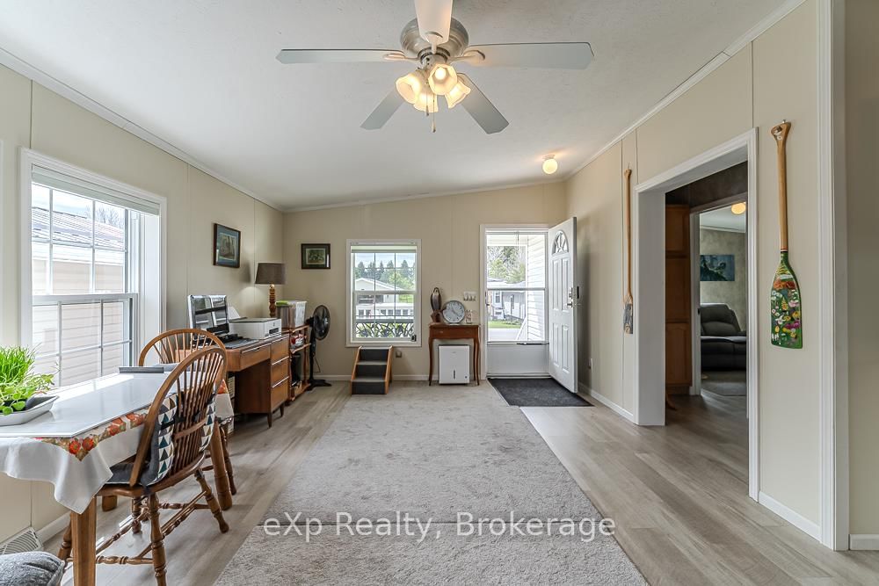
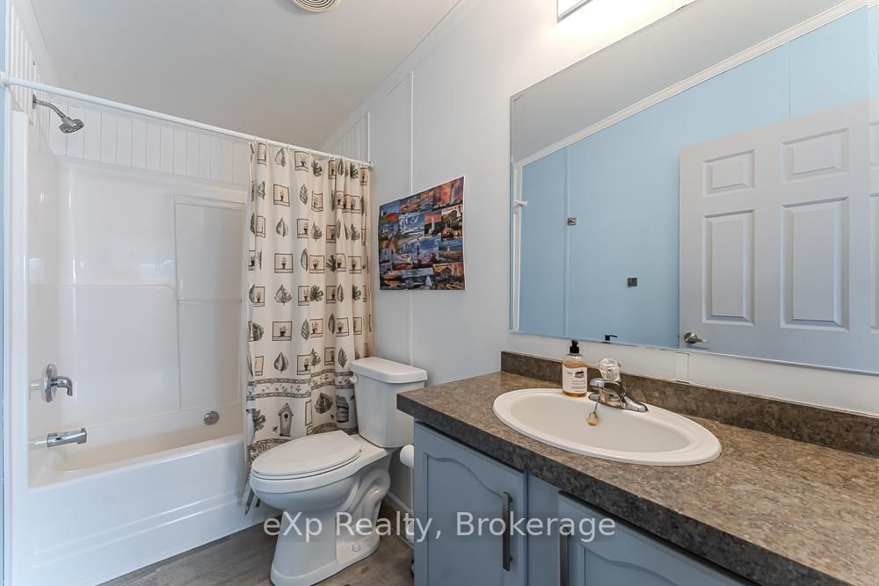
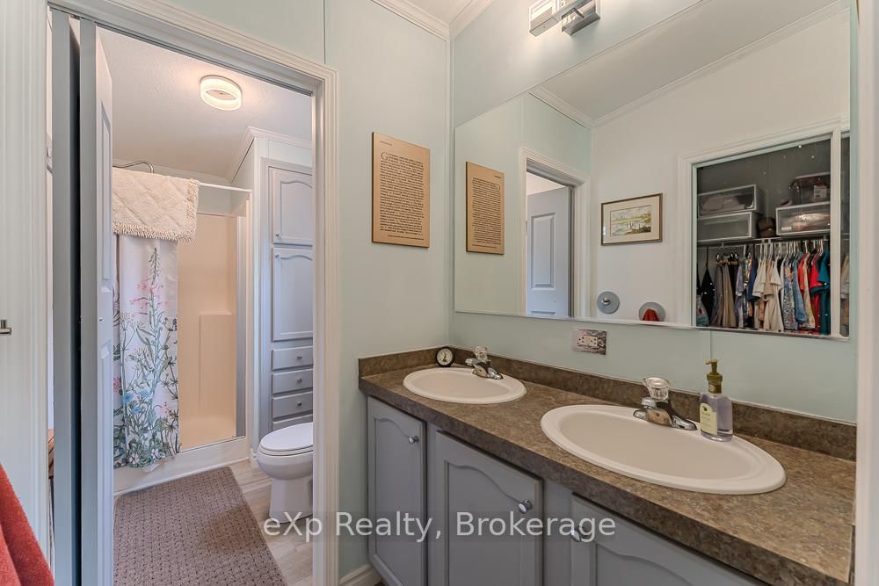
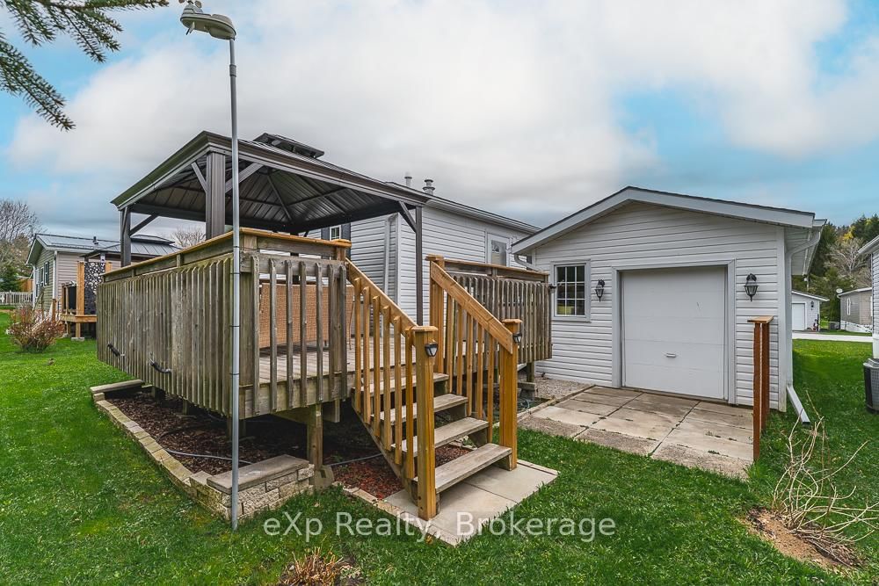
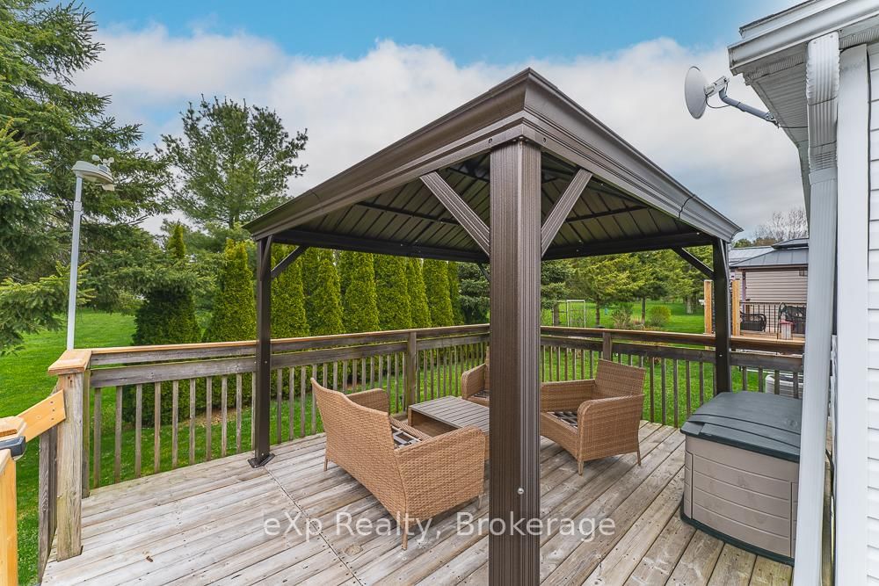
Located in the welcoming 55+ community of Northpark Estates, this well-maintained 2-bedroom, 2-bathroom bungalow has been thoughtfully updated throughout. Recent upgrades include a custom Vandolder's kitchen (2026), water softener (2026), new blinds (2026), professionally painted main living area (2026), and newer appliances. Designed for easy main-floor living, the home offers an abundance of natural light, a detached garage with access from both the driveway and backyard, and a spacious rear deck overlooking the park's green space for added privacy. Enjoy nearby walking trails while being just minutes from Owen Sound. Water and septic services are provided by the park. Monthly land lease fee of $847.41 includes property taxes, land lease fees, water, and sewer.

Property details

Property type
Modular Home
Style
Bungalow
Total rooms
5
Property taxes
$1,521.15 (2026)
Days on market
72
Status
Active
MLS®

Property history

Recently sold nearby

Listing data last updated: Jul 22, 2026, 6:31 p.m. EDT via TRREB IDX.

First listed: May 13, 2026, 8:37 a.m. EDT.