
187 Drummond Street • Brantford, ON photo 1
187 Drummond Street • Brantford, ON photo 2
187 Drummond Street • Brantford, ON photo 3
187 Drummond Street • Brantford, ON photo 4
187 Drummond Street • Brantford, ON photo 5
187 Drummond Street • Brantford, ON photo 6
187 Drummond Street • Brantford, ON photo 7
187 Drummond Street • Brantford, ON photo 8
187 Drummond Street • Brantford, ON photo 9
187 Drummond Street • Brantford, ON photo 10
187 Drummond Street • Brantford, ON photo 11
187 Drummond Street • Brantford, ON photo 12
187 Drummond Street • Brantford, ON photo 13
187 Drummond Street • Brantford, ON photo 14
187 Drummond Street • Brantford, ON photo 15
187 Drummond Street • Brantford, ON photo 16
187 Drummond Street • Brantford, ON photo 17
187 Drummond Street • Brantford, ON photo 18
187 Drummond Street • Brantford, ON photo 19
187 Drummond Street • Brantford, ON photo 20
187 Drummond Street • Brantford, ON photo 21
187 Drummond Street • Brantford, ON photo 22
187 Drummond Street • Brantford, ON photo 23
187 Drummond Street • Brantford, ON photo 24
187 Drummond Street • Brantford, ON photo 25
187 Drummond Street • Brantford, ON photo 26
187 Drummond Street • Brantford, ON photo 27
187 Drummond Street • Brantford, ON photo 28
187 Drummond Street • Brantford, ON photo 29
187 Drummond Street • Brantford, ON photo 30
1 / 30
$519,900
187 Drummond Street • Brantford, ONPrice Change▼ 2.82%
Courtesy of ONE PERCENT REALTY LTD.
3
Bedrooms
2
Bathrooms
1100-1500
Square feet
2
Parking

About this home

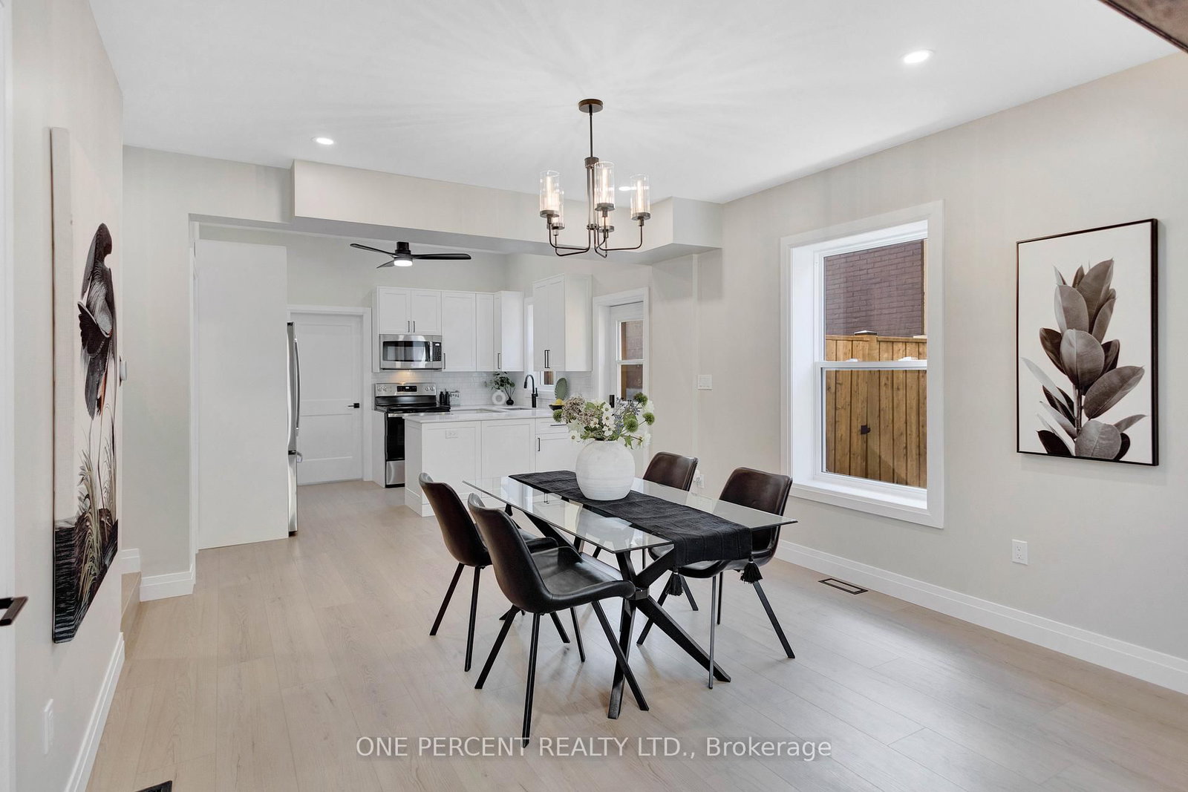
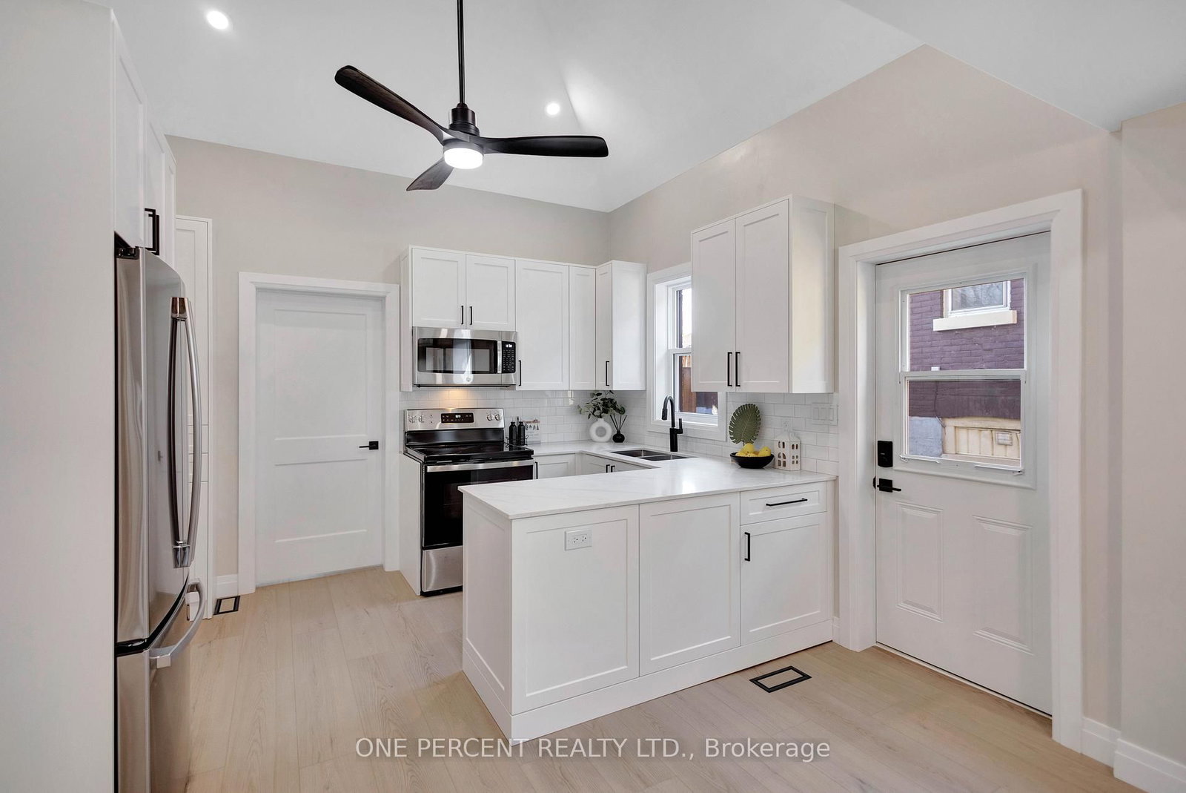
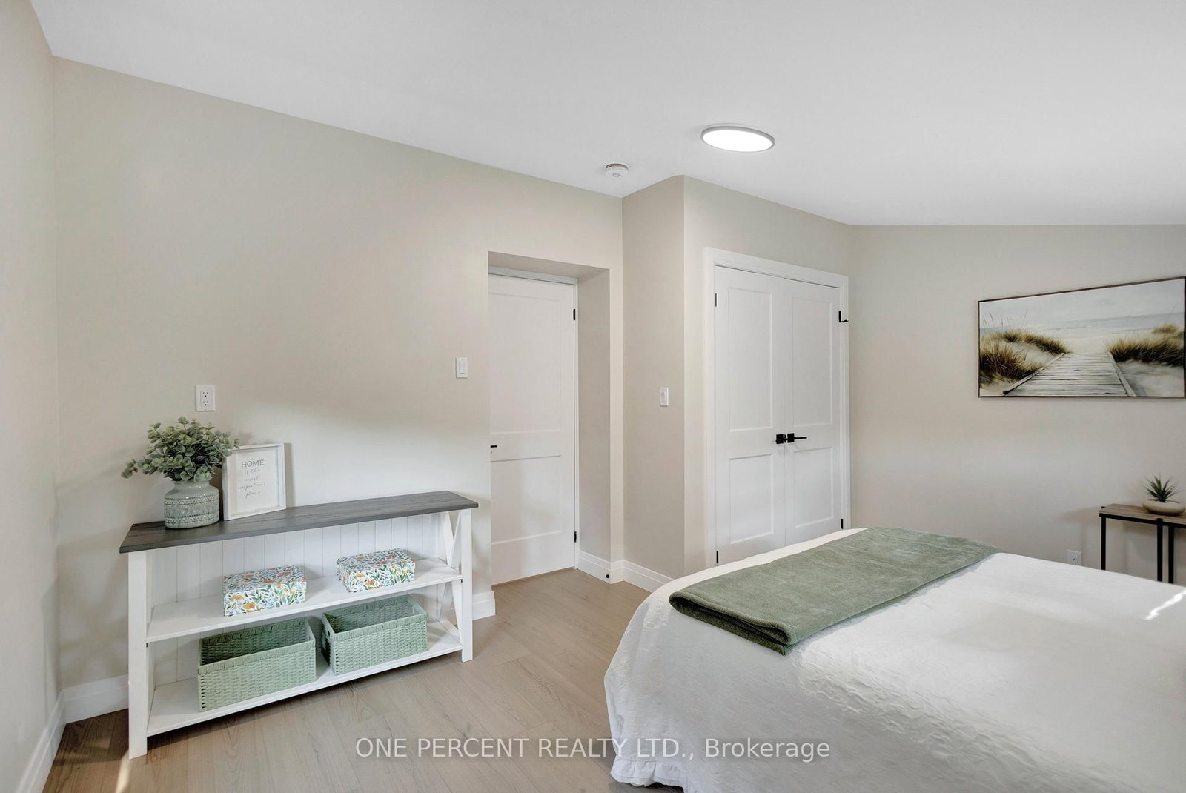
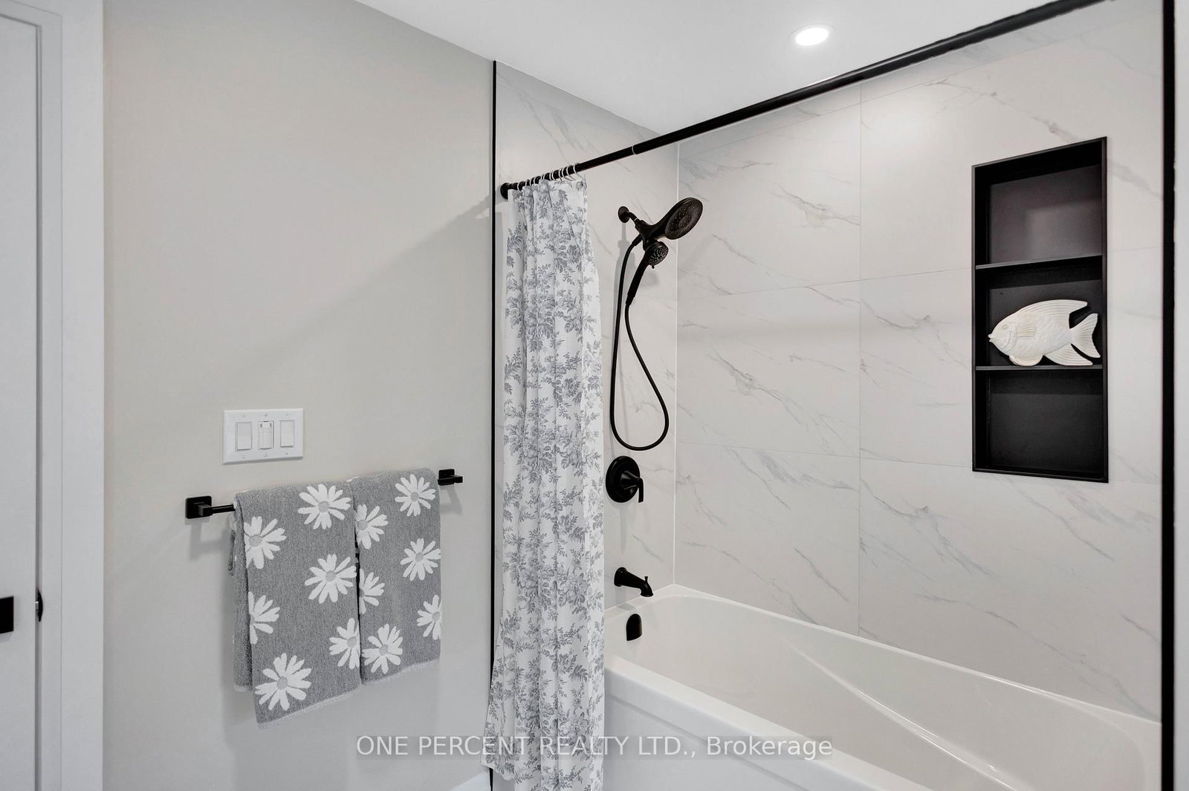
Discover the perfect blend of historic charm and contemporary luxury at 187 Drummond Street, a stunningly reimagined 1,148 sq. ft. residence in the heart of Brantford. This top-to-bottom renovation showcases meticulous craftsmanship, highlighted by a breathtaking open-concept main floor where vaulted ceilings soar over a gourmet kitchen featuring custom cabinetry and a sprawling dining and living area. Elegance meets durability with 9-inch luxury vinyl plank flooring flowing throughout the three spacious bedrooms, a dedicated laundry room, and a sleek, modern bathroom. No detail has been overlooked, from the high-end interior finishes to the striking exterior, which pairs classic 100-year-old brick with trendy new black trim, a freshly paved driveway, and a lush, newly sodded backyard designed for summer entertaining. RSA.

Property details

Property type
Detached
Style
2-Storey
Approx. age (yrs)
100+
Total rooms
8
Lot size
34.54 × 93.44 ft
Property taxes
$2,632 (2026)
Occupancy
Immediate Preferred
Days on market
71
Status
Active
MLS®

Property history

Recently sold nearby

Listing data last updated: Jul 20, 2026, 3:16 p.m. EDT via TRREB IDX.

First listed: May 12, 2026, 4:00 p.m. EDT.