
28 Tanera Crescent • St. Catharines, ON photo 1
28 Tanera Crescent • St. Catharines, ON photo 2
28 Tanera Crescent • St. Catharines, ON photo 3
28 Tanera Crescent • St. Catharines, ON photo 4
28 Tanera Crescent • St. Catharines, ON photo 5
28 Tanera Crescent • St. Catharines, ON photo 6
28 Tanera Crescent • St. Catharines, ON photo 7
28 Tanera Crescent • St. Catharines, ON photo 8
28 Tanera Crescent • St. Catharines, ON photo 9
28 Tanera Crescent • St. Catharines, ON photo 10
28 Tanera Crescent • St. Catharines, ON photo 11
28 Tanera Crescent • St. Catharines, ON photo 12
28 Tanera Crescent • St. Catharines, ON photo 13
28 Tanera Crescent • St. Catharines, ON photo 14
28 Tanera Crescent • St. Catharines, ON photo 15
28 Tanera Crescent • St. Catharines, ON photo 16
28 Tanera Crescent • St. Catharines, ON photo 17
28 Tanera Crescent • St. Catharines, ON photo 18
28 Tanera Crescent • St. Catharines, ON photo 19
28 Tanera Crescent • St. Catharines, ON photo 20
28 Tanera Crescent • St. Catharines, ON photo 21
28 Tanera Crescent • St. Catharines, ON photo 22
28 Tanera Crescent • St. Catharines, ON photo 23
28 Tanera Crescent • St. Catharines, ON photo 24
28 Tanera Crescent • St. Catharines, ON photo 25
28 Tanera Crescent • St. Catharines, ON photo 26
28 Tanera Crescent • St. Catharines, ON photo 27
28 Tanera Crescent • St. Catharines, ON photo 28
28 Tanera Crescent • St. Catharines, ON photo 29
28 Tanera Crescent • St. Catharines, ON photo 30
28 Tanera Crescent • St. Catharines, ON photo 31
28 Tanera Crescent • St. Catharines, ON photo 32
28 Tanera Crescent • St. Catharines, ON photo 33
28 Tanera Crescent • St. Catharines, ON photo 34
28 Tanera Crescent • St. Catharines, ON photo 35
28 Tanera Crescent • St. Catharines, ON photo 36
28 Tanera Crescent • St. Catharines, ON photo 37
28 Tanera Crescent • St. Catharines, ON photo 38
28 Tanera Crescent • St. Catharines, ON photo 39
28 Tanera Crescent • St. Catharines, ON photo 40
28 Tanera Crescent • St. Catharines, ON photo 41
28 Tanera Crescent • St. Catharines, ON photo 42
28 Tanera Crescent • St. Catharines, ON photo 43
28 Tanera Crescent • St. Catharines, ON photo 44
28 Tanera Crescent • St. Catharines, ON photo 45
28 Tanera Crescent • St. Catharines, ON photo 46
28 Tanera Crescent • St. Catharines, ON photo 47
28 Tanera Crescent • St. Catharines, ON photo 48
28 Tanera Crescent • St. Catharines, ON photo 49
28 Tanera Crescent • St. Catharines, ON photo 50
1 / 50
$750,000
28 Tanera Crescent • St. Catharines, ONPrice Change▼ 6.25%
Courtesy of RE/MAX NIAGARA REALTY LTD, BROKERAGE
4
Bedrooms
3
Bathrooms
2000-2500
Square feet
6
Parking

About this home

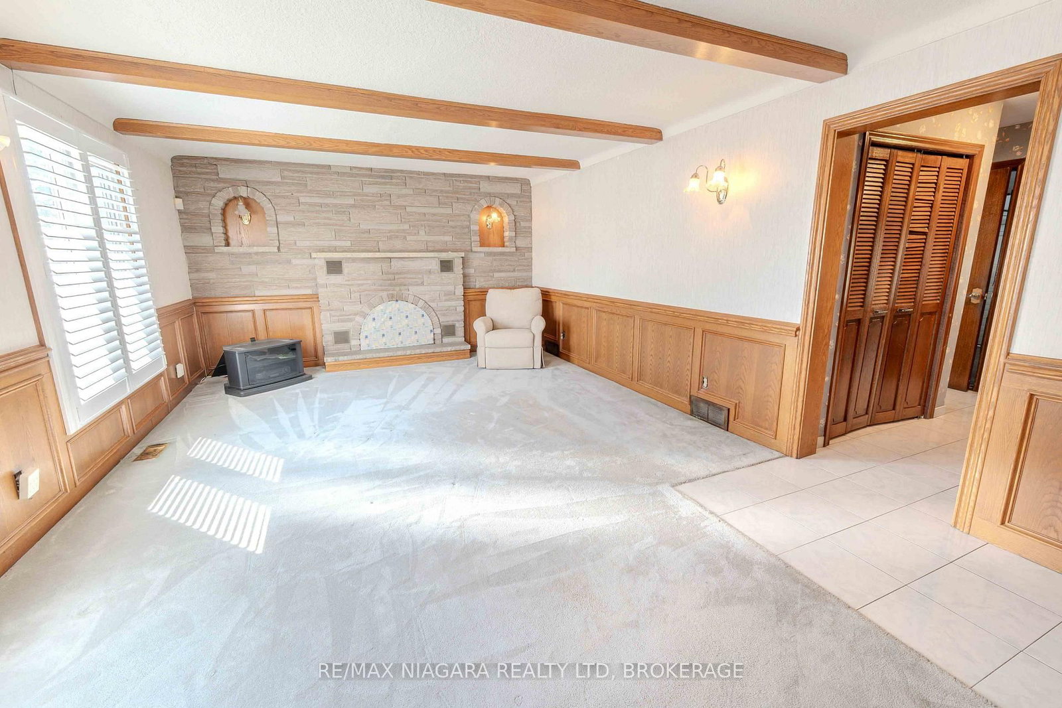
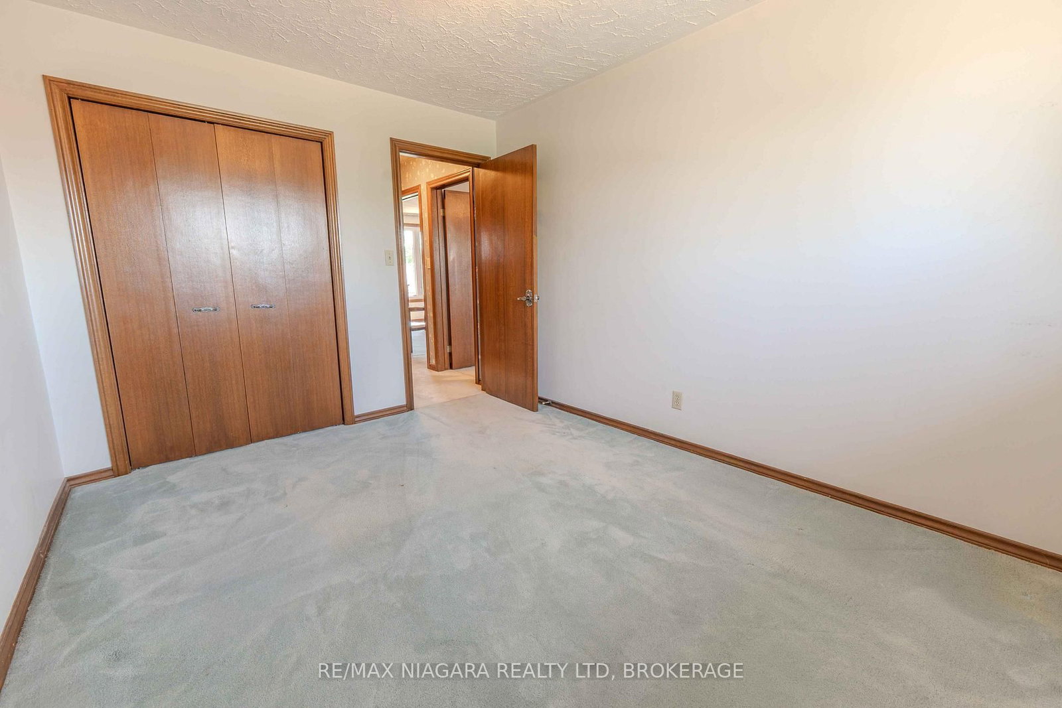
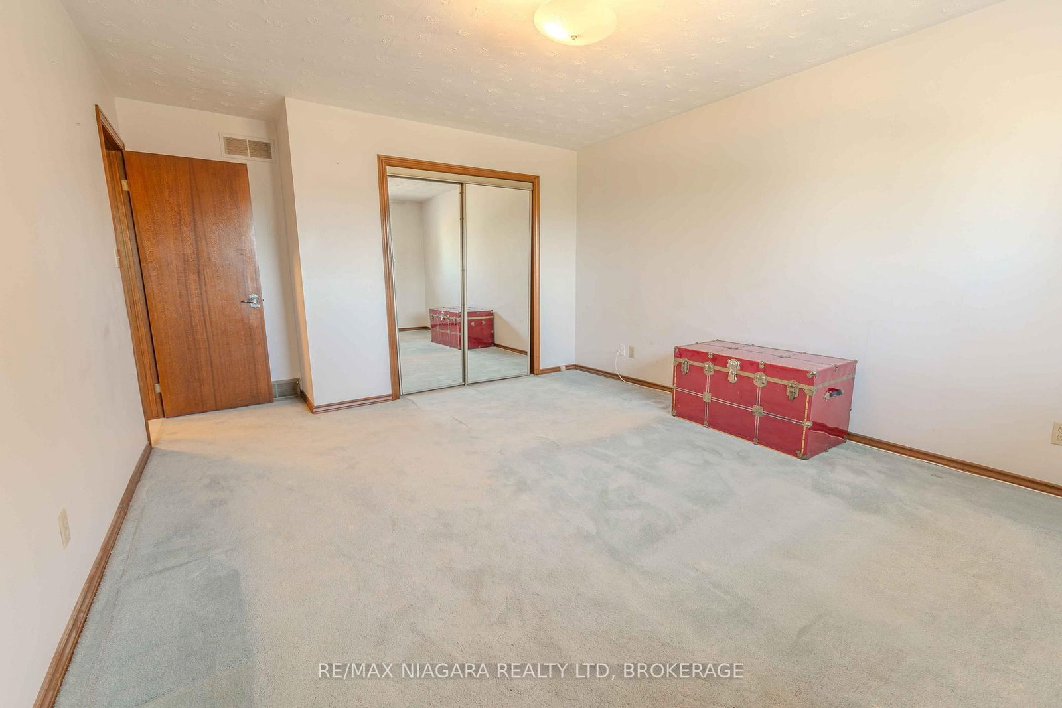
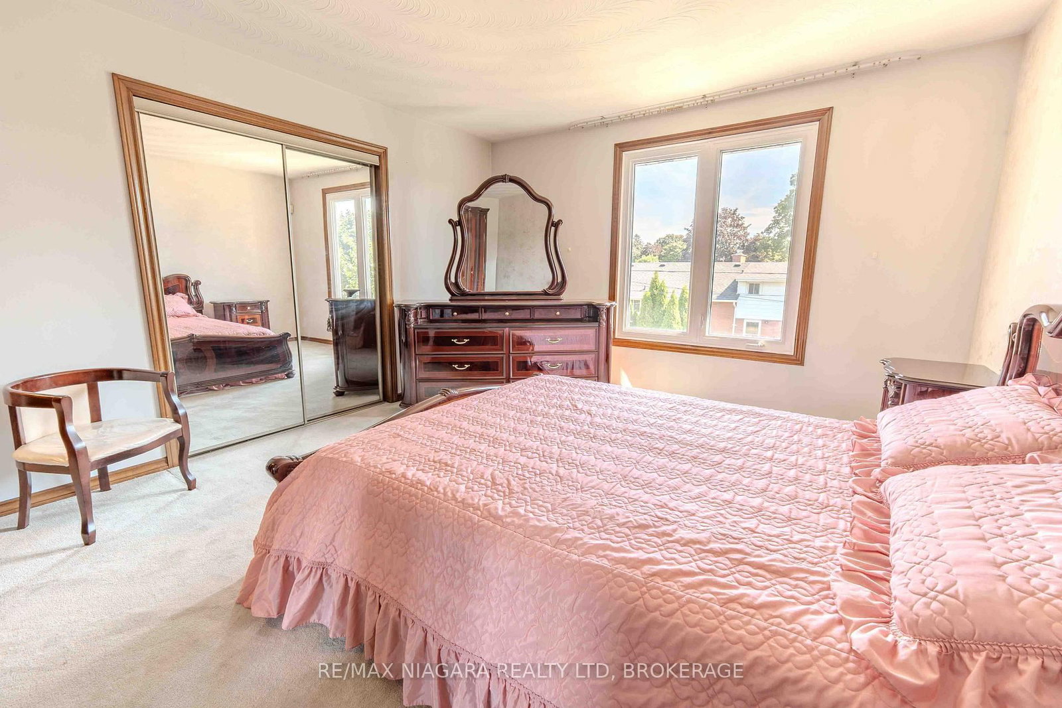
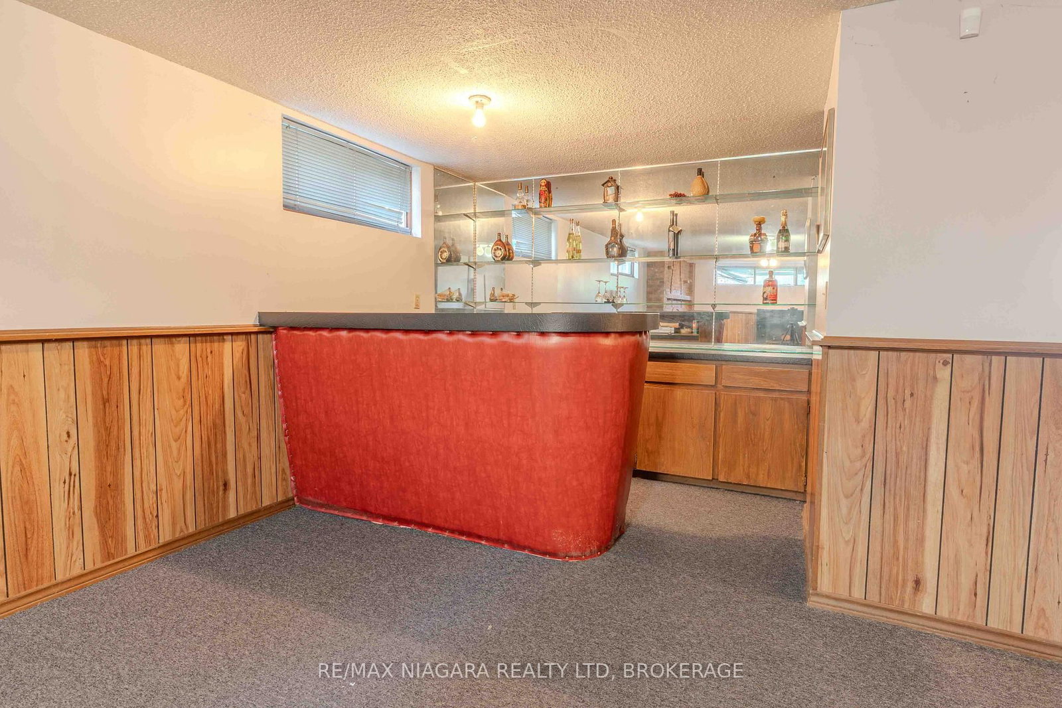
A true generational family home! Welcome to this beautiful custom built 5 level side split with over 3000sqft of finished sqft on a highly sought after, quiet crescent! Boasting 4 bedrooms above grade, 3 bathrooms, double car garage, walk out basement, attached sunroom, interlock double driveway for up 4 vehicles, and fully fenced yard! Main floor entrance invites you into a large foyer with direct access to your double car garage. Front living room opens to the formal dining room with natural light throughout the day. Eat in style kitchen access your covered 3 season sunroom overlooking the fully fenced, landscaped backyard! Enjoy family time in the oversized family room surrounding an all brick, wood burning fireplace. Main floor also features a home office that can be utilized as a 4th bedroom! Upper level boasts a large master bedroom overlooking the backyard, accompanied by 2 generous size bedrooms with double closets and a 6 piece bathroom featuring soaker tub, stand up shower, vanity with plenty of counter space and bidet! Lower level offers a separate entrance and formal walk out basement - ideal for those seeking an accessory dwelling or inlaw suite! Enjoy an additional oversized rec room with brick fireplace, full wet bar and additional storage room. Lowest basement level offers a 3 piece bathroom, laundry room, utility/storage room that is perfect for adding a 5th bedroom, and cold cellar. Impeccably landscaped, new sod and underground irrigation system. Located just minutes from shopping malls, an abundance of parks, reputable schools, churches, and quick access to the QEW highway, making everyday errands and commuting seamless! Opportunities are endless to bring your family together!

Property details

Property type
Detached
Style
Sidesplit 5
Approx. age (yrs)
31-50
Total rooms
10
Lot size
60 × 100 ft
Property taxes
$6,676 (2026)
Occupancy
IMMED AVAILABLE
Days on market
70
Status
Active
MLS®

Property history

Recently sold nearby

Listing data last updated: Jul 18, 2026, 11:43 a.m. EDT via TRREB IDX.

First listed: May 12, 2026, 3:03 p.m. EDT.