
32 W Rattenbury Street • Central Huron, ON photo 1
32 W Rattenbury Street • Central Huron, ON photo 2
32 W Rattenbury Street • Central Huron, ON photo 3
32 W Rattenbury Street • Central Huron, ON photo 4
32 W Rattenbury Street • Central Huron, ON photo 5
32 W Rattenbury Street • Central Huron, ON photo 6
32 W Rattenbury Street • Central Huron, ON photo 7
32 W Rattenbury Street • Central Huron, ON photo 8
32 W Rattenbury Street • Central Huron, ON photo 9
32 W Rattenbury Street • Central Huron, ON photo 10
32 W Rattenbury Street • Central Huron, ON photo 11
32 W Rattenbury Street • Central Huron, ON photo 12
32 W Rattenbury Street • Central Huron, ON photo 13
32 W Rattenbury Street • Central Huron, ON photo 14
32 W Rattenbury Street • Central Huron, ON photo 15
32 W Rattenbury Street • Central Huron, ON photo 16
32 W Rattenbury Street • Central Huron, ON photo 17
32 W Rattenbury Street • Central Huron, ON photo 18
32 W Rattenbury Street • Central Huron, ON photo 19
32 W Rattenbury Street • Central Huron, ON photo 20
32 W Rattenbury Street • Central Huron, ON photo 21
32 W Rattenbury Street • Central Huron, ON photo 22
32 W Rattenbury Street • Central Huron, ON photo 23
32 W Rattenbury Street • Central Huron, ON photo 24
32 W Rattenbury Street • Central Huron, ON photo 25
32 W Rattenbury Street • Central Huron, ON photo 26
32 W Rattenbury Street • Central Huron, ON photo 27
32 W Rattenbury Street • Central Huron, ON photo 28
32 W Rattenbury Street • Central Huron, ON photo 29
32 W Rattenbury Street • Central Huron, ON photo 30
32 W Rattenbury Street • Central Huron, ON photo 31
32 W Rattenbury Street • Central Huron, ON photo 32
32 W Rattenbury Street • Central Huron, ON photo 33
32 W Rattenbury Street • Central Huron, ON photo 34
32 W Rattenbury Street • Central Huron, ON photo 35
32 W Rattenbury Street • Central Huron, ON photo 36
32 W Rattenbury Street • Central Huron, ON photo 37
32 W Rattenbury Street • Central Huron, ON photo 38
32 W Rattenbury Street • Central Huron, ON photo 39
32 W Rattenbury Street • Central Huron, ON photo 40
32 W Rattenbury Street • Central Huron, ON photo 41
32 W Rattenbury Street • Central Huron, ON photo 42
32 W Rattenbury Street • Central Huron, ON photo 43
32 W Rattenbury Street • Central Huron, ON photo 44
32 W Rattenbury Street • Central Huron, ON photo 45
32 W Rattenbury Street • Central Huron, ON photo 46
32 W Rattenbury Street • Central Huron, ON photo 47
1 / 47
$449,900
32 W Rattenbury Street • Central Huron, ONPrice Change▼ 3.23%
Courtesy of RE/MAX Reliable Realty Inc
3
Bedrooms
2
Bathrooms
1500-2000
Square feet
2
Parking

About this home

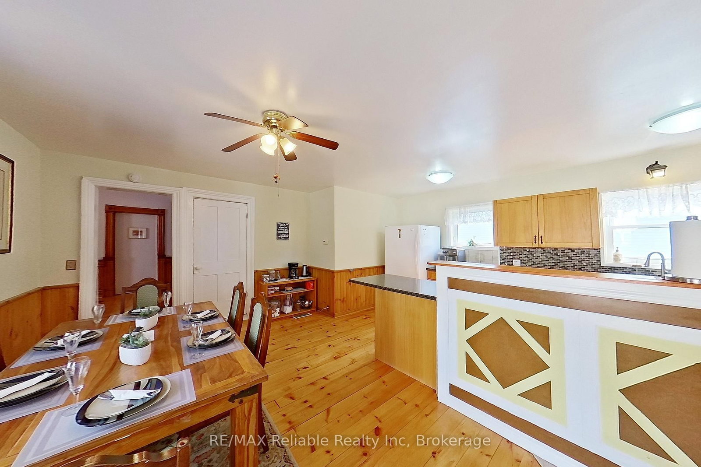
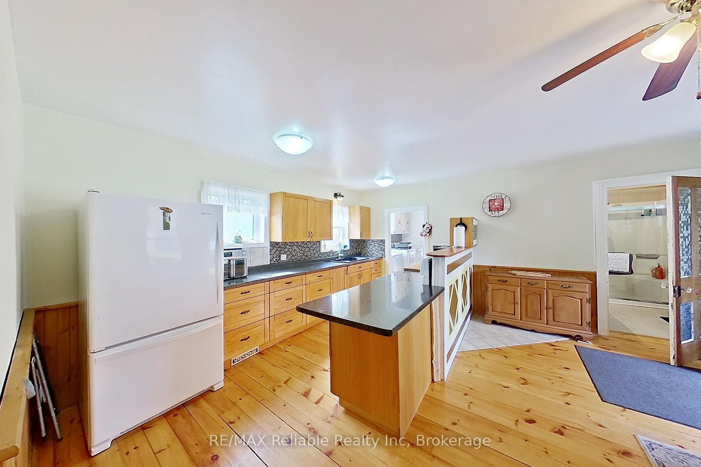
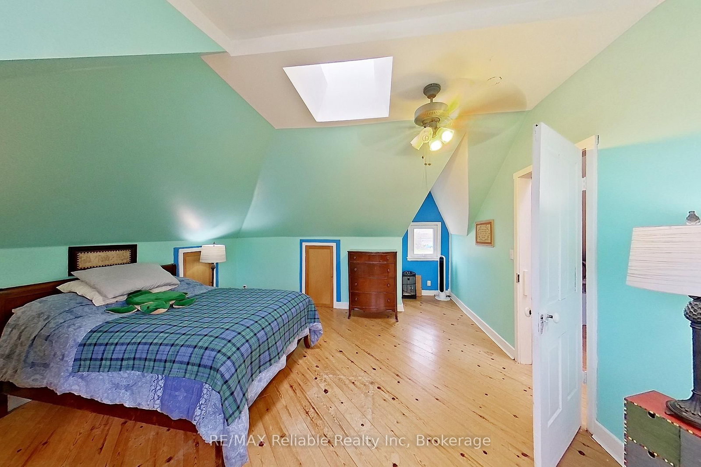
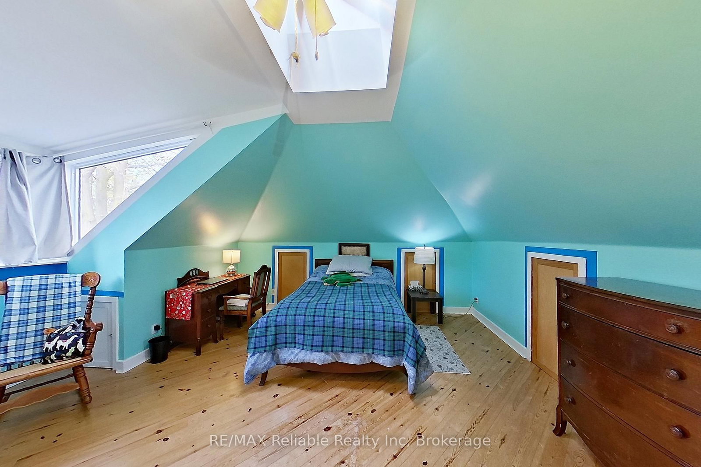
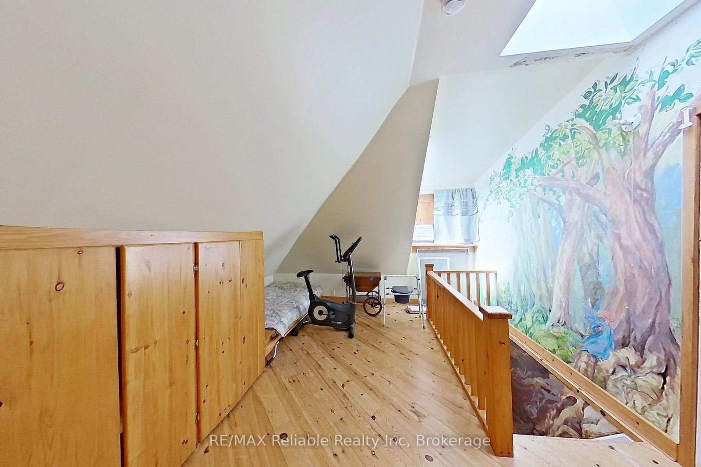
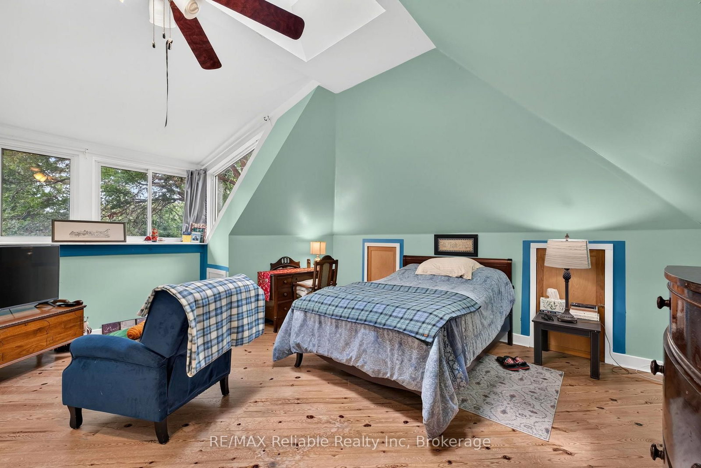
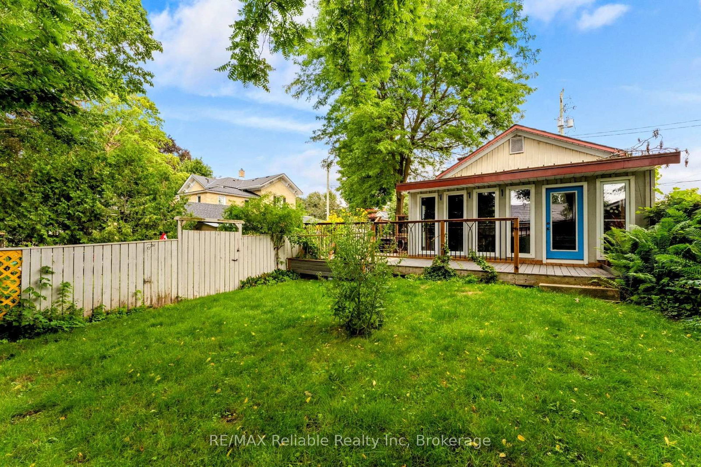
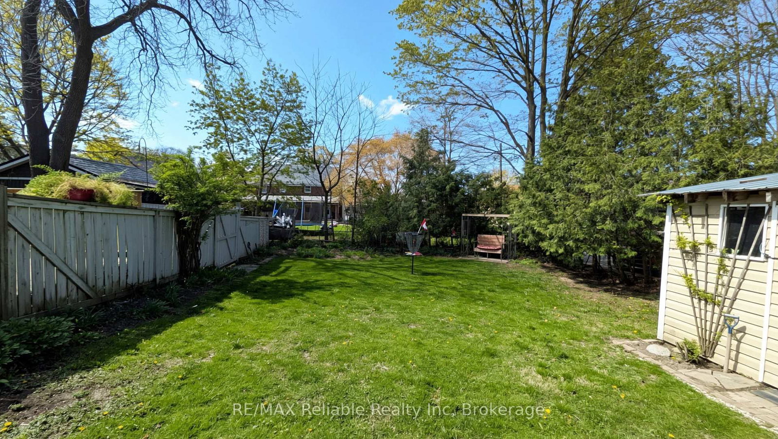
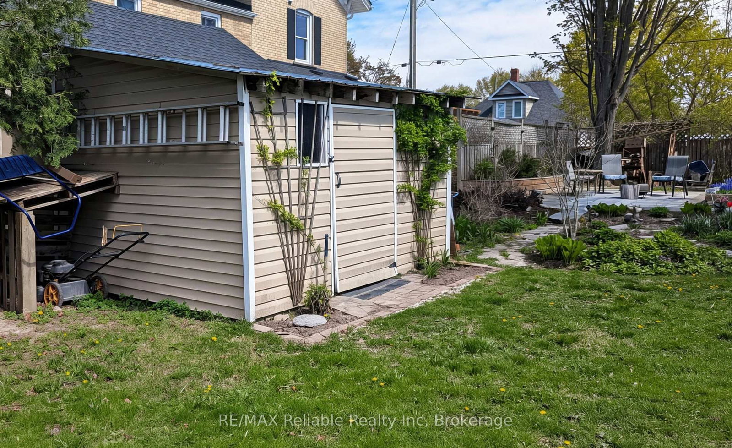
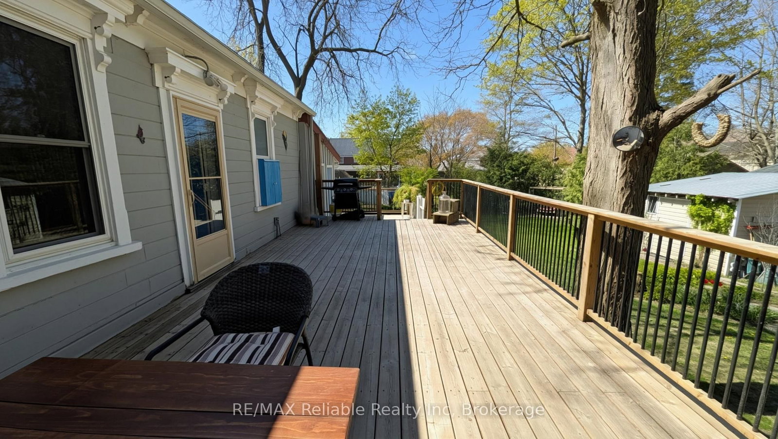
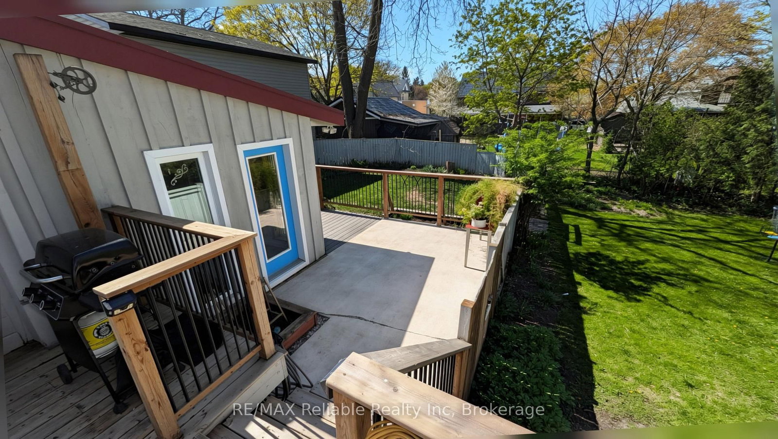
Welcome to 32 Rattenbury Street, a charming one-and-a-half-storey residence that perfectly blends classic character with modern convenience. Situated in a prime Clinton location, this home greets you with stunning hardwood floors that flow seamlessly throughout the main living spaces. The ground floor is thoughtfully designed for both comfort and functionality, featuring a living room and a cozy family room that provide ample space for relaxation or entertaining. The kitchen serves as the heart of the home, complete with a dedicated dining area for family meals and easy access to a bright sunroom bathed in an abundance of natural light. Two well-appointed bedrooms are also located on the main level, supported by both a convenient two-piece bathroom and a full three-piece bathroom. The upper level offers a versatile retreat, boasting a generous loft area perfect for a hobby room or home office, alongside an additional large bedroom that ensures privacy for family or guests. Outside, the property continues to impress with a partially fenced yard that creates a serene and private oasis. Whether you are hosting a summer barbecue on the patio or enjoying a quiet morning on the cement deck, the outdoor space is designed for low-maintenance enjoyment .Residents will appreciate the exceptional walkability of this address, located just a short stroll from local schools and the hospital, while keeping the shops and amenities of downtown Clinton within easy reach. This home offers a peaceful lifestyle without sacrificing proximity to the essentials.

Property details

Property type
Detached
Style
1 1/2 Storey
Total rooms
13
Lot size
72.5 × 112 ft
Property taxes
$2,488 (2025)
Occupancy
60-90 days
Days on market
71
Status
Active
MLS®

Property history

Recently sold nearby

Listing data last updated: Jul 21, 2026, 10:57 a.m. EDT via TRREB IDX.

First listed: May 12, 2026, 2:30 p.m. EDT.