
20 Dearing Drive • South Huron, ON photo 1
20 Dearing Drive • South Huron, ON photo 2
20 Dearing Drive • South Huron, ON photo 3
20 Dearing Drive • South Huron, ON photo 4
20 Dearing Drive • South Huron, ON photo 5
20 Dearing Drive • South Huron, ON photo 6
20 Dearing Drive • South Huron, ON photo 7
20 Dearing Drive • South Huron, ON photo 8
20 Dearing Drive • South Huron, ON photo 9
20 Dearing Drive • South Huron, ON photo 10
20 Dearing Drive • South Huron, ON photo 11
20 Dearing Drive • South Huron, ON photo 12
20 Dearing Drive • South Huron, ON photo 13
20 Dearing Drive • South Huron, ON photo 14
20 Dearing Drive • South Huron, ON photo 15
20 Dearing Drive • South Huron, ON photo 16
20 Dearing Drive • South Huron, ON photo 17
20 Dearing Drive • South Huron, ON photo 18
20 Dearing Drive • South Huron, ON photo 19
20 Dearing Drive • South Huron, ON photo 20
20 Dearing Drive • South Huron, ON photo 21
20 Dearing Drive • South Huron, ON photo 22
20 Dearing Drive • South Huron, ON photo 23
20 Dearing Drive • South Huron, ON photo 24
20 Dearing Drive • South Huron, ON photo 25
20 Dearing Drive • South Huron, ON photo 26
20 Dearing Drive • South Huron, ON photo 27
20 Dearing Drive • South Huron, ON photo 28
20 Dearing Drive • South Huron, ON photo 29
20 Dearing Drive • South Huron, ON photo 30
20 Dearing Drive • South Huron, ON photo 31
20 Dearing Drive • South Huron, ON photo 32
20 Dearing Drive • South Huron, ON photo 33
20 Dearing Drive • South Huron, ON photo 34
20 Dearing Drive • South Huron, ON photo 35
1 / 35
$625,000
20 Dearing Drive • South Huron, ONNew
Courtesy of EXP REALTY
2
Bedrooms
2
Bathrooms
1100-1500
Square feet
3
Parking

About this home

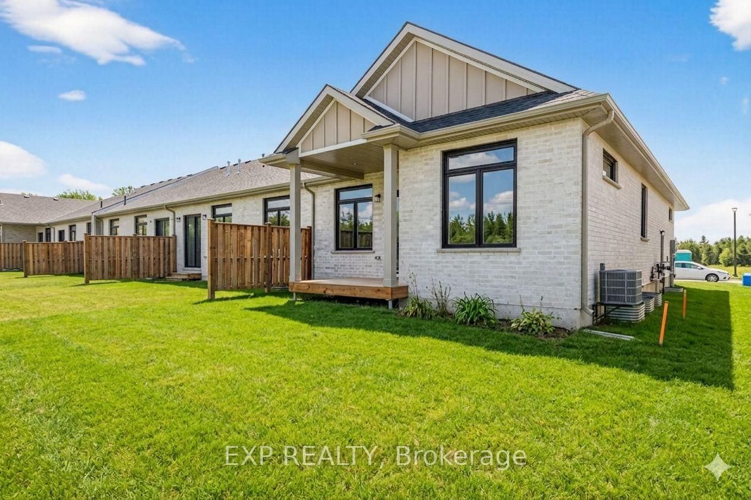
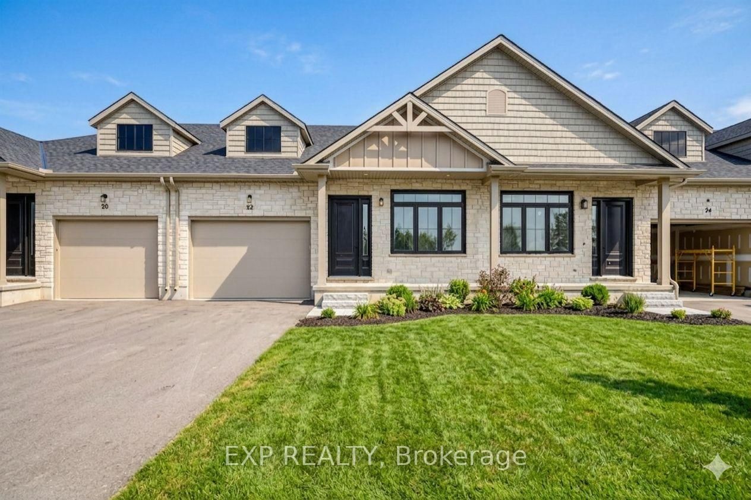
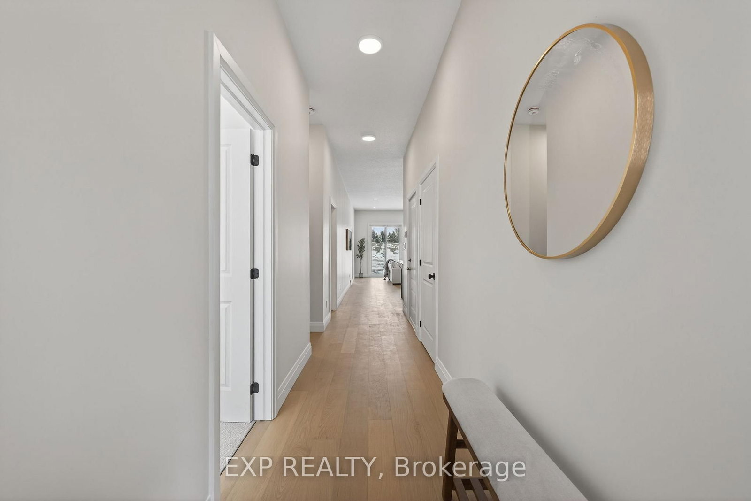
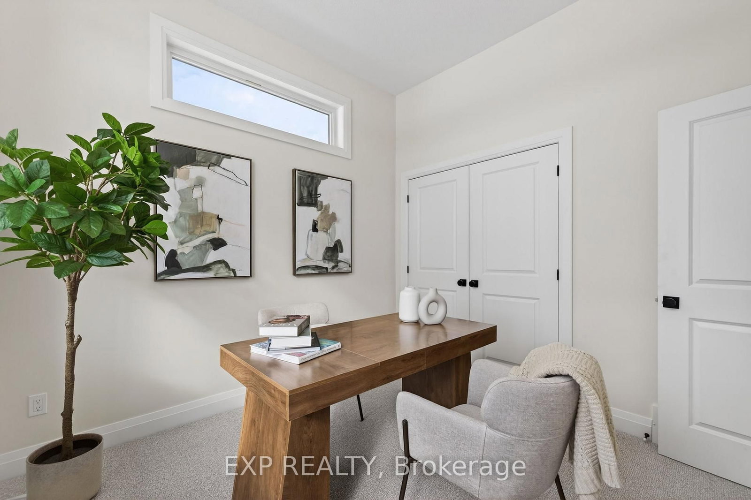
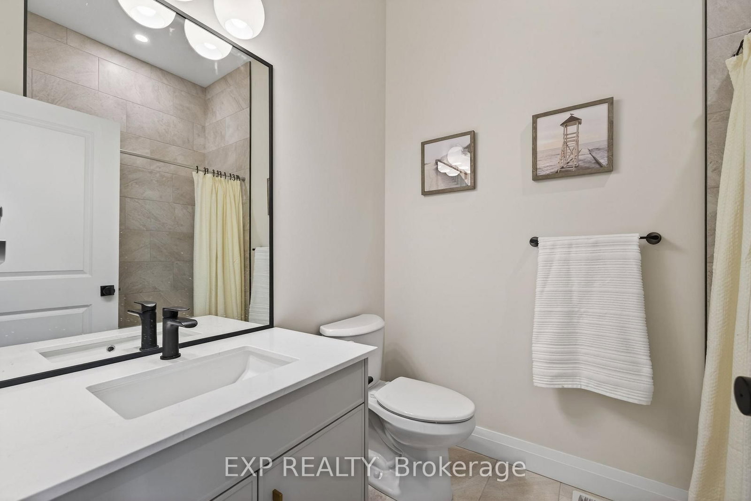
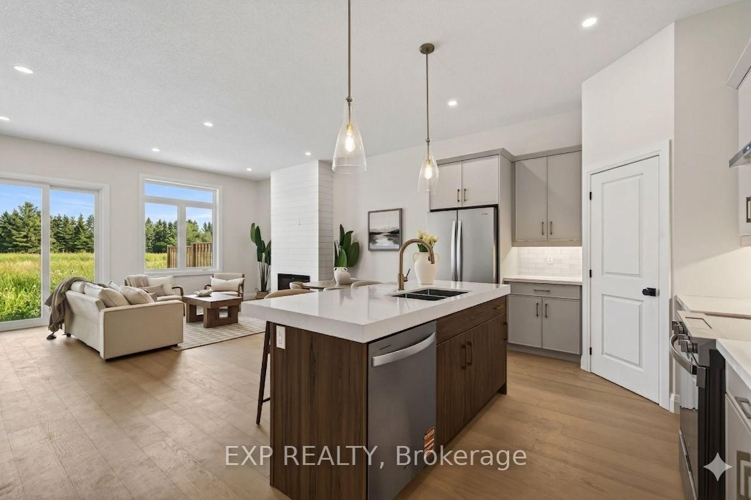
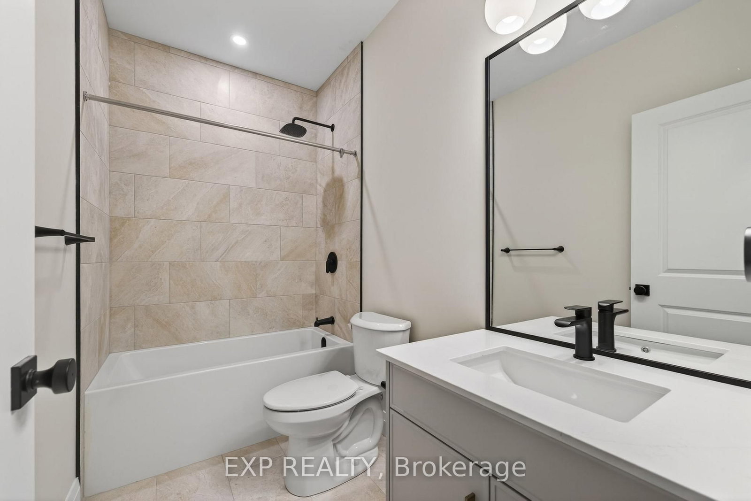
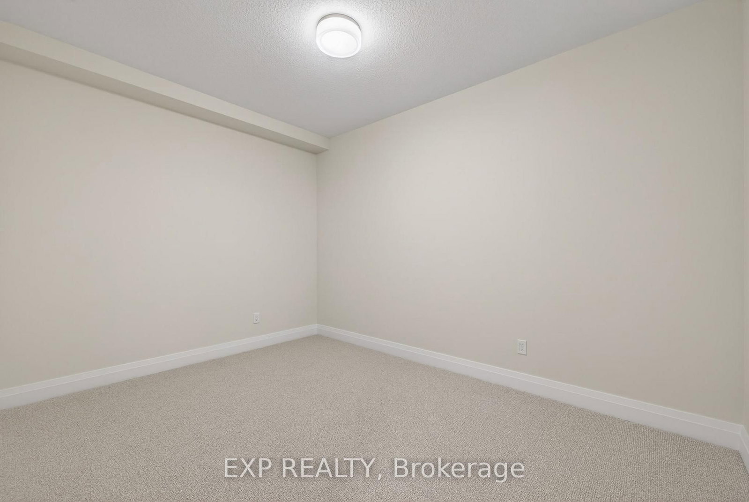
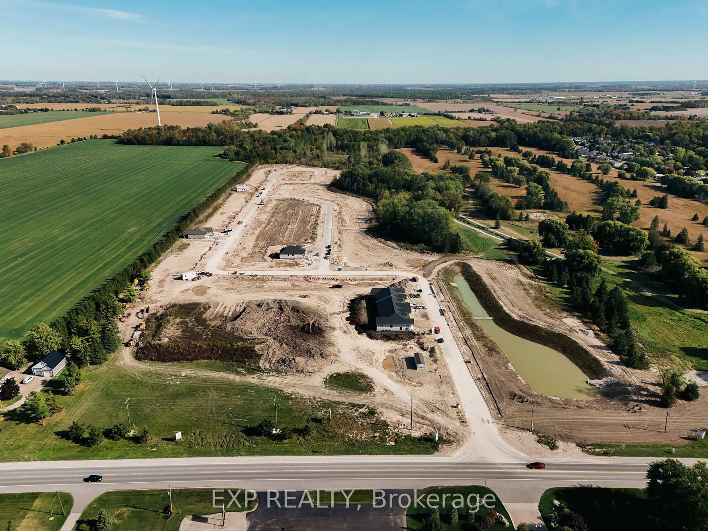
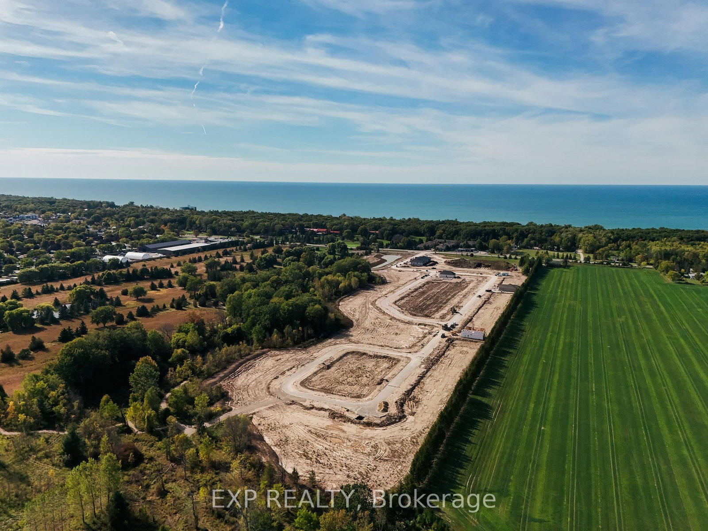
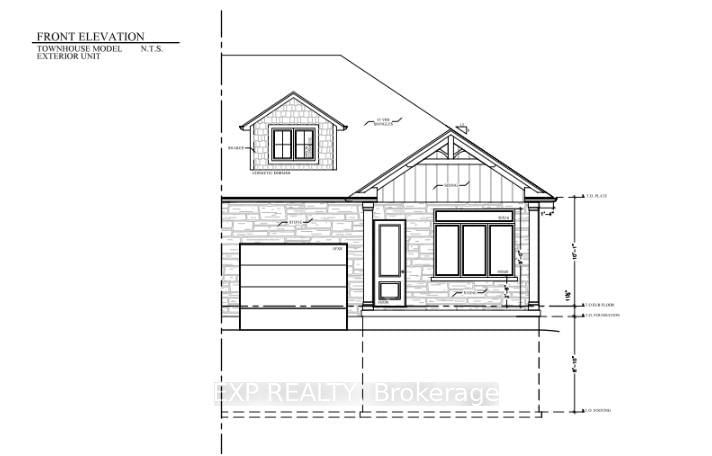
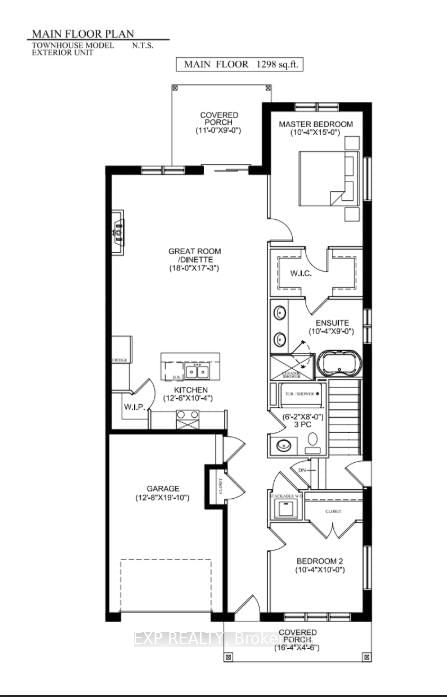
Magnus Townhomes at Sol Haven, Grand Bend. Freehold bungalow townhomes - NO condo fees! This site features a pond across the street, and is within walking distance to golf, restaurants, cafes and the Grand Bend Beach. Closings available immediately. This End unit features selections package A, with lighter tones throughout. Offering 1,298 sq. ft. this 2 Bed 2 Bath townhome offers 2 major differences from the interior unit, it adds side door access to the basement, allowing for an in-law suite with its own separate access and a 100 sq. ft covered back deck. Some standard features include 10' ceilings, quartz countertops, engineered hardwood, electric fireplace and main floor laundry The primary suite can easily fit a king bed, walk through closet to a double vanity bathroom, walk in shower and stand alone tub. Basement can be finished (+$40,000) as seen in the photos to add an additional bedroom, bathroom, rec room and den. Inquire for more information, available units, selection packages.

Property details

Property type
Att/Row/Townhouse
Style
Bungalow
Approx. age (yrs)
New
Total rooms
7
Property taxes
$3,000 (2025)
Occupancy
Anytime
Days on market
117
Status
Active
MLS®

Property history

Recently sold nearby

Listing data last updated: Sep 4, 2026, 5:31 p.m. EDT via TRREB IDX.

First listed: May 12, 2026, 1:53 p.m. EDT.