


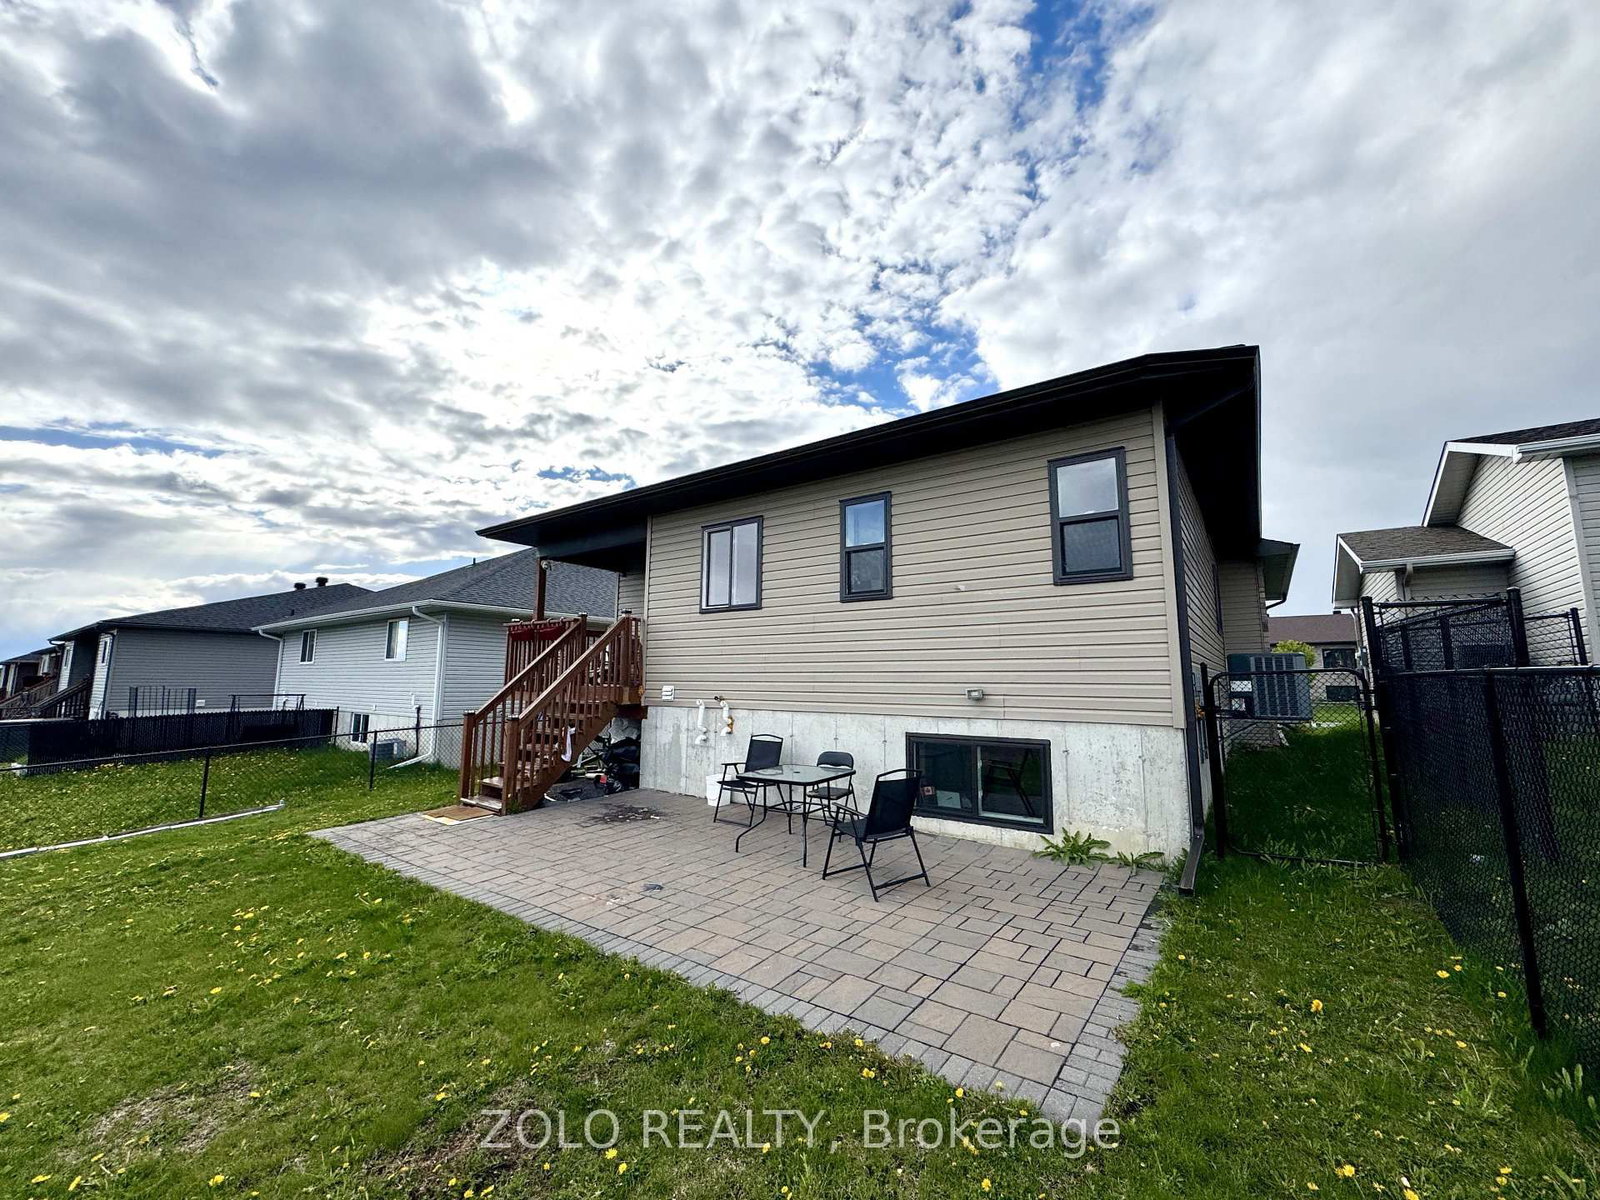
About this home
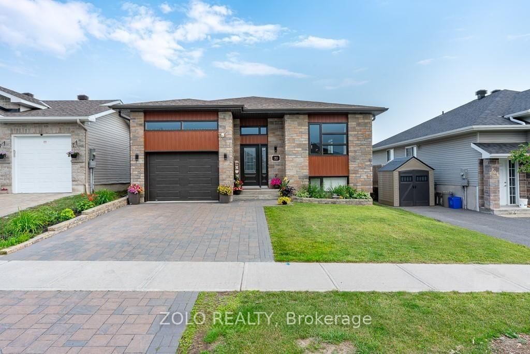
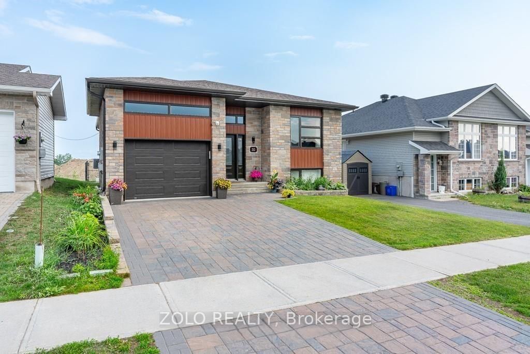
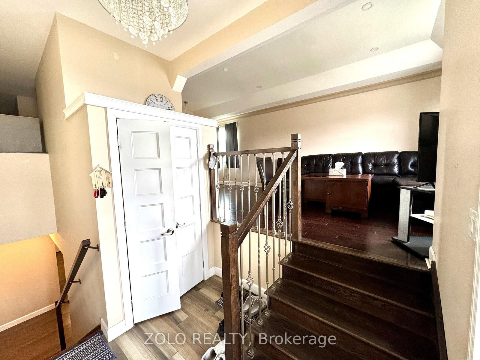
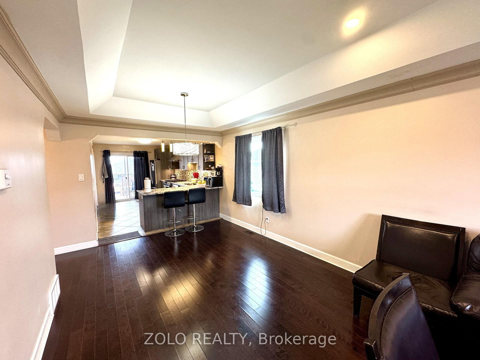
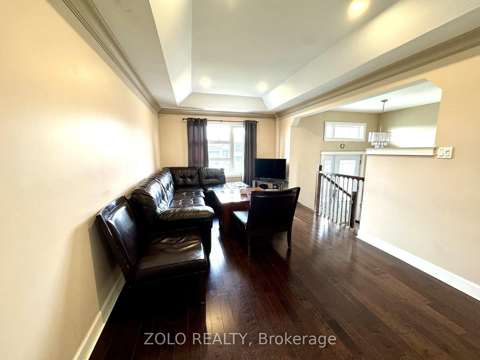
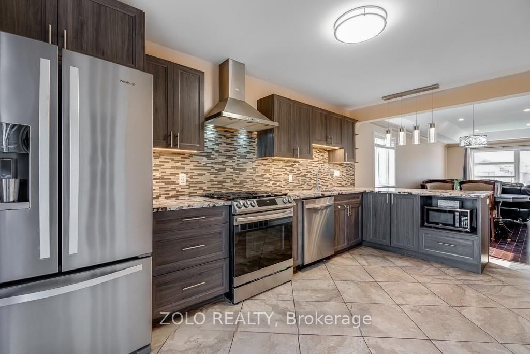
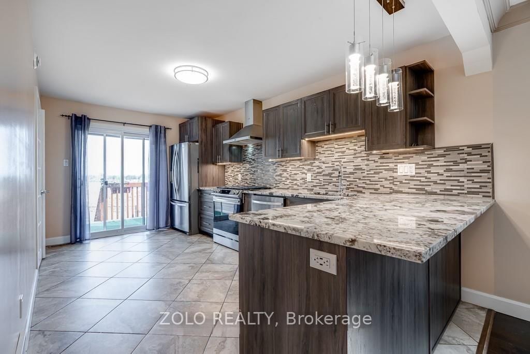
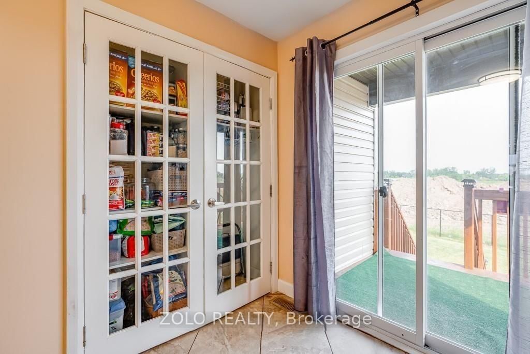
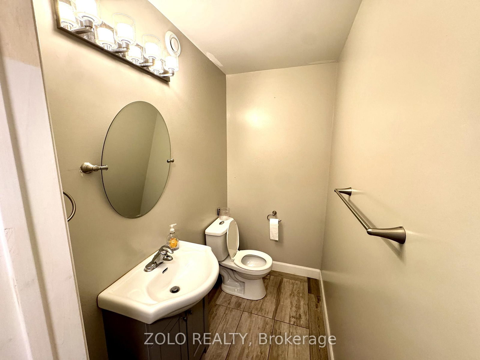
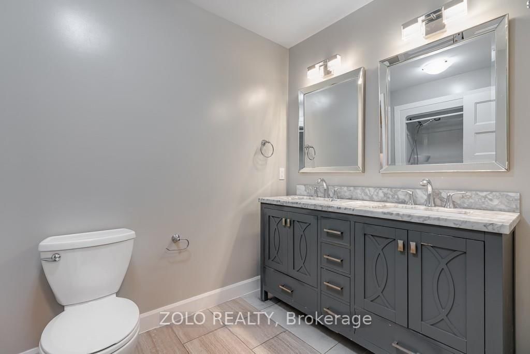
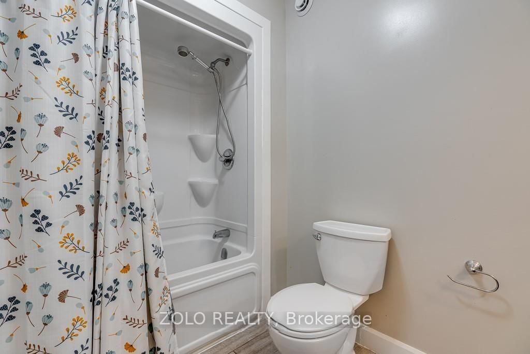
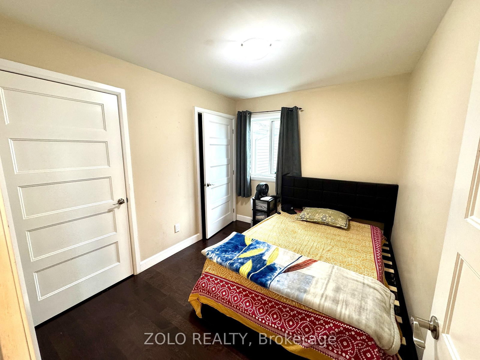
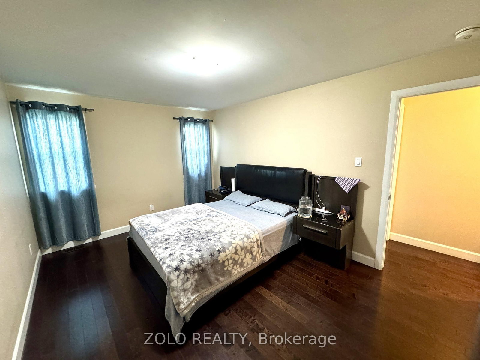
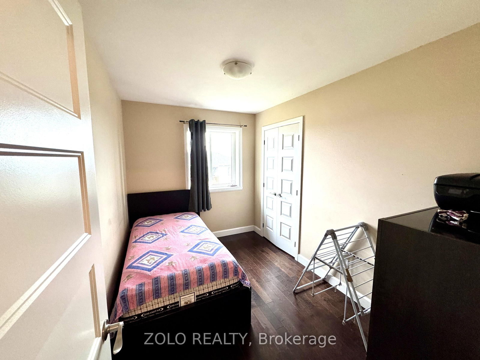
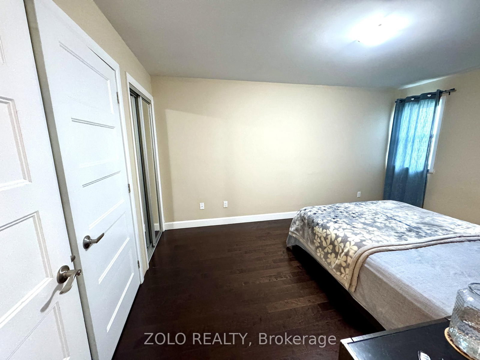
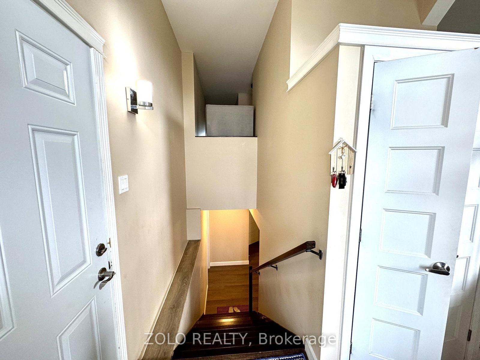
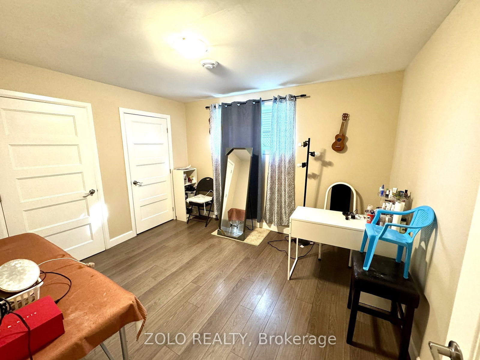
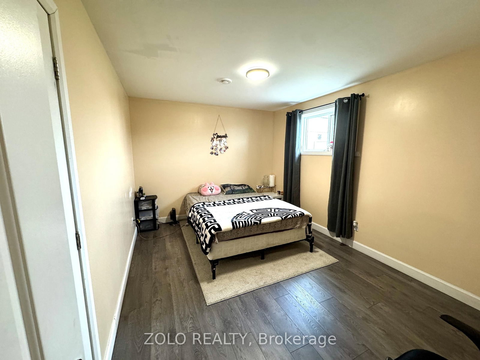
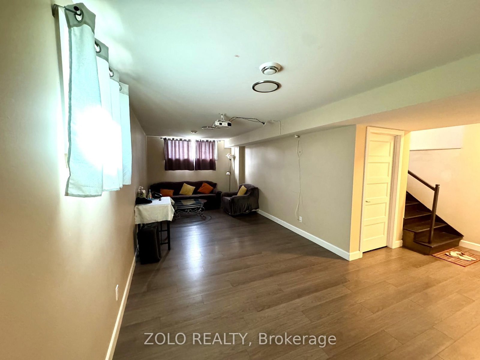
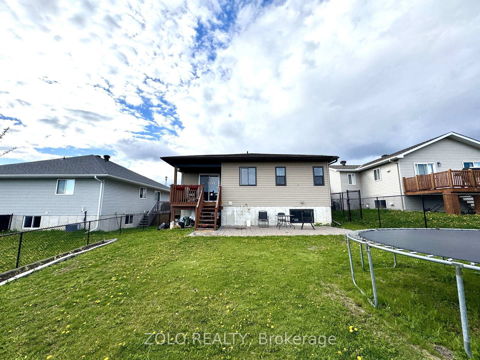
Beautifully designed raised bungalow located in a sought-after north-end neighbourhood, offering the perfect blend of style, comfort, and functionality for a growing family. This recently built home features 3+2 bedrooms, 2 full bathrooms, and an attached garage. The bright open-concept main floor showcases a spacious living area highlighted by an elegant coffered ceiling flowing seamlessly into the dining space. The custom kitchen is equipped with granite countertops, stylish backsplash, hood fan, dishwasher, and a convenient pantry for added storage.The main level offers three generously sized bedrooms with ample closet space along with a modern 5-piece bathroom featuring double sinks and a tub/shower combination. The fully finished lower level adds exceptional living space with a large recreation room, two additional bedrooms, a 4-piece bathroom with tiled tub/shower surround, and a dedicated laundry area.Additional features include a forced air natural gas furnace, central air conditioning, covered rear deck, stone patio, fenced backyard, and stunning interlock driveway. Ideally situated close to schools, shopping, parks, and everyday amenities, with quick access to Highway 401 for an easy commute to Ottawa or Montreal.
Property details
- Property type
- Detached
- Style
- Bungalow-Raised
- Approx. age (yrs)
- 6-15
- Total rooms
- 7
- Lot size
- 13 × 35 m
- Property taxes
- $5,444 (2026)
- Days on market
- 125
- Status
- Active
- MLS®
Property history
Location
Open in Google MapsRecently sold nearby
Listing data last updated: Sep 12, 2026, 1:49 p.m. EDT via TRREB IDX.
First listed: May 12, 2026, 11:01 a.m. EDT.