
186 Mcfarlin Drive • West Grey, ON photo 1
186 Mcfarlin Drive • West Grey, ON photo 2
186 Mcfarlin Drive • West Grey, ON photo 3
186 Mcfarlin Drive • West Grey, ON photo 4
186 Mcfarlin Drive • West Grey, ON photo 5
186 Mcfarlin Drive • West Grey, ON photo 6
186 Mcfarlin Drive • West Grey, ON photo 7
186 Mcfarlin Drive • West Grey, ON photo 8
186 Mcfarlin Drive • West Grey, ON photo 9
186 Mcfarlin Drive • West Grey, ON photo 10
186 Mcfarlin Drive • West Grey, ON photo 11
186 Mcfarlin Drive • West Grey, ON photo 12
186 Mcfarlin Drive • West Grey, ON photo 13
186 Mcfarlin Drive • West Grey, ON photo 14
186 Mcfarlin Drive • West Grey, ON photo 15
186 Mcfarlin Drive • West Grey, ON photo 16
186 Mcfarlin Drive • West Grey, ON photo 17
186 Mcfarlin Drive • West Grey, ON photo 18
186 Mcfarlin Drive • West Grey, ON photo 19
186 Mcfarlin Drive • West Grey, ON photo 20
186 Mcfarlin Drive • West Grey, ON photo 21
186 Mcfarlin Drive • West Grey, ON photo 22
186 Mcfarlin Drive • West Grey, ON photo 23
186 Mcfarlin Drive • West Grey, ON photo 24
186 Mcfarlin Drive • West Grey, ON photo 25
186 Mcfarlin Drive • West Grey, ON photo 26
186 Mcfarlin Drive • West Grey, ON photo 27
186 Mcfarlin Drive • West Grey, ON photo 28
186 Mcfarlin Drive • West Grey, ON photo 29
186 Mcfarlin Drive • West Grey, ON photo 30
186 Mcfarlin Drive • West Grey, ON photo 31
186 Mcfarlin Drive • West Grey, ON photo 32
186 Mcfarlin Drive • West Grey, ON photo 33
186 Mcfarlin Drive • West Grey, ON photo 34
186 Mcfarlin Drive • West Grey, ON photo 35
186 Mcfarlin Drive • West Grey, ON photo 36
186 Mcfarlin Drive • West Grey, ON photo 37
186 Mcfarlin Drive • West Grey, ON photo 38
186 Mcfarlin Drive • West Grey, ON photo 39
186 Mcfarlin Drive • West Grey, ON photo 40
186 Mcfarlin Drive • West Grey, ON photo 41
186 Mcfarlin Drive • West Grey, ON photo 42
186 Mcfarlin Drive • West Grey, ON photo 43
186 Mcfarlin Drive • West Grey, ON photo 44
186 Mcfarlin Drive • West Grey, ON photo 45
186 Mcfarlin Drive • West Grey, ON photo 46
186 Mcfarlin Drive • West Grey, ON photo 47
186 Mcfarlin Drive • West Grey, ON photo 48
186 Mcfarlin Drive • West Grey, ON photo 49
186 Mcfarlin Drive • West Grey, ON photo 50
1 / 50
$750,000
186 Mcfarlin Drive • West Grey, ONSold Conditional
Courtesy of Coldwell Banker WIN Realty
3
Bedrooms
2
Bathrooms
2000-2500
Square feet
5
Parking

About this home

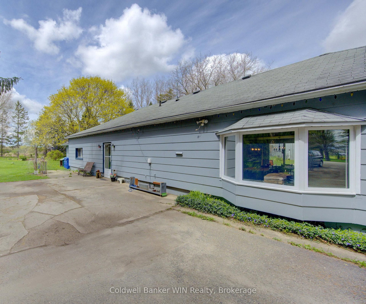
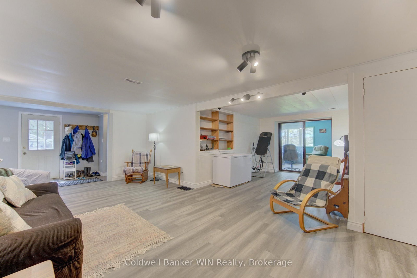
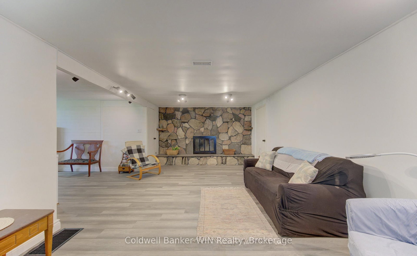
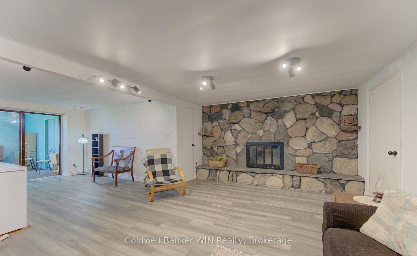
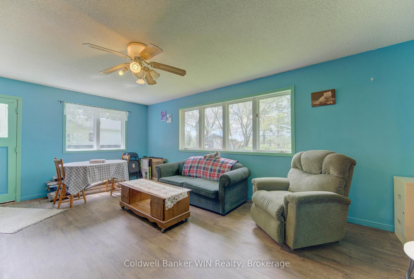
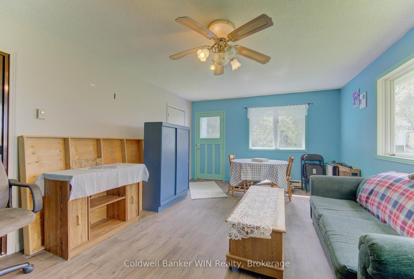
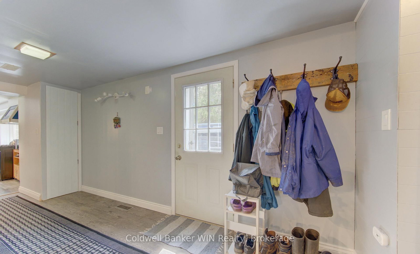
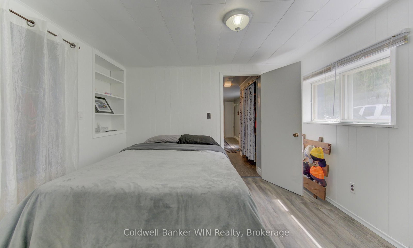
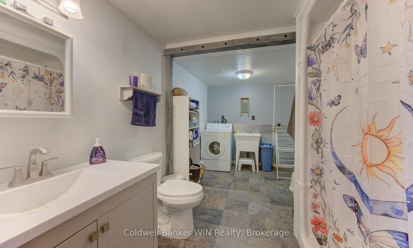
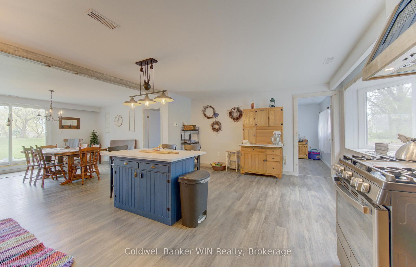
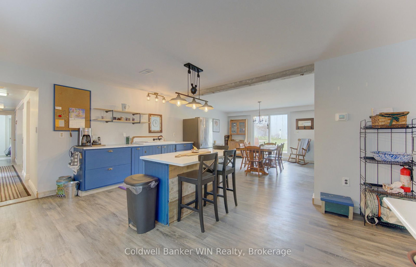
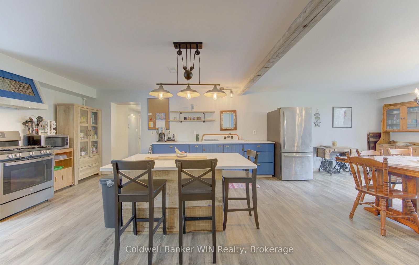
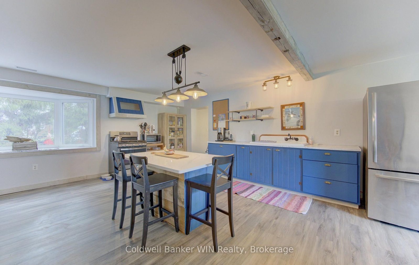
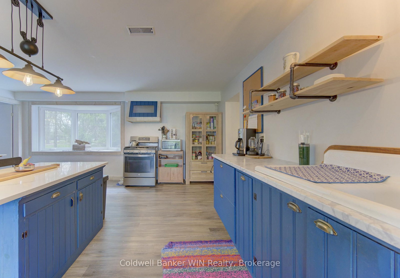
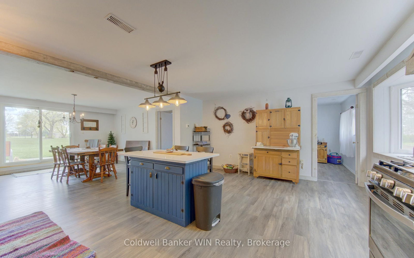
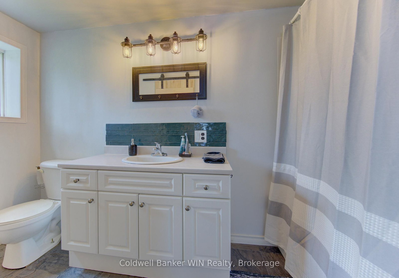
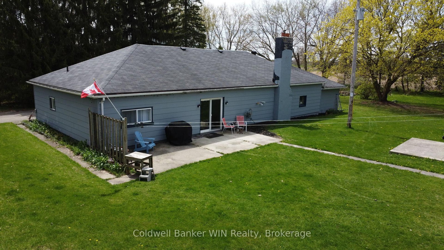
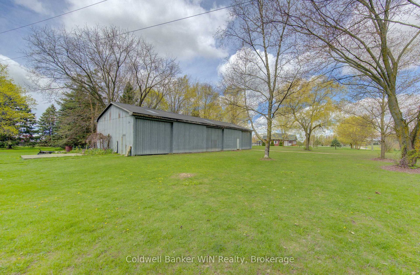
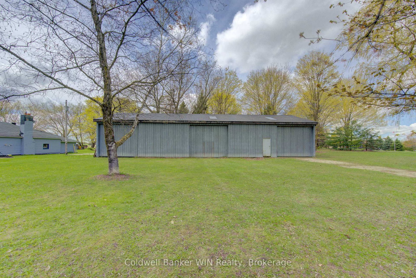
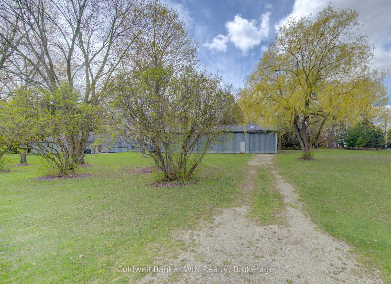
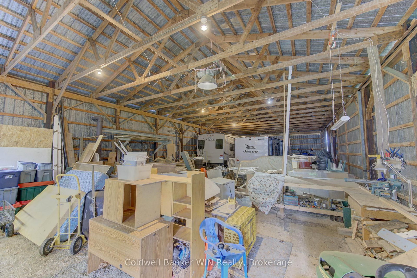
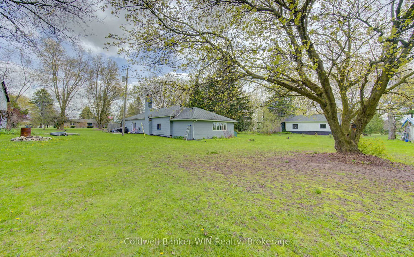
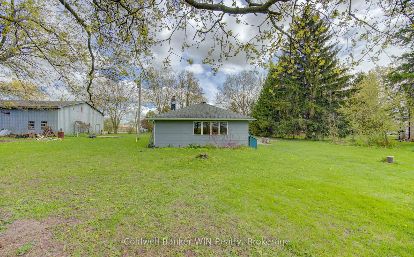
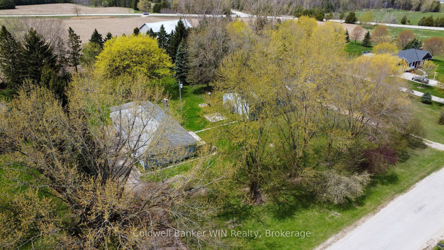
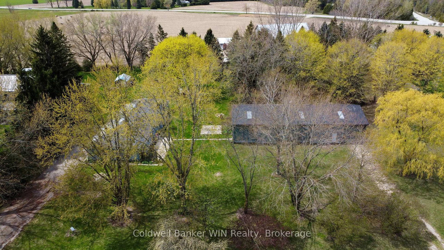
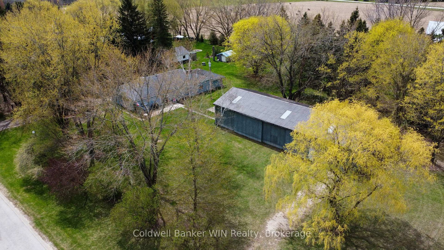
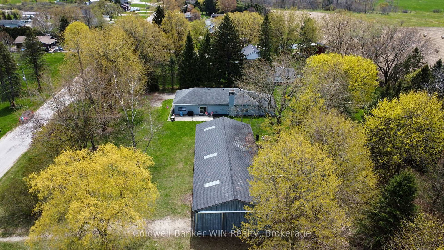
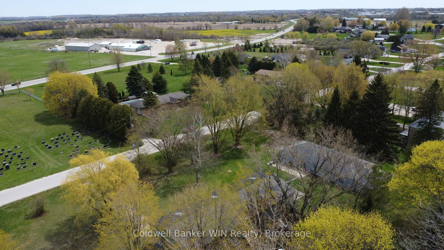
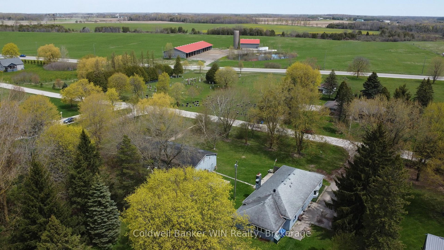
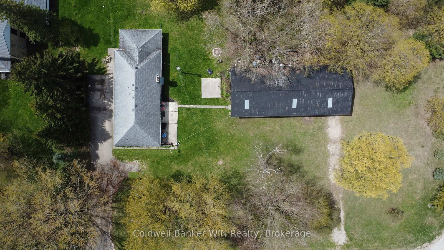
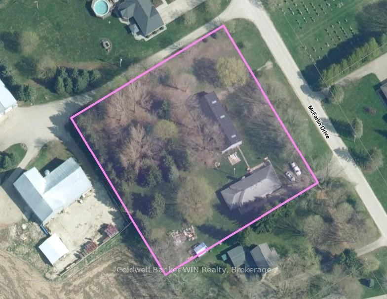
Set on an expansive 255ft x 261ft lot, 186 McFarlin Dr offers endless possibilities with a spacious bungalow, large detached shop, and potential for future severance. This 2,900 sqft slab-on-grade home is designed for convenient one-level living with no stairs and features 3 bedrooms and 2 bathrooms. The heart of the home is the huge open concept kitchen with flexible dining and living space that walks out to a private patio, perfect for entertaining or relaxing outdoors. A large L-shaped family room showcases a beautiful fieldstone fireplace, creating a warm and inviting gathering space for family and friends. No basement? No problem. The rear recreation room adds valuable additional living space ideal for a kids play area, movie room, hobby space, or indoor garden retreat. Need even more room? The walk-up attic offers potential for additional finished square footage. The detached 34ft x 80ft shop is a standout feature with hydro, soaring 14ft ceilings, and three oversized bay doors capable of accommodating large trucks, trailers, or RVs. Whether for storage, hobbies, or toys, this shop delivers incredible versatility. For buyers with future plans, the layout and positioning of the home create the potential opportunity for severance into a desirable country estate lot. Live comfortably in the existing home while building your dream home next door. Located in a welcoming country subdivision just minutes from the town of Mount Forest, this property combines rural charm with modern conveniences including natural gas, paved roads, high-speed internet, and peaceful farmland views behind the property. Add in the close-knit community atmosphere and great neighbours, and you have a truly rare opportunity.

Property details

Property type
Detached
Style
Bungalow
Approx. age (yrs)
51-99
Total rooms
10
Lot size
265.52 × 255.53 ft
Property taxes
$3,734 (2025)
Occupancy
Flexible
Days on market
109
Status
Active Under Contract
MLS®

Property history

Recently sold nearby

Listing data last updated: Aug 28, 2026, 9:07 a.m. EDT via TRREB IDX.

First listed: May 12, 2026, 10:50 a.m. EDT.