
937 Alpine Court • Kingston, ON photo 1
937 Alpine Court • Kingston, ON photo 2
937 Alpine Court • Kingston, ON photo 3
937 Alpine Court • Kingston, ON photo 4
937 Alpine Court • Kingston, ON photo 5
937 Alpine Court • Kingston, ON photo 6
937 Alpine Court • Kingston, ON photo 7
937 Alpine Court • Kingston, ON photo 8
937 Alpine Court • Kingston, ON photo 9
937 Alpine Court • Kingston, ON photo 10
937 Alpine Court • Kingston, ON photo 11
937 Alpine Court • Kingston, ON photo 12
937 Alpine Court • Kingston, ON photo 13
937 Alpine Court • Kingston, ON photo 14
937 Alpine Court • Kingston, ON photo 15
937 Alpine Court • Kingston, ON photo 16
937 Alpine Court • Kingston, ON photo 17
937 Alpine Court • Kingston, ON photo 18
937 Alpine Court • Kingston, ON photo 19
937 Alpine Court • Kingston, ON photo 20
937 Alpine Court • Kingston, ON photo 21
937 Alpine Court • Kingston, ON photo 22
937 Alpine Court • Kingston, ON photo 23
937 Alpine Court • Kingston, ON photo 24
937 Alpine Court • Kingston, ON photo 25
937 Alpine Court • Kingston, ON photo 26
937 Alpine Court • Kingston, ON photo 27
937 Alpine Court • Kingston, ON photo 28
937 Alpine Court • Kingston, ON photo 29
937 Alpine Court • Kingston, ON photo 30
937 Alpine Court • Kingston, ON photo 31
937 Alpine Court • Kingston, ON photo 32
937 Alpine Court • Kingston, ON photo 33
937 Alpine Court • Kingston, ON photo 34
937 Alpine Court • Kingston, ON photo 35
937 Alpine Court • Kingston, ON photo 36
937 Alpine Court • Kingston, ON photo 37
937 Alpine Court • Kingston, ON photo 38
937 Alpine Court • Kingston, ON photo 39
937 Alpine Court • Kingston, ON photo 40
937 Alpine Court • Kingston, ON photo 41
937 Alpine Court • Kingston, ON photo 42
937 Alpine Court • Kingston, ON photo 43
937 Alpine Court • Kingston, ON photo 44
937 Alpine Court • Kingston, ON photo 45
937 Alpine Court • Kingston, ON photo 46
1 / 46
$715,000
937 Alpine Court • Kingston, ONSold Conditional▼ 3.25%
Courtesy of RE/MAX WEST REALTY INC.
4+1
Bedrooms
3
Bathrooms
2000-2500
Square feet
4
Parking

About this home

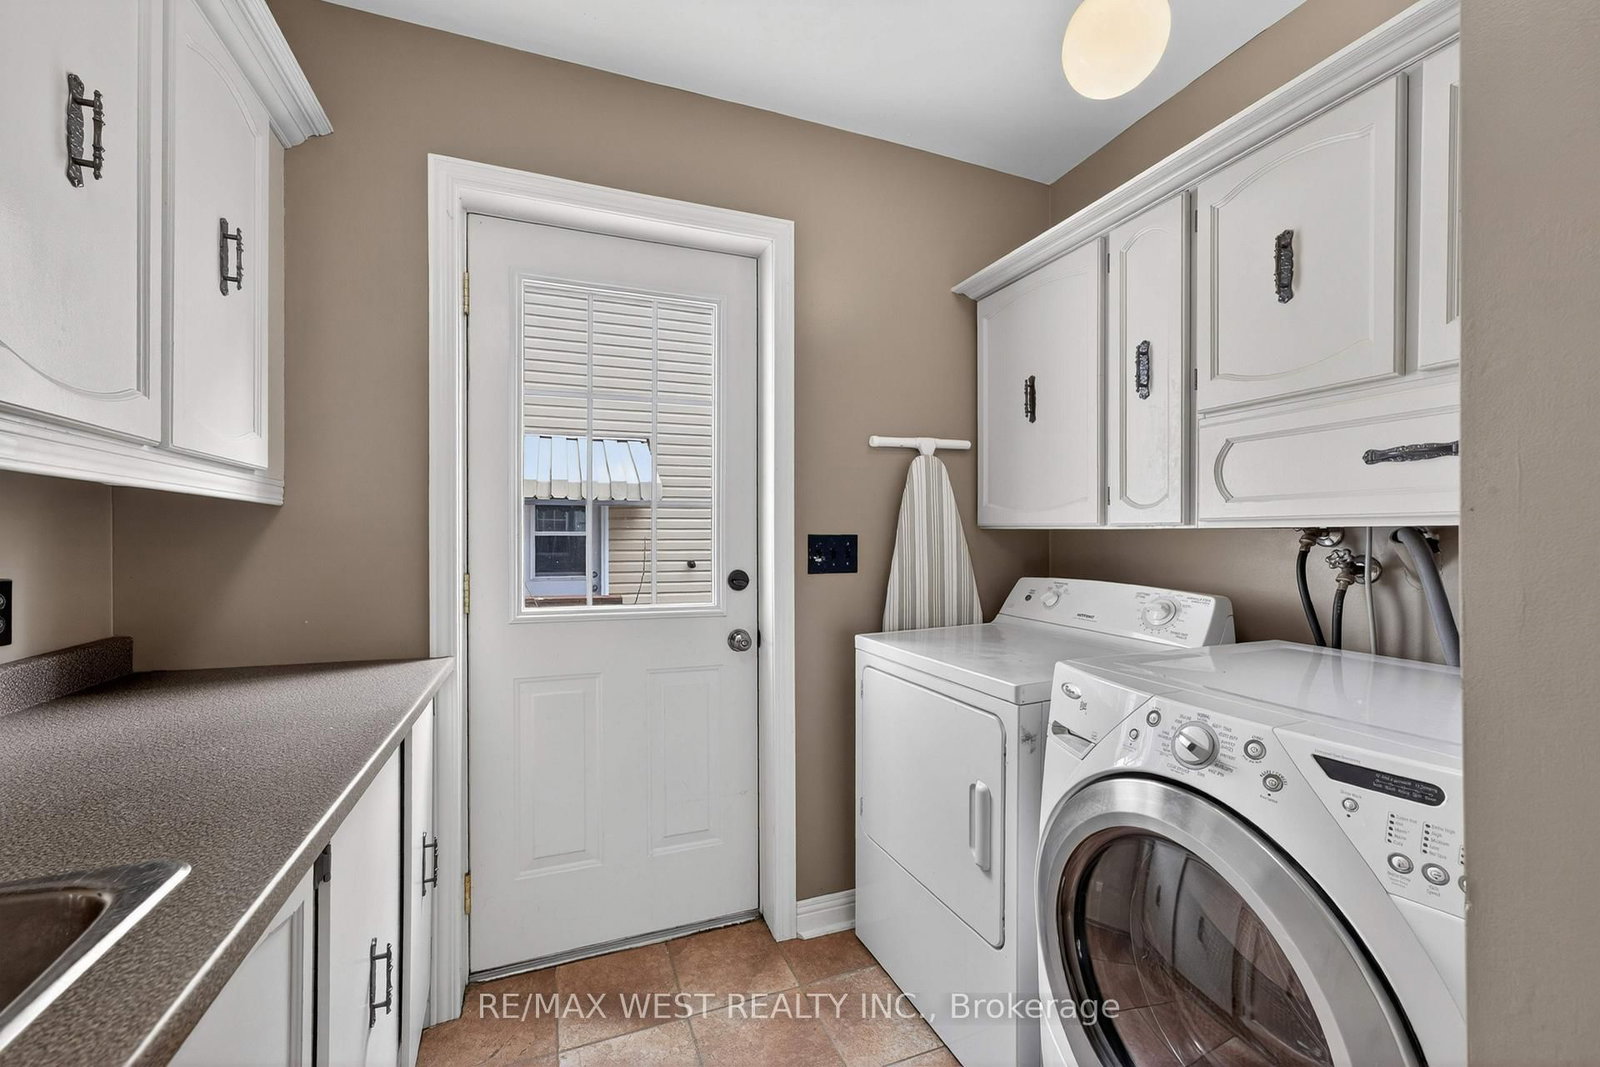
Welcome to this beautifully maintained 4+1 bedroom detached home on a quite street with a double garage, located in one of the best areas of Kingston. situated on an impressive almost 50 Foot frontage lot, this spacious home offers 2, 316 sq ft. above grade, plus additional finished living space in the basement. Designed for both comfort and functionality, the main floor features a dedicated office, perfect for a home business or remote work, along with a convenient main floor laundry room. The bright and airy dining room showcases stunning floor to ceiling two-storey windows, filling the home with natural sunlight and offering beautiful views of the backyard. Enjoy entertaining on the extra-large backyard deck with double access doors from both the kitchen and living room. The home also features a large entrance porch, double garage, and spacious driveway with ample parking. The Second floor offers generously sized bedrooms including a large primary retreat with a walk-in closet and a 4 piece ensuite bathroom featuring heated floors. The open staircase overlooks the dining room and backyard, adding to the home's elegant and spacious feel. The Finished basement includes a large recreation room with a cozy gas fireplace, and additional bedroom ideal for extended family or guests, and a workshop for hobbies or repair needs. A wonderful family home in a prime location, close to shopping centers, restaurants, schools, and easy access to Highway 401

Property details

Property type
Detached
Style
2-Storey
Total rooms
12
Lot size
49.21 × 108.26 ft
Property taxes
$5,644 (2025)
Occupancy
Flex
Days on market
78
Status
Active Under Contract
MLS®

Property history

Recently sold nearby

Listing data last updated: Jul 28, 2026, 12:07 p.m. EDT via TRREB IDX.

First listed: May 12, 2026, 10:50 a.m. EDT.