
1891 Applerock Avenue • London North, ON photo 1
1891 Applerock Avenue • London North, ON photo 2
1891 Applerock Avenue • London North, ON photo 3
1891 Applerock Avenue • London North, ON photo 4
1891 Applerock Avenue • London North, ON photo 5
1891 Applerock Avenue • London North, ON photo 6
1891 Applerock Avenue • London North, ON photo 7
1891 Applerock Avenue • London North, ON photo 8
1891 Applerock Avenue • London North, ON photo 9
1891 Applerock Avenue • London North, ON photo 10
1891 Applerock Avenue • London North, ON photo 11
1891 Applerock Avenue • London North, ON photo 12
1891 Applerock Avenue • London North, ON photo 13
1891 Applerock Avenue • London North, ON photo 14
1891 Applerock Avenue • London North, ON photo 15
1891 Applerock Avenue • London North, ON photo 16
1891 Applerock Avenue • London North, ON photo 17
1891 Applerock Avenue • London North, ON photo 18
1891 Applerock Avenue • London North, ON photo 19
1891 Applerock Avenue • London North, ON photo 20
1891 Applerock Avenue • London North, ON photo 21
1891 Applerock Avenue • London North, ON photo 22
1891 Applerock Avenue • London North, ON photo 23
1891 Applerock Avenue • London North, ON photo 24
1891 Applerock Avenue • London North, ON photo 25
1891 Applerock Avenue • London North, ON photo 26
1891 Applerock Avenue • London North, ON photo 27
1891 Applerock Avenue • London North, ON photo 28
1891 Applerock Avenue • London North, ON photo 29
1891 Applerock Avenue • London North, ON photo 30
1891 Applerock Avenue • London North, ON photo 31
1891 Applerock Avenue • London North, ON photo 32
1891 Applerock Avenue • London North, ON photo 33
1891 Applerock Avenue • London North, ON photo 34
1891 Applerock Avenue • London North, ON photo 35
1891 Applerock Avenue • London North, ON photo 36
1891 Applerock Avenue • London North, ON photo 37
1891 Applerock Avenue • London North, ON photo 38
1891 Applerock Avenue • London North, ON photo 39
1891 Applerock Avenue • London North, ON photo 40
1891 Applerock Avenue • London North, ON photo 41
1891 Applerock Avenue • London North, ON photo 42
1891 Applerock Avenue • London North, ON photo 43
1891 Applerock Avenue • London North, ON photo 44
1891 Applerock Avenue • London North, ON photo 45
1891 Applerock Avenue • London North, ON photo 46
1891 Applerock Avenue • London North, ON photo 47
1891 Applerock Avenue • London North, ON photo 48
1 / 48
$909,900
1891 Applerock Avenue • London North, ONSold Conditional▼ 2.15%
Courtesy of INITIA REAL ESTATE (ONTARIO) LTD
4
Bedrooms
3
Bathrooms
2000-2500
Square feet
6
Parking

About this home

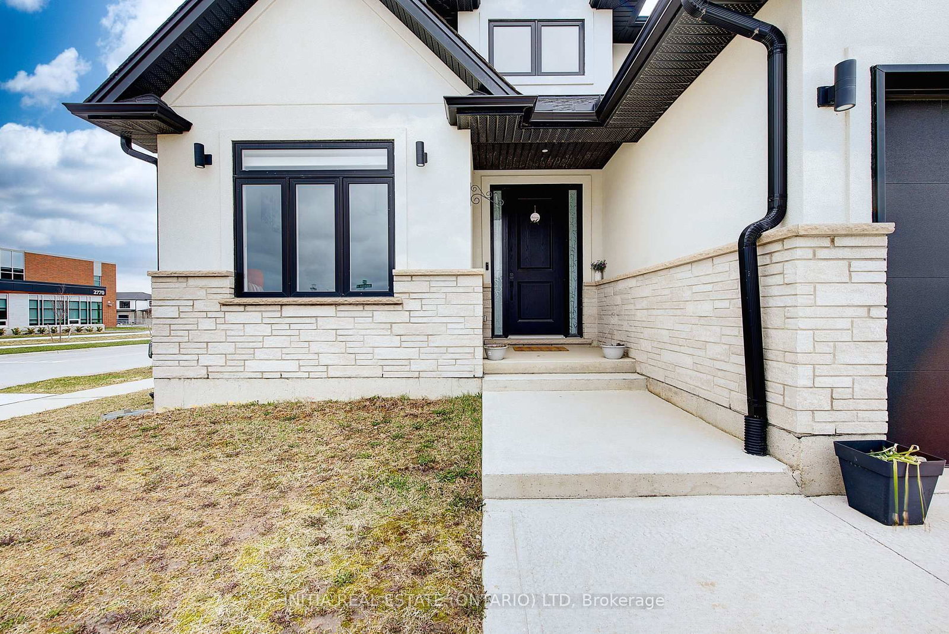
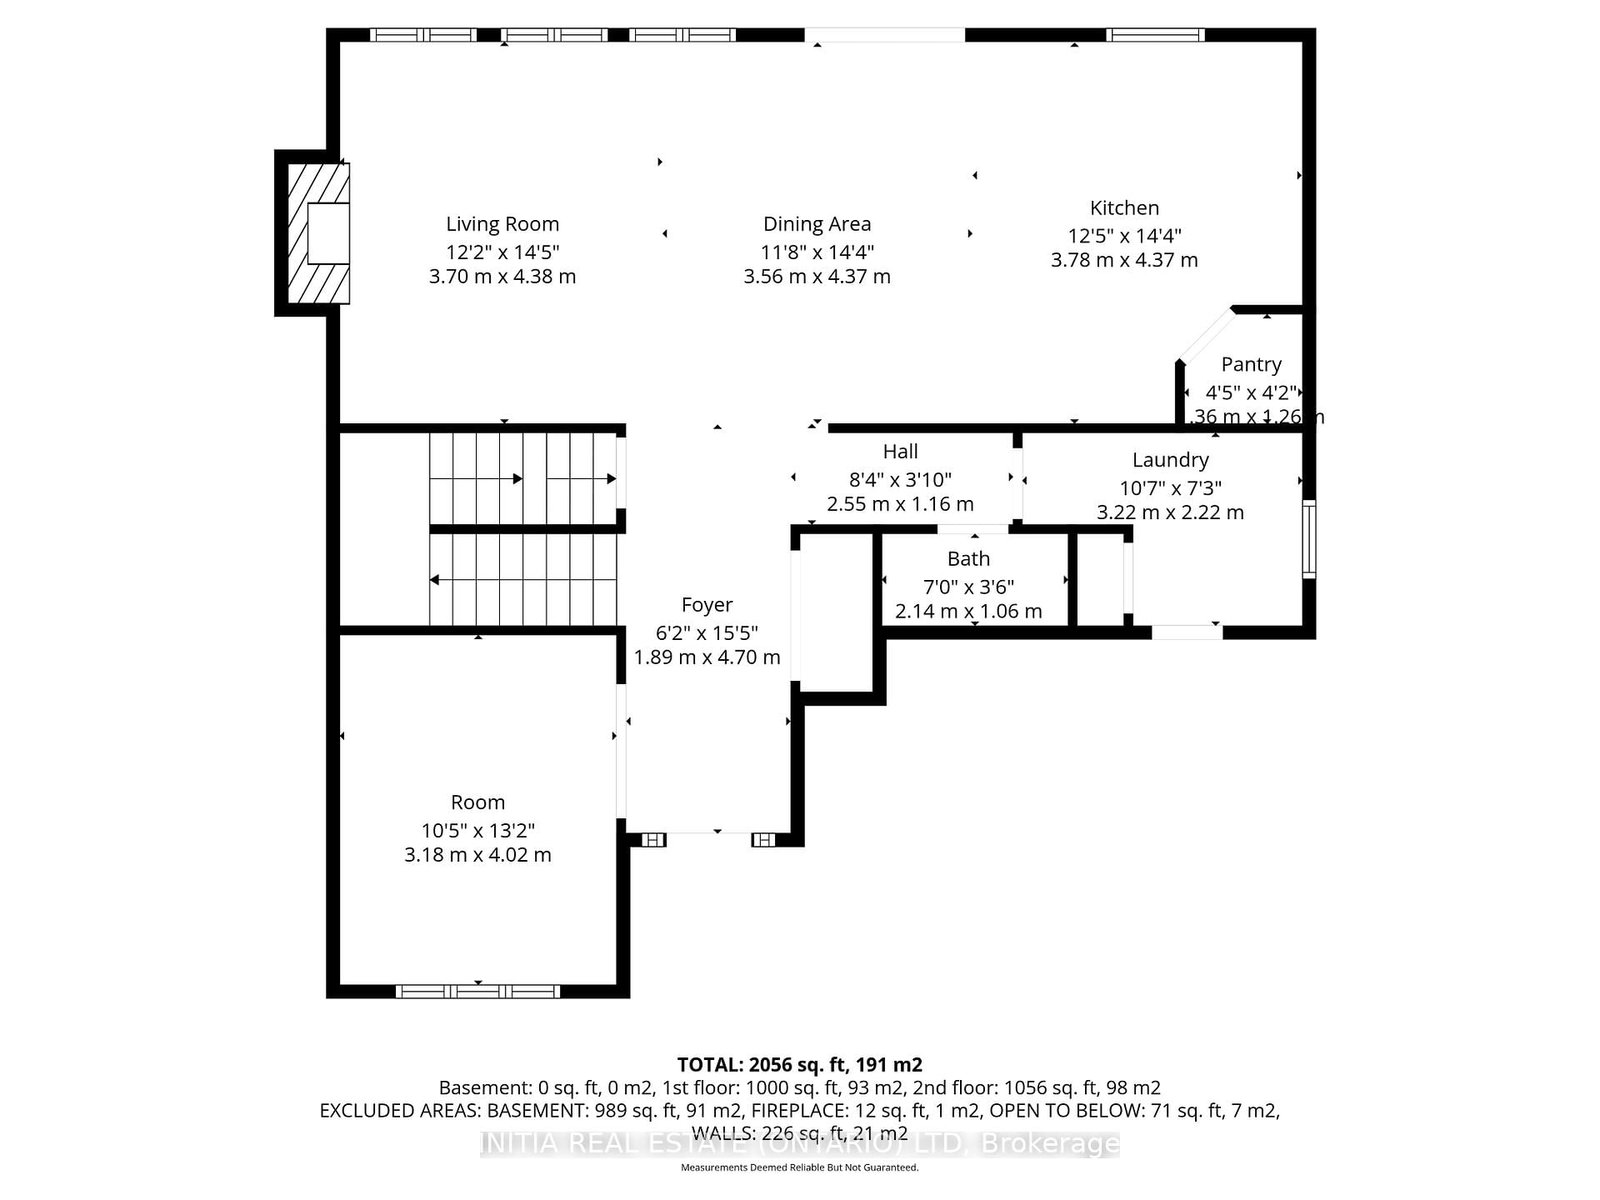
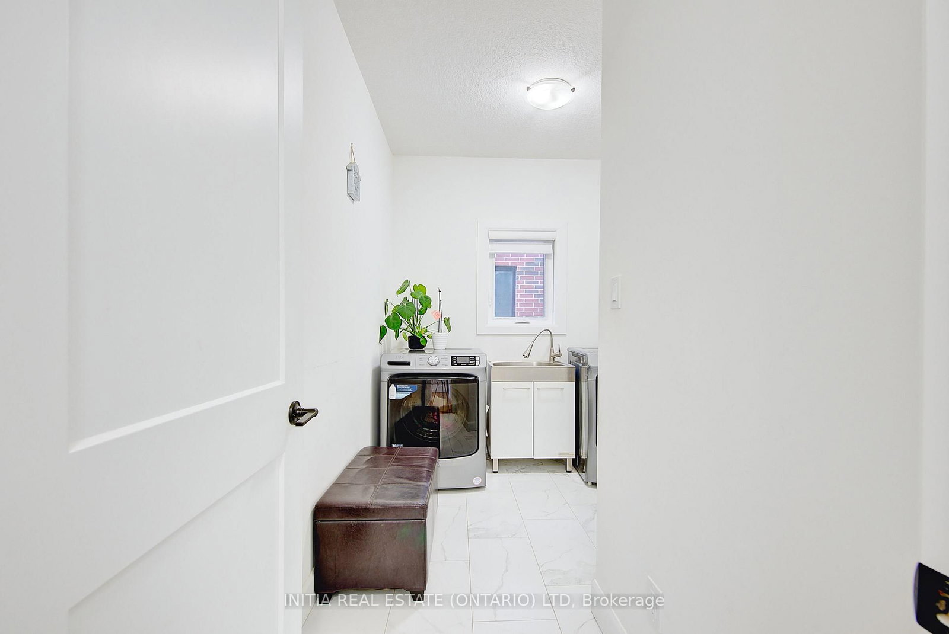
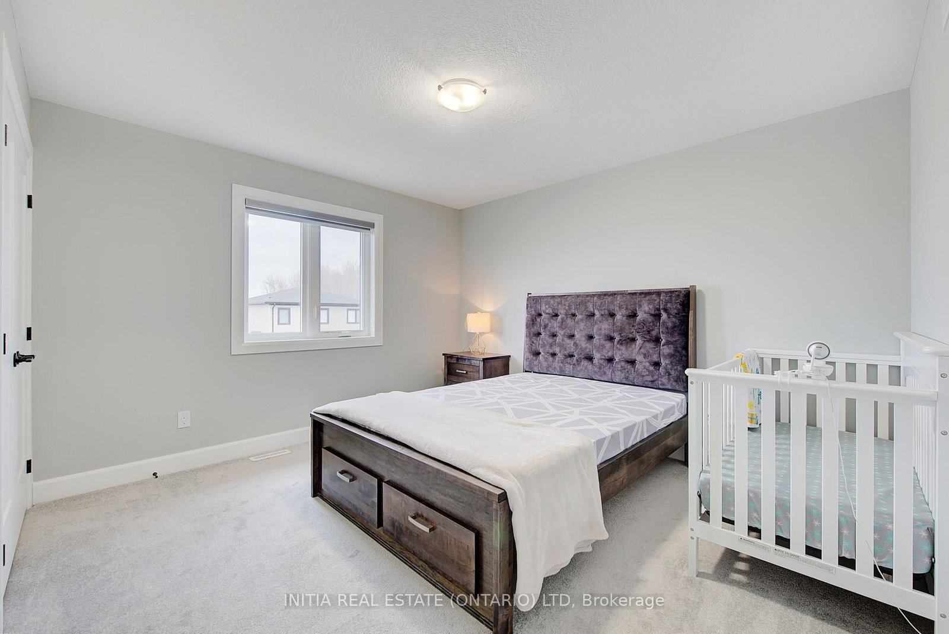
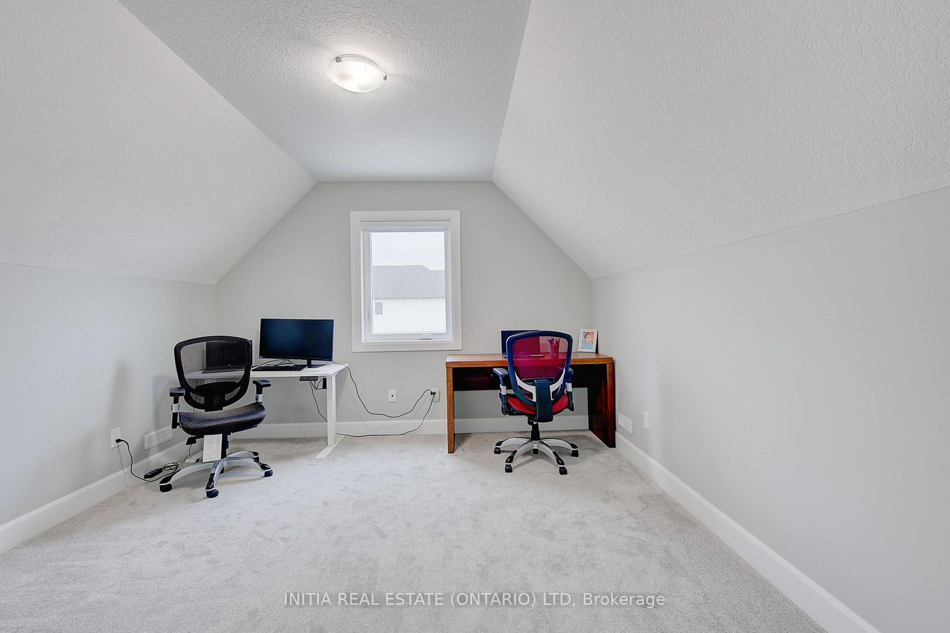
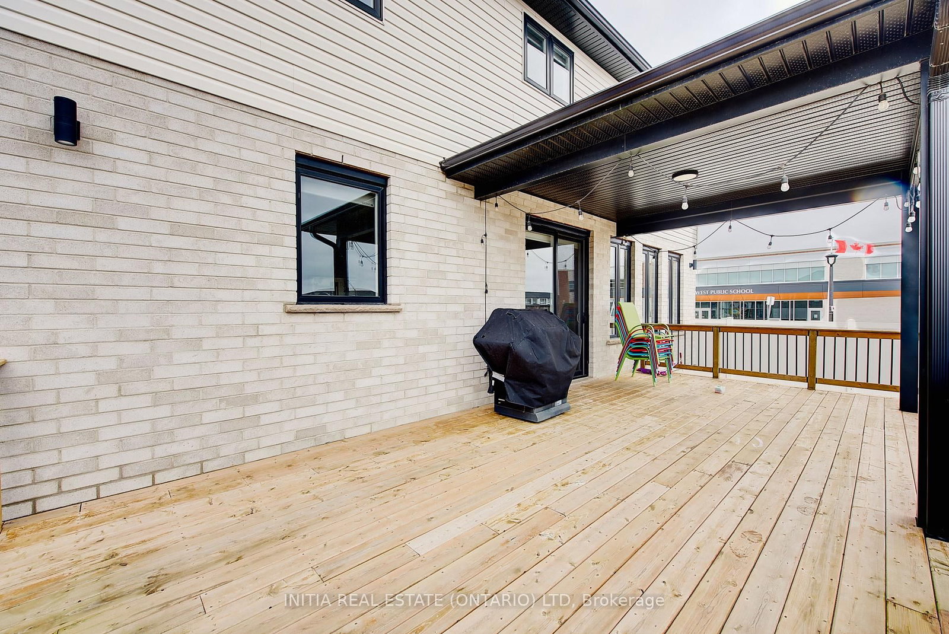
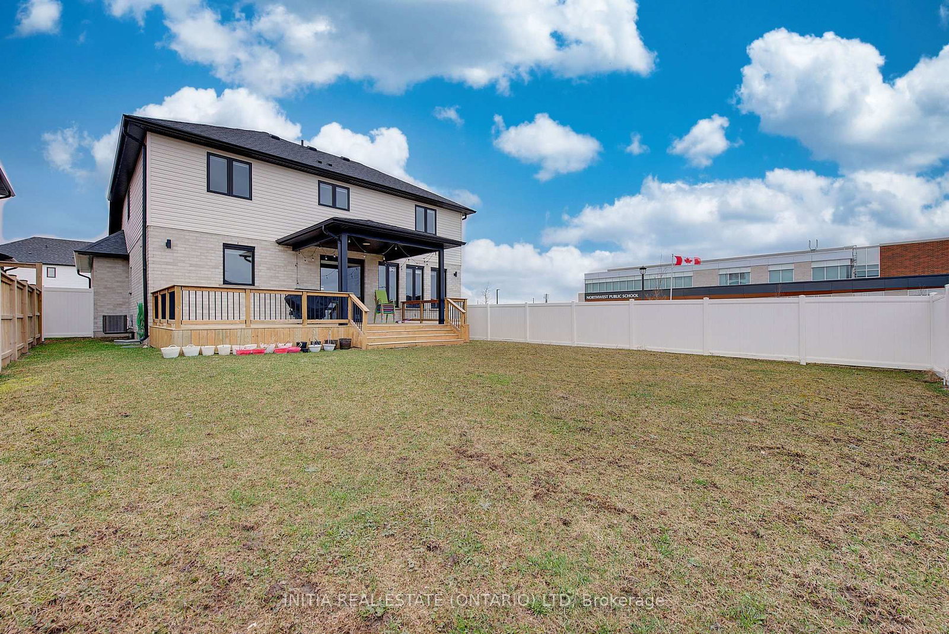
Location, Location, Location! Situated on a premium corner lot directly across from a brand-new elementary school,this impressive home offers approximately 2,181 sq ft of finished living space with a thoughtfully designed layout featuring 4 bedrooms and 3 bathrooms. The striking stone and stucco exterior creates exceptional curb appeal,complemented by a full concrete driveway with parking for up to 4 vehicles, concrete steps and porch, and a double-car garage with two doors. Inside, the main floor showcases 9-ft ceilings and 8-ft doors throughout,enhancing the sense of space and flow. A large window along the staircase fills the home with natural light. The upgraded kitchen is a true highlight, featuring ceiling-height cabinetry, quartz countertops with a full-height backsplash, stainless steel appliances, a corner pantry, and a spacious island with breakfast bar seating. The kitchen overlooks a bright great room with an elegant electric fireplace and stylish accent wall, creating the perfect space for entertaining. A convenient main floor laundry and mudroom complete this level. Upstairs, the primary suite offers a walk-in closet and a luxurious 5-piece ensuite with double quartz vanity, glass shower, and soaker tub. Three additional generously sized bedrooms share a well-appointed main bathroom, providing a functional and family-friendly layout. The fully fenced backyard is beautifully finished with a covered deck and railing-ideal for outdoor relaxation and entertaining.

Property details

Property type
Detached
Style
2-Storey
Approx. age (yrs)
0-5
Total rooms
9
Lot size
51.49 × 115.13 ft
Property taxes
$6,404 (2025)
Occupancy
FLEXIBLE
Days on market
71
Status
Active Under Contract
MLS®

Property history

Recently sold nearby

Listing data last updated: Jul 20, 2026, 2:15 p.m. EDT via TRREB IDX.

First listed: May 12, 2026, 10:12 a.m. EDT.