










About this home
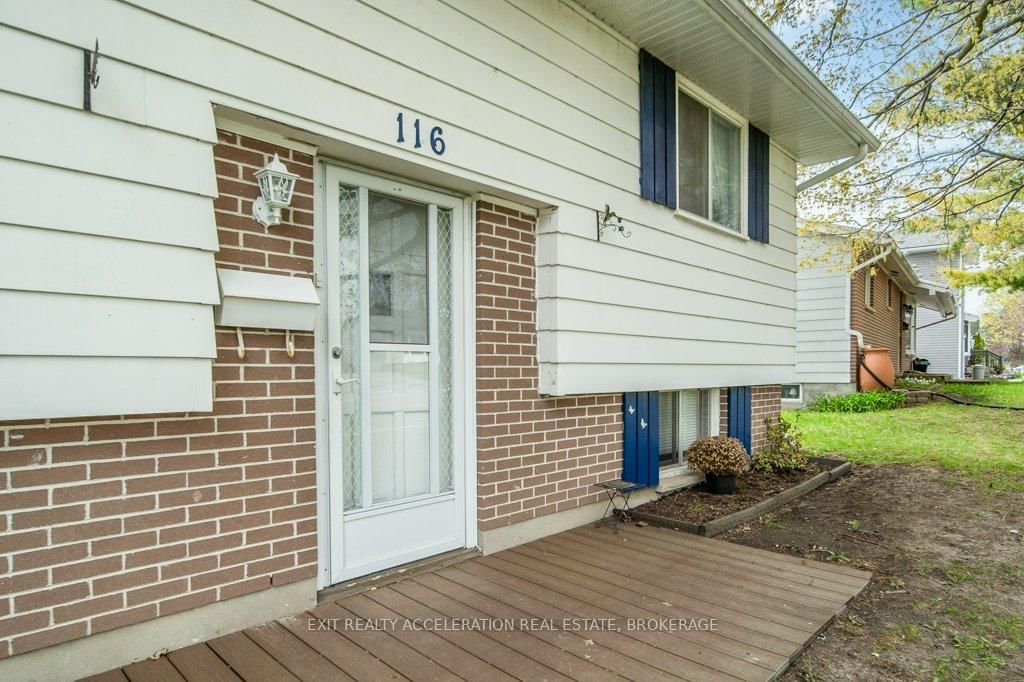
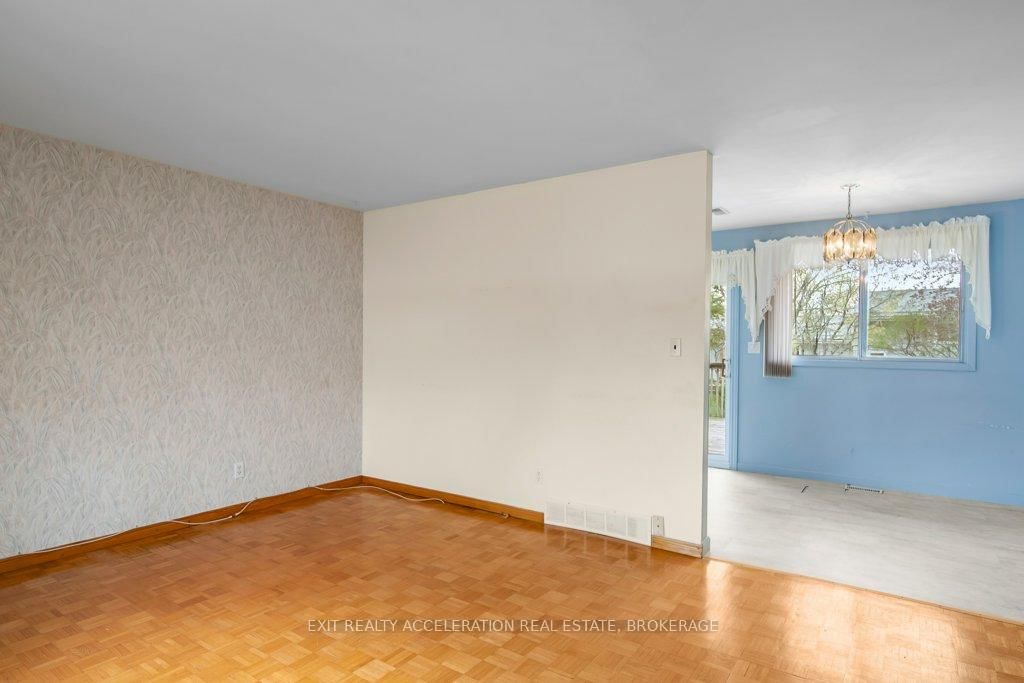
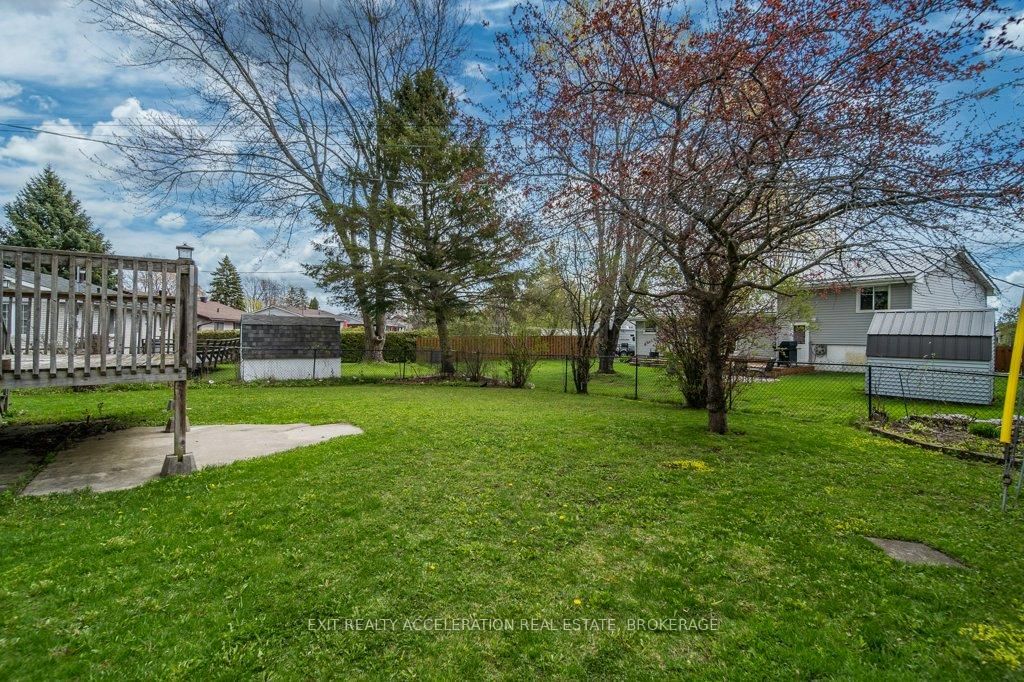
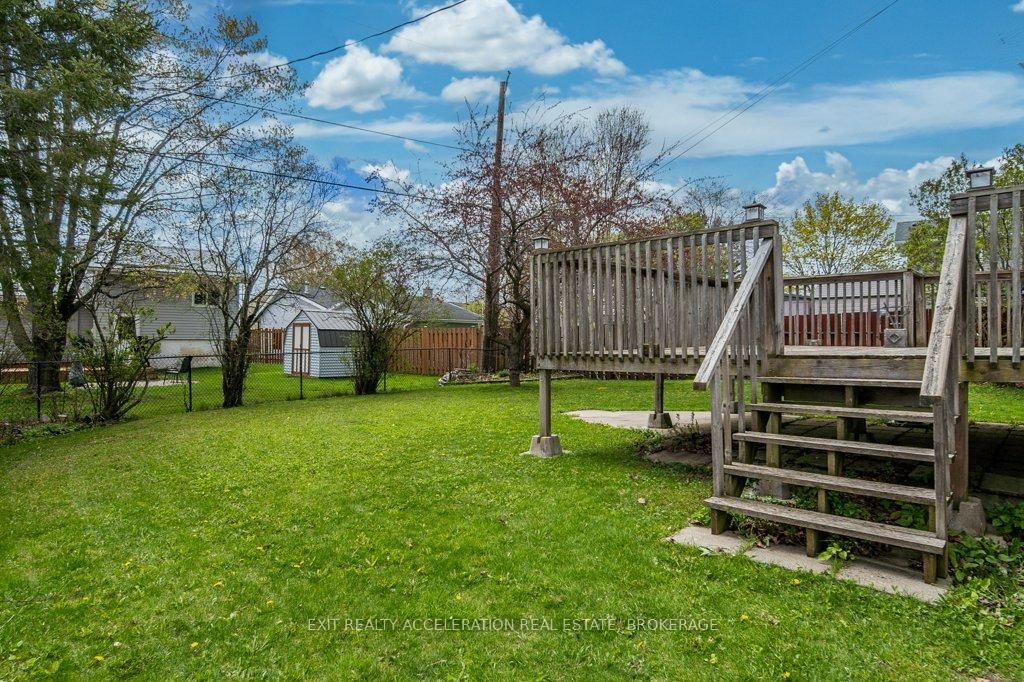
Welcome to this charming elevated bungalow nestled in a well-established neighbourhood on Sherwood Dr in Amherstview. Offering a functional and inviting layout, this home features 3 bedrooms and 2 full bathrooms with two bedrooms and a 1 bathroom on the main level, complemented by a bright living room and a spacious kitchen with an eat in dining area, perfect for everyday living and entertaining. Patio doors lead to a deck overlooking the fenced backyard, creating a great space to relax or host gatherings. The lower level adds valuable living space with 1 bedroom, a second bathroom, a cozy rec room, and a second kitchen. This could be used for income potential or a space for multi-generational living. With an attached garage and a location close to schools, the rec centre (which includes an ice pad, library, and swimming pool), parks, and shopping, plus easy access to Kingston just a short drive away, this home offers both comfort and convenience in a desirable community.
Property details
- Property type
- Detached
- Style
- [Bungalow-Raised]
- Approx. age (yrs)
- 51-99
- Total rooms
- 6
- Lot size
- 73.69 × 100.15 ft
- Property taxes
- $3,618.20 (2025)
- Occupancy
- Flexible
- Days on market
- 79
- Status
- Active Under Contract
- MLS®
Property history
Location
Open in Google MapsRecently sold nearby
Listing data last updated: Jul 29, 2026, 2:33 p.m. EDT via TRREB IDX.
First listed: May 12, 2026, 9:59 a.m. EDT.