2 Bertona Street • #28 • Ottawa, ON photo 1
2 Bertona Street • #28 • Ottawa, ON photo 2
2 Bertona Street • #28 • Ottawa, ON photo 3
2 Bertona Street • #28 • Ottawa, ON photo 4
2 Bertona Street • #28 • Ottawa, ON photo 5
2 Bertona Street • #28 • Ottawa, ON photo 6
2 Bertona Street • #28 • Ottawa, ON photo 7
2 Bertona Street • #28 • Ottawa, ON photo 8
2 Bertona Street • #28 • Ottawa, ON photo 9
2 Bertona Street • #28 • Ottawa, ON photo 10
2 Bertona Street • #28 • Ottawa, ON photo 11
2 Bertona Street • #28 • Ottawa, ON photo 12
2 Bertona Street • #28 • Ottawa, ON photo 13
2 Bertona Street • #28 • Ottawa, ON photo 14
2 Bertona Street • #28 • Ottawa, ON photo 15
2 Bertona Street • #28 • Ottawa, ON photo 16
2 Bertona Street • #28 • Ottawa, ON photo 17
2 Bertona Street • #28 • Ottawa, ON photo 18
2 Bertona Street • #28 • Ottawa, ON photo 19
2 Bertona Street • #28 • Ottawa, ON photo 20
2 Bertona Street • #28 • Ottawa, ON photo 21
2 Bertona Street • #28 • Ottawa, ON photo 22
2 Bertona Street • #28 • Ottawa, ON photo 23
2 Bertona Street • #28 • Ottawa, ON photo 24
2 Bertona Street • #28 • Ottawa, ON photo 25
2 Bertona Street • #28 • Ottawa, ON photo 26
2 Bertona Street • #28 • Ottawa, ON photo 27
2 Bertona Street • #28 • Ottawa, ON photo 28
2 Bertona Street • #28 • Ottawa, ON photo 29
2 Bertona Street • #28 • Ottawa, ON photo 30
2 Bertona Street • #28 • Ottawa, ON photo 31
2 Bertona Street • #28 • Ottawa, ON photo 32
1 / 32
$389,900
2 Bertona Street • #28 • Ottawa, ONSold Conditional
Courtesy of RE/MAX HALLMARK LAFONTAINE REALTY
3
Bedrooms
3
Bathrooms
1200-1399
Square feet
2
Parking

About this home

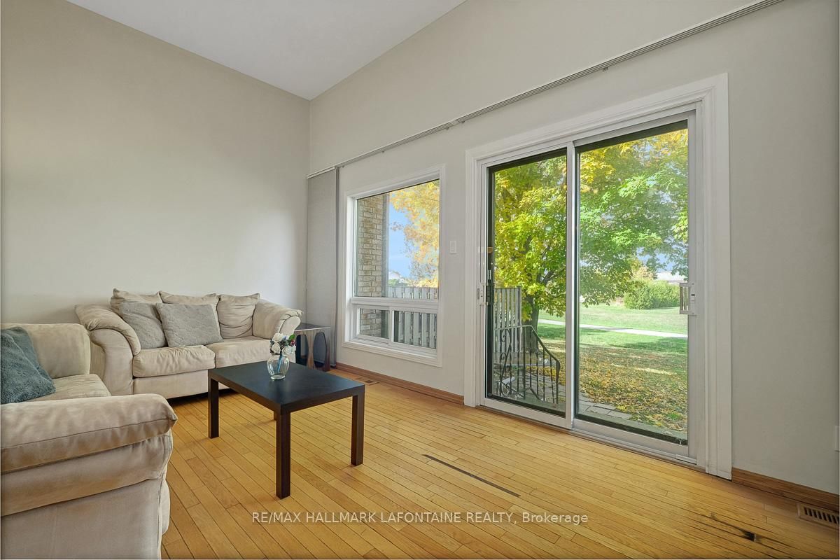
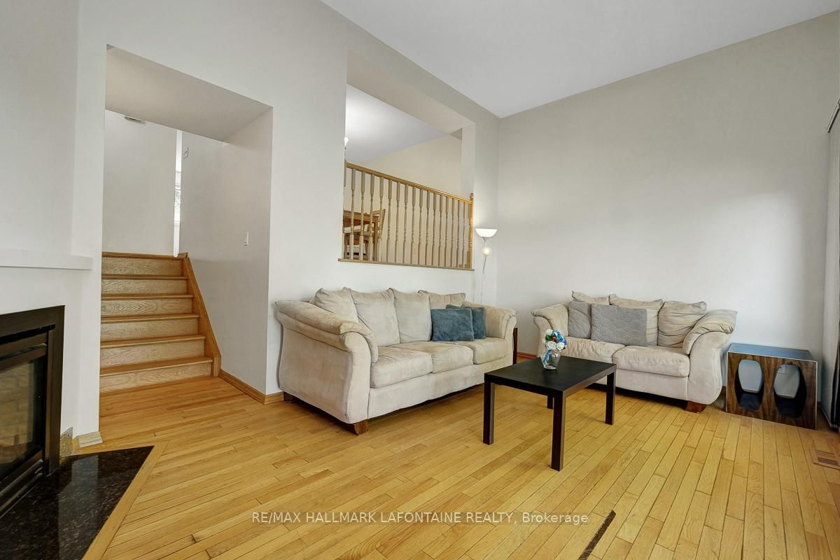
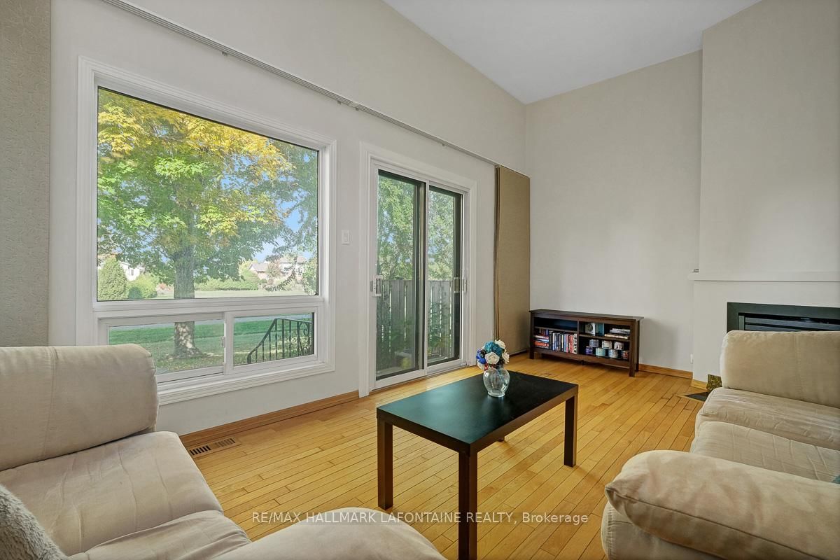
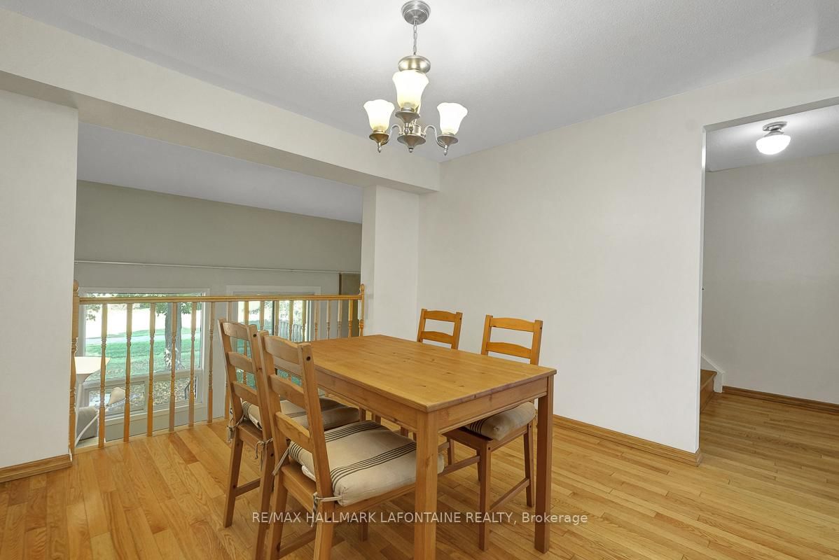
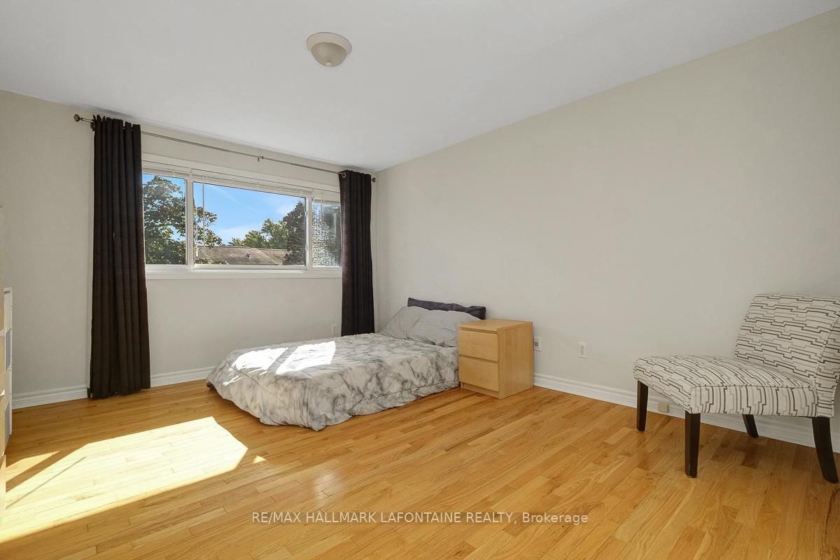
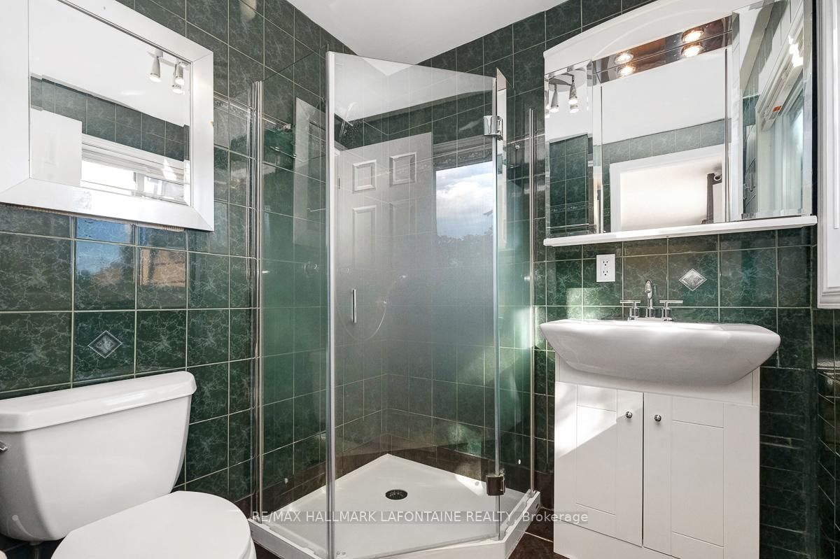
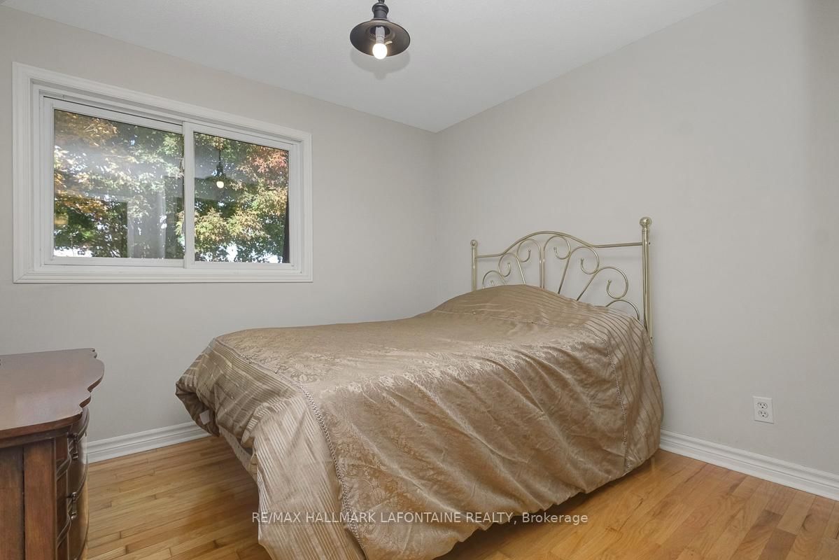
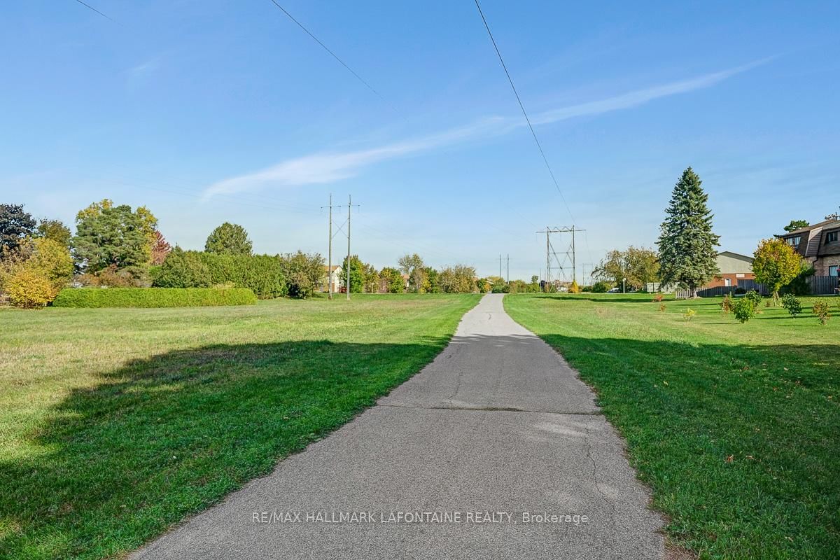
Check out this all brick townhome in the desirable Craig Henry neighbourhood! This 3-bedroom, 3-bathroom home is perfectly located for quick access to Algonquin College, shopping, parks, and recreation. The main floor is bright and inviting, with a spacious eat-in kitchen that's full of natural light and lots of counter and cupboard space. The separate dining room overlooks a living room with soaring ceilings and a cozy gas fireplace - both with hardwood floors! Patio doors open to a private backyard with no rear neighbours - so that you can enjoy the walking paths and trees. Upstairs, the primary bedroom features a walk-in closet and a funky 3-piece ensuite with shower. Two more good-sized bedrooms and an updated 4-piece main bathroom complete the second level. Hardwood floors in all of the bedrooms and hallway. The lower level has a laundry room, inside access to the single-car garage and a rec room. Furnace and A/C 2010. Come see!

Property details

Property type
Condo Townhouse
Style
3-Storey
Total rooms
7
Maintenance fee
$765/mo
Exposure
North
Property taxes
$3,347.57 (2025)
Occupancy
TBD
Days on market
105
Status
Active Under Contract
MLS®

Property history

Recently sold nearby

Listing data last updated: Aug 23, 2026, 11:00 a.m. EDT via TRREB IDX.

First listed: May 12, 2026, 8:51 a.m. EDT.