
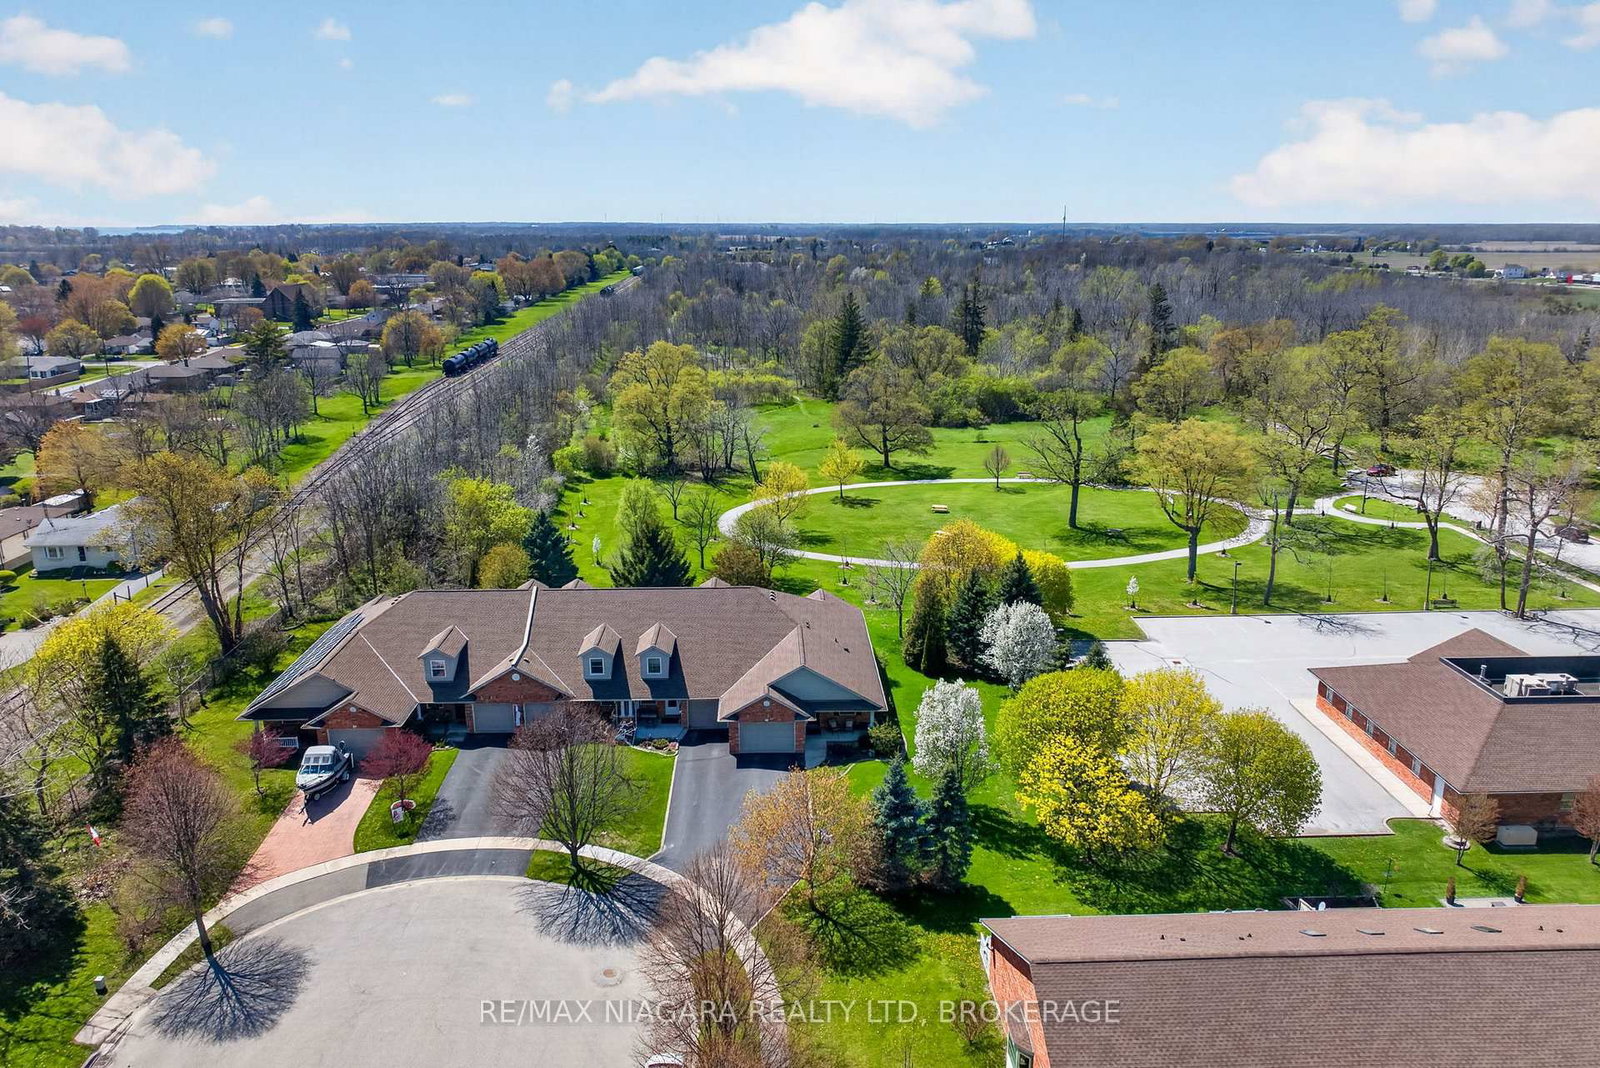
20 Portal Drive • Port Colborne, ON photo 1
20 Portal Drive • Port Colborne, ON photo 2
20 Portal Drive • Port Colborne, ON photo 3
20 Portal Drive • Port Colborne, ON photo 4
20 Portal Drive • Port Colborne, ON photo 5
20 Portal Drive • Port Colborne, ON photo 6
20 Portal Drive • Port Colborne, ON photo 7
20 Portal Drive • Port Colborne, ON photo 8
20 Portal Drive • Port Colborne, ON photo 9
20 Portal Drive • Port Colborne, ON photo 10
20 Portal Drive • Port Colborne, ON photo 11
20 Portal Drive • Port Colborne, ON photo 12
20 Portal Drive • Port Colborne, ON photo 13
20 Portal Drive • Port Colborne, ON photo 14
20 Portal Drive • Port Colborne, ON photo 15
20 Portal Drive • Port Colborne, ON photo 16
20 Portal Drive • Port Colborne, ON photo 17
20 Portal Drive • Port Colborne, ON photo 18
20 Portal Drive • Port Colborne, ON photo 19
20 Portal Drive • Port Colborne, ON photo 20
20 Portal Drive • Port Colborne, ON photo 21
20 Portal Drive • Port Colborne, ON photo 22
20 Portal Drive • Port Colborne, ON photo 23
20 Portal Drive • Port Colborne, ON photo 24
20 Portal Drive • Port Colborne, ON photo 25
20 Portal Drive • Port Colborne, ON photo 26
20 Portal Drive • Port Colborne, ON photo 27
20 Portal Drive • Port Colborne, ON photo 28
20 Portal Drive • Port Colborne, ON photo 29
20 Portal Drive • Port Colborne, ON photo 30
20 Portal Drive • Port Colborne, ON photo 31
20 Portal Drive • Port Colborne, ON photo 32
20 Portal Drive • Port Colborne, ON photo 33
20 Portal Drive • Port Colborne, ON photo 34
20 Portal Drive • Port Colborne, ON photo 35
20 Portal Drive • Port Colborne, ON photo 36
20 Portal Drive • Port Colborne, ON photo 37
20 Portal Drive • Port Colborne, ON photo 38
20 Portal Drive • Port Colborne, ON photo 39
20 Portal Drive • Port Colborne, ON photo 40
20 Portal Drive • Port Colborne, ON photo 41
20 Portal Drive • Port Colborne, ON photo 42
1 / 42
$769,500
20 Portal Drive • Port Colborne, ONSold Conditional▼ 2.53%
Courtesy of RE/MAX NIAGARA REALTY LTD, BROKERAGE
2
Bedrooms
2
Bathrooms
1500-2000
Square feet
3
Parking

About this home

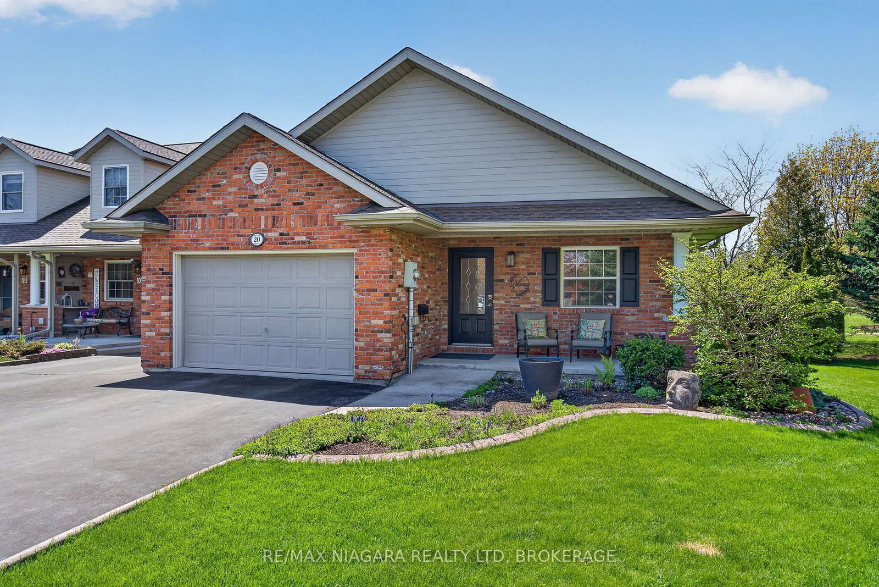
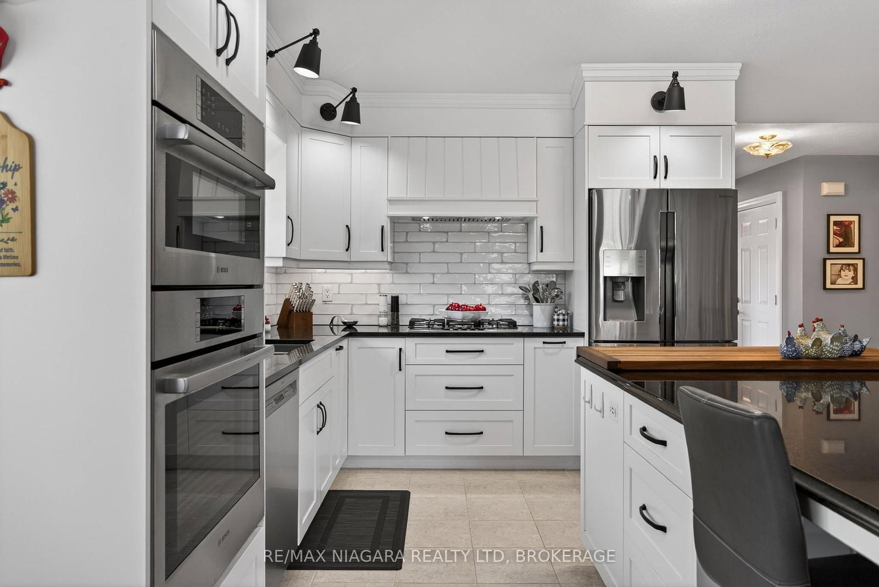
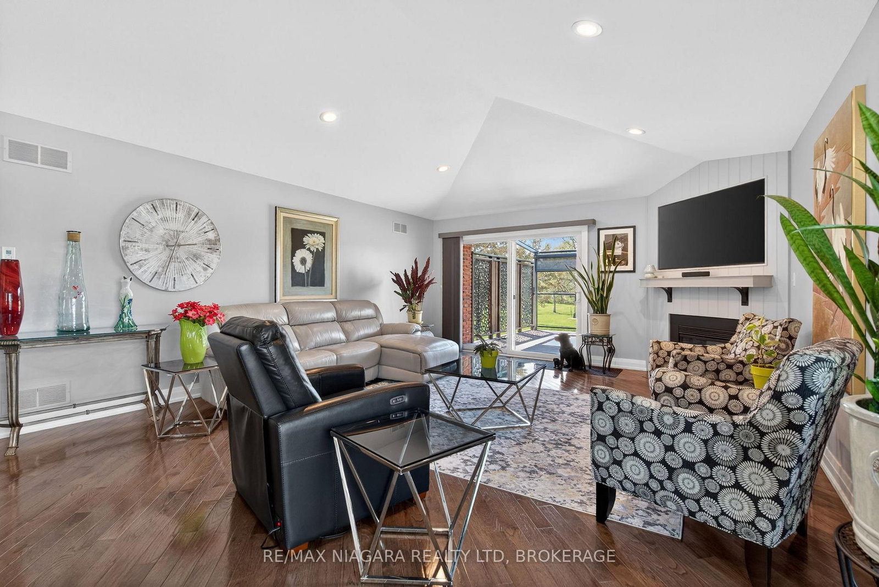
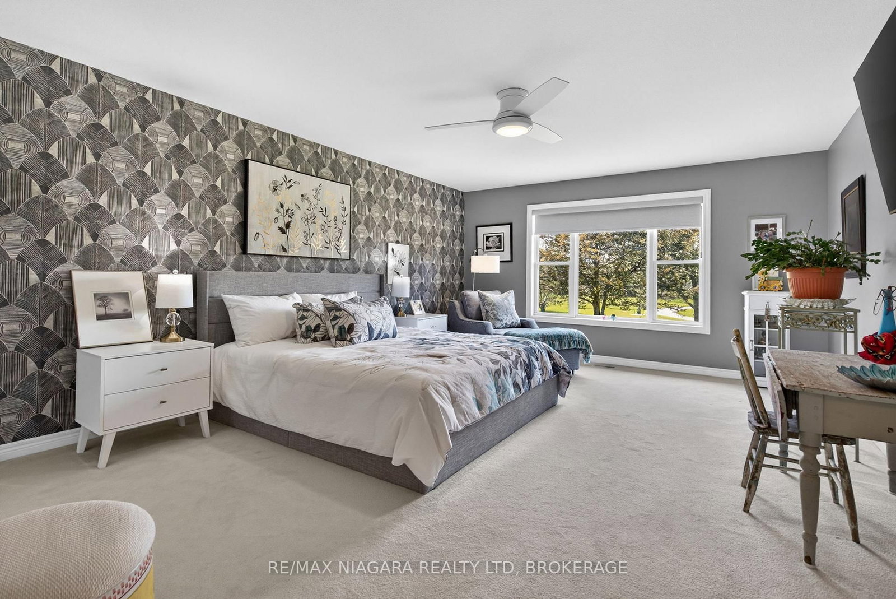
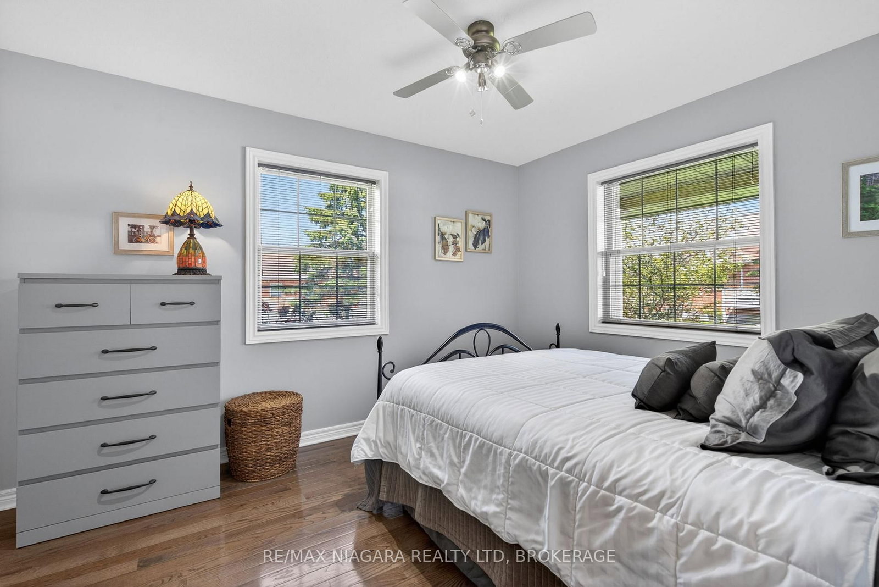
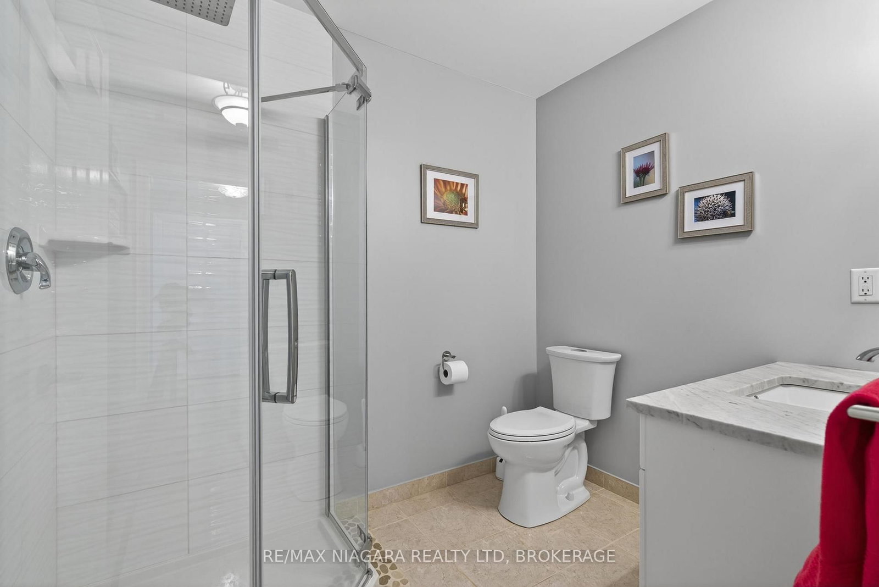
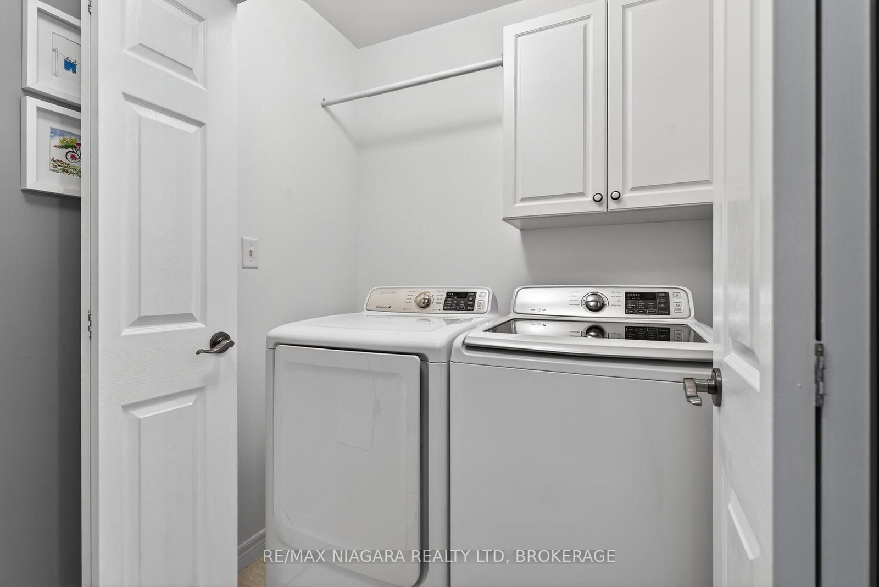
Prepare to be wowed when you walk in the front door of this spectacular end unit in desirable Portal Village Townhouses. Amazing open concept bungalow design with incredible Oakridge kitchen cabinets with all the bells and whistles and the huge glass doors leading to the rear deck. The humungous granite island will be the focal point for all your morning and evening discussions or where you catch up on the daily news. Evening meals will be a breeze in your double ovens and gas stove but your favourite spot will be your rear deck under your retractable awning over-looking the Maple Park. Enjoy cozy evenings in front of your gas fireplace or quiet times in your spacious primary suite with your walk-in closet and personal 4 piece bath. The front room is ideal as a 2nd bedroom or home office. The main floor laundry and interior access from the attached garage give you all the conveniences you need. Want more space... the full basement is ready for you to complete as you wish. Updates include furnace (2023), A/C (2019), shingles (2016), living room glass door (2019), gas fireplace (2019). Come enjoy the Port Colborne life with its many unique eateries and boutiques, golf courses, fishing and more!

Property details

Property type
Att/Row/Townhouse
Style
Bungalow
Approx. age (yrs)
6-15
Total rooms
7
Lot size
25.79 × 125.01 ft
Property taxes
$5,738 (2025)
Occupancy
TBD
Days on market
72
Status
Active Under Contract
MLS®

Property history

Recently sold nearby

Listing data last updated: Jul 20, 2026, 4:52 p.m. EDT via TRREB IDX.

First listed: May 11, 2026, 7:12 p.m. EDT.