
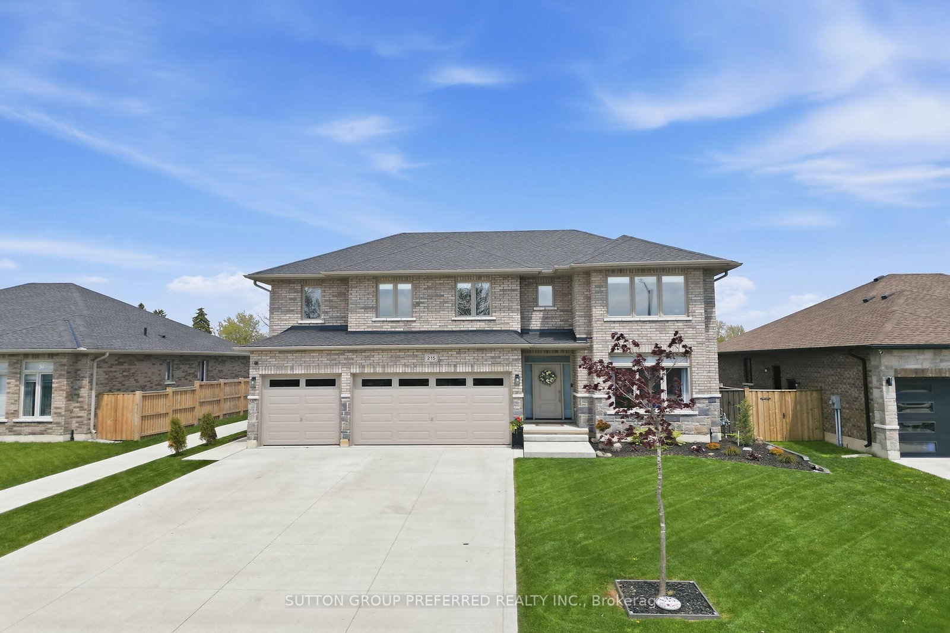
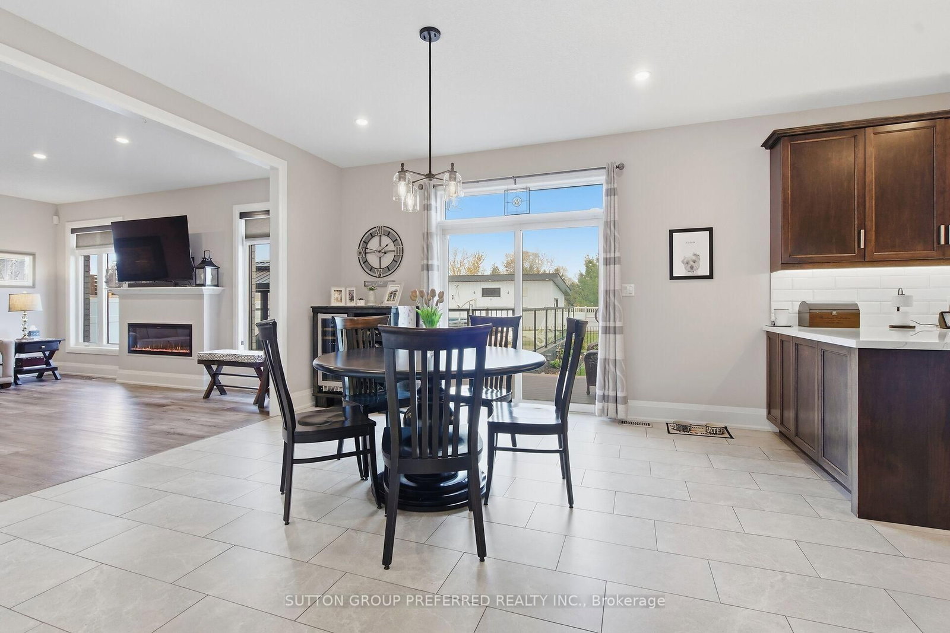
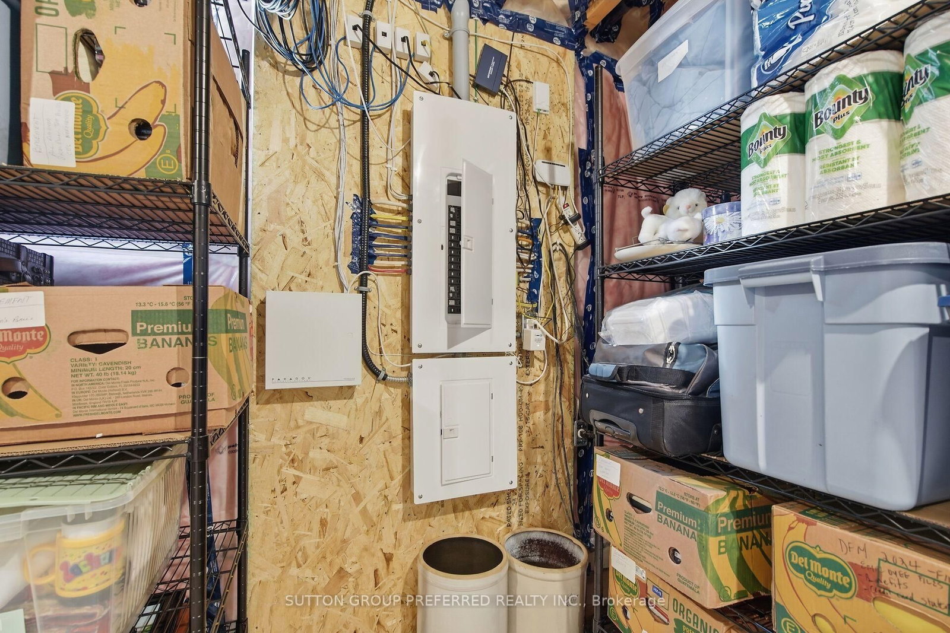
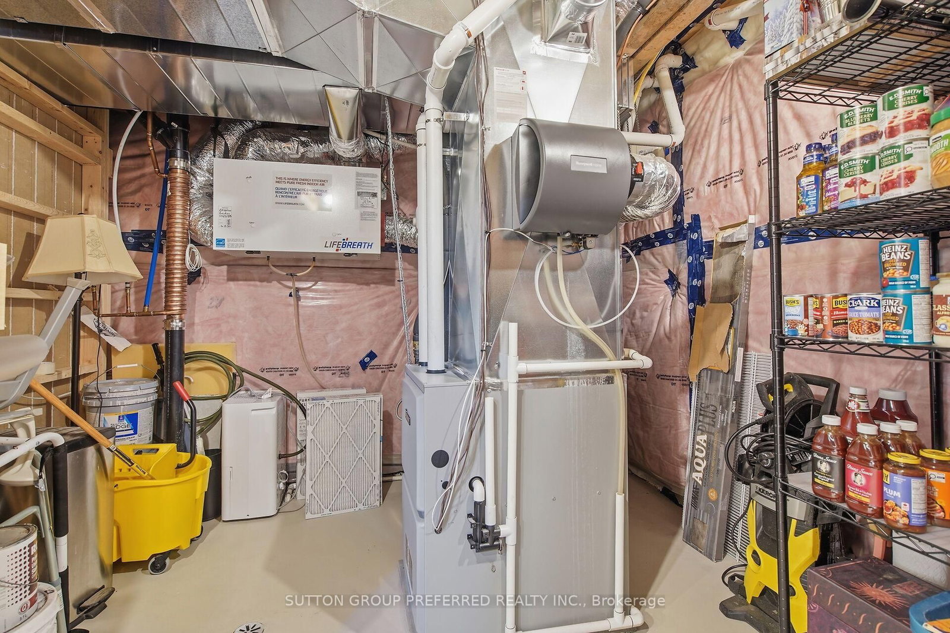
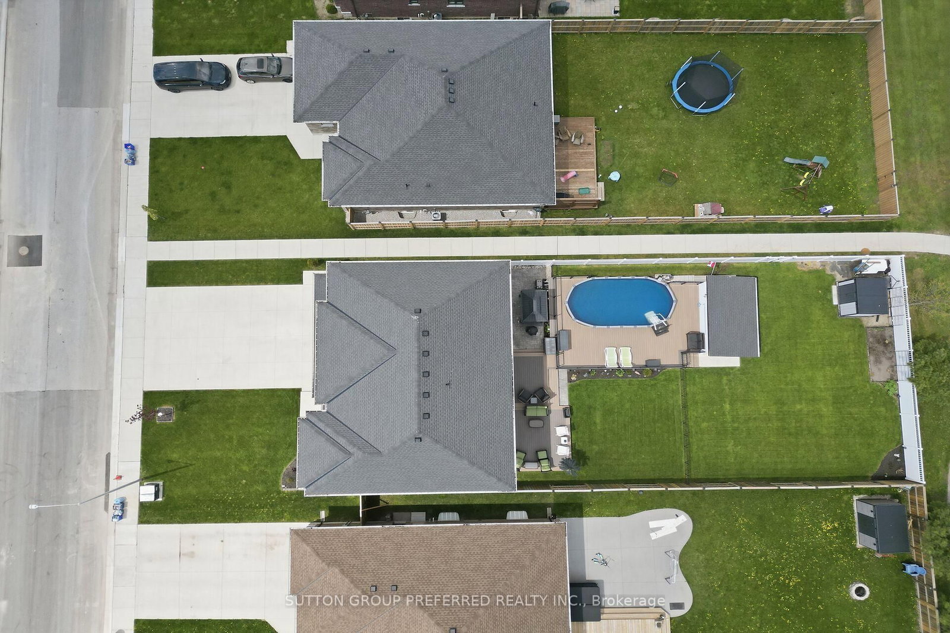
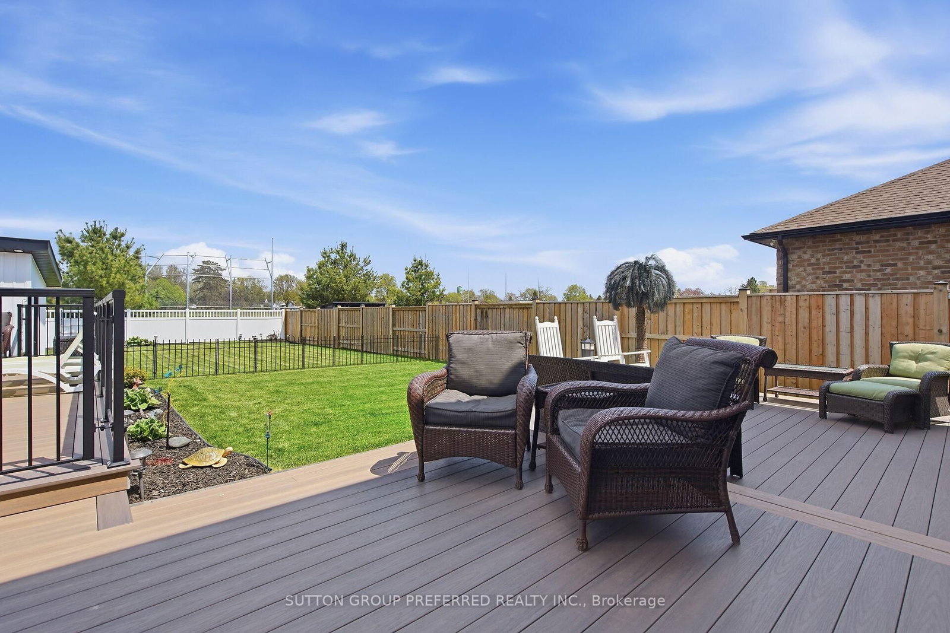
215 Leitch Street • Dutton/Dunwich, ON photo 1
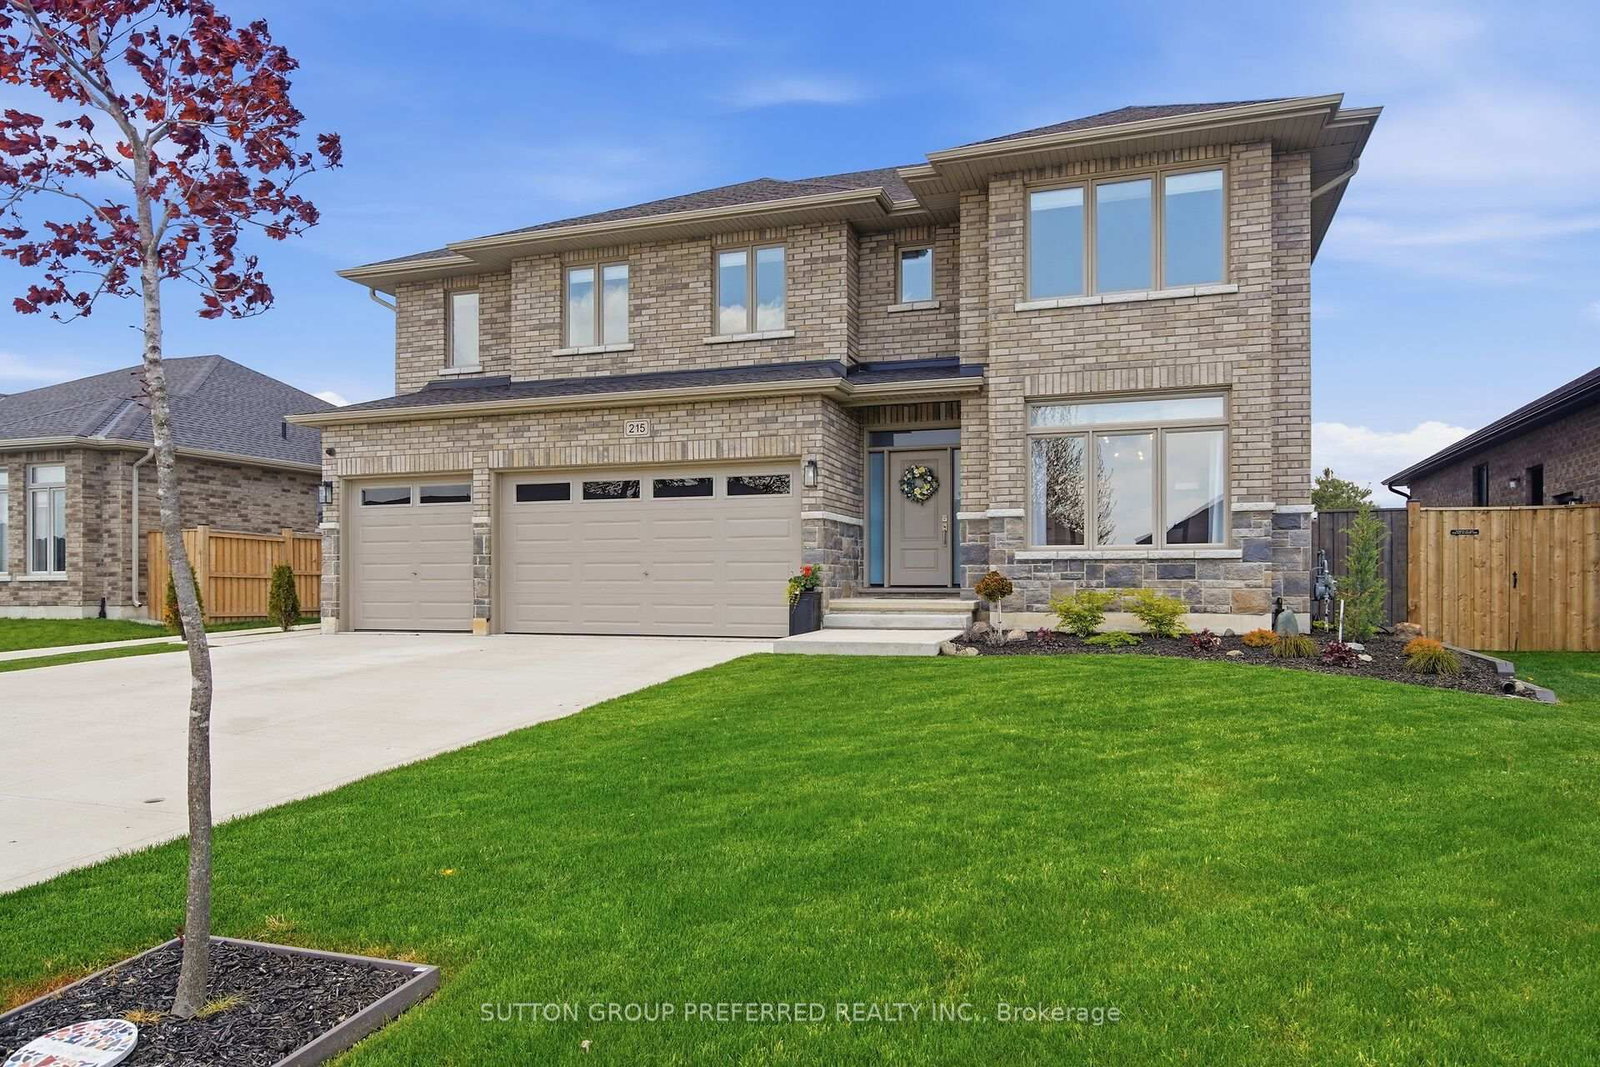
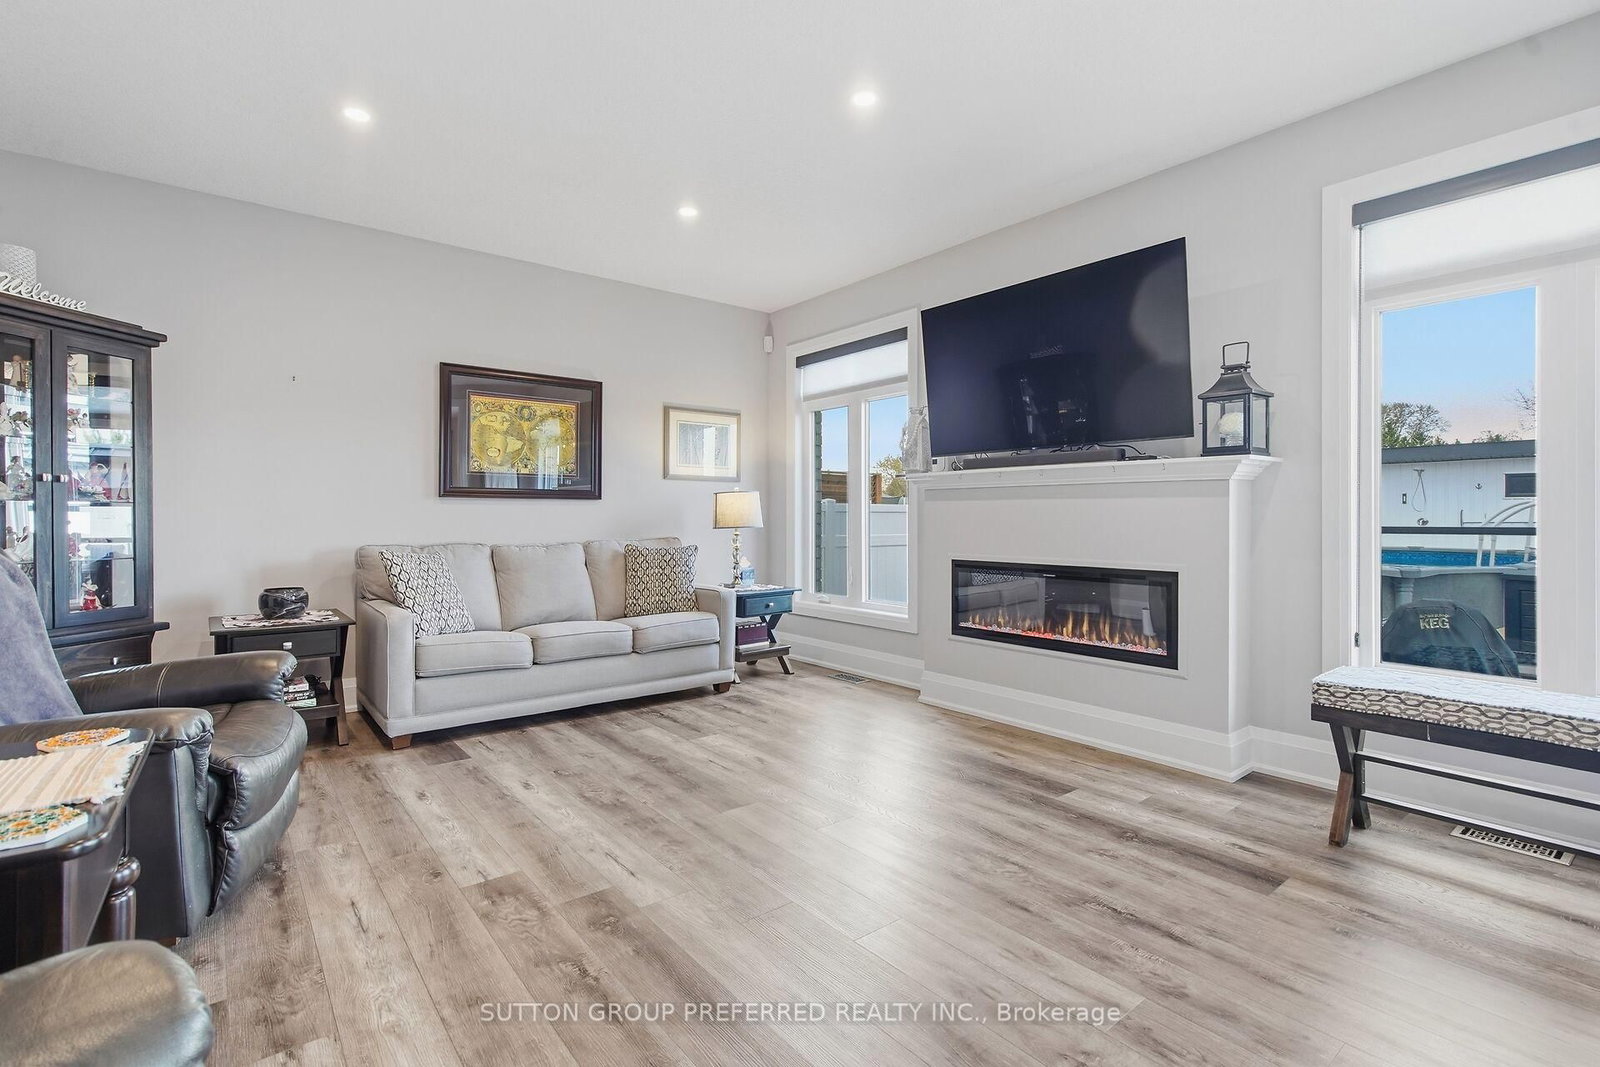
215 Leitch Street • Dutton/Dunwich, ON photo 2
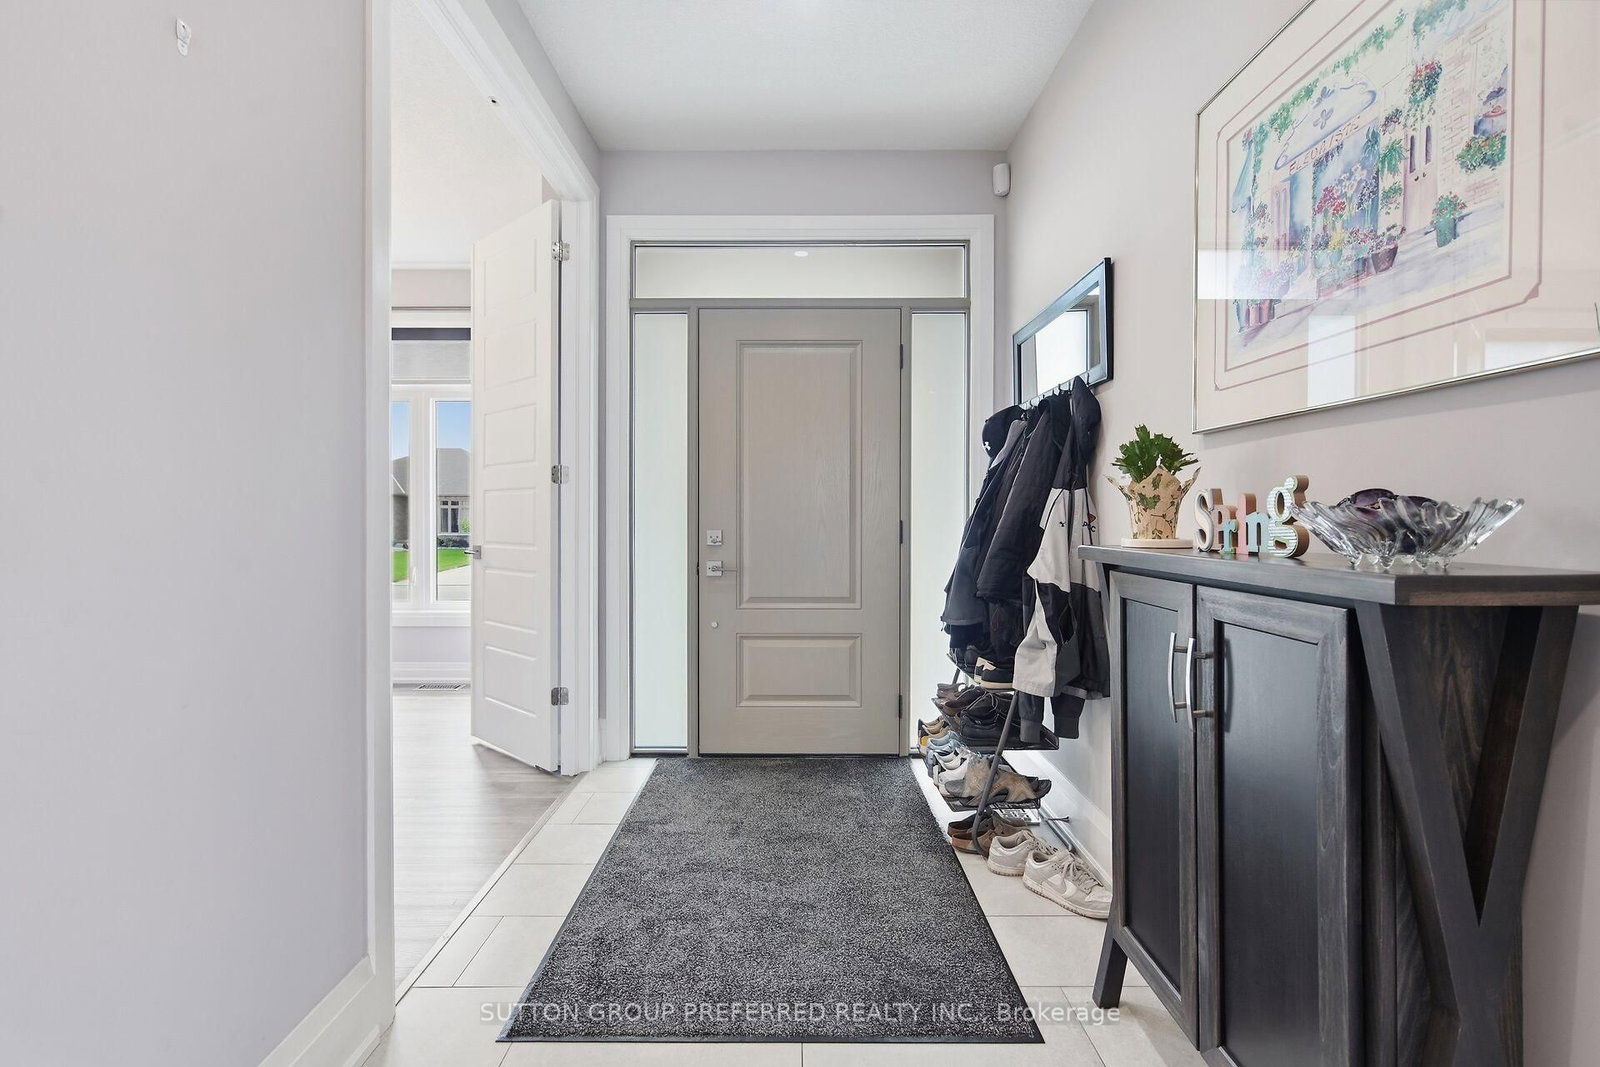
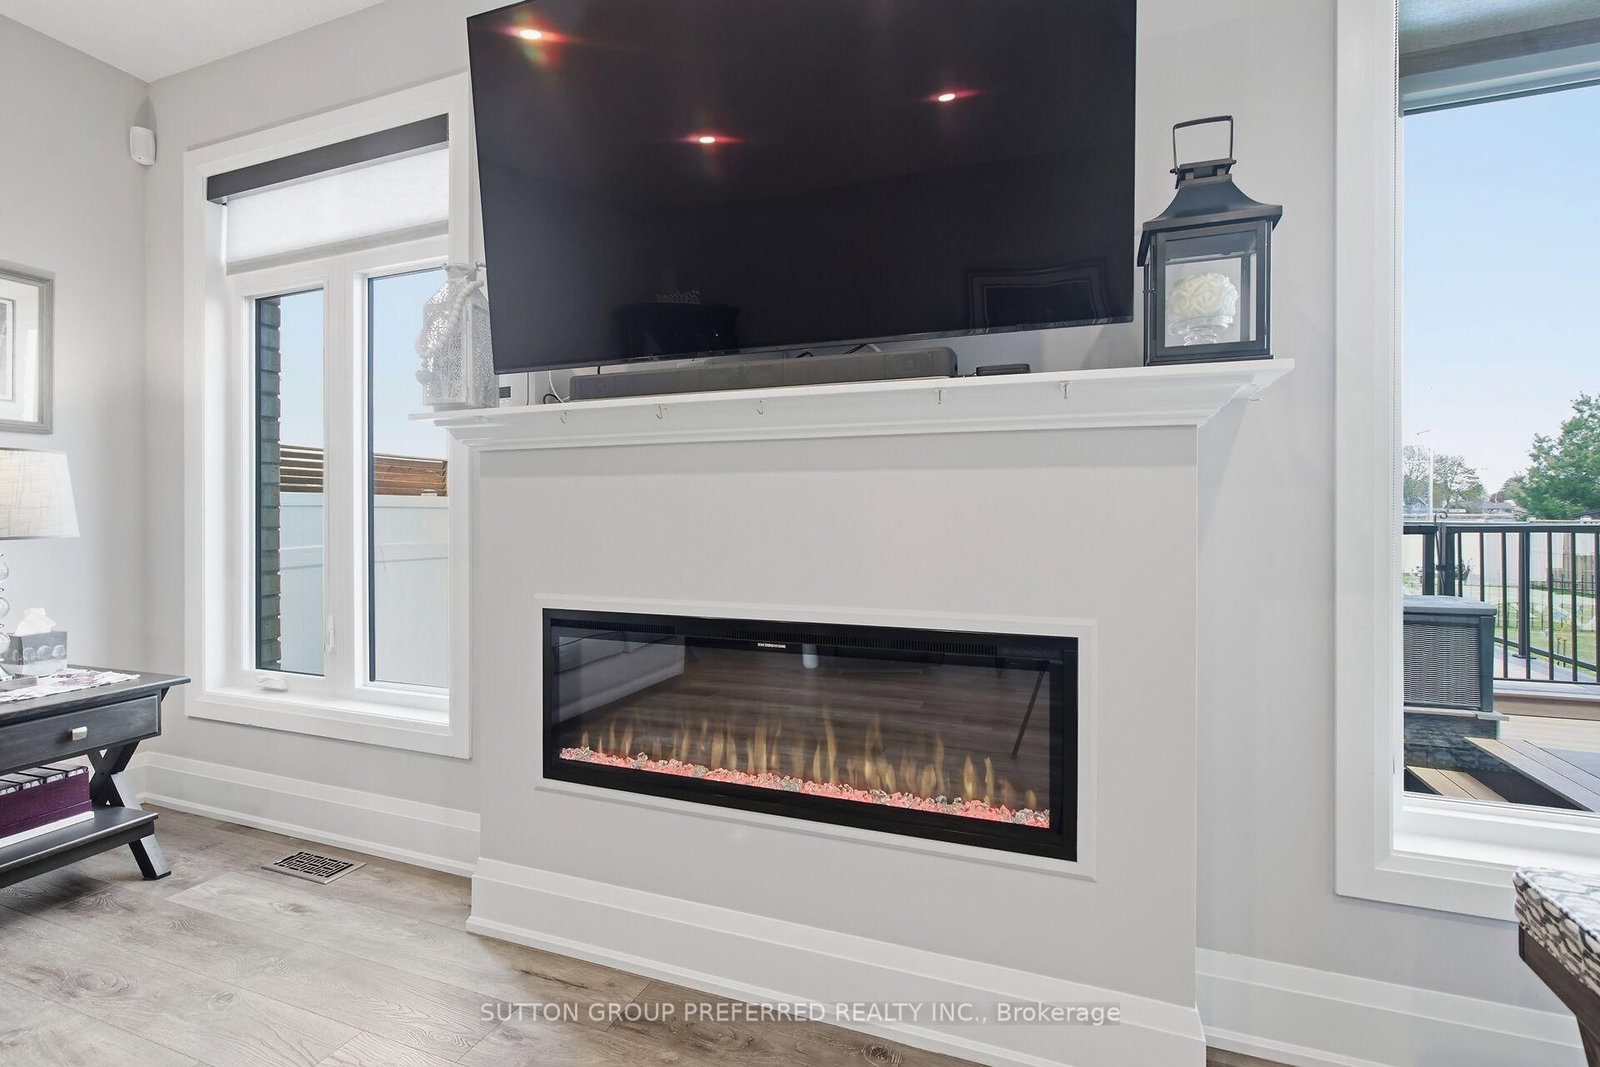
215 Leitch Street • Dutton/Dunwich, ON photo 3
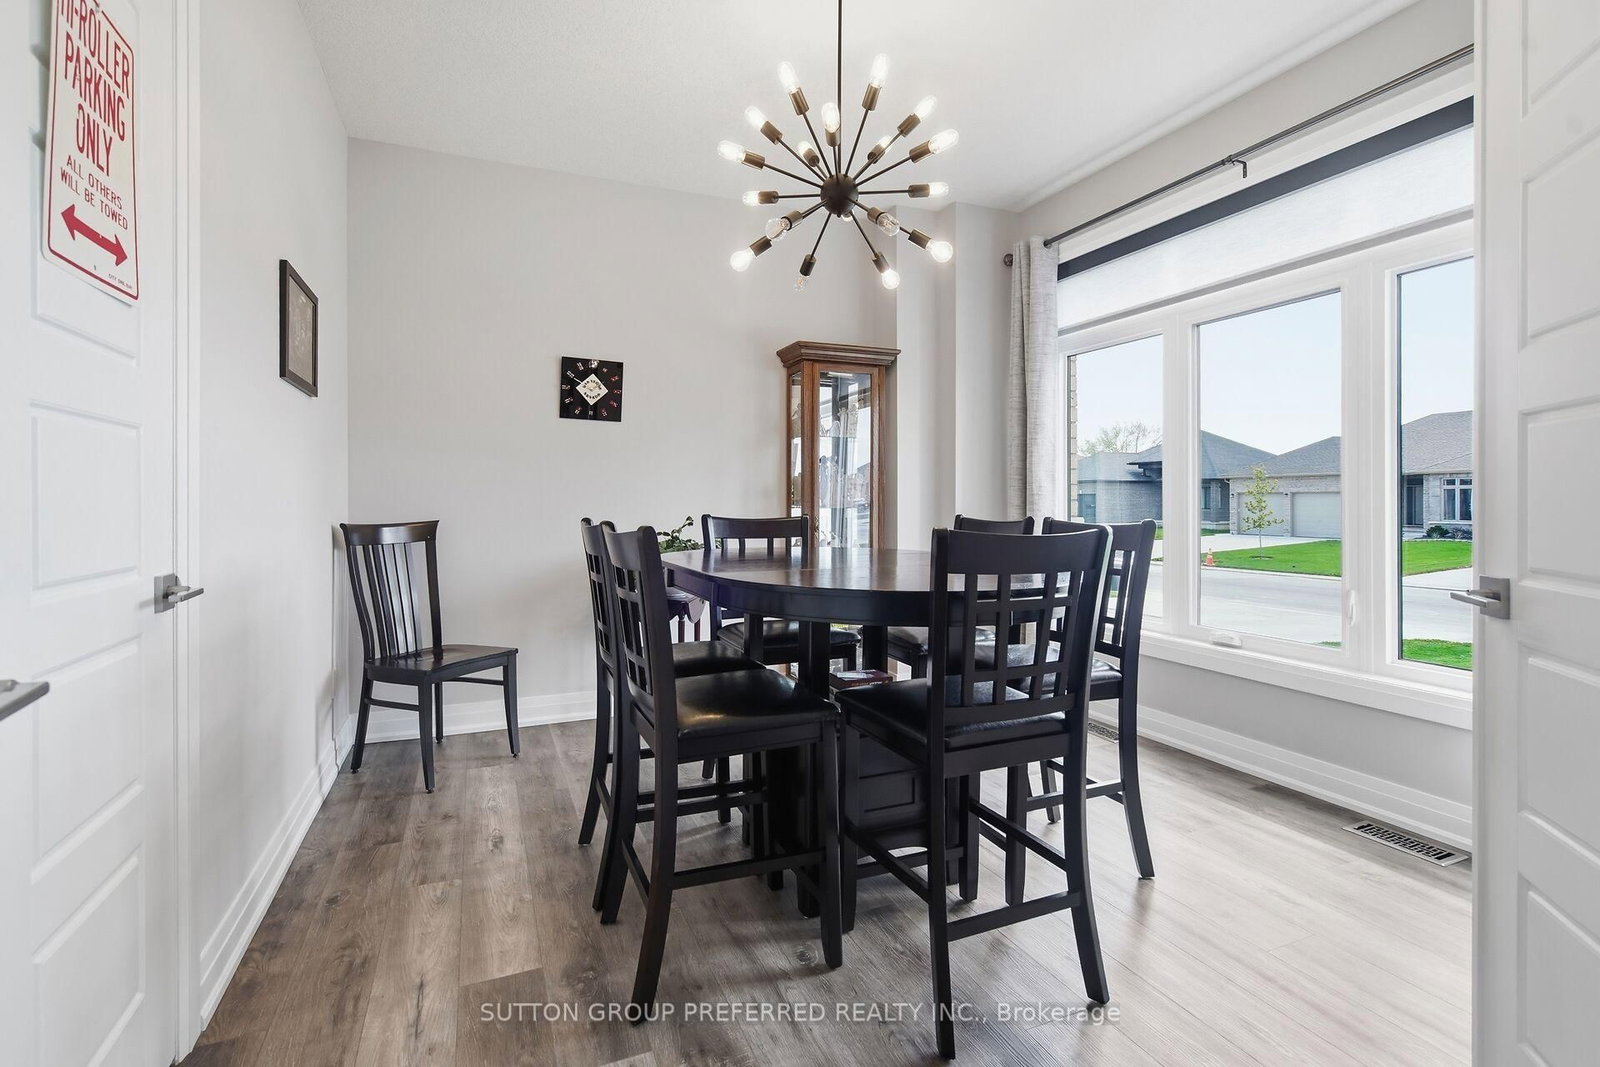
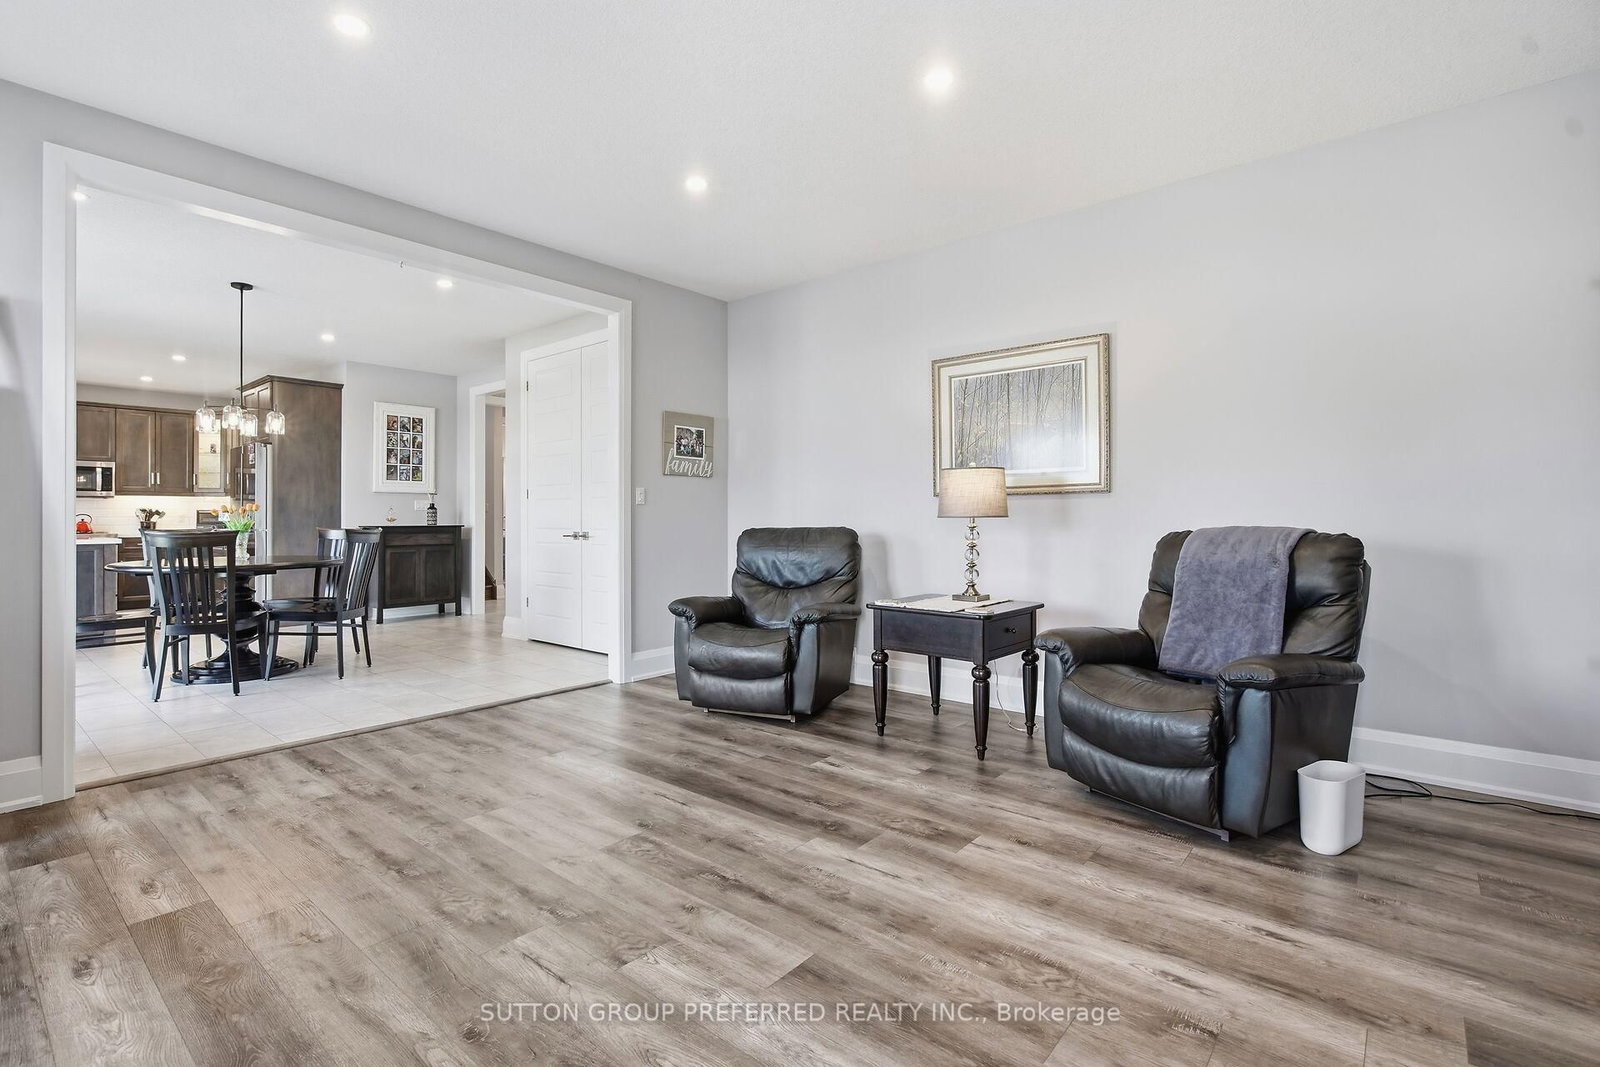
215 Leitch Street • Dutton/Dunwich, ON photo 4
215 Leitch Street • Dutton/Dunwich, ON photo 5
215 Leitch Street • Dutton/Dunwich, ON photo 6
215 Leitch Street • Dutton/Dunwich, ON photo 7
215 Leitch Street • Dutton/Dunwich, ON photo 8
215 Leitch Street • Dutton/Dunwich, ON photo 9
215 Leitch Street • Dutton/Dunwich, ON photo 10
215 Leitch Street • Dutton/Dunwich, ON photo 11
215 Leitch Street • Dutton/Dunwich, ON photo 12
215 Leitch Street • Dutton/Dunwich, ON photo 13
215 Leitch Street • Dutton/Dunwich, ON photo 14
215 Leitch Street • Dutton/Dunwich, ON photo 15
215 Leitch Street • Dutton/Dunwich, ON photo 16
215 Leitch Street • Dutton/Dunwich, ON photo 17
215 Leitch Street • Dutton/Dunwich, ON photo 18
215 Leitch Street • Dutton/Dunwich, ON photo 19
215 Leitch Street • Dutton/Dunwich, ON photo 20
215 Leitch Street • Dutton/Dunwich, ON photo 21
215 Leitch Street • Dutton/Dunwich, ON photo 22
215 Leitch Street • Dutton/Dunwich, ON photo 23
215 Leitch Street • Dutton/Dunwich, ON photo 24
215 Leitch Street • Dutton/Dunwich, ON photo 25
215 Leitch Street • Dutton/Dunwich, ON photo 26
215 Leitch Street • Dutton/Dunwich, ON photo 27
215 Leitch Street • Dutton/Dunwich, ON photo 28
215 Leitch Street • Dutton/Dunwich, ON photo 29
215 Leitch Street • Dutton/Dunwich, ON photo 30
215 Leitch Street • Dutton/Dunwich, ON photo 31
215 Leitch Street • Dutton/Dunwich, ON photo 32
215 Leitch Street • Dutton/Dunwich, ON photo 33
215 Leitch Street • Dutton/Dunwich, ON photo 34
215 Leitch Street • Dutton/Dunwich, ON photo 35
215 Leitch Street • Dutton/Dunwich, ON photo 36
215 Leitch Street • Dutton/Dunwich, ON photo 37
215 Leitch Street • Dutton/Dunwich, ON photo 38
215 Leitch Street • Dutton/Dunwich, ON photo 39
215 Leitch Street • Dutton/Dunwich, ON photo 40
215 Leitch Street • Dutton/Dunwich, ON photo 41
215 Leitch Street • Dutton/Dunwich, ON photo 42
215 Leitch Street • Dutton/Dunwich, ON photo 43
215 Leitch Street • Dutton/Dunwich, ON photo 44
215 Leitch Street • Dutton/Dunwich, ON photo 45
215 Leitch Street • Dutton/Dunwich, ON photo 46
215 Leitch Street • Dutton/Dunwich, ON photo 47
215 Leitch Street • Dutton/Dunwich, ON photo 48
215 Leitch Street • Dutton/Dunwich, ON photo 49
215 Leitch Street • Dutton/Dunwich, ON photo 50
1 / 50
$999,900
215 Leitch Street • Dutton/Dunwich, ONNew
Courtesy of SUTTON GROUP PREFERRED REALTY INC.
4
Bedrooms
3
Bathrooms
2500-3000
Square feet
9
Parking

About this home

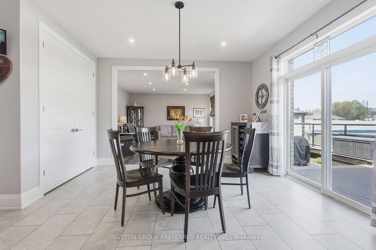
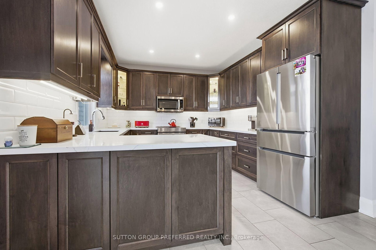
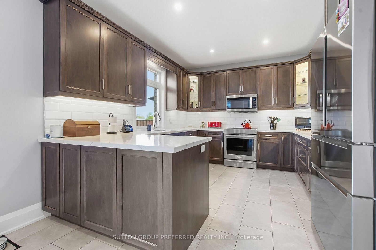
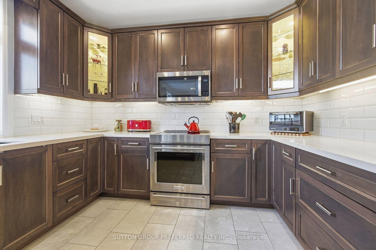
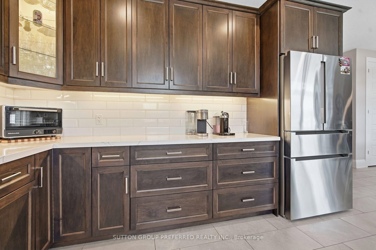
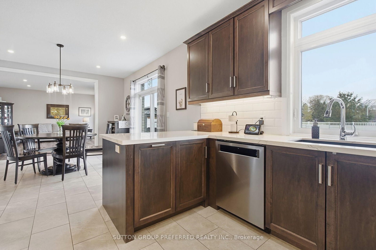
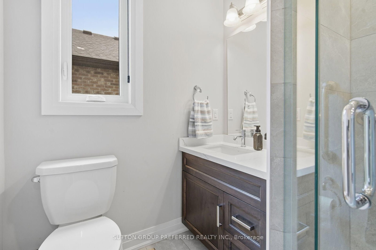
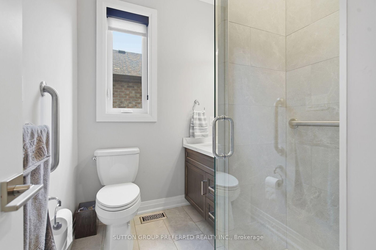
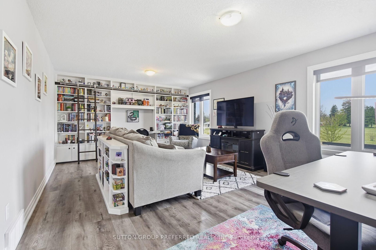
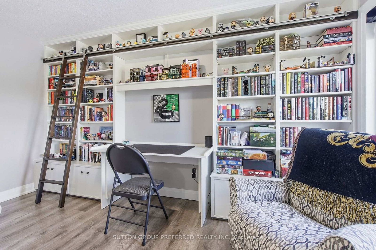
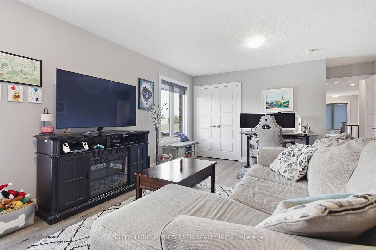
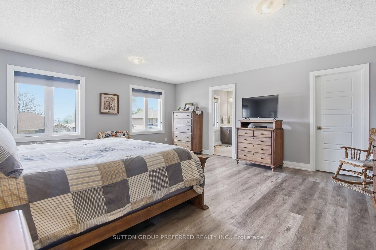
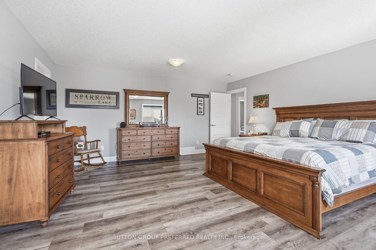
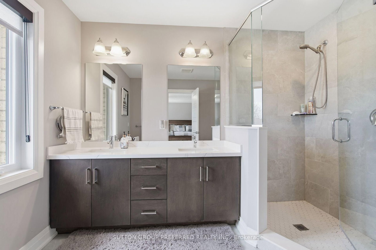
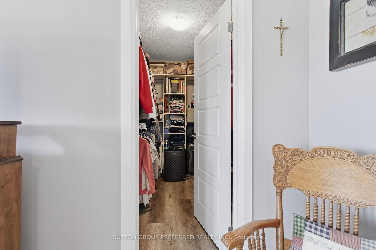
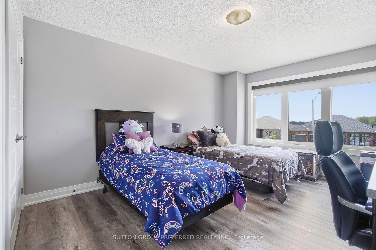
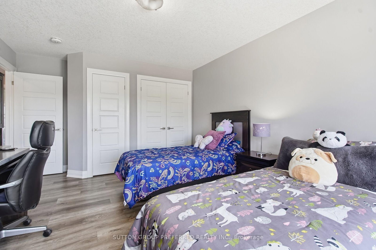
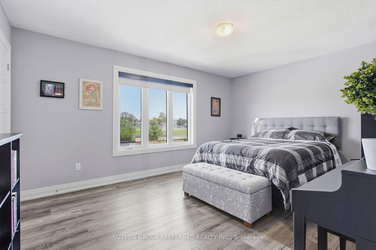
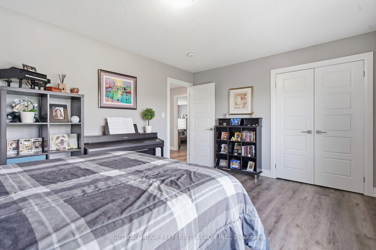
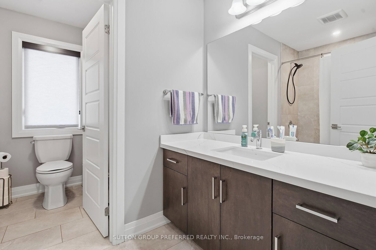
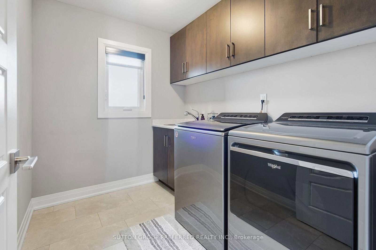
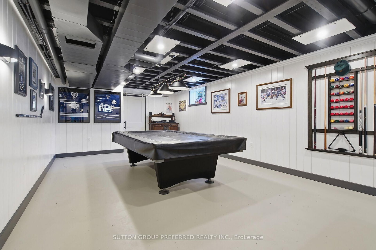
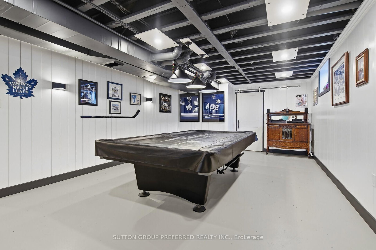
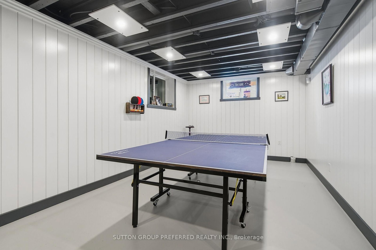
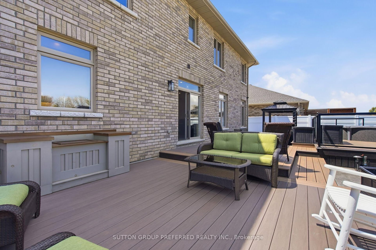
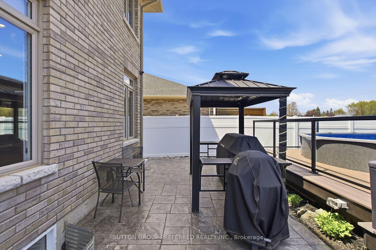
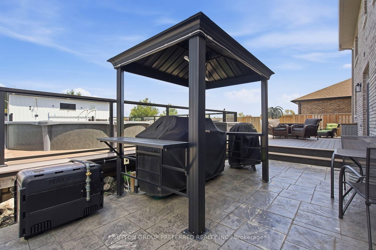
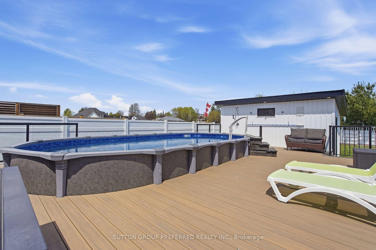
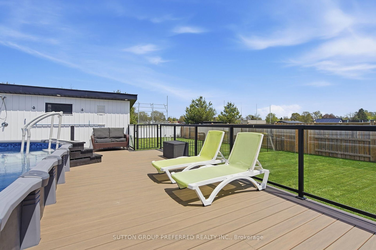
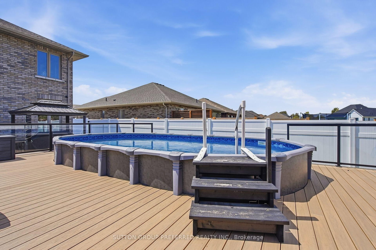
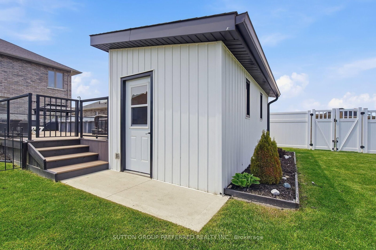
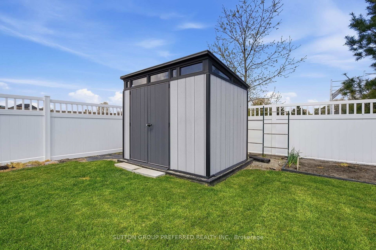
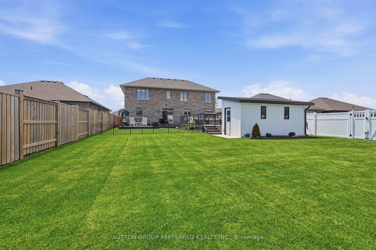
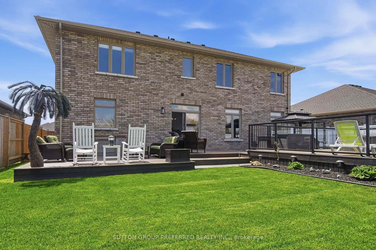
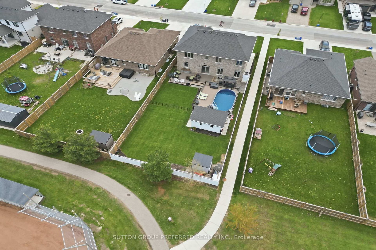
Stunning, brick, 4 bedroom, 3 bathroom spacious executive home with concrete drive & numerous updates a pleasure to show! Tastefully designed 2,818 sq ft 2 storey family home with high quality finishings. Off the large foyer is the bright den which could serve as a 5th bedroom. Handy shower in main floor bathroom. Large custom kitchen with peninsula, pantry, ceramic backsplash, 2 German etched glass doors & under counter lighting. Spacious primary bedroom with gorgeous ensuite & sound proofing in interior walls. Three more generous bedrooms, one with custom made floor to ceiling bookshelf with sliding ladder. Convenient second floor laundry with cupboards. Lower level is partly finished with an industrial look family room, storage area, utility room & an egress window. Walk out to vinyl fenced yard perfect for entertaining & featuring a salt water pool with heater & deck with tempered glass surrounding it, 2 other PVC decks, a garden shed, a pool shed & stamped concrete pad with gas hookup for BBQ. Three car garage has a dedicated plug for auto charging. Features 9 ft ceilings, 8 ft doors, gleaming porcelain tiles, luxury plank vinyl flooring & quartz countertops. Includes microwave, alarm system, fridge, stove & dishwasher. Desirable location backing onto park with walking path, rec centre, splash pad, pickle ball court, & close to shopping & public school and close to 401.

Property details

Property type
Detached
Style
2-Storey
Approx. age (yrs)
0-5
Total rooms
10
Lot size
17.12 × 48.45 m
Property taxes
$7,921 (2025)
Occupancy
OTHER
Days on market
109
Status
Active
MLS®

Property history

Recently sold nearby

Listing data last updated: Aug 27, 2026, 1:13 p.m. EDT via TRREB IDX.

First listed: May 11, 2026, 4:23 p.m. EDT.