
10 Rockhaven Lane • Hamilton, ON photo 1
10 Rockhaven Lane • Hamilton, ON photo 2
10 Rockhaven Lane • Hamilton, ON photo 3
10 Rockhaven Lane • Hamilton, ON photo 4
10 Rockhaven Lane • Hamilton, ON photo 5
10 Rockhaven Lane • Hamilton, ON photo 6
10 Rockhaven Lane • Hamilton, ON photo 7
10 Rockhaven Lane • Hamilton, ON photo 8
10 Rockhaven Lane • Hamilton, ON photo 9
10 Rockhaven Lane • Hamilton, ON photo 10
10 Rockhaven Lane • Hamilton, ON photo 11
10 Rockhaven Lane • Hamilton, ON photo 12
10 Rockhaven Lane • Hamilton, ON photo 13
10 Rockhaven Lane • Hamilton, ON photo 14
10 Rockhaven Lane • Hamilton, ON photo 15
10 Rockhaven Lane • Hamilton, ON photo 16
10 Rockhaven Lane • Hamilton, ON photo 17
10 Rockhaven Lane • Hamilton, ON photo 18
10 Rockhaven Lane • Hamilton, ON photo 19
10 Rockhaven Lane • Hamilton, ON photo 20
10 Rockhaven Lane • Hamilton, ON photo 21
10 Rockhaven Lane • Hamilton, ON photo 22
10 Rockhaven Lane • Hamilton, ON photo 23
10 Rockhaven Lane • Hamilton, ON photo 24
10 Rockhaven Lane • Hamilton, ON photo 25
10 Rockhaven Lane • Hamilton, ON photo 26
10 Rockhaven Lane • Hamilton, ON photo 27
10 Rockhaven Lane • Hamilton, ON photo 28
10 Rockhaven Lane • Hamilton, ON photo 29
10 Rockhaven Lane • Hamilton, ON photo 30
10 Rockhaven Lane • Hamilton, ON photo 31
10 Rockhaven Lane • Hamilton, ON photo 32
10 Rockhaven Lane • Hamilton, ON photo 33
10 Rockhaven Lane • Hamilton, ON photo 34
10 Rockhaven Lane • Hamilton, ON photo 35
10 Rockhaven Lane • Hamilton, ON photo 36
10 Rockhaven Lane • Hamilton, ON photo 37
10 Rockhaven Lane • Hamilton, ON photo 38
10 Rockhaven Lane • Hamilton, ON photo 39
10 Rockhaven Lane • Hamilton, ON photo 40
10 Rockhaven Lane • Hamilton, ON photo 41
1 / 41
$949,900
10 Rockhaven Lane • Hamilton, ONSold Conditional▼ 3.07%
Courtesy of RE/MAX ESCARPMENT REALTY INC.
1+1
Bedrooms
3
Bathrooms
1100-1500
Square feet
4
Parking

About this home

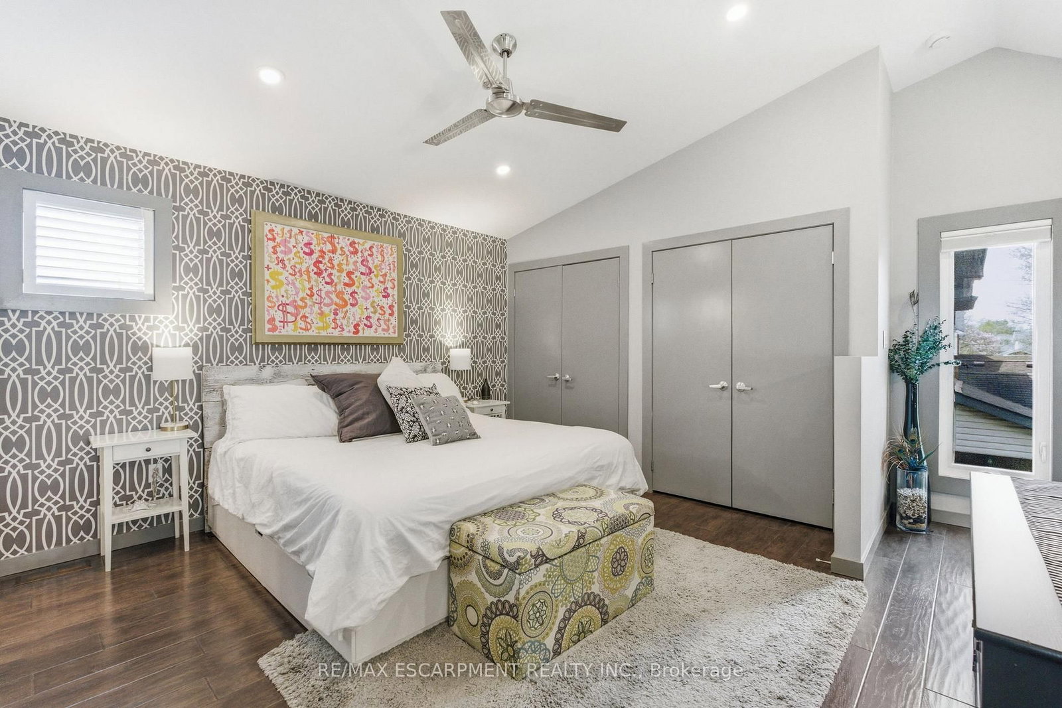
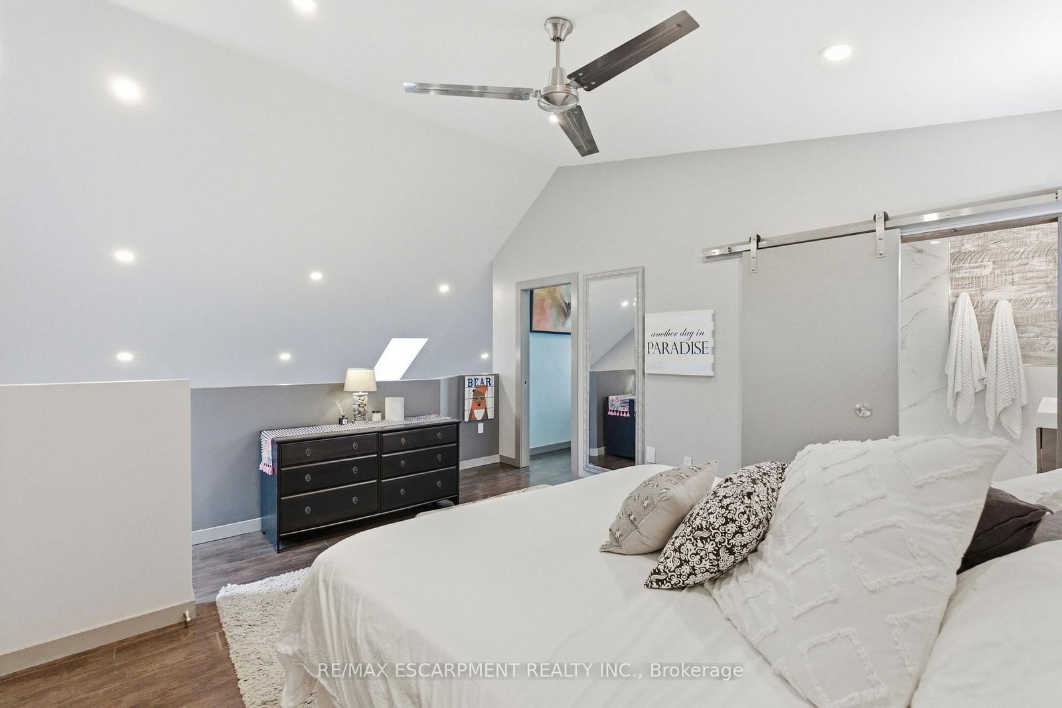
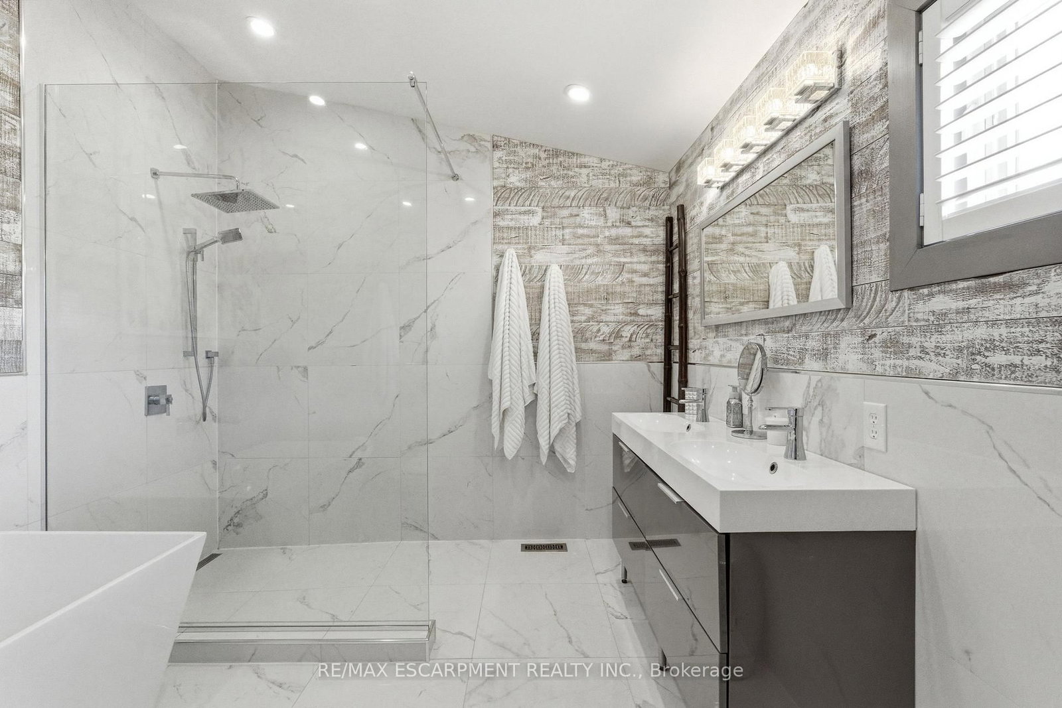
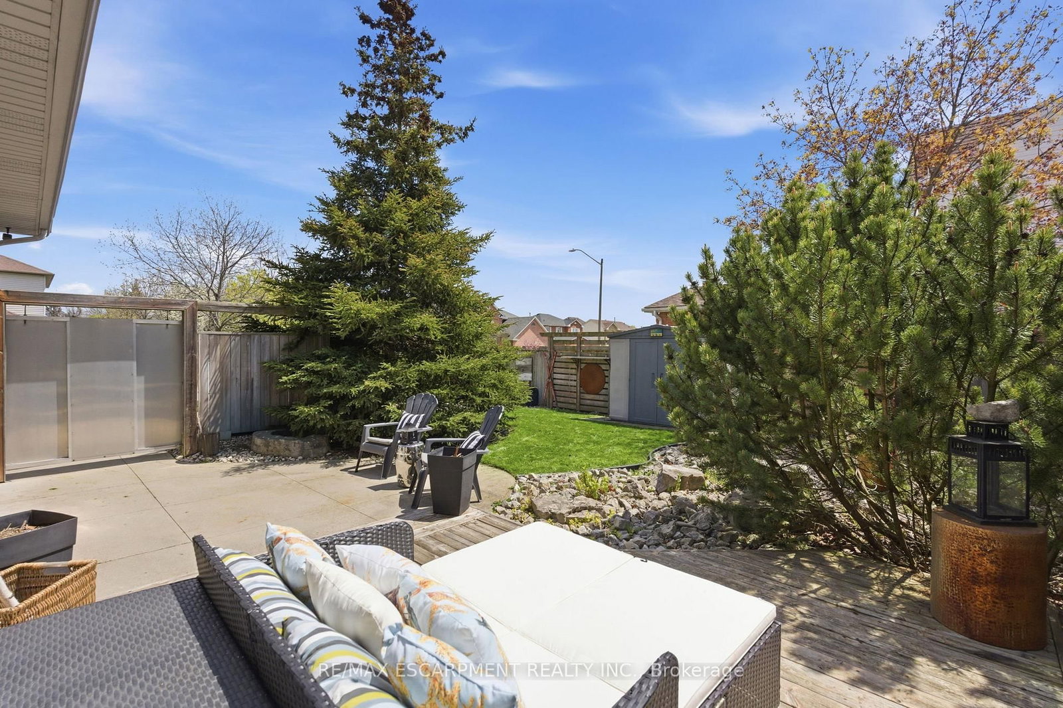
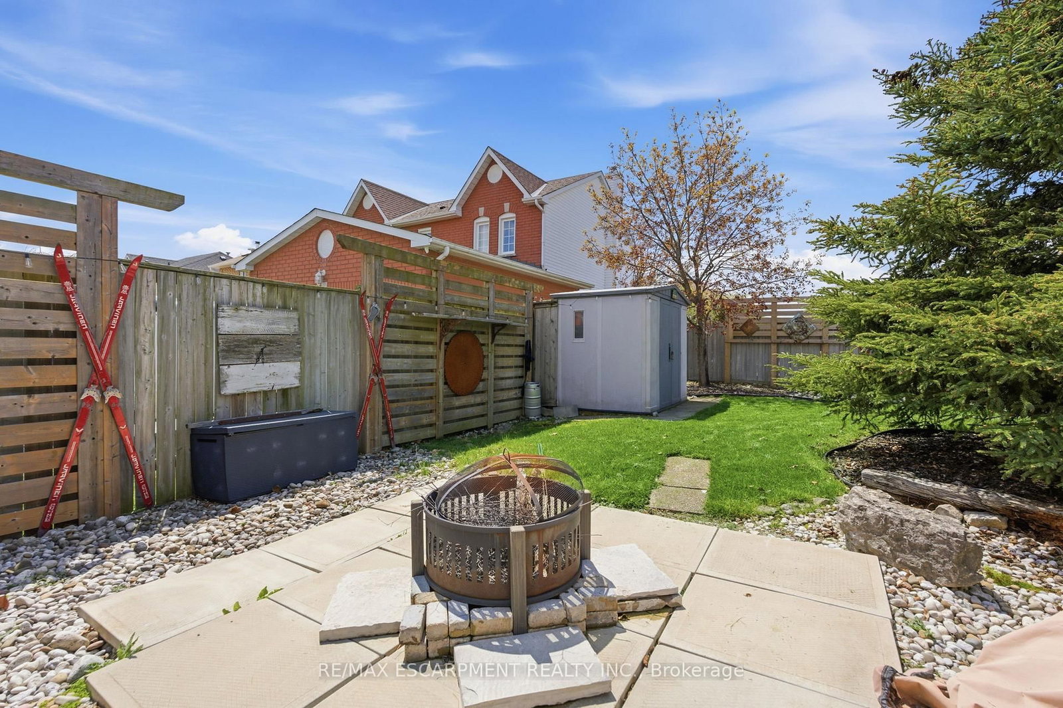
Welcome to 10 Rockhaven Lane - a stunning and unique two+one bedroom home showcasing modern design and open-concept living at its finest. Situated on a premium corner, pool sized lot, this entertainer's dream offers stylish finishes and exceptional functionality throughout. The bright and spacious layout is perfect for hosting, featuring a modern kitchen with gas stove, seamless flow between the living and dining areas and convenient access from both the kitchen and garage directly to the back yard. Enjoy outdoor entertaining with a gas BBQ hook up, private deck and plenty of yard space to create your dream oasis. Additional highlights include a stunning primary with five-piece ensuite and adjoining room perfect for a nursery or walk in closet, parking for three cars in the driveway, gas dryer and a versatile finished lower level with an additional bedroom ideal for guests, family or a large rec room. FAF and A/C are currently on the reliance rental program at $110/month with full protection coverage including furnace filters. The original contract fully completed in 2024, and the units may be returned at no charge or the program may continue with full protection. RSA.

Property details

Property type
Detached
Style
1 1/2 Storey
Total rooms
3
Lot size
68.21 × 109.91 ft
Property taxes
$7,124 (2025)
Occupancy
Flexible
Days on market
79
Status
Active Under Contract
MLS®

Property history

Recently sold nearby

Listing data last updated: Jul 28, 2026, 2:24 p.m. EDT via TRREB IDX.

First listed: May 11, 2026, 4:11 p.m. EDT.