
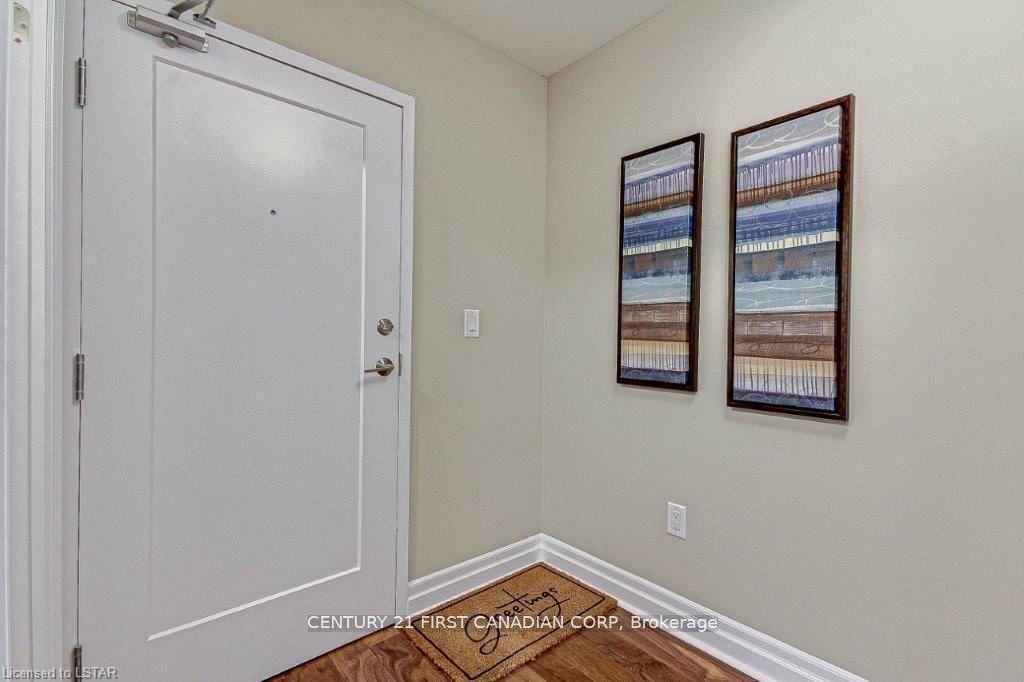
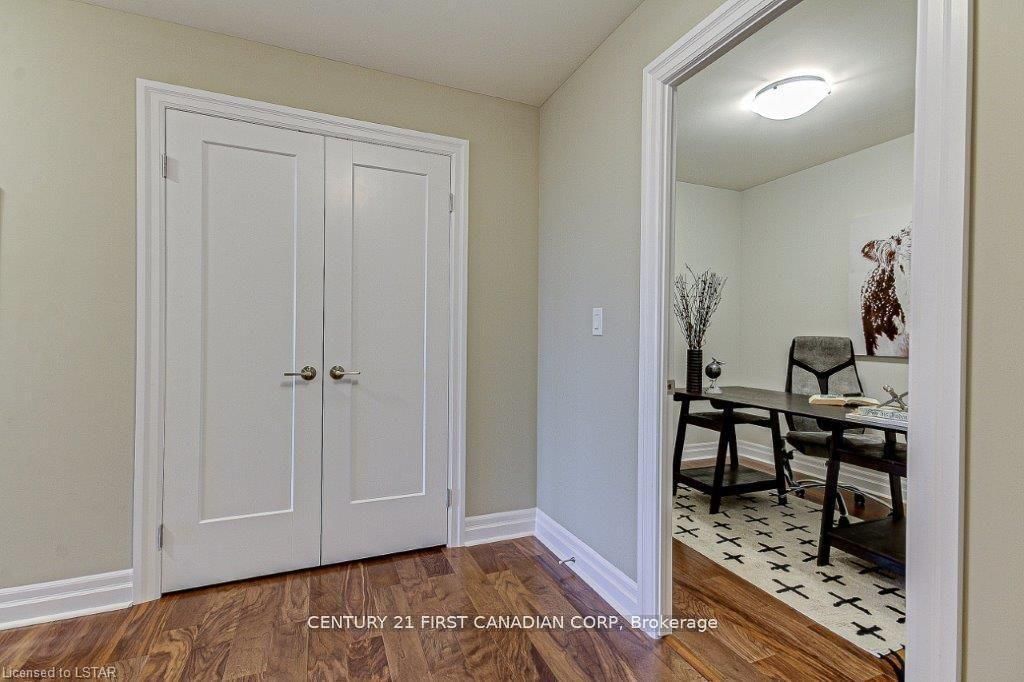
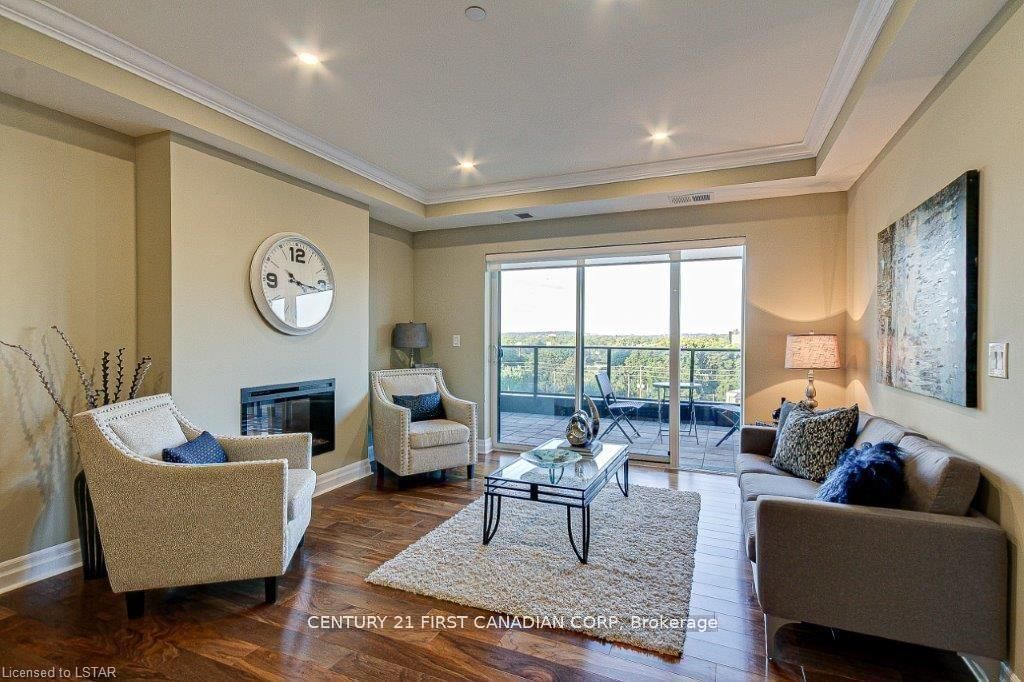
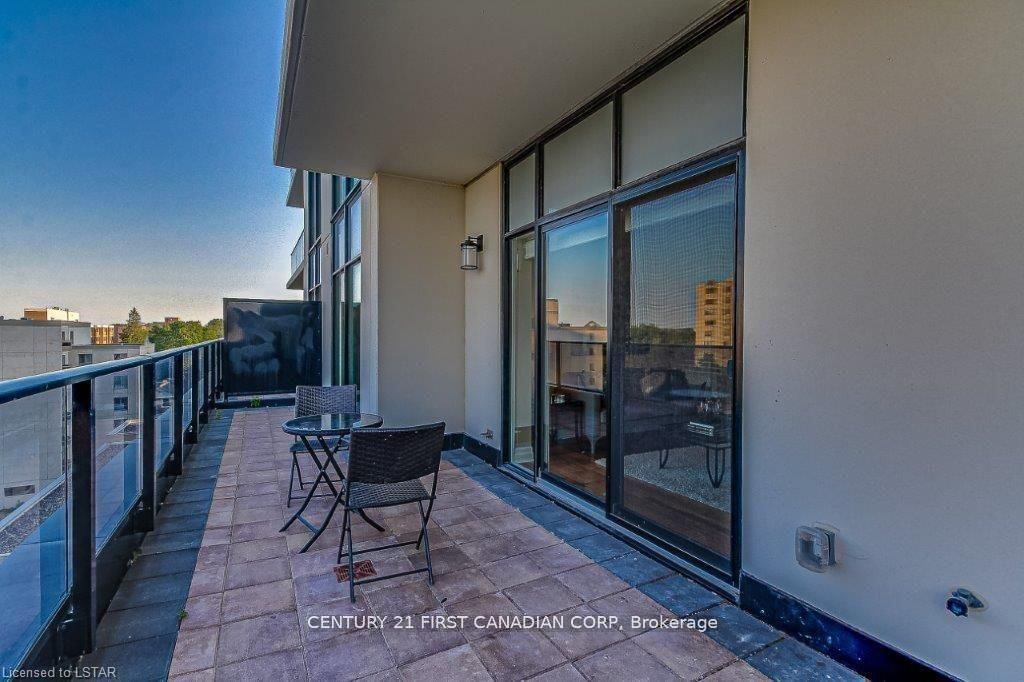
505 Talbot Street • #709 • London East, ON photo 1
505 Talbot Street • #709 • London East, ON photo 2
505 Talbot Street • #709 • London East, ON photo 3
505 Talbot Street • #709 • London East, ON photo 4
505 Talbot Street • #709 • London East, ON photo 5
505 Talbot Street • #709 • London East, ON photo 6
505 Talbot Street • #709 • London East, ON photo 7
505 Talbot Street • #709 • London East, ON photo 8
505 Talbot Street • #709 • London East, ON photo 9
505 Talbot Street • #709 • London East, ON photo 10
505 Talbot Street • #709 • London East, ON photo 11
505 Talbot Street • #709 • London East, ON photo 12
505 Talbot Street • #709 • London East, ON photo 13
505 Talbot Street • #709 • London East, ON photo 14
505 Talbot Street • #709 • London East, ON photo 15
505 Talbot Street • #709 • London East, ON photo 16
505 Talbot Street • #709 • London East, ON photo 17
505 Talbot Street • #709 • London East, ON photo 18
505 Talbot Street • #709 • London East, ON photo 19
505 Talbot Street • #709 • London East, ON photo 20
505 Talbot Street • #709 • London East, ON photo 21
505 Talbot Street • #709 • London East, ON photo 22
505 Talbot Street • #709 • London East, ON photo 23
505 Talbot Street • #709 • London East, ON photo 24
505 Talbot Street • #709 • London East, ON photo 25
505 Talbot Street • #709 • London East, ON photo 26
505 Talbot Street • #709 • London East, ON photo 27
505 Talbot Street • #709 • London East, ON photo 28
505 Talbot Street • #709 • London East, ON photo 29
505 Talbot Street • #709 • London East, ON photo 30
505 Talbot Street • #709 • London East, ON photo 31
505 Talbot Street • #709 • London East, ON photo 32
505 Talbot Street • #709 • London East, ON photo 33
505 Talbot Street • #709 • London East, ON photo 34
505 Talbot Street • #709 • London East, ON photo 35
505 Talbot Street • #709 • London East, ON photo 36
505 Talbot Street • #709 • London East, ON photo 37
505 Talbot Street • #709 • London East, ON photo 38
505 Talbot Street • #709 • London East, ON photo 39
505 Talbot Street • #709 • London East, ON photo 40
505 Talbot Street • #709 • London East, ON photo 41
505 Talbot Street • #709 • London East, ON photo 42
505 Talbot Street • #709 • London East, ON photo 43
505 Talbot Street • #709 • London East, ON photo 44
505 Talbot Street • #709 • London East, ON photo 45
505 Talbot Street • #709 • London East, ON photo 46
505 Talbot Street • #709 • London East, ON photo 47
505 Talbot Street • #709 • London East, ON photo 48
505 Talbot Street • #709 • London East, ON photo 49
505 Talbot Street • #709 • London East, ON photo 50
1 / 50
$599,900
505 Talbot Street • #709 • London East, ONSold Conditional
Courtesy of CENTURY 21 FIRST CANADIAN CORP
2+1
Bedrooms
2
Bathrooms
1400-1599
Square feet
1
Parking

About this home

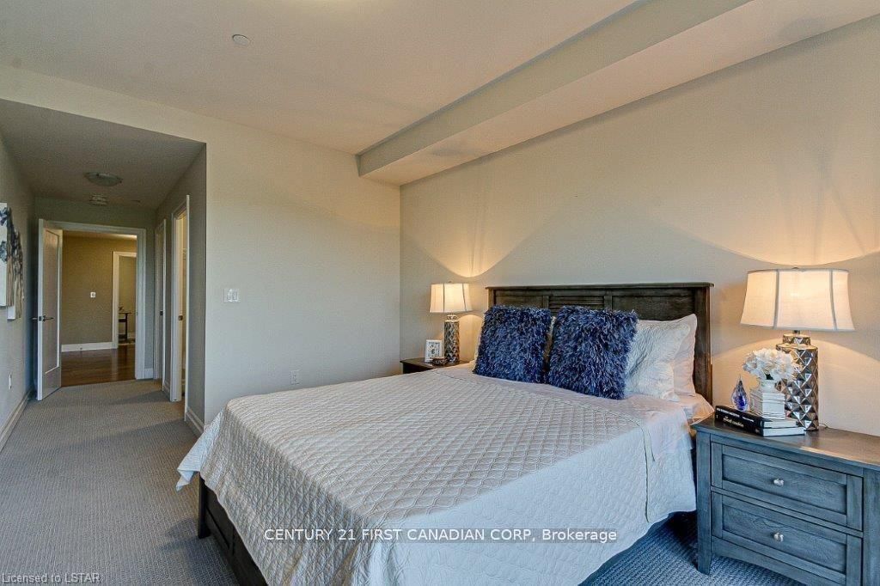
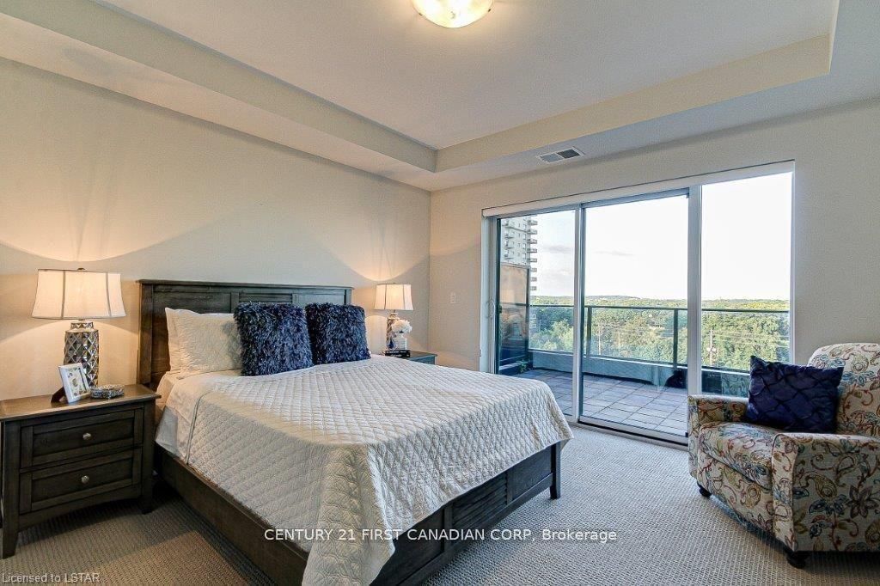
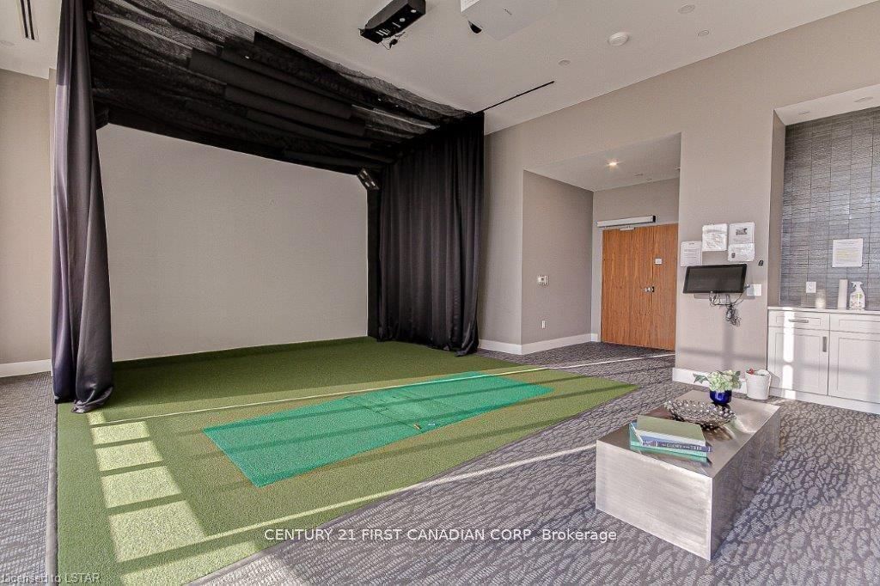
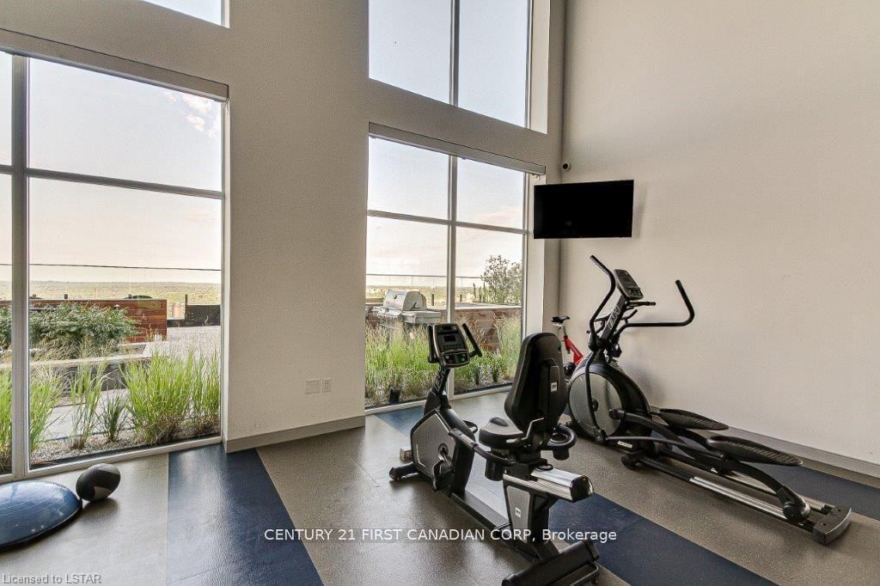
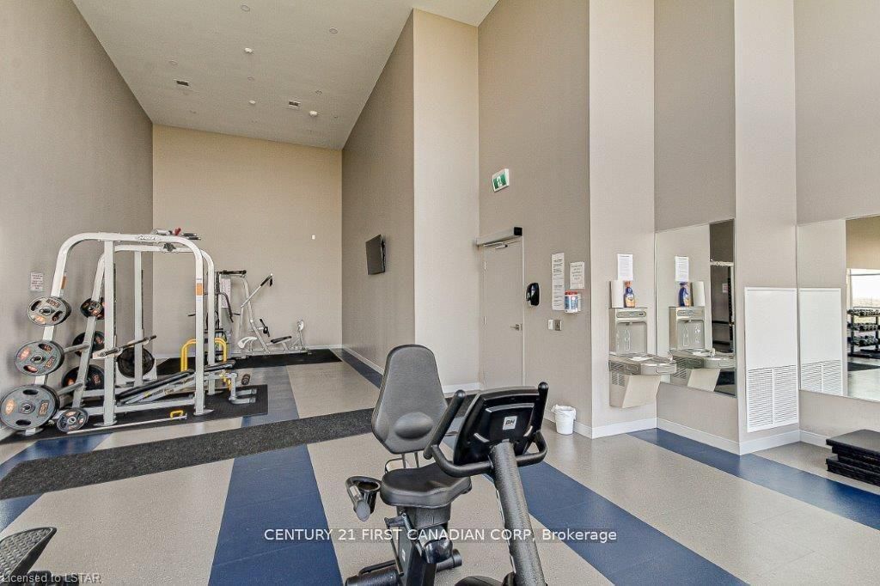
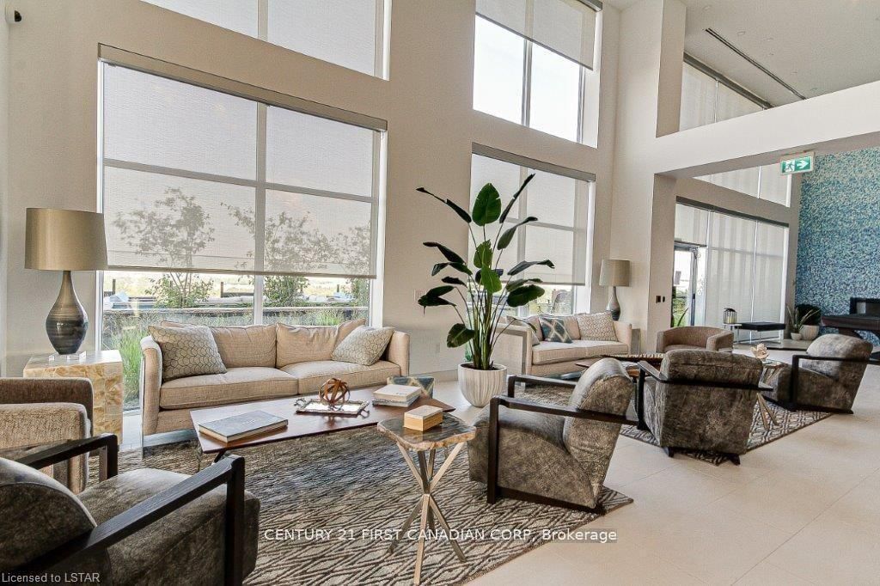
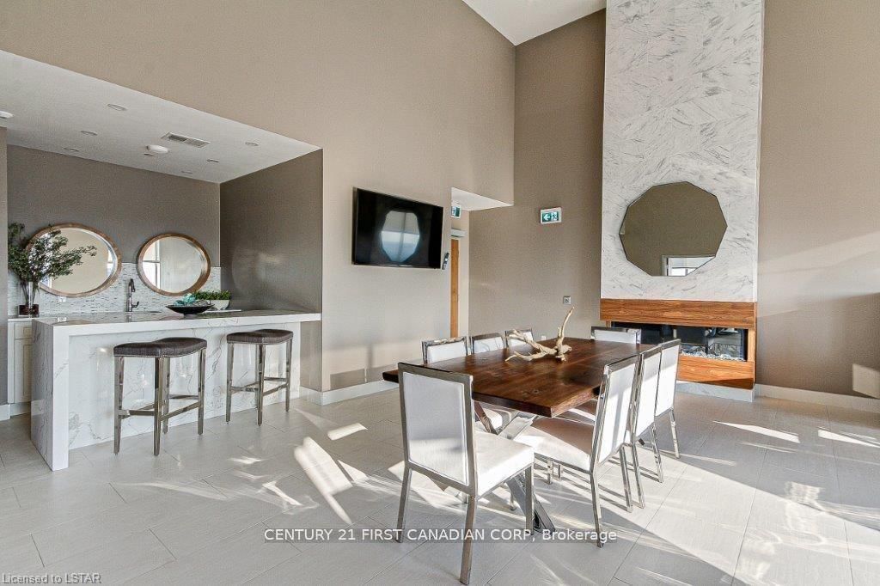
Sophisticated downtown living at Azure, one of London's premier luxury condominium communities. Unit 709 features a bright and efficient 2-bedroom plus den, 2-bathroom layout designed for modern urban living. The open-concept main living space offers a comfortable setting for both everyday life and entertaining, while large windows showcase impressive city views and fill the home with natural light. Step outside to a large private terrace-style balcony with modern glass railings, offering generous outdoor space to relax, entertain, and enjoy the downtown skyline. The separate den is ideal for a home office or quiet workspace. The primary suite includes a private 4-piece ensuite, while the second bedroom is served by another full 4-piece bathroom, offering comfort and privacy for guests or family. In-suite laundry and quality finishes throughout add convenience and functionality. Condo fees include heating, cooling, water, and hot water, providing predictable monthly costs. The unit also comes with underground parking. Residents enjoy premium amenities, including a fully equipped fitness center, meeting room, golf simulator, and a spectacular rooftop terrace with lounge areas, gas fire pits, and panoramic views of the city skyline. Located in the downtown core with direct transit to Western University, University Hospital, Victoria Hospital, and St. Joseph's Hospital, and close to offices, restaurants, parks, and everyday essentials. Please note: furniture shown in photos was from previous staging; the unit is currently vacant.

Property details

Property type
Condo Apartment
Style
Apartment
Total rooms
8
Maintenance fee
$686/mo
Exposure
South West
Property taxes
$6,152 (2025)
Days on market
71
Status
Active Under Contract
MLS®

Property history

Recently sold nearby

Listing data last updated: Jul 19, 2026, 12:42 p.m. EDT via TRREB IDX.

First listed: May 11, 2026, 3:10 p.m. EDT.