









About this home
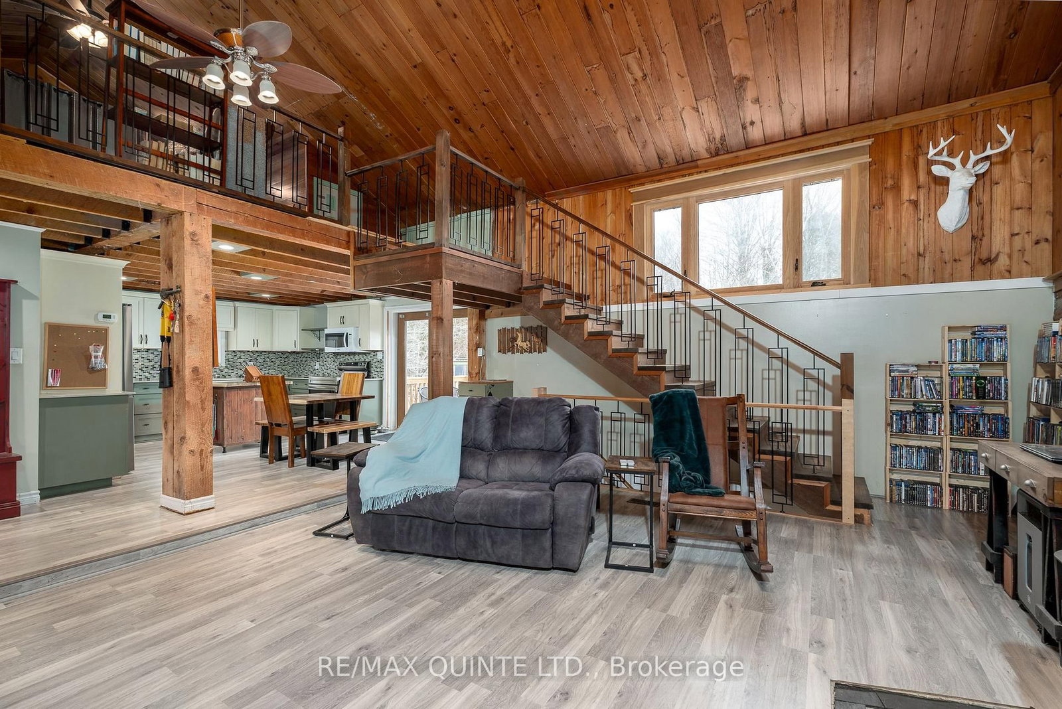
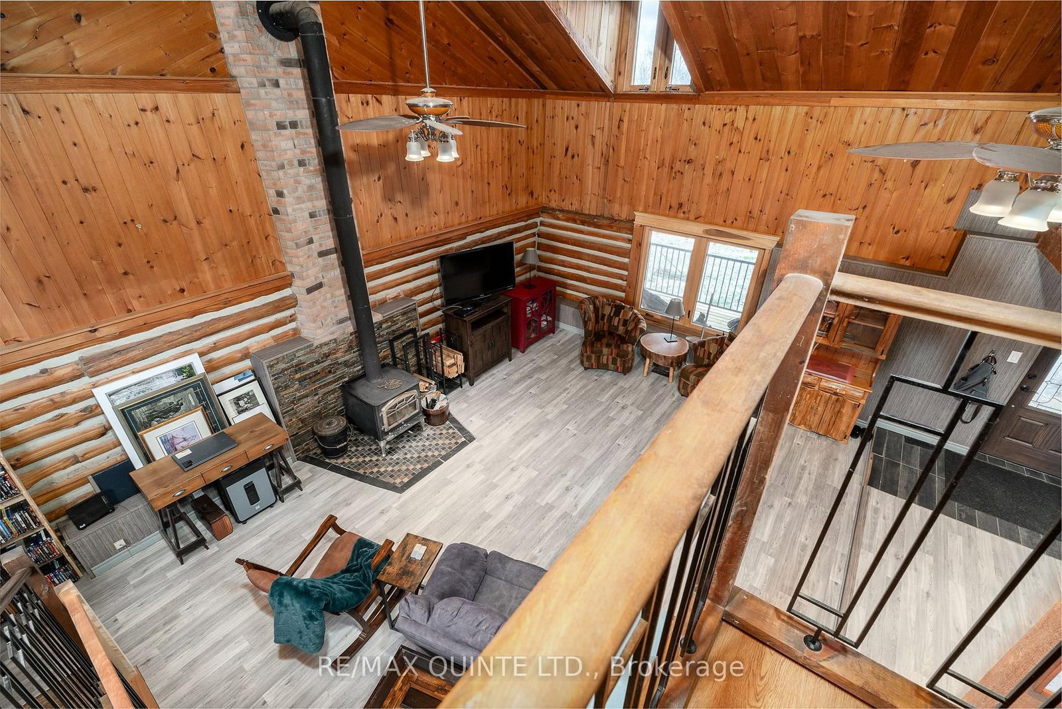
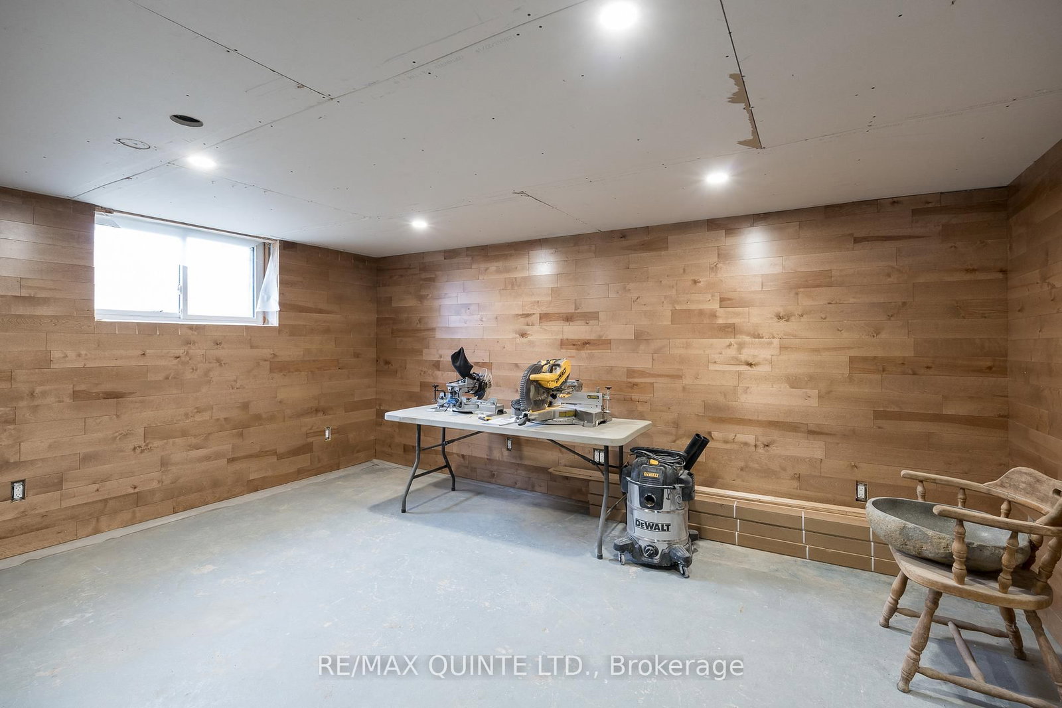
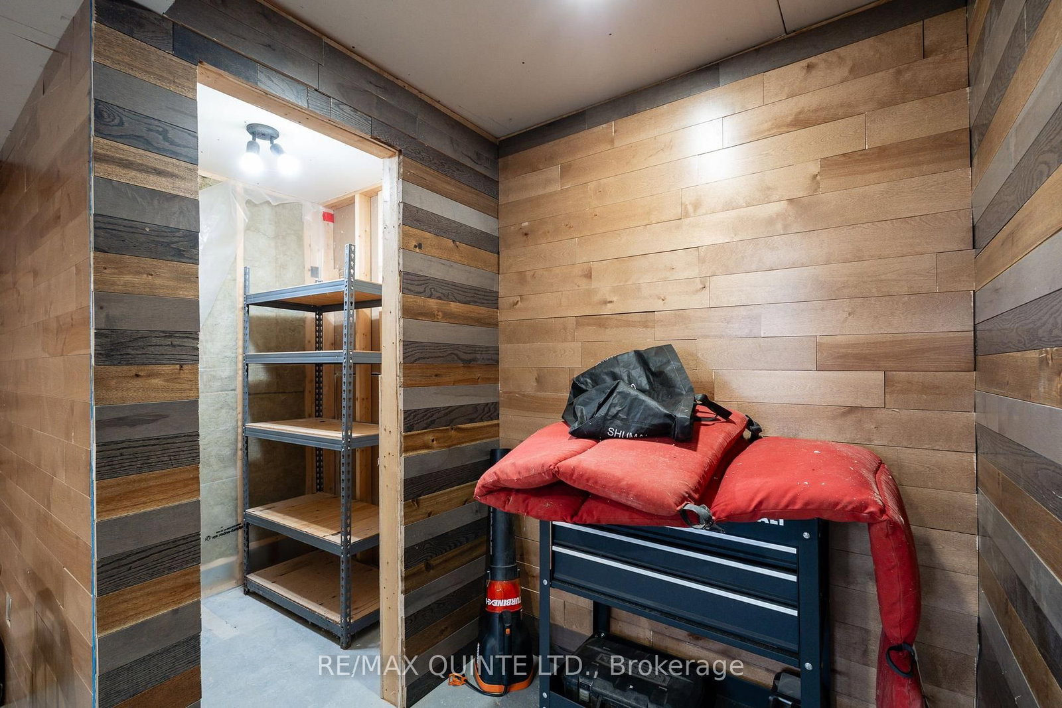
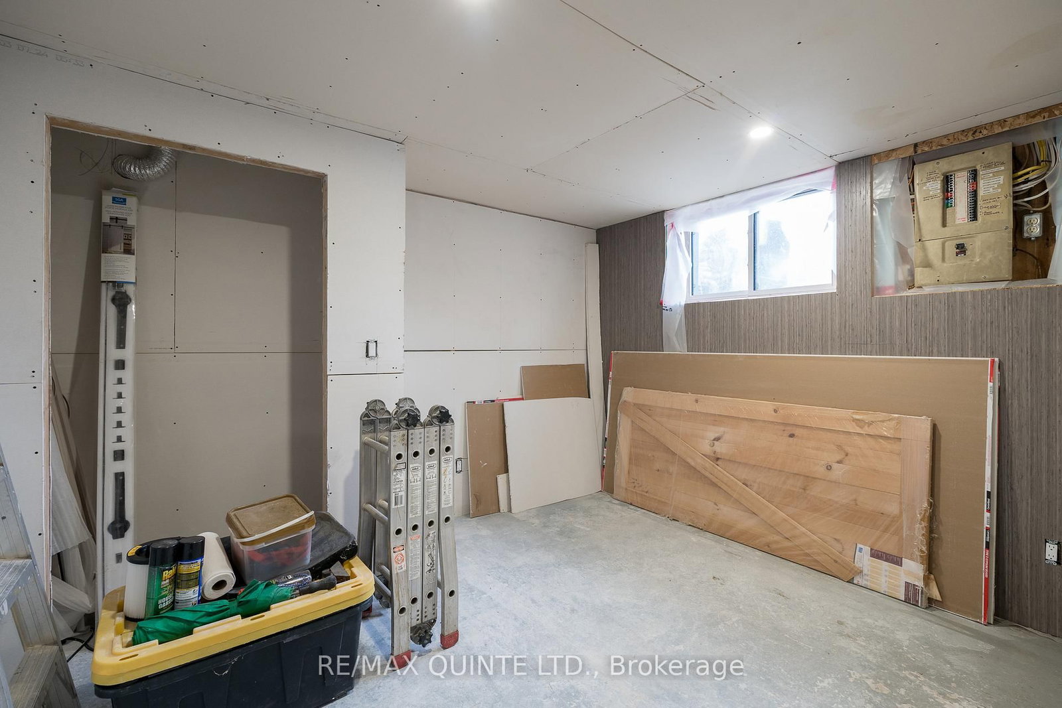
Charming custom-built log home nestled back on a 2+ acre private country setting. As you step inside from the inviting covered front porch to discover the rustic character and charm with an bright open concept kitchen/dining/living room layout with cathedral ceiling and floor-to-ceiling stone with woodstove. Kitchen area with ample cabinetry and a butcher block island, dining area with walkout to new deck overlooking the lovely private backyard while enjoying your morning coffee. Livingroom with an abundance of windows for lots of natural light and walkout to covered porch for sitting and relaxing. Spacious 4-piece bath with laundry finishes the main level. Step up into the loft area where you'll find the generous primary bedroom with lots of closet space. Full partially finished basement with a rec room and an additional bedroom (roughed in) and maybe an additional bathroom, all awaits your finishing touch. Outside you'll find a beautifully maintained yard with plenty of room to enjoy the outdoors, 2 large sheds and a garden shed. Lots of updates including new gas furnace(2026), doors(2019), windows(2019), roof(2012), decks and railings(2025), bathroom, kitchen, stairs & railing etc. Great location close to all amenities. Welcome to your new home!
Property details
- Property type
- Detached
- Style
- 2-Storey
- Approx. age (yrs)
- 31-50
- Total rooms
- 4
- Lot size
- 573.2 × 192.12 ft
- Property taxes
- $2,536.72 (2025)
- Occupancy
- TBD
- Days on market
- 79
- Status
- Active
- MLS®
Property history
Location
Open in Google MapsRecently sold nearby
Listing data last updated: Jul 28, 2026, 2:20 p.m. EDT via TRREB IDX.
First listed: May 11, 2026, 10:54 a.m. EDT.