
21 Pear Tree Avenue • St. Thomas, ON photo 1
21 Pear Tree Avenue • St. Thomas, ON photo 2
21 Pear Tree Avenue • St. Thomas, ON photo 3
21 Pear Tree Avenue • St. Thomas, ON photo 4
21 Pear Tree Avenue • St. Thomas, ON photo 5
21 Pear Tree Avenue • St. Thomas, ON photo 6
21 Pear Tree Avenue • St. Thomas, ON photo 7
21 Pear Tree Avenue • St. Thomas, ON photo 8
21 Pear Tree Avenue • St. Thomas, ON photo 9
21 Pear Tree Avenue • St. Thomas, ON photo 10
21 Pear Tree Avenue • St. Thomas, ON photo 11
21 Pear Tree Avenue • St. Thomas, ON photo 12
21 Pear Tree Avenue • St. Thomas, ON photo 13
21 Pear Tree Avenue • St. Thomas, ON photo 14
21 Pear Tree Avenue • St. Thomas, ON photo 15
21 Pear Tree Avenue • St. Thomas, ON photo 16
21 Pear Tree Avenue • St. Thomas, ON photo 17
21 Pear Tree Avenue • St. Thomas, ON photo 18
21 Pear Tree Avenue • St. Thomas, ON photo 19
21 Pear Tree Avenue • St. Thomas, ON photo 20
21 Pear Tree Avenue • St. Thomas, ON photo 21
21 Pear Tree Avenue • St. Thomas, ON photo 22
21 Pear Tree Avenue • St. Thomas, ON photo 23
21 Pear Tree Avenue • St. Thomas, ON photo 24
21 Pear Tree Avenue • St. Thomas, ON photo 25
21 Pear Tree Avenue • St. Thomas, ON photo 26
21 Pear Tree Avenue • St. Thomas, ON photo 27
21 Pear Tree Avenue • St. Thomas, ON photo 28
21 Pear Tree Avenue • St. Thomas, ON photo 29
21 Pear Tree Avenue • St. Thomas, ON photo 30
21 Pear Tree Avenue • St. Thomas, ON photo 31
21 Pear Tree Avenue • St. Thomas, ON photo 32
21 Pear Tree Avenue • St. Thomas, ON photo 33
21 Pear Tree Avenue • St. Thomas, ON photo 34
21 Pear Tree Avenue • St. Thomas, ON photo 35
21 Pear Tree Avenue • St. Thomas, ON photo 36
1 / 36
$619,900
21 Pear Tree Avenue • St. Thomas, ONSold Conditional▼ 3.13%
Courtesy of CENTURY 21 FIRST CANADIAN CORP
3
Bedrooms
3
Bathrooms
1500-2000
Square feet
3
Parking

About this home

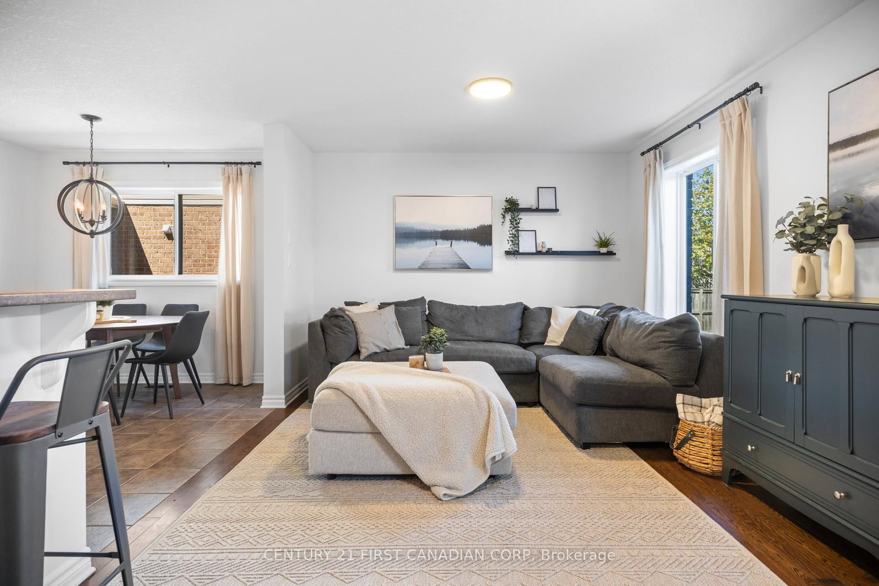
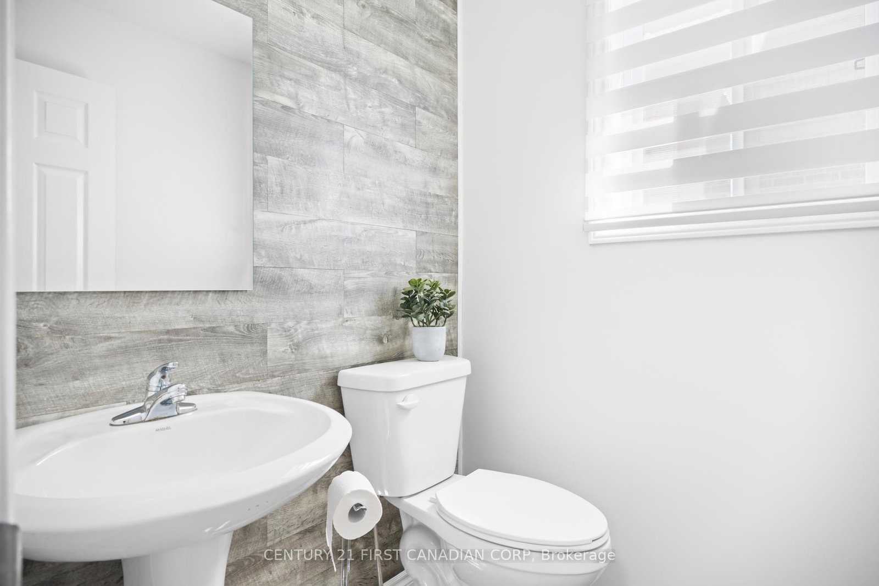
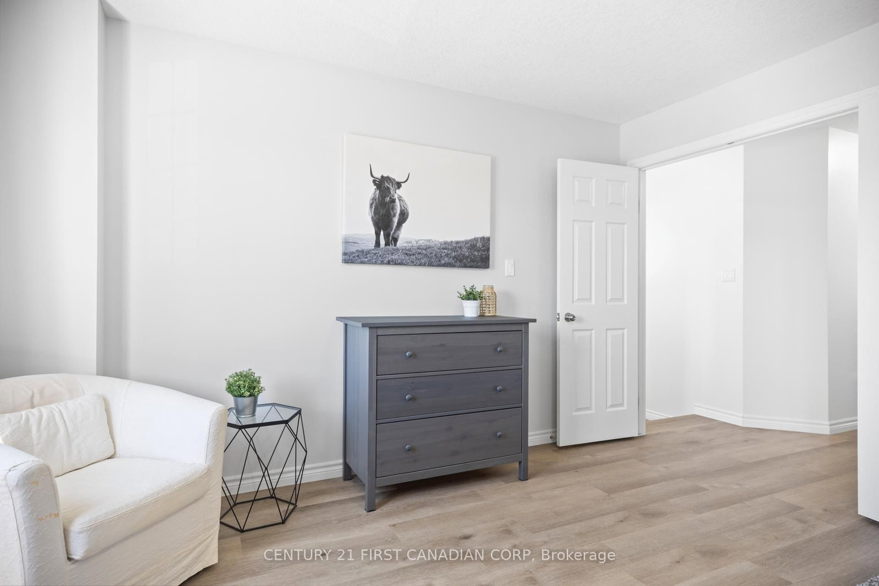
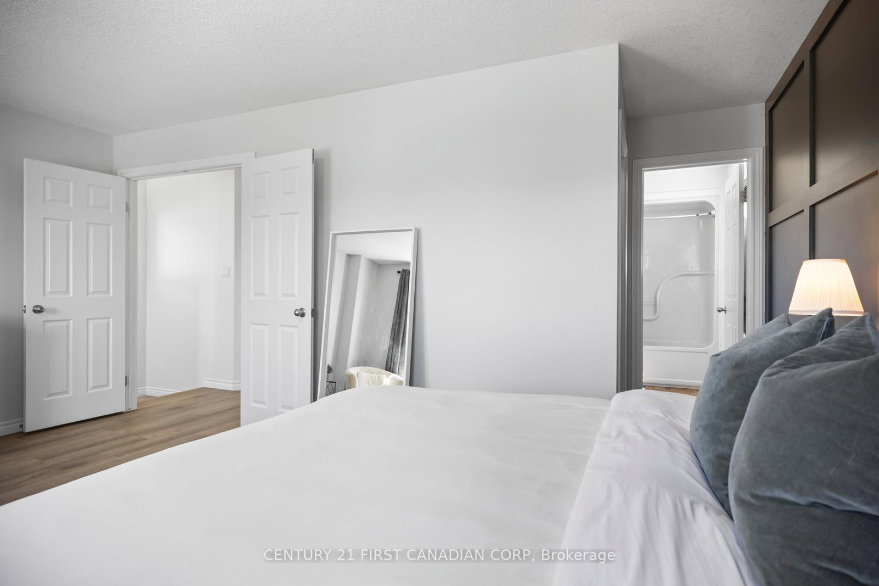
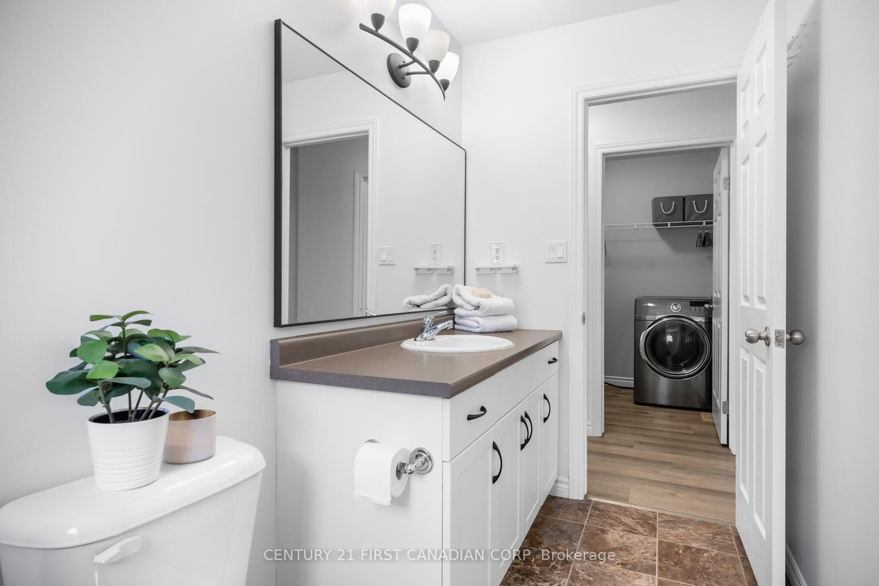
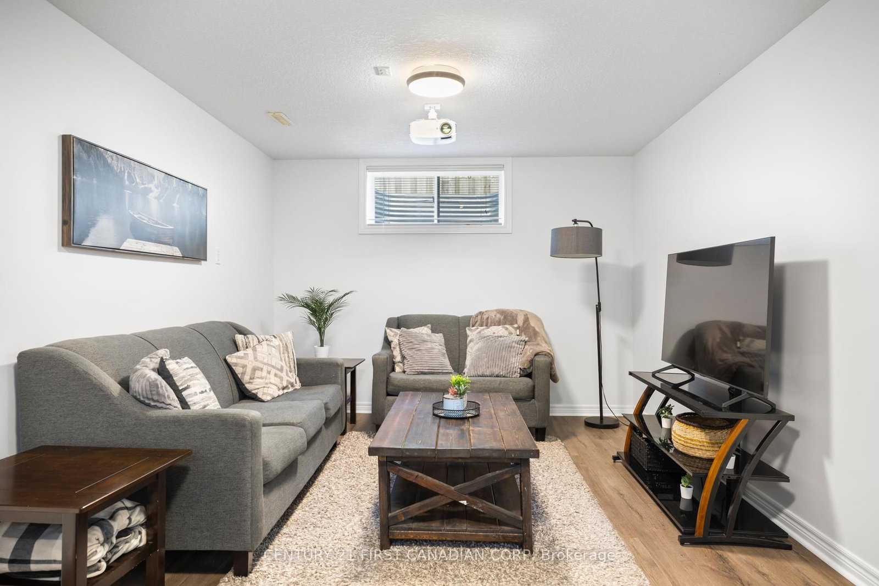
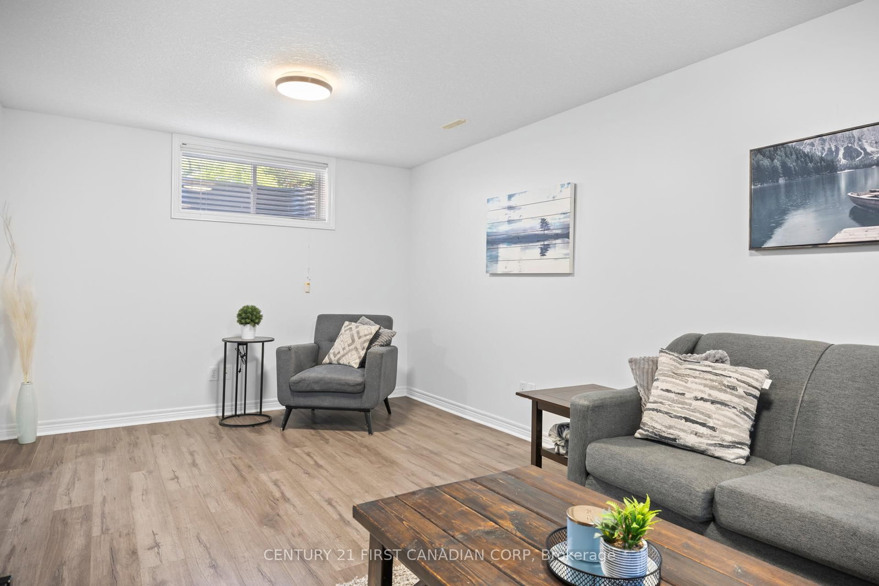
Beautiful Doug Tarry built home located in desirable Orchard Park, close to Mitchell Hepburn Public School, Raven Park, and many other amenities. This well-maintained 2-storey home offers a 1.5-car garage, 3 bedrooms, 2.5 bathrooms, and a functional open-concept main floor perfect for everyday living and entertaining. Bright family room features hardwood flooring and a cozy fireplace, while the eat-in kitchen includes a gas stove, pantry, and plenty of storage space. Upstairs, you'll find 3 spacious bedrooms, including a large primary suite with access to a 4-piece cheater ensuite, as well as the convenience of second-floor laundry. Fully finished basement provides additional living space with a spacious family room, 3-piece bathroom, and ample storage. Step outside to the inviting backyard complete with a concrete patio, gazebo, hot tub, and gas BBQ hookup - perfect for relaxing or entertaining year-round. Additional features include hardwood and tile flooring on main, luxury vinyl on second level, fresh paint throughout and a newer furnace. Room sizes approximate.

Property details

Property type
Detached
Style
2-Storey
Approx. age (yrs)
16-30
Total rooms
9
Lot size
36.09 × 114.83 ft
Property taxes
$4,271 (2025)
Occupancy
FLEXIBLE
Days on market
80
Status
Active Under Contract
MLS®

Property history

Recently sold nearby

Listing data last updated: Jul 29, 2026, 11:12 a.m. EDT via TRREB IDX.

First listed: May 11, 2026, 8:36 a.m. EDT.