




















About this home
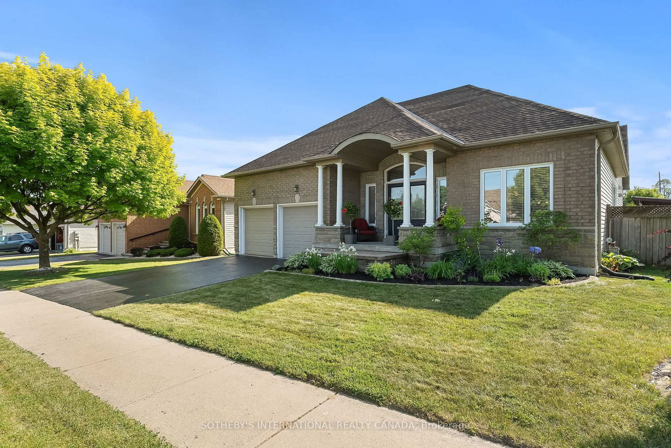
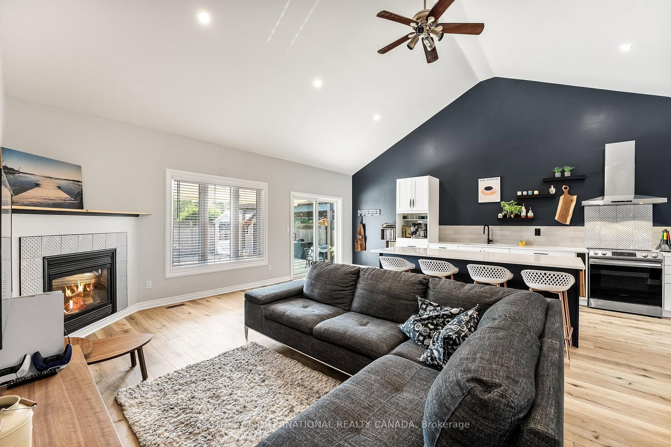
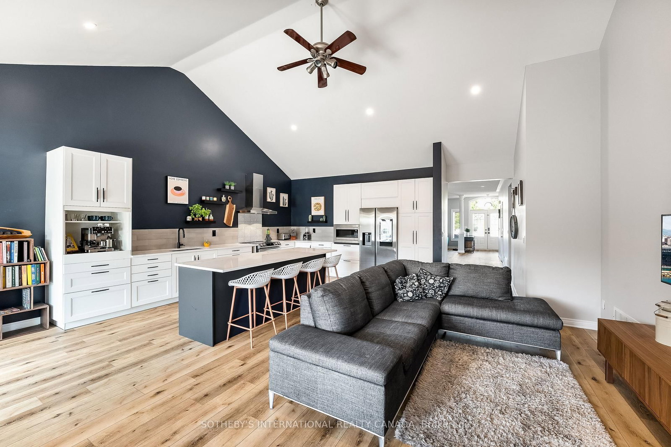
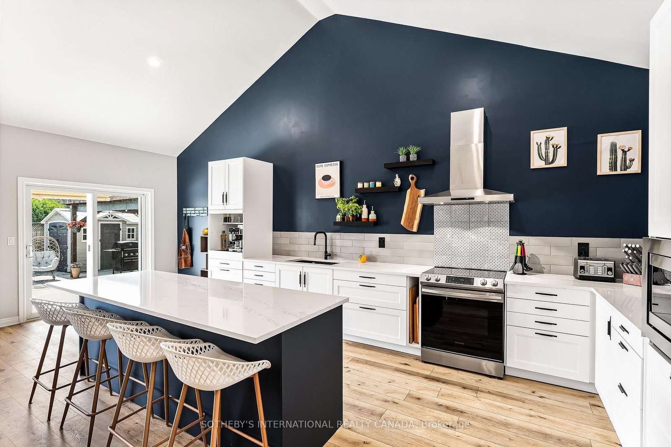
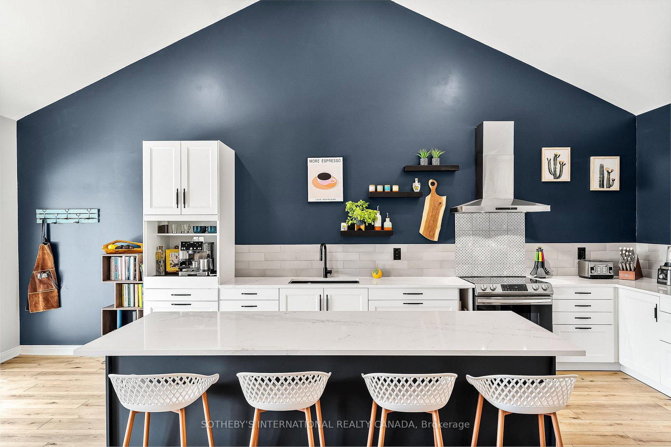
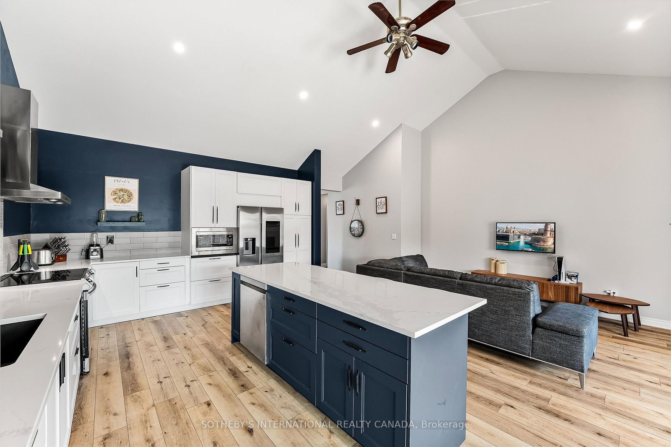
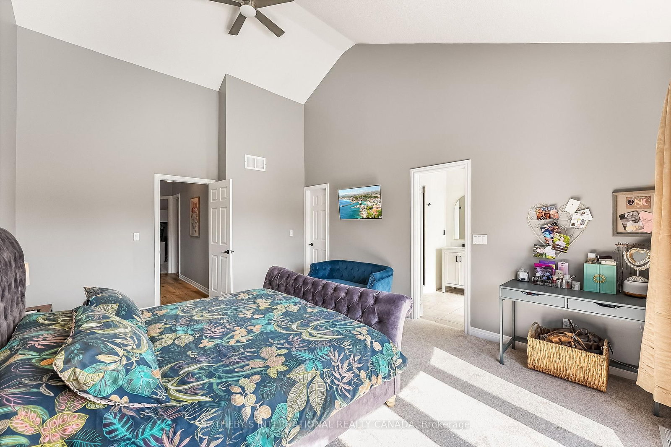
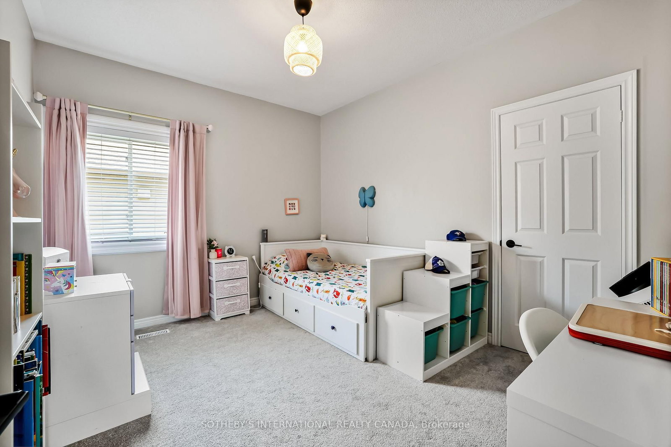
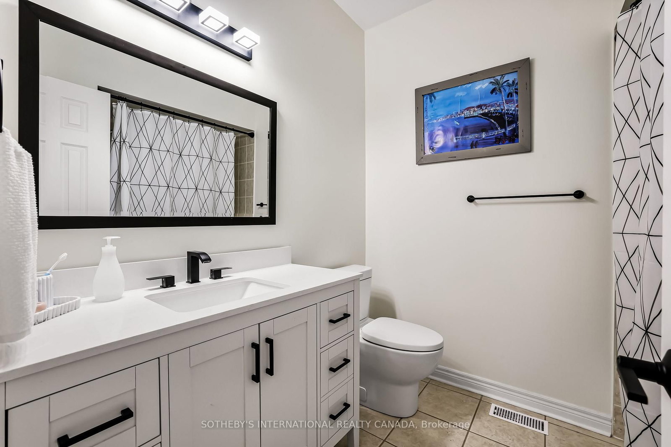
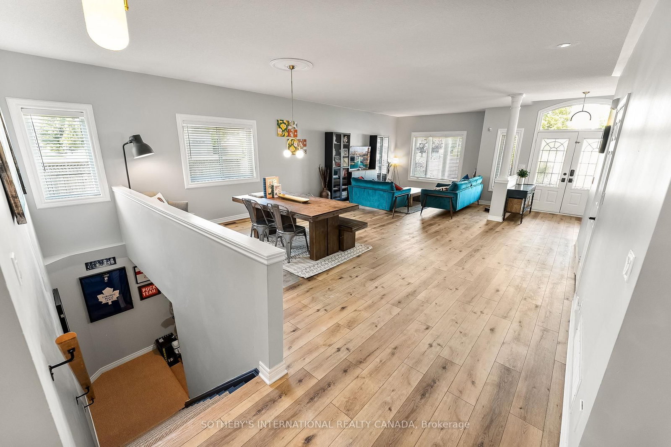
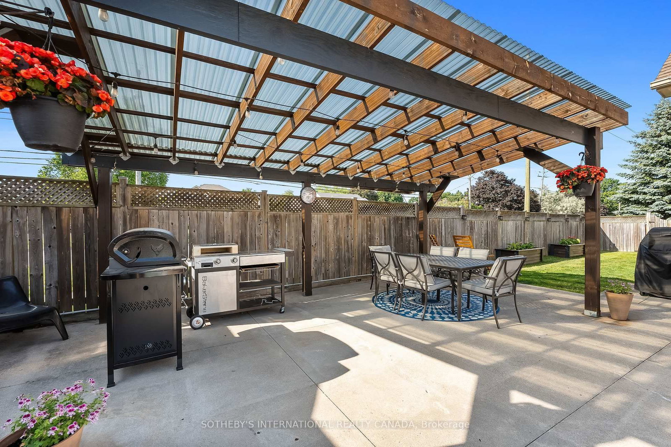
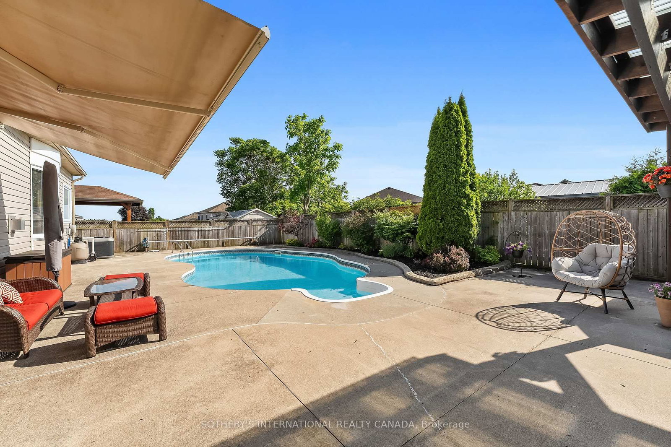
Welcome to one of the most coveted addresses in Port Hope's West End. 2 Rapley Boulevard is a masterfully designed executive bungalow that offers a sophisticated blend of comfort, style, and convenience. Designed for those who appreciate the ease of main-floor living without compromising on space or luxury, this home is a rare find in today's market. From the moment you step through the front door, the home's airy and inviting atmosphere is apparent. The layout transitions effortlessly from the elegant front living and dining rooms into the true heart of the home: the magnificent open-concept kitchen and family room. This expansive space is defined by soaring vaulted ceilings and large windows that bathe the interior in natural light. The updated kitchen is a chef's delight, offering ample workspace and a seamless flow for hosting. Step through the convenient walkout and extend your living space into the fresh air. The exterior is a true masterpiece of landscaping and design. Situated on a generous corner lot, you'll enjoy enhanced privacy and curb appeal. The backyard has been transformed into a private oasis, featuring a sparkling in-ground pool and a dedicated outdoor entertainment area. Whether you're hosting summer gatherings or seeking a tranquil retreat for quiet evenings, this meticulously maintained yard offers a vacation-like experience at home. The primary suite serves as a sanctuary, boasting vaulted ceilings, a walk-in closet, and a luxurious, updated ensuite bath. Two additional well-appointed bedrooms offer plenty of room for family or guests, supported by a full bathroom and a powder room. The practical main-floor laundry completes the thoughtful floor plan. Beyond your door, enjoy the charm of Port Hope's historic downtown, the arts scene, and the beauty of the Ganaraska River. With fast access to Highway 401 and VIA Rail, this home offers a peaceful small-town pace with an effortless connection to the GTA.
Property details
- Property type
- Detached
- Style
- Bungalow
- Approx. age (yrs)
- 16-30
- Total rooms
- 9
- Lot size
- 70.57 × 115.92 ft
- Property taxes
- $8,098.19 (2026)
- Occupancy
- Negotiable
- Days on market
- 75
- Status
- Active
- MLS®
Property history
Location
Open in Google MapsRecently sold nearby
Listing data last updated: Jul 22, 2026, 4:58 p.m. EDT via TRREB IDX.
First listed: May 10, 2026, 10:18 a.m. EDT.