
428 Raymond Street • Peterborough, ON photo 1
428 Raymond Street • Peterborough, ON photo 2
428 Raymond Street • Peterborough, ON photo 3
428 Raymond Street • Peterborough, ON photo 4
428 Raymond Street • Peterborough, ON photo 5
428 Raymond Street • Peterborough, ON photo 6
428 Raymond Street • Peterborough, ON photo 7
428 Raymond Street • Peterborough, ON photo 8
428 Raymond Street • Peterborough, ON photo 9
428 Raymond Street • Peterborough, ON photo 10
428 Raymond Street • Peterborough, ON photo 11
428 Raymond Street • Peterborough, ON photo 12
428 Raymond Street • Peterborough, ON photo 13
428 Raymond Street • Peterborough, ON photo 14
428 Raymond Street • Peterborough, ON photo 15
428 Raymond Street • Peterborough, ON photo 16
428 Raymond Street • Peterborough, ON photo 17
428 Raymond Street • Peterborough, ON photo 18
428 Raymond Street • Peterborough, ON photo 19
428 Raymond Street • Peterborough, ON photo 20
428 Raymond Street • Peterborough, ON photo 21
428 Raymond Street • Peterborough, ON photo 22
428 Raymond Street • Peterborough, ON photo 23
428 Raymond Street • Peterborough, ON photo 24
428 Raymond Street • Peterborough, ON photo 25
428 Raymond Street • Peterborough, ON photo 26
428 Raymond Street • Peterborough, ON photo 27
428 Raymond Street • Peterborough, ON photo 28
428 Raymond Street • Peterborough, ON photo 29
428 Raymond Street • Peterborough, ON photo 30
1 / 30
$714,900
428 Raymond Street • Peterborough, ONPrice Change▼ 0.69%
Courtesy of RE/MAX HALLMARK EASTERN REALTY
2
Bedrooms
3
Bathrooms
1100-1500
Square feet
3
Parking

About this home

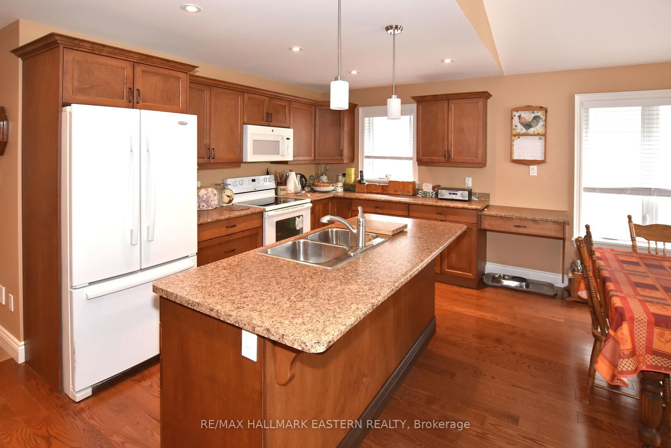
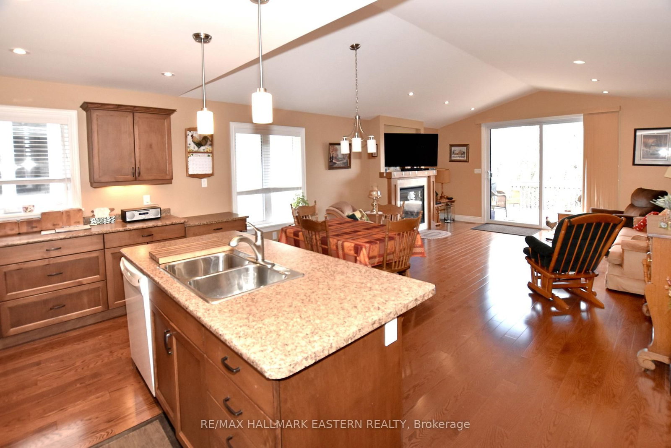
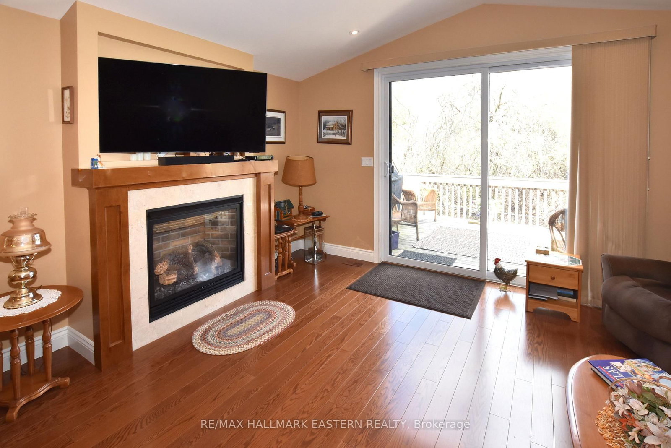
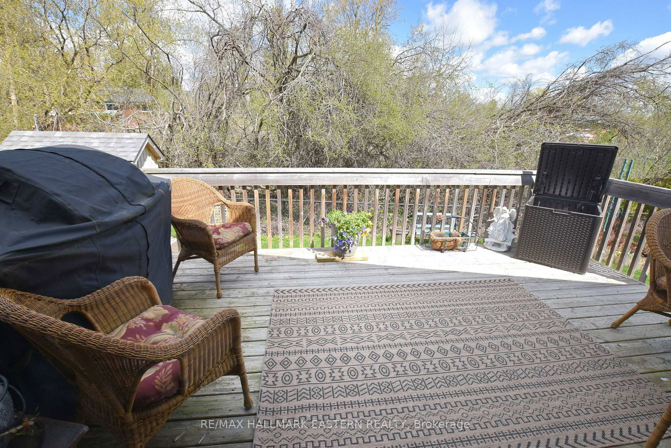
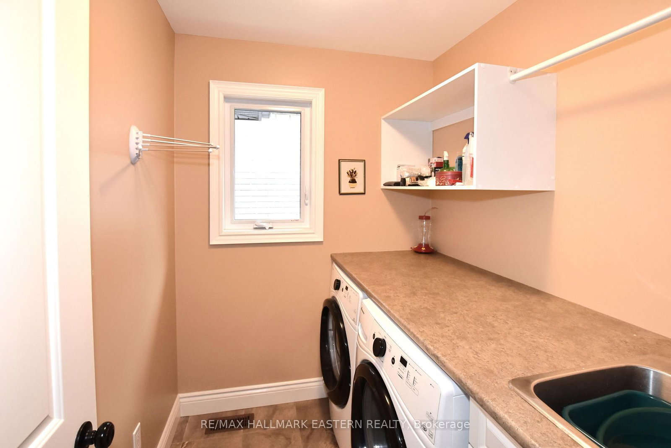
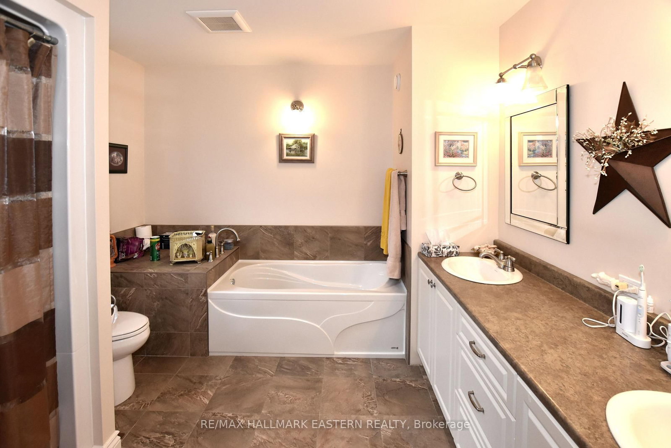
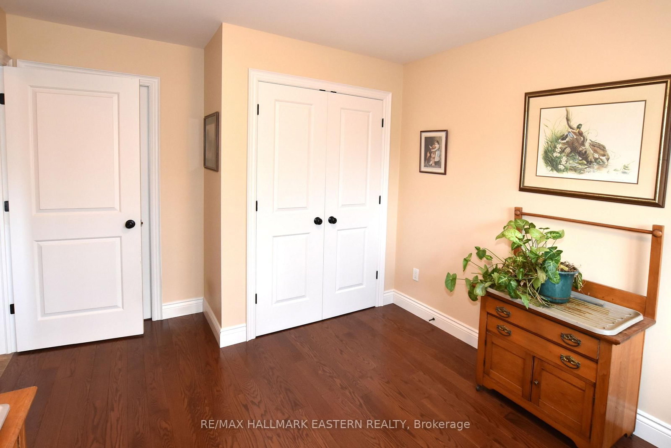
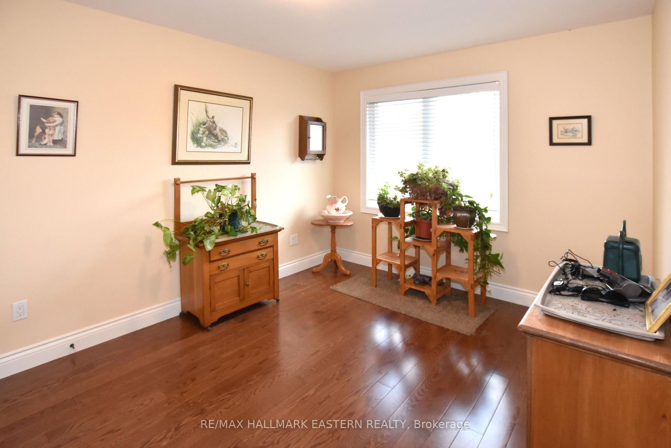
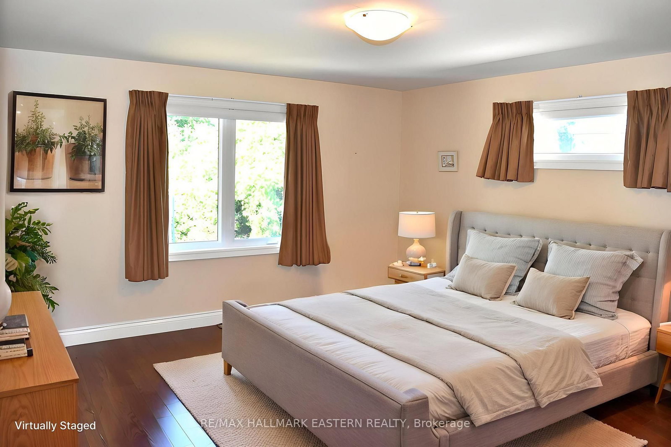
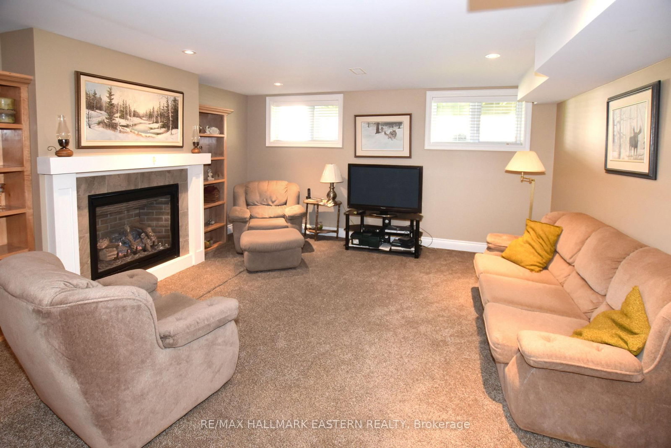
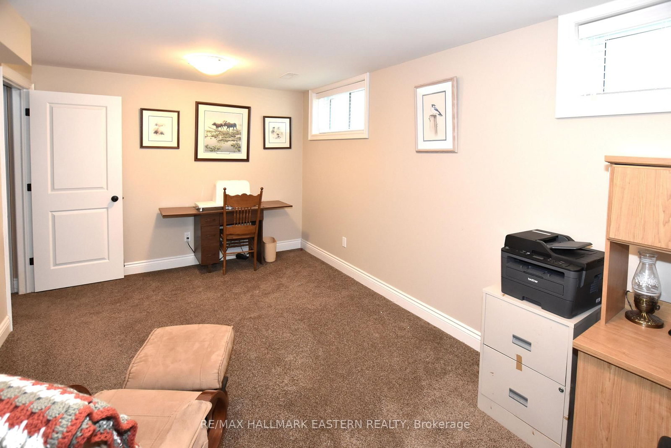
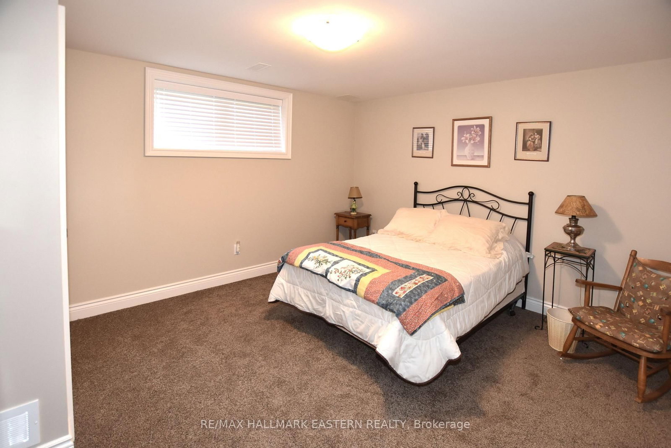
Beautiful custom-built Brick Bungalow on quiet Cul de sac. Featuring 2+2 bedrooms and 3 baths. Backing onto city owned green space and the Parkway Trail/Trans Canada Trail for walking and biking. This home offers an appealing open concept kitchen with island, dining area, and great room with gas fireplace and vaulted ceiling with access to large private deck through oversized patio doors. Convenient main floor laundry and main 4 piece semi-ensuite bathroom. Primary bedroom has large walk-in closet and 5 piece ensuite bath. Many upgrades including hardwood and ceramic floors throughout the main level. Upgraded kitchen cabinetry, trim and lighting fixtures. Lower level nicely finished with 2 bedrooms, rec room with gas fireplace and 4 piece bath. Over-sized attached single car garage. Convenient north-central location close to shopping amenities & trails for recreational activities.

Property details

Property type
Detached
Style
Bungalow
Approx. age (yrs)
6-15
Total rooms
6
Lot size
39.64 × 101.79 ft
Property taxes
$6,210 (2025)
Occupancy
tba
Days on market
74
Status
Active
MLS®

Property history

Recently sold nearby

Listing data last updated: Jul 21, 2026, 12:36 p.m. EDT via TRREB IDX.

First listed: May 9, 2026, 10:53 a.m. EDT.