
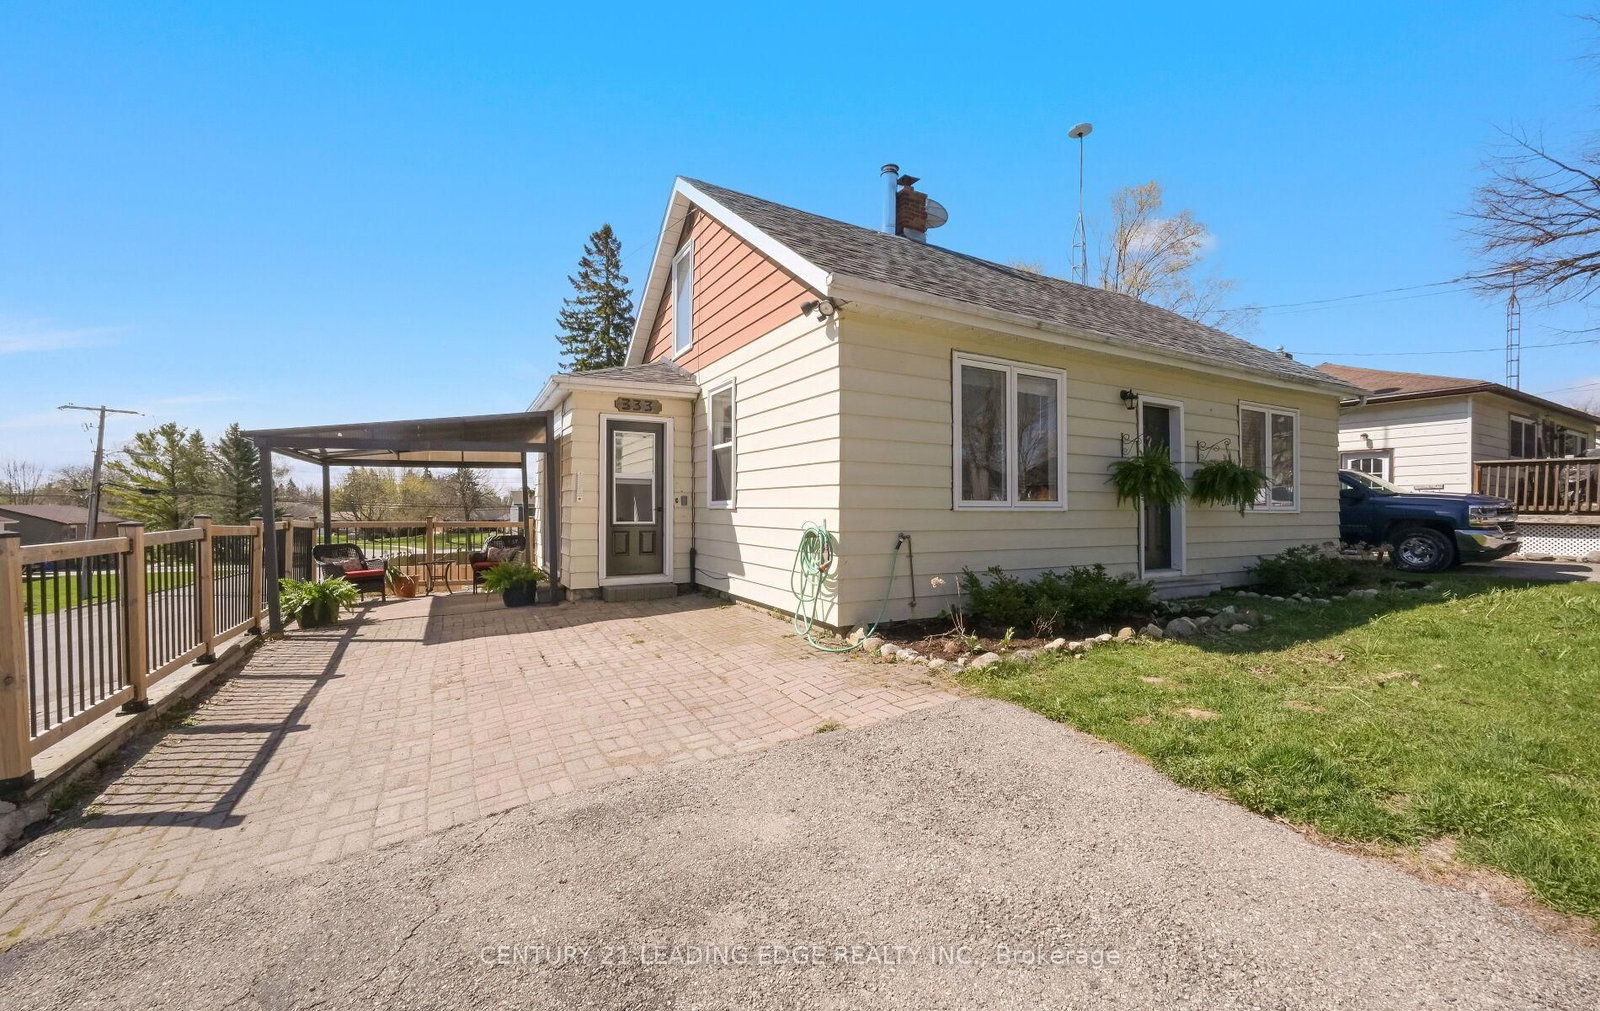
333 Andrew Street • Shelburne, ON photo 1
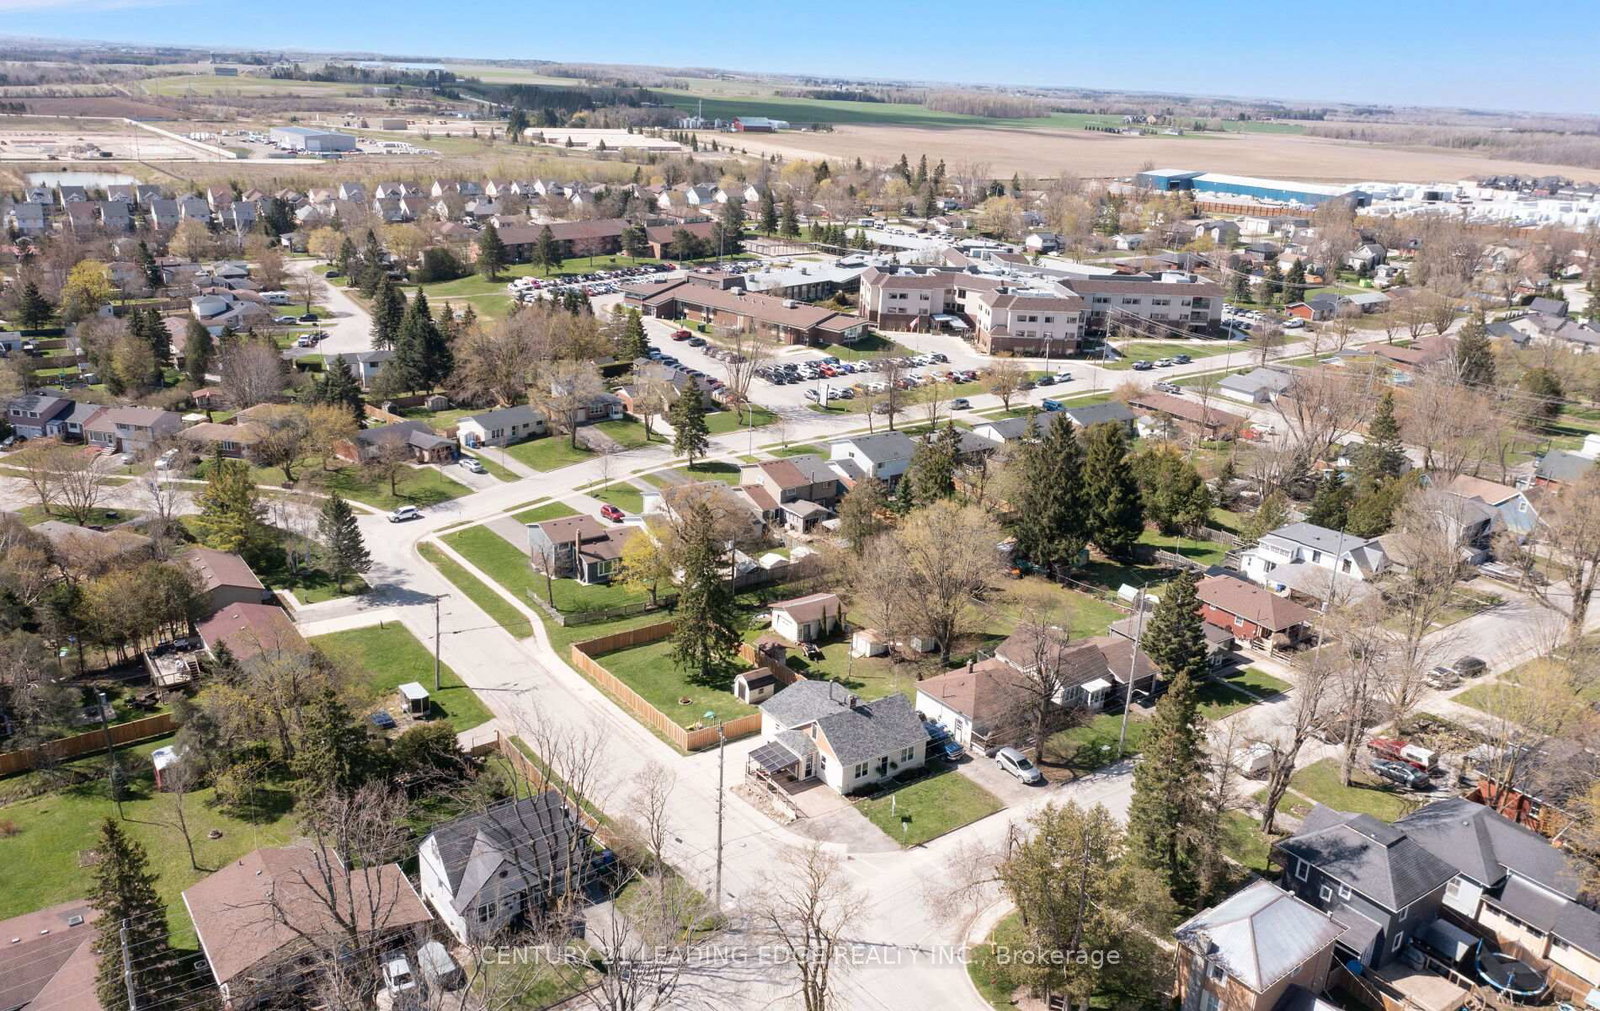
333 Andrew Street • Shelburne, ON photo 2
333 Andrew Street • Shelburne, ON photo 3
333 Andrew Street • Shelburne, ON photo 4
333 Andrew Street • Shelburne, ON photo 5
333 Andrew Street • Shelburne, ON photo 6
333 Andrew Street • Shelburne, ON photo 7
333 Andrew Street • Shelburne, ON photo 8
333 Andrew Street • Shelburne, ON photo 9
333 Andrew Street • Shelburne, ON photo 10
333 Andrew Street • Shelburne, ON photo 11
333 Andrew Street • Shelburne, ON photo 12
333 Andrew Street • Shelburne, ON photo 13
333 Andrew Street • Shelburne, ON photo 14
333 Andrew Street • Shelburne, ON photo 15
333 Andrew Street • Shelburne, ON photo 16
333 Andrew Street • Shelburne, ON photo 17
333 Andrew Street • Shelburne, ON photo 18
333 Andrew Street • Shelburne, ON photo 19
333 Andrew Street • Shelburne, ON photo 20
333 Andrew Street • Shelburne, ON photo 21
333 Andrew Street • Shelburne, ON photo 22
333 Andrew Street • Shelburne, ON photo 23
333 Andrew Street • Shelburne, ON photo 24
333 Andrew Street • Shelburne, ON photo 25
333 Andrew Street • Shelburne, ON photo 26
333 Andrew Street • Shelburne, ON photo 27
333 Andrew Street • Shelburne, ON photo 28
333 Andrew Street • Shelburne, ON photo 29
333 Andrew Street • Shelburne, ON photo 30
333 Andrew Street • Shelburne, ON photo 31
333 Andrew Street • Shelburne, ON photo 32
333 Andrew Street • Shelburne, ON photo 33
333 Andrew Street • Shelburne, ON photo 34
333 Andrew Street • Shelburne, ON photo 35
333 Andrew Street • Shelburne, ON photo 36
333 Andrew Street • Shelburne, ON photo 37
333 Andrew Street • Shelburne, ON photo 38
333 Andrew Street • Shelburne, ON photo 39
333 Andrew Street • Shelburne, ON photo 40
1 / 40
$599,900
333 Andrew Street • Shelburne, ONPrice Change▼ 3.23%
Courtesy of CENTURY 21 LEADING EDGE REALTY INC.
3
Bedrooms
3
Bathrooms
1100-1500
Square feet
6
Parking

About this home

Appealing & Unique 1 1/2 storey detached on a spacious fully fenced corner lot, with 2 private driveways offering 6 car parking, and gated access to the backyard. Inside features a mud room, spacious foyer, huge living room with gas fireplace, open kitchen with lots of natural light. Main floor laundry, dining room & 2 more bedrooms upstairs make this a great family home. Finished basement with Rec Room and a 2pce bath, and bsmt access to an oversized garage measuring 13.8ft wide x 25ft deep. Enjoy the convenience of being just a short walk to downtown Shelburne, where you'll find local shops, restaurants, schools, parks, and community amenities close by.

Property details

Property type
Detached
Style
1 1/2 Storey
Total rooms
7
Lot size
49.78 × 148.58 ft
Property taxes
$3,590.17 (2025)
Occupancy
60/90 TBA
Days on market
78
Status
Active
MLS®

Property history

Recently sold nearby

Listing data last updated: Jul 24, 2026, 6:15 p.m. EDT via TRREB IDX.

First listed: May 9, 2026, 9:04 a.m. EDT.