
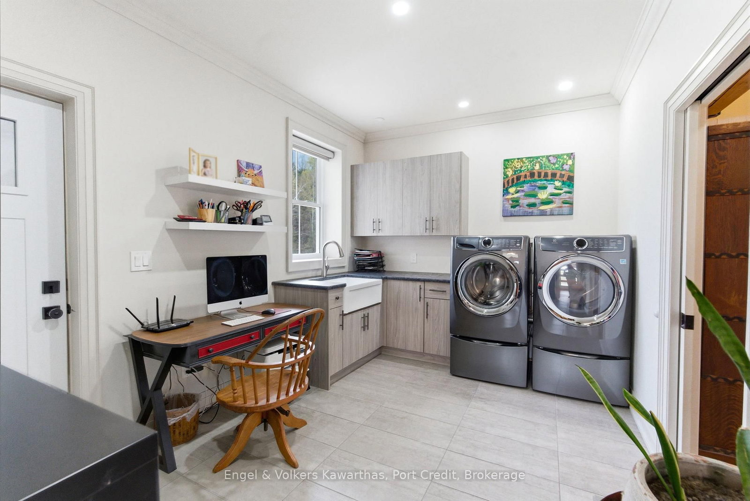
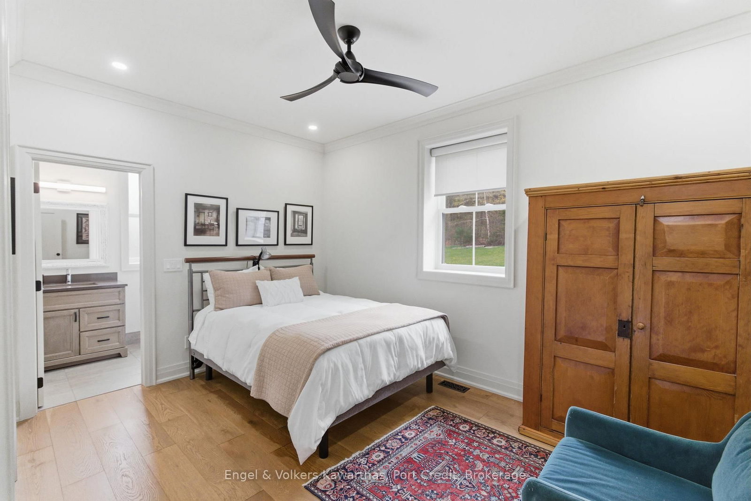
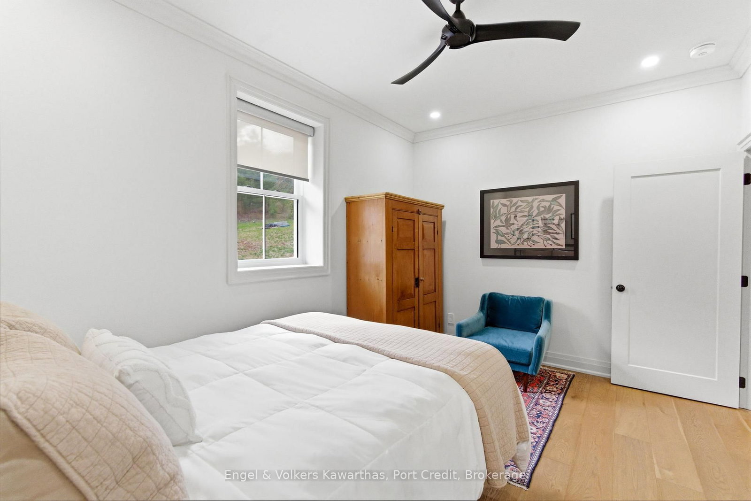
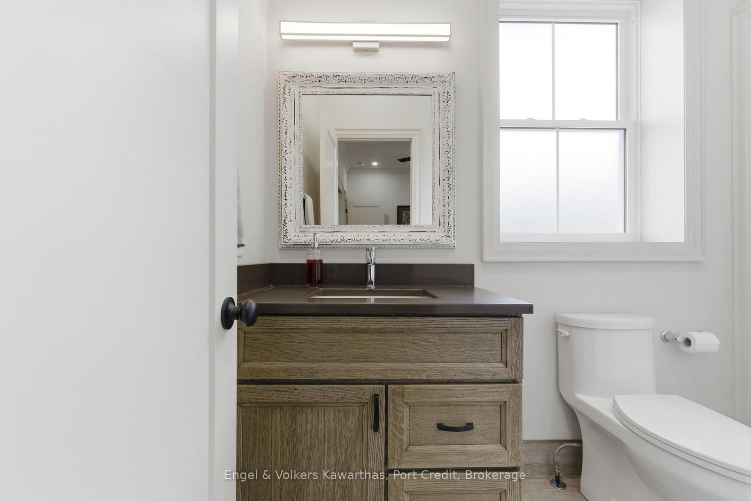
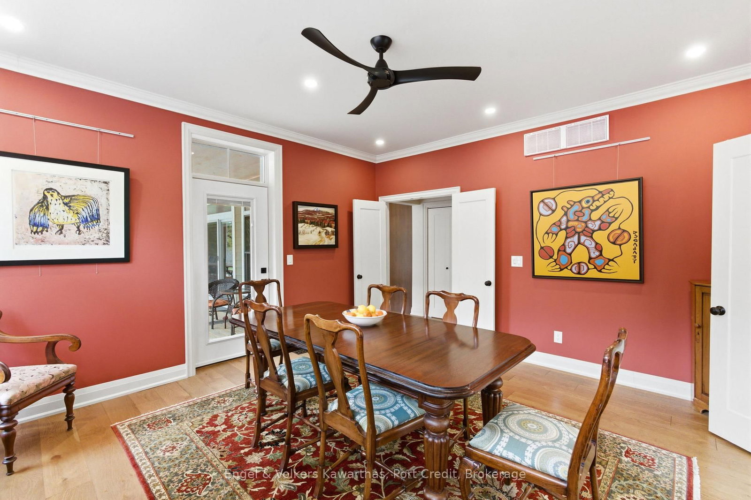
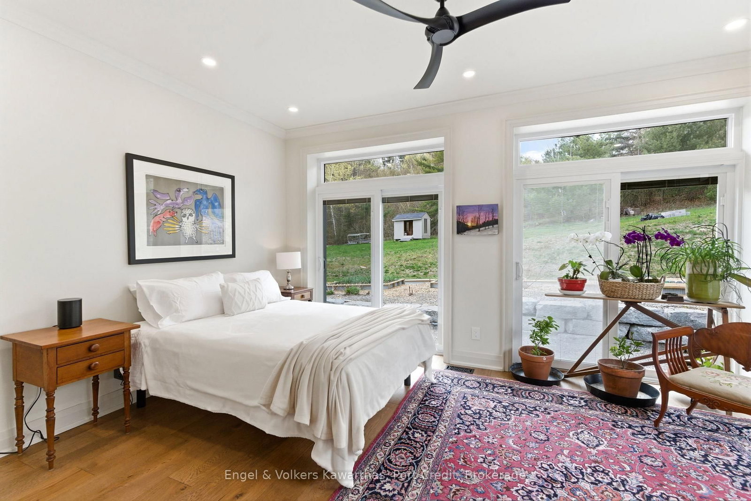
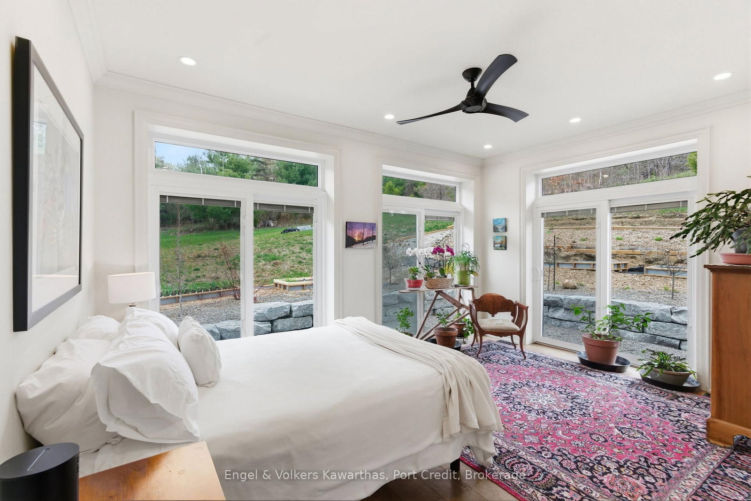
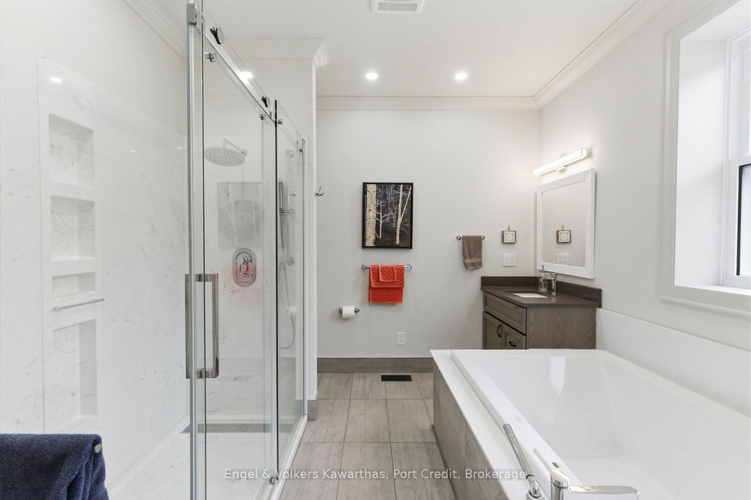
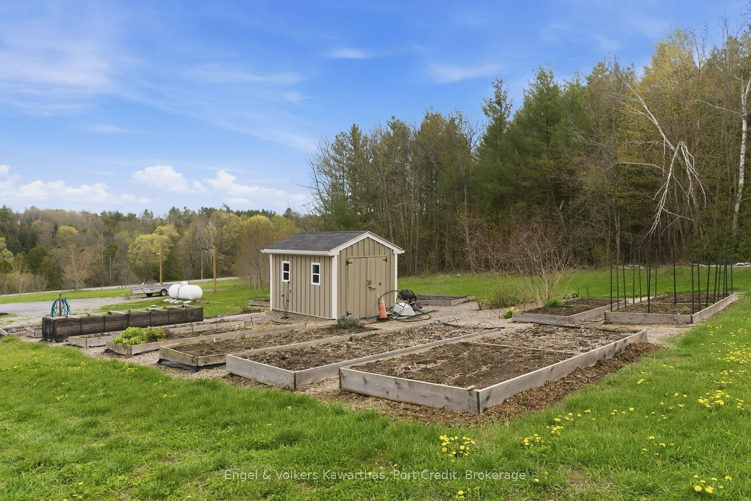
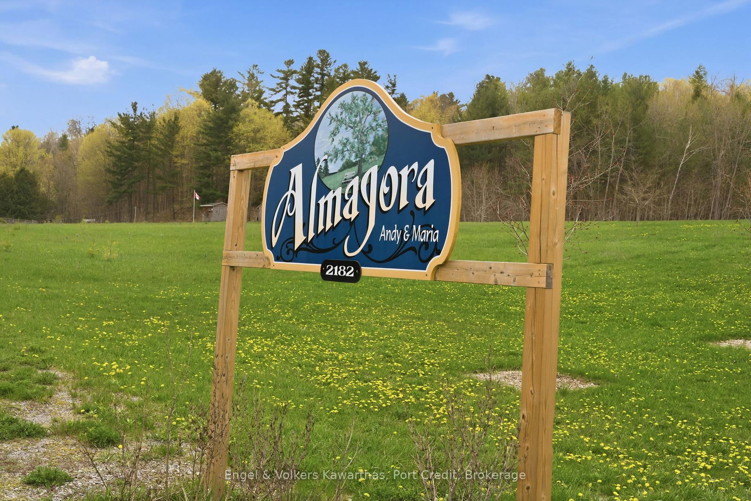
2182 Shelter Valley Road • Alnwick/Haldimand, ON photo 1
2182 Shelter Valley Road • Alnwick/Haldimand, ON photo 2
2182 Shelter Valley Road • Alnwick/Haldimand, ON photo 3
2182 Shelter Valley Road • Alnwick/Haldimand, ON photo 4
2182 Shelter Valley Road • Alnwick/Haldimand, ON photo 5
2182 Shelter Valley Road • Alnwick/Haldimand, ON photo 6
2182 Shelter Valley Road • Alnwick/Haldimand, ON photo 7
2182 Shelter Valley Road • Alnwick/Haldimand, ON photo 8
2182 Shelter Valley Road • Alnwick/Haldimand, ON photo 9
2182 Shelter Valley Road • Alnwick/Haldimand, ON photo 10
2182 Shelter Valley Road • Alnwick/Haldimand, ON photo 11
2182 Shelter Valley Road • Alnwick/Haldimand, ON photo 12
2182 Shelter Valley Road • Alnwick/Haldimand, ON photo 13
2182 Shelter Valley Road • Alnwick/Haldimand, ON photo 14
2182 Shelter Valley Road • Alnwick/Haldimand, ON photo 15
2182 Shelter Valley Road • Alnwick/Haldimand, ON photo 16
2182 Shelter Valley Road • Alnwick/Haldimand, ON photo 17
2182 Shelter Valley Road • Alnwick/Haldimand, ON photo 18
2182 Shelter Valley Road • Alnwick/Haldimand, ON photo 19
2182 Shelter Valley Road • Alnwick/Haldimand, ON photo 20
2182 Shelter Valley Road • Alnwick/Haldimand, ON photo 21
2182 Shelter Valley Road • Alnwick/Haldimand, ON photo 22
2182 Shelter Valley Road • Alnwick/Haldimand, ON photo 23
2182 Shelter Valley Road • Alnwick/Haldimand, ON photo 24
2182 Shelter Valley Road • Alnwick/Haldimand, ON photo 25
2182 Shelter Valley Road • Alnwick/Haldimand, ON photo 26
2182 Shelter Valley Road • Alnwick/Haldimand, ON photo 27
2182 Shelter Valley Road • Alnwick/Haldimand, ON photo 28
2182 Shelter Valley Road • Alnwick/Haldimand, ON photo 29
2182 Shelter Valley Road • Alnwick/Haldimand, ON photo 30
2182 Shelter Valley Road • Alnwick/Haldimand, ON photo 31
2182 Shelter Valley Road • Alnwick/Haldimand, ON photo 32
2182 Shelter Valley Road • Alnwick/Haldimand, ON photo 33
2182 Shelter Valley Road • Alnwick/Haldimand, ON photo 34
2182 Shelter Valley Road • Alnwick/Haldimand, ON photo 35
2182 Shelter Valley Road • Alnwick/Haldimand, ON photo 36
2182 Shelter Valley Road • Alnwick/Haldimand, ON photo 37
2182 Shelter Valley Road • Alnwick/Haldimand, ON photo 38
2182 Shelter Valley Road • Alnwick/Haldimand, ON photo 39
2182 Shelter Valley Road • Alnwick/Haldimand, ON photo 40
2182 Shelter Valley Road • Alnwick/Haldimand, ON photo 41
2182 Shelter Valley Road • Alnwick/Haldimand, ON photo 42
2182 Shelter Valley Road • Alnwick/Haldimand, ON photo 43
2182 Shelter Valley Road • Alnwick/Haldimand, ON photo 44
2182 Shelter Valley Road • Alnwick/Haldimand, ON photo 45
2182 Shelter Valley Road • Alnwick/Haldimand, ON photo 46
2182 Shelter Valley Road • Alnwick/Haldimand, ON photo 47
1 / 47
$1,649,999
2182 Shelter Valley Road • Alnwick/Haldimand, ONNew
Courtesy of Engel & Volkers Kawarthas, Port Credit
3+2
Bedrooms
5
Bathrooms
2000-2500
Square feet
14
Parking

About this home

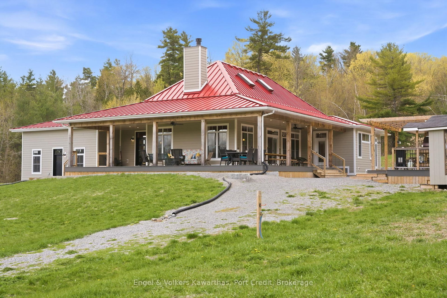
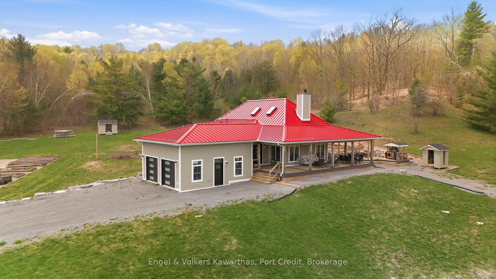
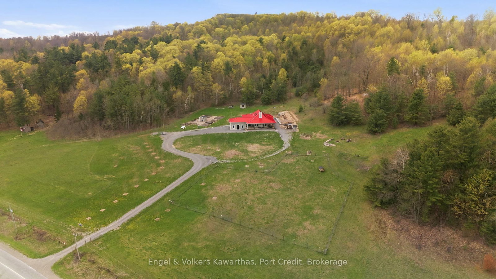
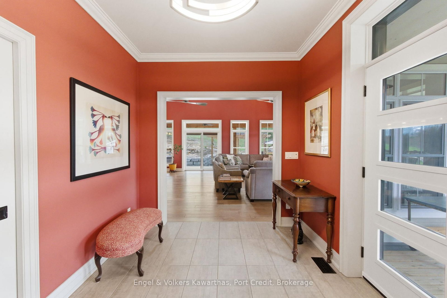
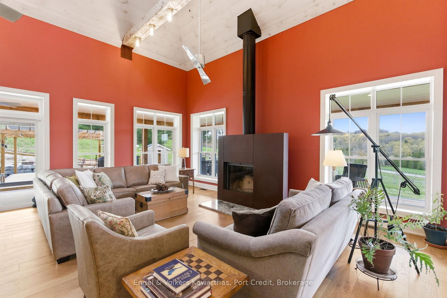
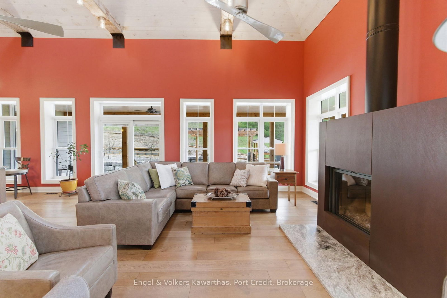
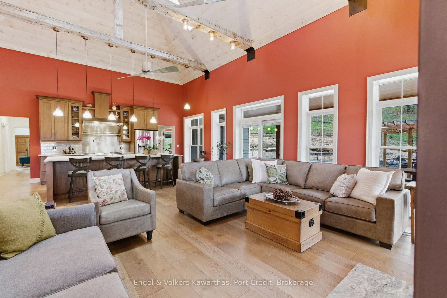
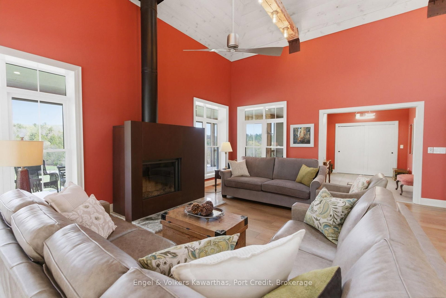
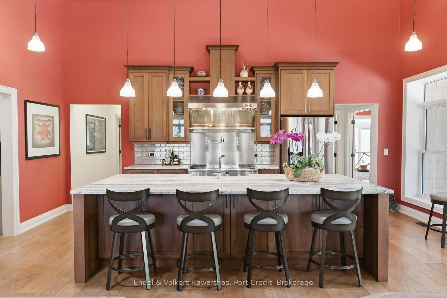
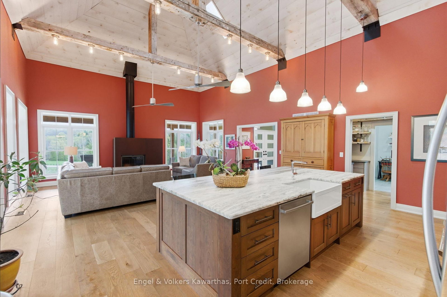
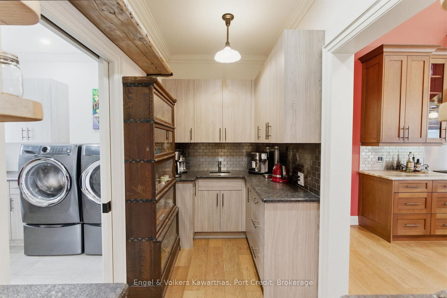
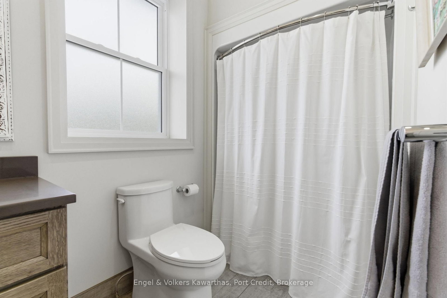
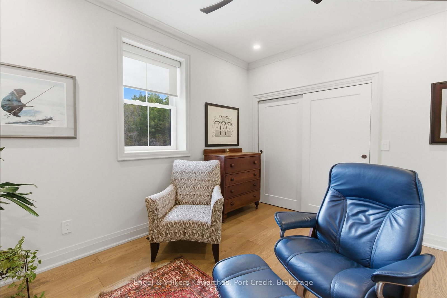
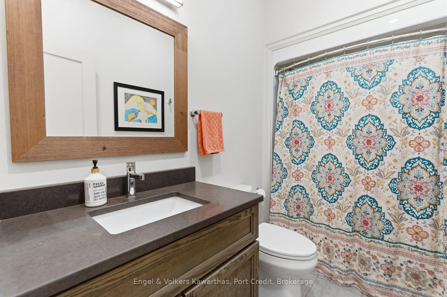
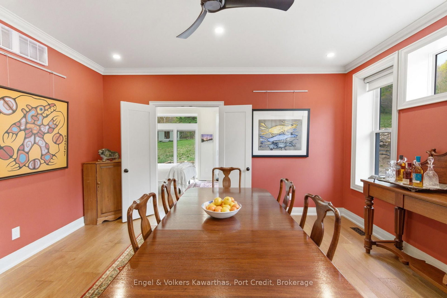
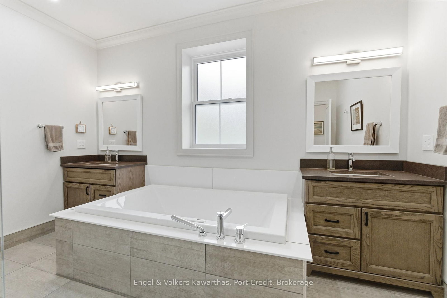
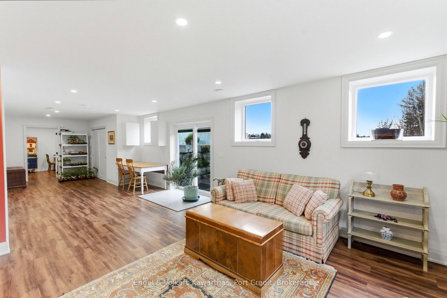
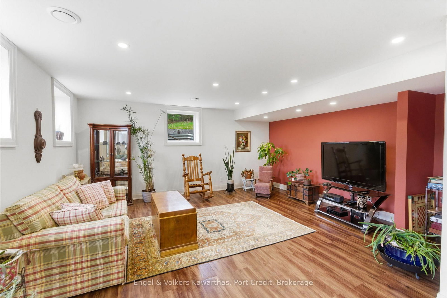
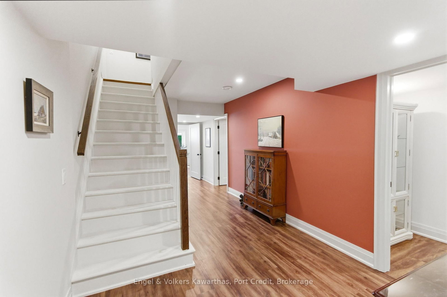
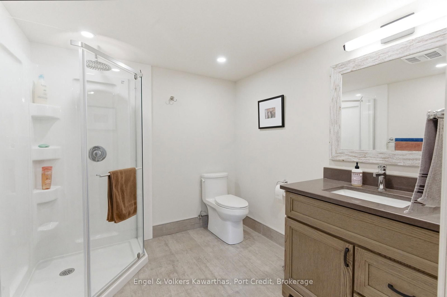
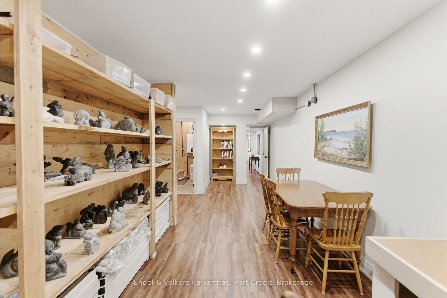
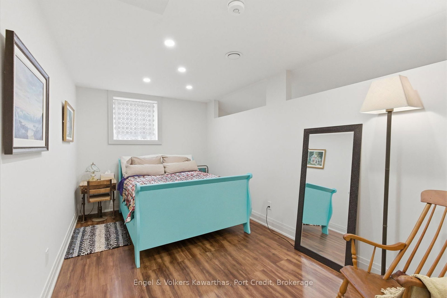
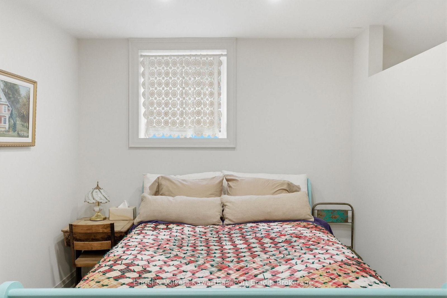
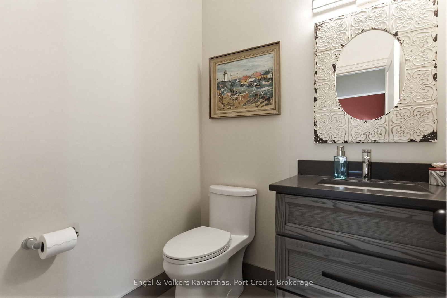
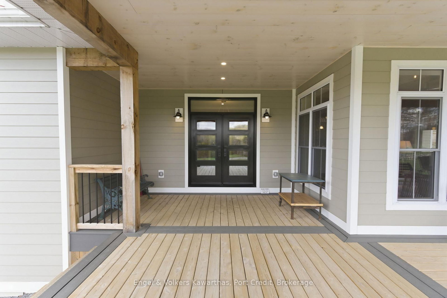
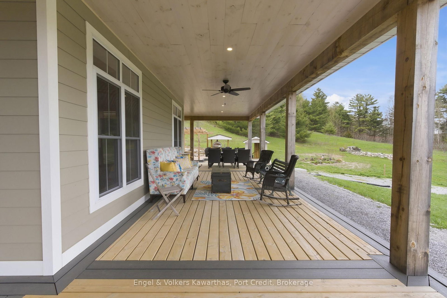
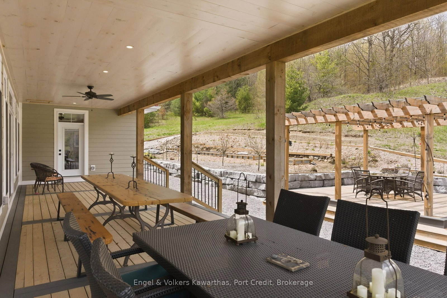
Welcome to Almagora - a stunning custom-built estate perched atop 37 rolling acres in the hills of Grafton. Meticulously crafted in 2022, this light-filled residence blends timeless design, luxury finishes, and exceptional craftsmanship in a private natural setting just 7 minutes from Highway 40. Inside, soaring 21-foot vaulted ceilings, reclaimed historic beams, and a striking STUV airtight fireplace anchor the breathtaking great room, creating a warm yet refined atmosphere. Thoughtfully designed with designer features throughout, the chef-inspired kitchen is a true showpiece featuring leathered granite countertops, custom cherry cabinetry, and a premium Monogram range and hood - ideal for elevated everyday living and entertaining alike. The main floor primary suite offers a luxurious private retreat complete with a spa-inspired ensuite and custom dressing room. Two additional bedrooms each feature their own 4-piece ensuite baths, providing comfort and privacy for family and guests. The beautifully finished walkout lower level expands the living space with two additional bedrooms or home offices, generous recreation space, and ample storage. Outdoors, a full wraparound covered porch, gazebo, and multiple open-air lounging areas are perfectly positioned to capture sweeping panoramic views across the surrounding countryside and private walking trails. A truly exceptional offering where luxury, tranquillity, and craftsmanship come together in one unforgettable estate.

Property details

Property type
Detached
Style
Bungalow
Approx. age (yrs)
0-5
Total rooms
13
Lot size
307 × 362 m
Property taxes
$8,780.47 (2025)
Occupancy
FLEX
Days on market
124
Status
Active
MLS®

Property history

Recently sold nearby

Listing data last updated: Sep 8, 2026, 3:59 p.m. EDT via TRREB IDX.

First listed: May 8, 2026, 9:13 p.m. EDT.