
22C Maple Ridge Crescent • #80 • Nepean, ON photo 1
22C Maple Ridge Crescent • #80 • Nepean, ON photo 2
22C Maple Ridge Crescent • #80 • Nepean, ON photo 3
22C Maple Ridge Crescent • #80 • Nepean, ON photo 4
22C Maple Ridge Crescent • #80 • Nepean, ON photo 5
22C Maple Ridge Crescent • #80 • Nepean, ON photo 6
22C Maple Ridge Crescent • #80 • Nepean, ON photo 7
22C Maple Ridge Crescent • #80 • Nepean, ON photo 8
22C Maple Ridge Crescent • #80 • Nepean, ON photo 9
22C Maple Ridge Crescent • #80 • Nepean, ON photo 10
22C Maple Ridge Crescent • #80 • Nepean, ON photo 11
22C Maple Ridge Crescent • #80 • Nepean, ON photo 12
22C Maple Ridge Crescent • #80 • Nepean, ON photo 13
22C Maple Ridge Crescent • #80 • Nepean, ON photo 14
22C Maple Ridge Crescent • #80 • Nepean, ON photo 15
22C Maple Ridge Crescent • #80 • Nepean, ON photo 16
22C Maple Ridge Crescent • #80 • Nepean, ON photo 17
22C Maple Ridge Crescent • #80 • Nepean, ON photo 18
22C Maple Ridge Crescent • #80 • Nepean, ON photo 19
22C Maple Ridge Crescent • #80 • Nepean, ON photo 20
22C Maple Ridge Crescent • #80 • Nepean, ON photo 21
22C Maple Ridge Crescent • #80 • Nepean, ON photo 22
22C Maple Ridge Crescent • #80 • Nepean, ON photo 23
22C Maple Ridge Crescent • #80 • Nepean, ON photo 24
22C Maple Ridge Crescent • #80 • Nepean, ON photo 25
22C Maple Ridge Crescent • #80 • Nepean, ON photo 26
22C Maple Ridge Crescent • #80 • Nepean, ON photo 27
22C Maple Ridge Crescent • #80 • Nepean, ON photo 28
22C Maple Ridge Crescent • #80 • Nepean, ON photo 29
22C Maple Ridge Crescent • #80 • Nepean, ON photo 30
22C Maple Ridge Crescent • #80 • Nepean, ON photo 31
22C Maple Ridge Crescent • #80 • Nepean, ON photo 32
22C Maple Ridge Crescent • #80 • Nepean, ON photo 33
22C Maple Ridge Crescent • #80 • Nepean, ON photo 34
22C Maple Ridge Crescent • #80 • Nepean, ON photo 35
1 / 35
$474,900
22C Maple Ridge Crescent • #80 • Nepean, ONPrice Change▼ 2.06%
Courtesy of CENTURY 21 SYNERGY REALTY INC
3
Bedrooms
3
Bathrooms
1400-1599
Square feet
2
Parking

About this home

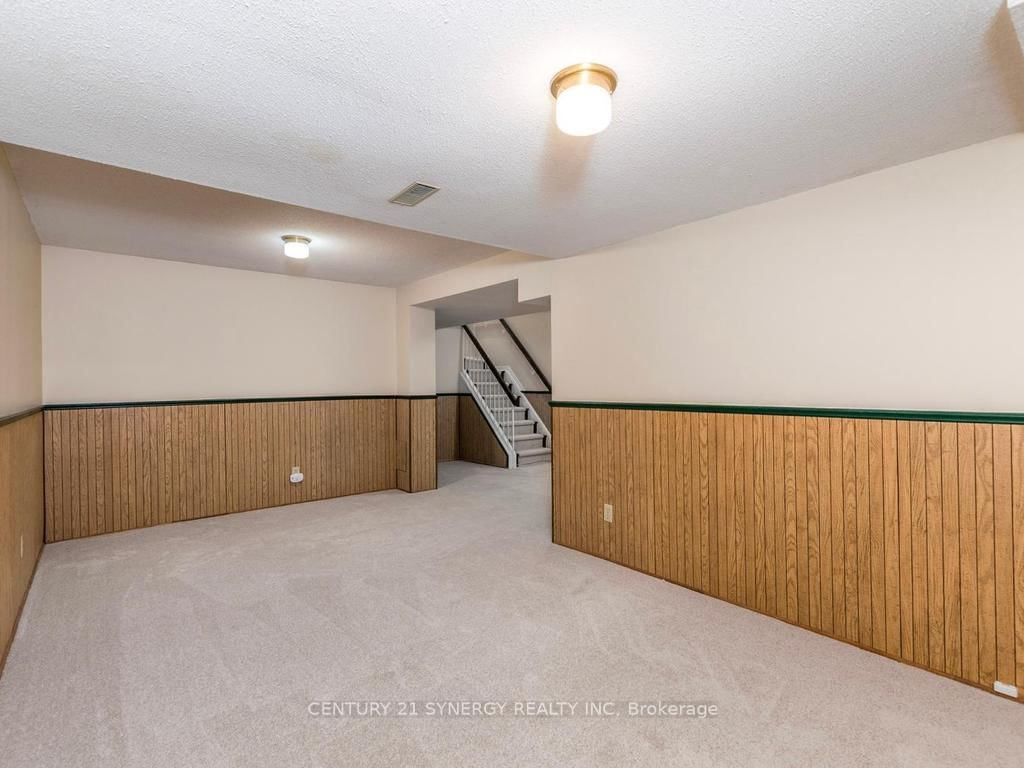
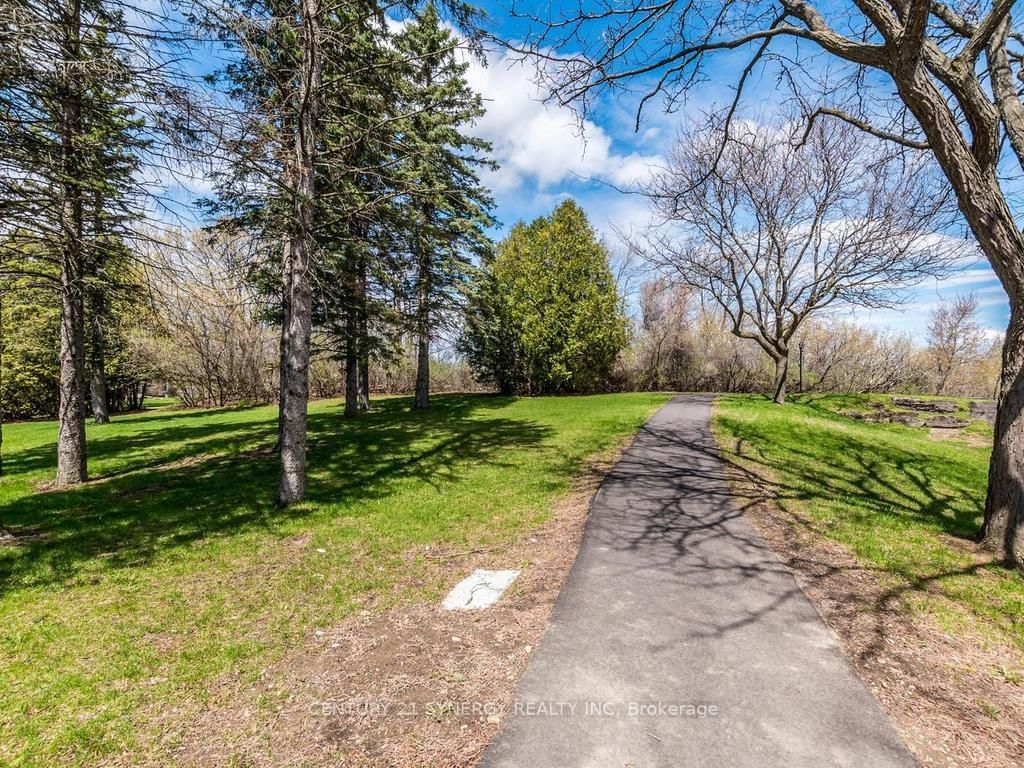
Lovingly maintained and ideally located, this inviting home backs onto serene park-like greenspace with no rear neighbours - perfect for enjoying nature, mature trees, and abundant birdlife. Set in a highly desirable Barrhaven neighbourhood, you can walk to schools, parks, the Walter Baker Recreation Centre, and an extensive network of walking trails. This bright and inviting home offers three spacious bedrooms and three bathrooms, including two full 4-piece baths on the second level and a convenient 2-piece powder room on the main floor. The main level showcases hardwood flooring and a welcoming living space complete with a cozy gas fireplace and patio doors to the wonderfully peaceful backyard. A fully finished recreation room provides additional living space ideal for a family room, home office, or entertainment area. Freshly painted throughout and featuring brand new carpeting on the second level and in the basement, this home is truly move-in ready. Note also there is a garage with inside entry for everyday convenience. Come home, relax, and enjoy!

Property details

Property type
Condo Townhouse
Style
2-Storey
Total rooms
6
Maintenance fee
$423.21/mo
Exposure
West
Property taxes
$2,907 (2025)
Occupancy
Immediate
Days on market
83
Status
Active
MLS®

Property history

Recently sold nearby

Listing data last updated: Jul 29, 2026, 12:29 p.m. EDT via TRREB IDX.

First listed: May 8, 2026, 6:06 p.m. EDT.