
99 Louisa Street • #214 • Kawartha Lakes, ON photo 1
99 Louisa Street • #214 • Kawartha Lakes, ON photo 2
99 Louisa Street • #214 • Kawartha Lakes, ON photo 3
99 Louisa Street • #214 • Kawartha Lakes, ON photo 4
99 Louisa Street • #214 • Kawartha Lakes, ON photo 5
99 Louisa Street • #214 • Kawartha Lakes, ON photo 6
99 Louisa Street • #214 • Kawartha Lakes, ON photo 7
99 Louisa Street • #214 • Kawartha Lakes, ON photo 8
99 Louisa Street • #214 • Kawartha Lakes, ON photo 9
99 Louisa Street • #214 • Kawartha Lakes, ON photo 10
99 Louisa Street • #214 • Kawartha Lakes, ON photo 11
99 Louisa Street • #214 • Kawartha Lakes, ON photo 12
99 Louisa Street • #214 • Kawartha Lakes, ON photo 13
99 Louisa Street • #214 • Kawartha Lakes, ON photo 14
99 Louisa Street • #214 • Kawartha Lakes, ON photo 15
99 Louisa Street • #214 • Kawartha Lakes, ON photo 16
99 Louisa Street • #214 • Kawartha Lakes, ON photo 17
99 Louisa Street • #214 • Kawartha Lakes, ON photo 18
99 Louisa Street • #214 • Kawartha Lakes, ON photo 19
99 Louisa Street • #214 • Kawartha Lakes, ON photo 20
99 Louisa Street • #214 • Kawartha Lakes, ON photo 21
99 Louisa Street • #214 • Kawartha Lakes, ON photo 22
99 Louisa Street • #214 • Kawartha Lakes, ON photo 23
99 Louisa Street • #214 • Kawartha Lakes, ON photo 24
99 Louisa Street • #214 • Kawartha Lakes, ON photo 25
99 Louisa Street • #214 • Kawartha Lakes, ON photo 26
99 Louisa Street • #214 • Kawartha Lakes, ON photo 27
99 Louisa Street • #214 • Kawartha Lakes, ON photo 28
99 Louisa Street • #214 • Kawartha Lakes, ON photo 29
99 Louisa Street • #214 • Kawartha Lakes, ON photo 30
99 Louisa Street • #214 • Kawartha Lakes, ON photo 31
99 Louisa Street • #214 • Kawartha Lakes, ON photo 32
99 Louisa Street • #214 • Kawartha Lakes, ON photo 33
99 Louisa Street • #214 • Kawartha Lakes, ON photo 34
99 Louisa Street • #214 • Kawartha Lakes, ON photo 35
99 Louisa Street • #214 • Kawartha Lakes, ON photo 36
99 Louisa Street • #214 • Kawartha Lakes, ON photo 37
99 Louisa Street • #214 • Kawartha Lakes, ON photo 38
99 Louisa Street • #214 • Kawartha Lakes, ON photo 39
99 Louisa Street • #214 • Kawartha Lakes, ON photo 40
99 Louisa Street • #214 • Kawartha Lakes, ON photo 41
99 Louisa Street • #214 • Kawartha Lakes, ON photo 42
99 Louisa Street • #214 • Kawartha Lakes, ON photo 43
99 Louisa Street • #214 • Kawartha Lakes, ON photo 44
99 Louisa Street • #214 • Kawartha Lakes, ON photo 45
99 Louisa Street • #214 • Kawartha Lakes, ON photo 46
99 Louisa Street • #214 • Kawartha Lakes, ON photo 47
1 / 47
$799,000
99 Louisa Street • #214 • Kawartha Lakes, ONSold Conditional
Courtesy of Ball Real Estate Inc.
2
Bedrooms
2
Bathrooms
1200-1399
Square feet
2
Parking

About this home

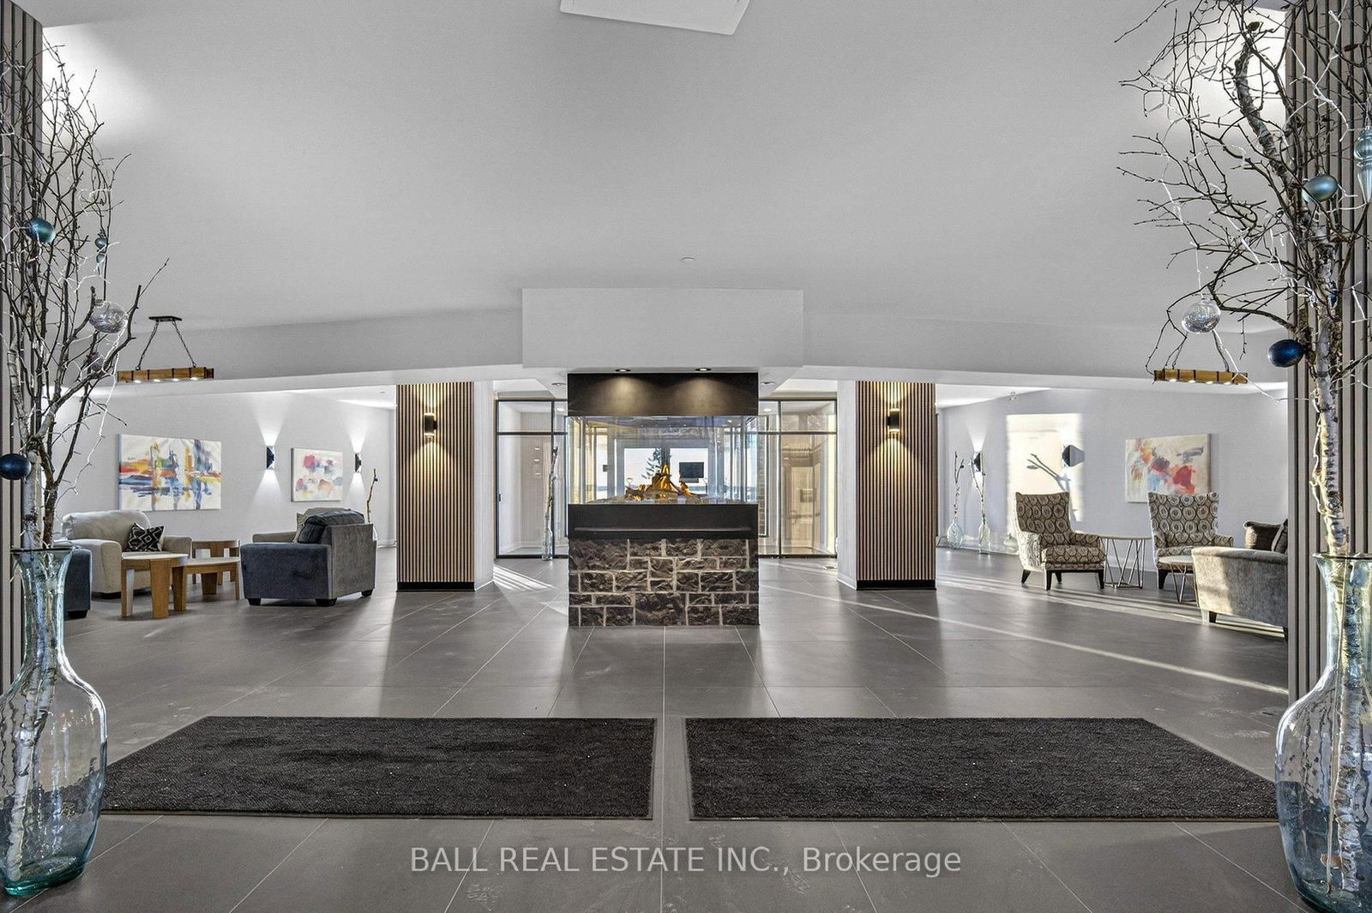
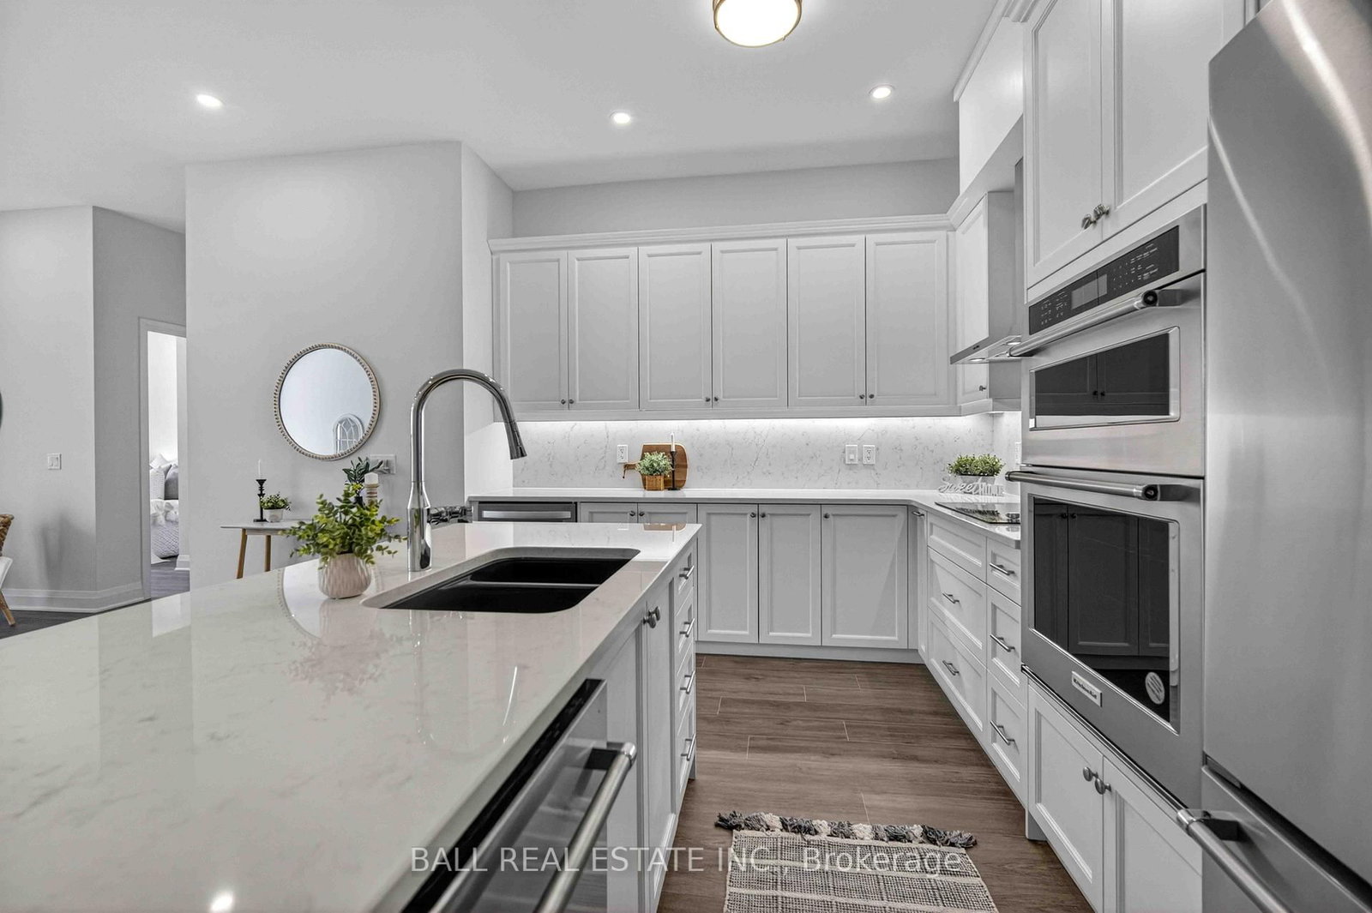
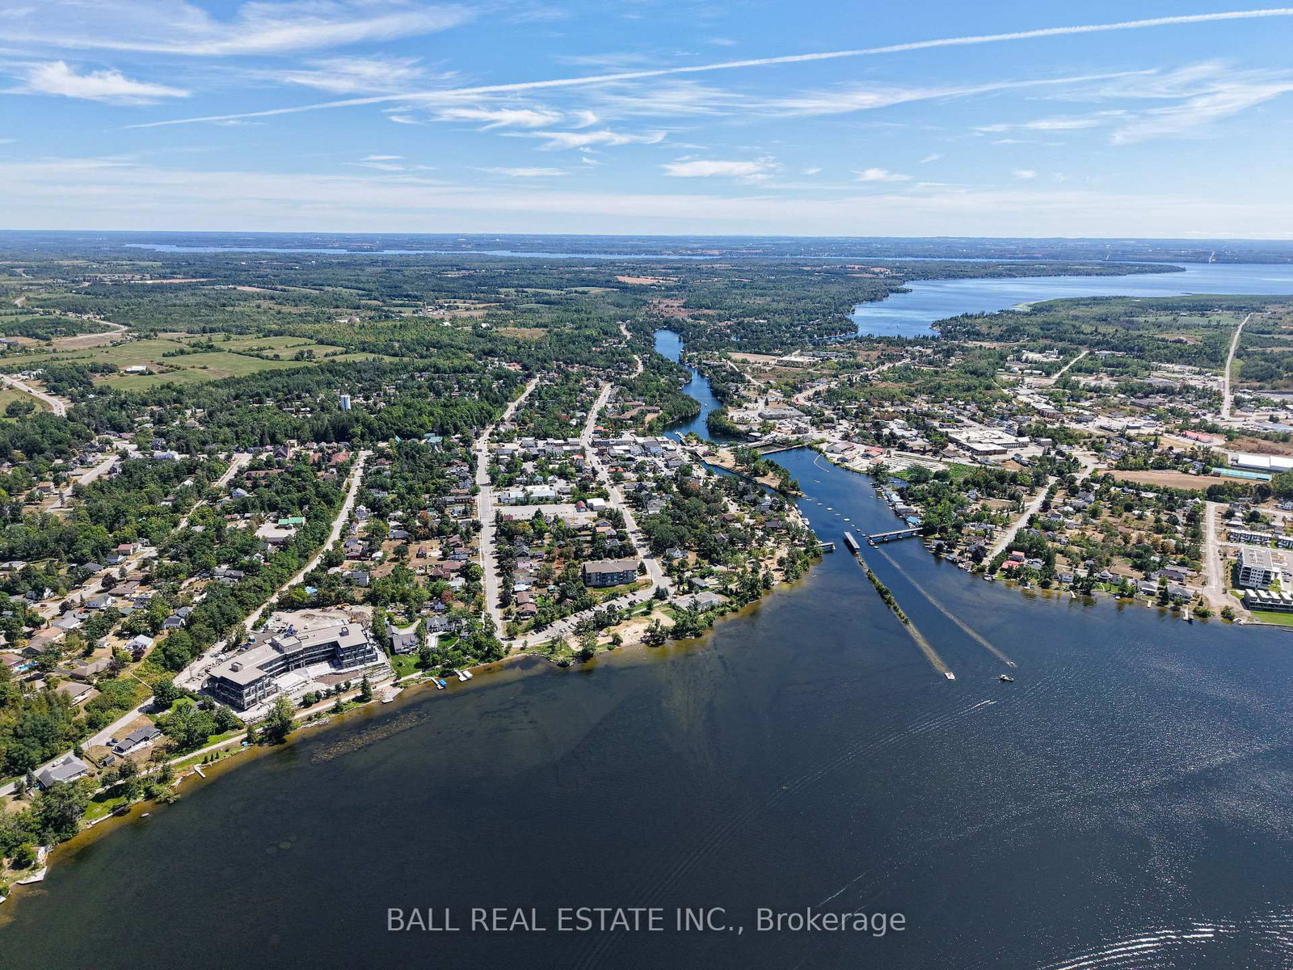
MAKING HOME OWNERSHIP MORE AFFORDABLE! The builder is excited to announce we have made a new price improvement in response to Ontario's expanded HST rebate for new homes, plus an additional $50,000 Spring Bonus paid to the Buyer by Developer on closing! Luxury Living in the Heart of Kawartha Lakes, experience resort-style living every day in Kawartha Lakes' premier condo development - The Moorings on Cameron Lake. This stunning 2-bedroom, 2-bath suite offers 1,299 sq ft of elegant and spacious living with 9ft ceilings, floor to ceiling windows & open-concept layout with premium finishes throughout. Suite Features: Expansive kitchen/dining/living area with walk-out to an oversized terrace that has panoramic views of the lake with western sunsets (gas BBQ hookup). Upgraded kitchen with quality cabinets, quartz countertops, under-cabinet lighting, large island & stainless-steel appliances. Primary suite has a walk-in closet & luxurious en-suite bathroom. Second bedroom ideal for guests or office space. In-suite laundry room with extra storage. Engineered hardwood & porcelain tile flooring throughout, upgraded doors & trim. Two underground parking spot & private locker included. World-Class Amenities: Outside massive landscaped lakeside patio/ gathering area with western sunsets, lakeview state-of-the-art fitness centre with indoor sauna, lakeview owners lounge with caterer's kitchen & movie theatre (can be booked for private events), 2 guests suites, grand foyer with gas fireplace, heated outdoor pool & hot tub, tennis/pickleball court & beautifully landscaped outdoor areas. Steps from the Victoria Trail, shopping, dining, wellness services & entertainment. Located on the tranquil shores of Cameron Lake, part of the Trent-Severn Waterway & just minutes to Lindsay & Bobcaygeon, this is an ideal blend of luxury, convenience & nature. Enjoy spectacular western sunsets, peaceful surroundings, and vibrant local living - all less than 90 minutes from the GTA.

Property details

Property type
Common Element Condo
Style
1 Storey/Apt
Approx. age (yrs)
New
Total rooms
3
Maintenance fee
$901.90/mo
Exposure
West
Property taxes
$6,368 (2026)
Occupancy
Immediate
Days on market
75
Status
Active Under Contract
MLS®

Property history

Recently sold nearby

Listing data last updated: Jul 20, 2026, 9:44 a.m. EDT via TRREB IDX.

First listed: May 8, 2026, 5:00 p.m. EDT.