




About this home
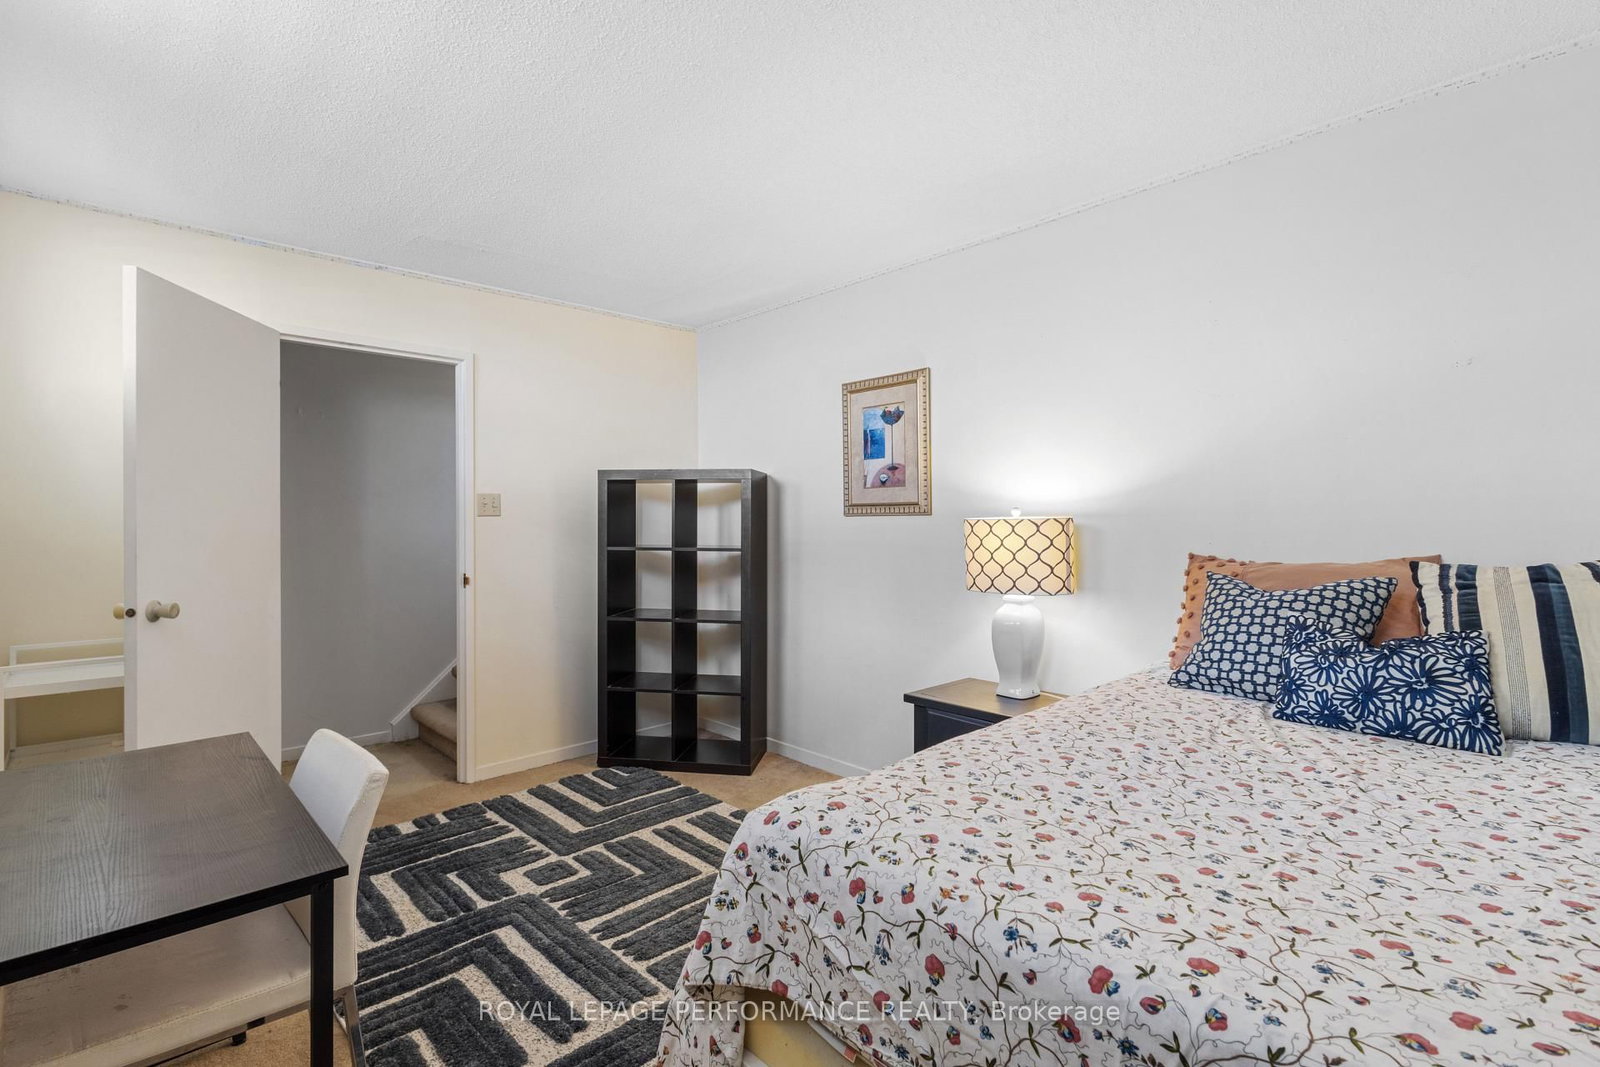
Welcome to this spacious and character-filled 2 bedroom + den condo perfectly located just steps from the University of Ottawa and within walking distance to cafés, restaurants, parks, transit, and everyday amenities. Offering a unique layout and an exceptional amount of living space, this home combines warmth, functionality, and charm in one of the city's most convenient locations. The functional kitchen offers ample cabinetry and workspace, making it ideal for everyday use and hosting guests. The bright open-concept living and dining area is filled with natural light from oversized windows and anchored by a cozy wood-burning fireplace, creating a warm and inviting atmosphere. The thoughtful layout offers excellent flow and flexibility, while the den provides the perfect bonus space for a home office, reading area, or guest space depending on your needs. Both bedrooms are generously sized, including a spacious primary, while 2 bathrooms and in-unit laundry add to the comfort and convenience of the home. Enjoy not one, but two private outdoor spaces with a front balcony and a large rear deck perfect for relaxing, entertaining, or enjoying warm summer evenings. Complete with one underground parking space and one storage locker, this condo offers space, character, and an unbeatable central location.
Property details
- Property type
- Condo Apartment
- Style
- 1 Storey/Apt
- Total rooms
- 4
- Maintenance fee
- $772/mo
- Exposure
- East
- Property taxes
- $4,380.76 (2025)
- Occupancy
- TBD
- Days on market
- 81
- Status
- Active Under Contract
- MLS®
Property history
Location
Open in Google MapsRecently sold nearby
Listing data last updated: Jul 27, 2026, 10:43 a.m. EDT via TRREB IDX.
First listed: May 8, 2026, 2:35 p.m. EDT.