
49 Janlyn Crescent • Belleville, ON photo 1
49 Janlyn Crescent • Belleville, ON photo 2
49 Janlyn Crescent • Belleville, ON photo 3
49 Janlyn Crescent • Belleville, ON photo 4
49 Janlyn Crescent • Belleville, ON photo 5
49 Janlyn Crescent • Belleville, ON photo 6
49 Janlyn Crescent • Belleville, ON photo 7
49 Janlyn Crescent • Belleville, ON photo 8
49 Janlyn Crescent • Belleville, ON photo 9
49 Janlyn Crescent • Belleville, ON photo 10
49 Janlyn Crescent • Belleville, ON photo 11
49 Janlyn Crescent • Belleville, ON photo 12
49 Janlyn Crescent • Belleville, ON photo 13
49 Janlyn Crescent • Belleville, ON photo 14
49 Janlyn Crescent • Belleville, ON photo 15
49 Janlyn Crescent • Belleville, ON photo 16
49 Janlyn Crescent • Belleville, ON photo 17
49 Janlyn Crescent • Belleville, ON photo 18
49 Janlyn Crescent • Belleville, ON photo 19
49 Janlyn Crescent • Belleville, ON photo 20
49 Janlyn Crescent • Belleville, ON photo 21
49 Janlyn Crescent • Belleville, ON photo 22
49 Janlyn Crescent • Belleville, ON photo 23
49 Janlyn Crescent • Belleville, ON photo 24
49 Janlyn Crescent • Belleville, ON photo 25
49 Janlyn Crescent • Belleville, ON photo 26
49 Janlyn Crescent • Belleville, ON photo 27
49 Janlyn Crescent • Belleville, ON photo 28
49 Janlyn Crescent • Belleville, ON photo 29
49 Janlyn Crescent • Belleville, ON photo 30
49 Janlyn Crescent • Belleville, ON photo 31
49 Janlyn Crescent • Belleville, ON photo 32
1 / 32
$519,999
49 Janlyn Crescent • Belleville, ONPrice Change▲ 7.24%
Courtesy of PG DIRECT REALTY LTD.
3+1
Bedrooms
2
Bathrooms
1100-1500
Square feet
3
Parking

About this home

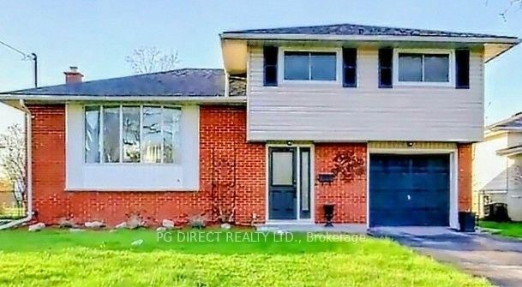
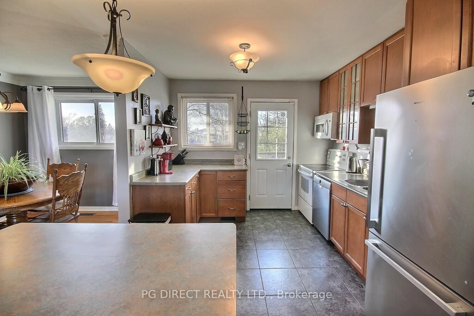
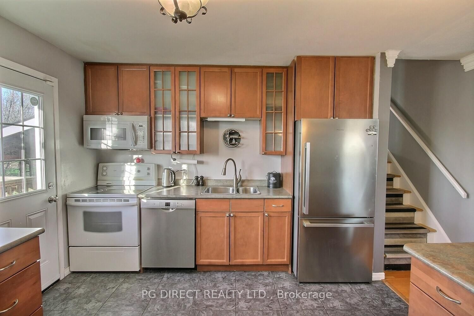
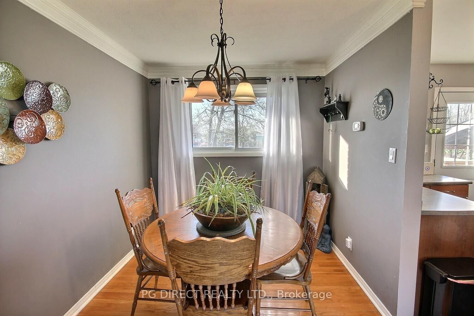
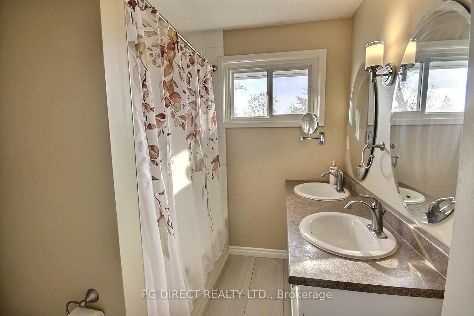
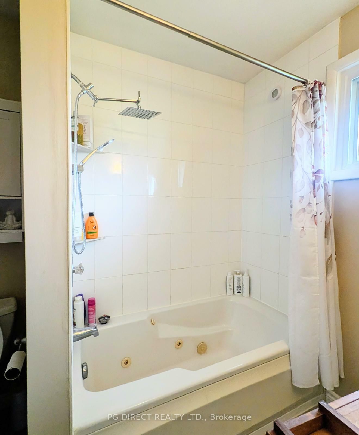
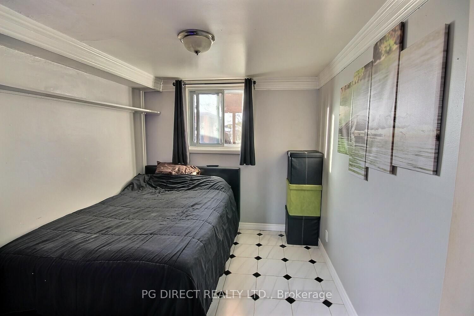
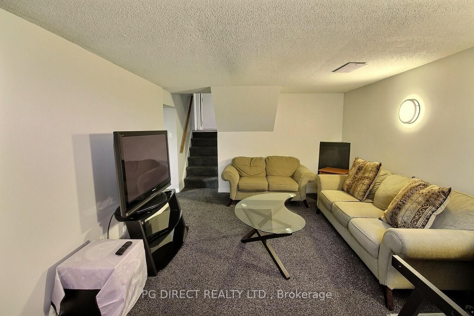
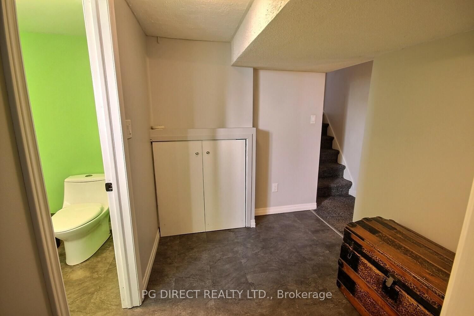
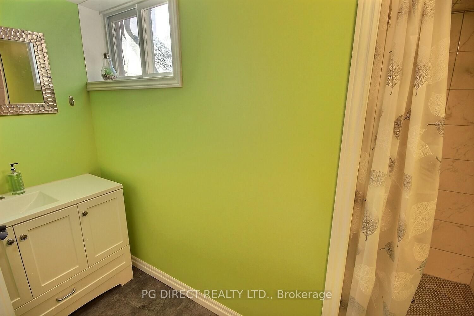
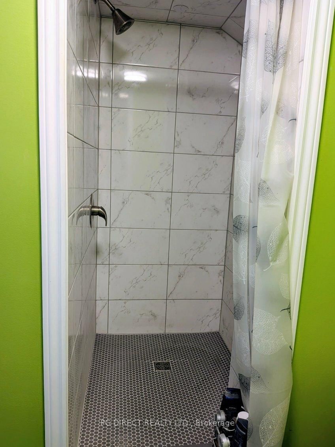
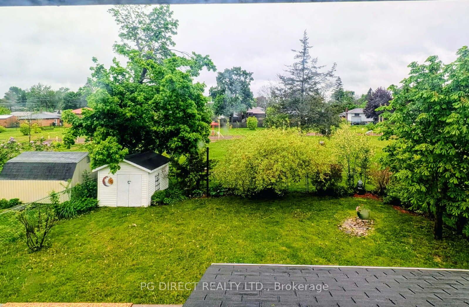
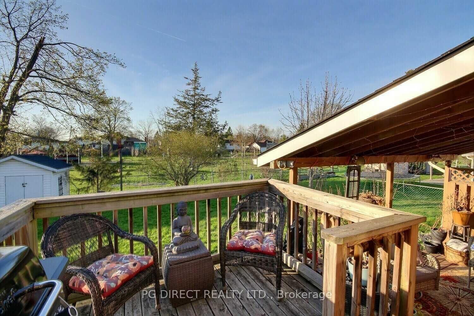
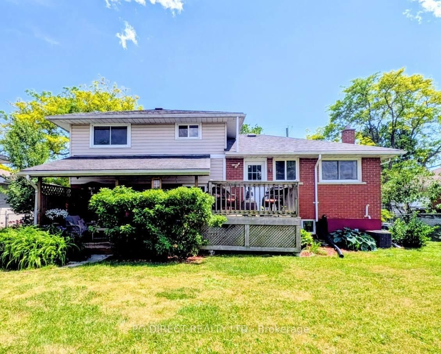
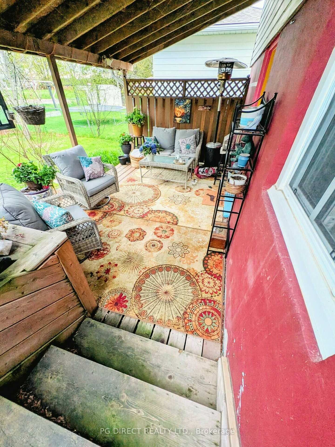
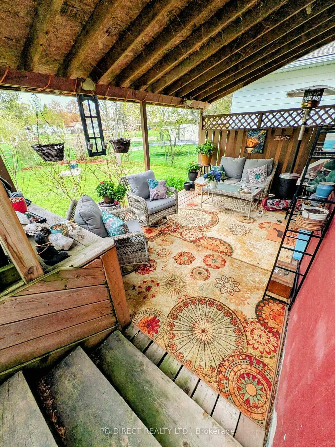
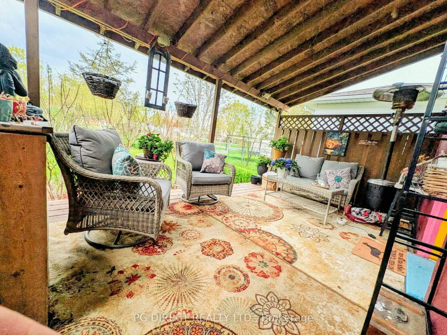
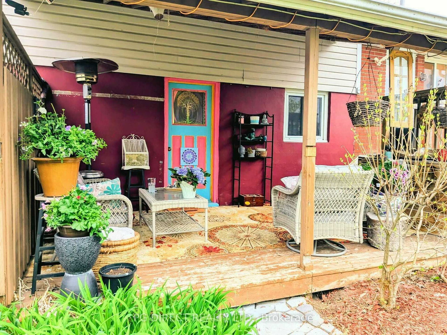
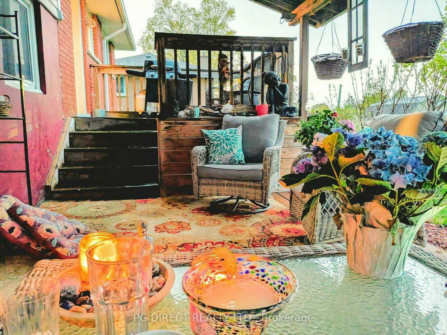
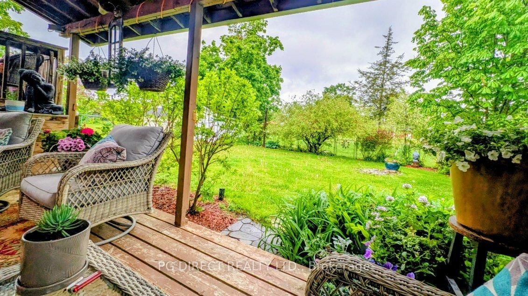
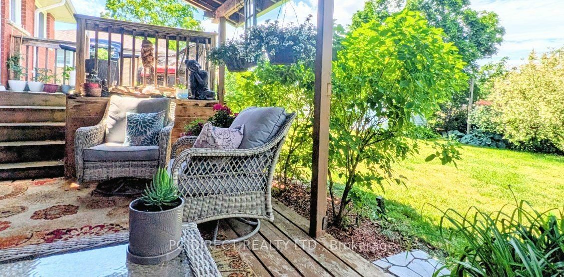
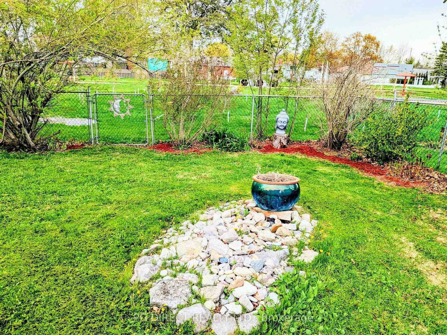
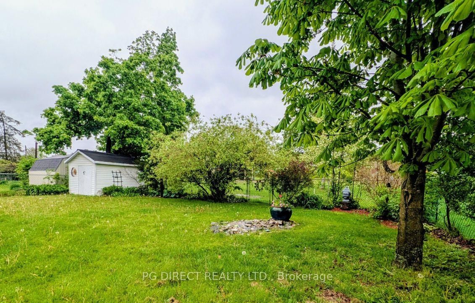
Visit REALTOR website for additional information. Beautiful 3 level side split in Belleville's desirable east end, backing directly onto a park for added privacy and peaceful views. This well maintained home offers 4 spacious bedrooms and 2 full bathrooms, including a 3 piece bath and a rare 6 piece main bathroom complete with a relaxing whirlpool tub, ideal for busy families. The versatile main level bedroom also makes an excellent home office, featuring views of the private backyard for those working from home. Bright living areas provide a functional layout with room to grow, while the surrounding neighborhood is quiet and family friendly. Enjoy easy access to nearby trails, Lake Ontario, schools, public transit, and a wide range of shopping and amenities just minutes away, making this an ideal blend of comfort and convenience.

Property details

Property type
Detached
Style
Sidesplit 3
Approx. age (yrs)
51-99
Total rooms
6
Lot size
55 × 103 ft
Property taxes
$3,844.27 (2025)
Occupancy
Flexible
Days on market
110
Status
Active
MLS®

Property history

Recently sold nearby

Listing data last updated: Aug 24, 2026, 6:32 p.m. EDT via TRREB IDX.

First listed: May 8, 2026, 12:52 p.m. EDT.