







About this home
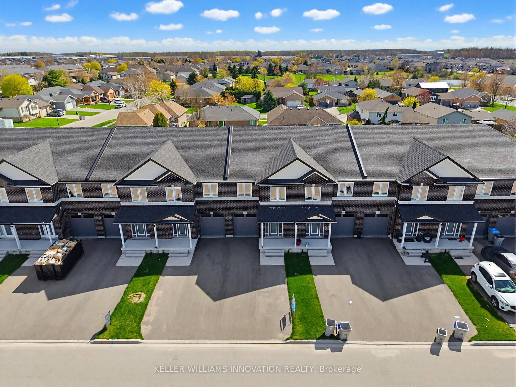
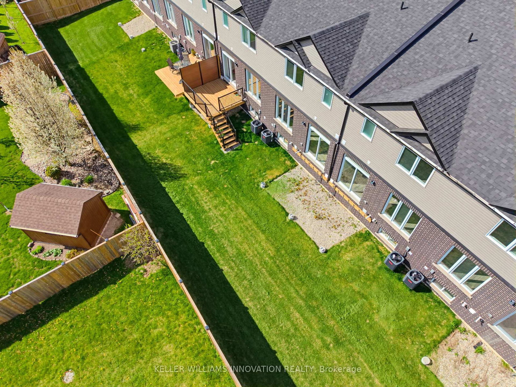
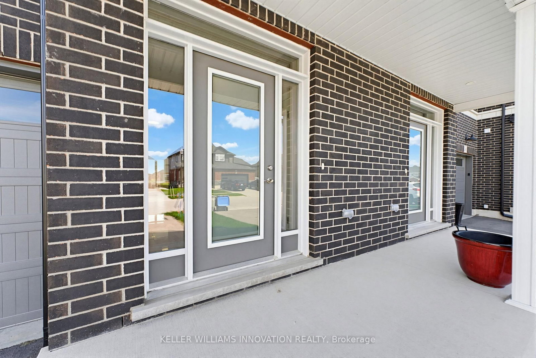
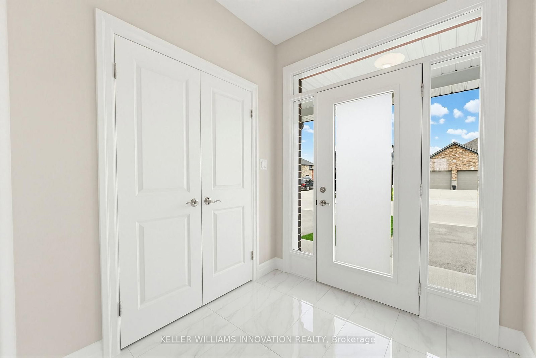
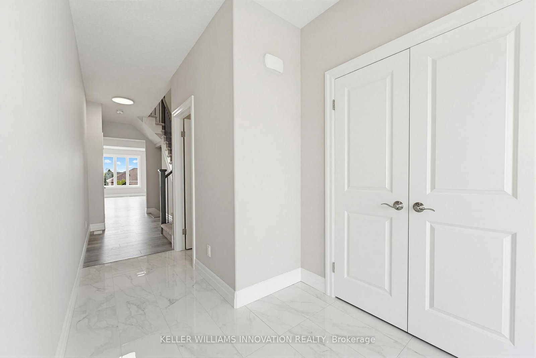
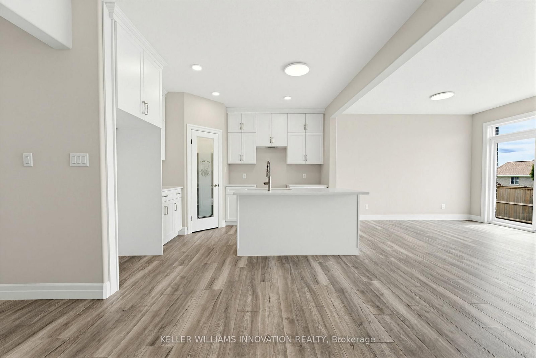
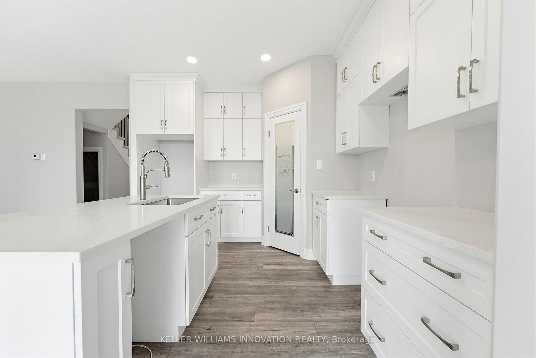
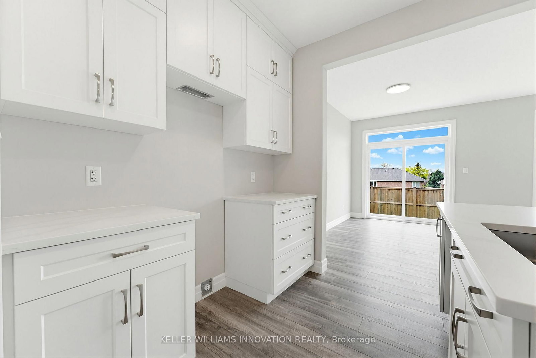
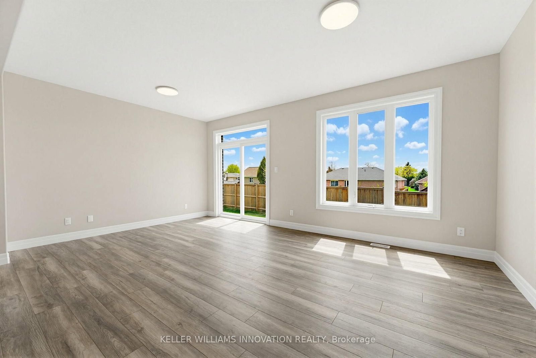
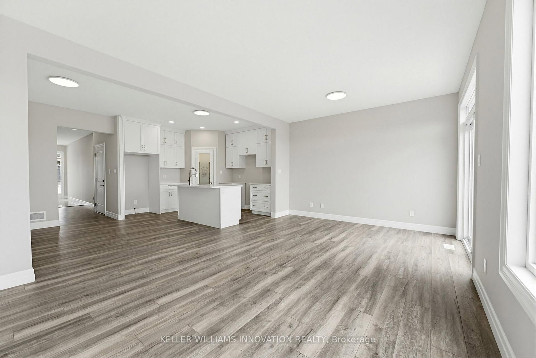
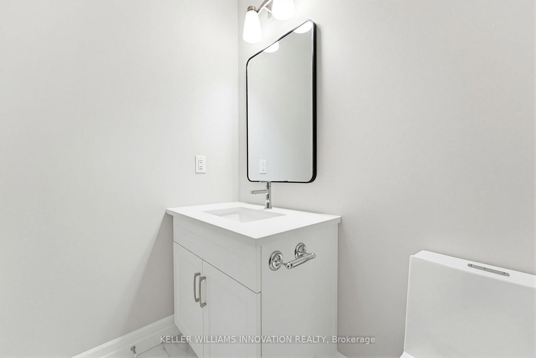
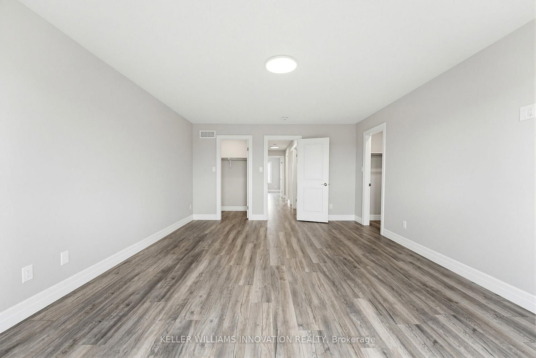
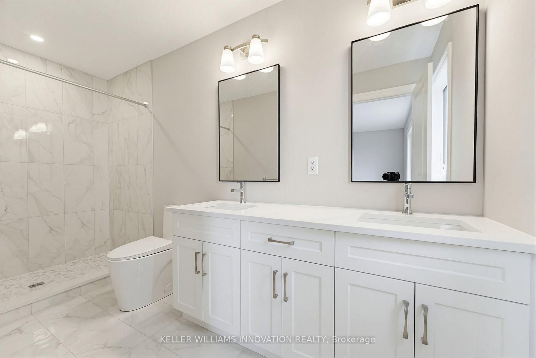
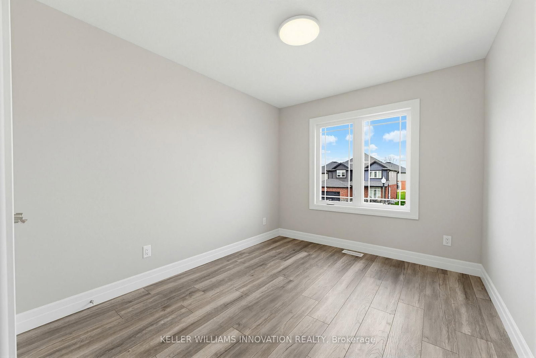
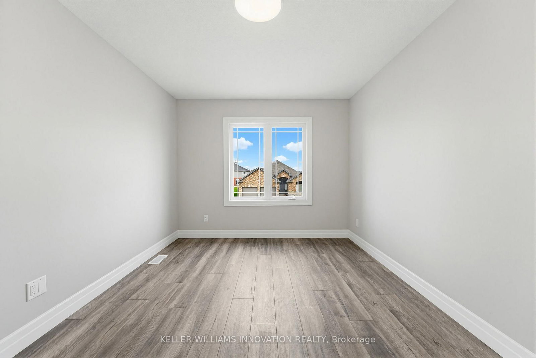
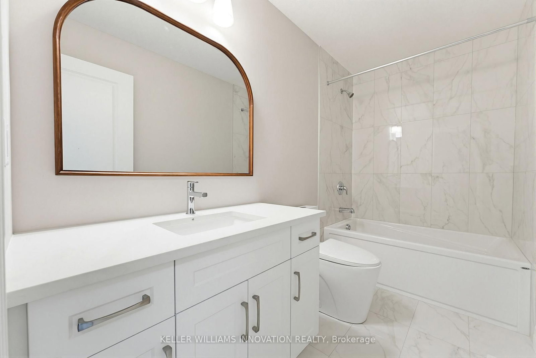
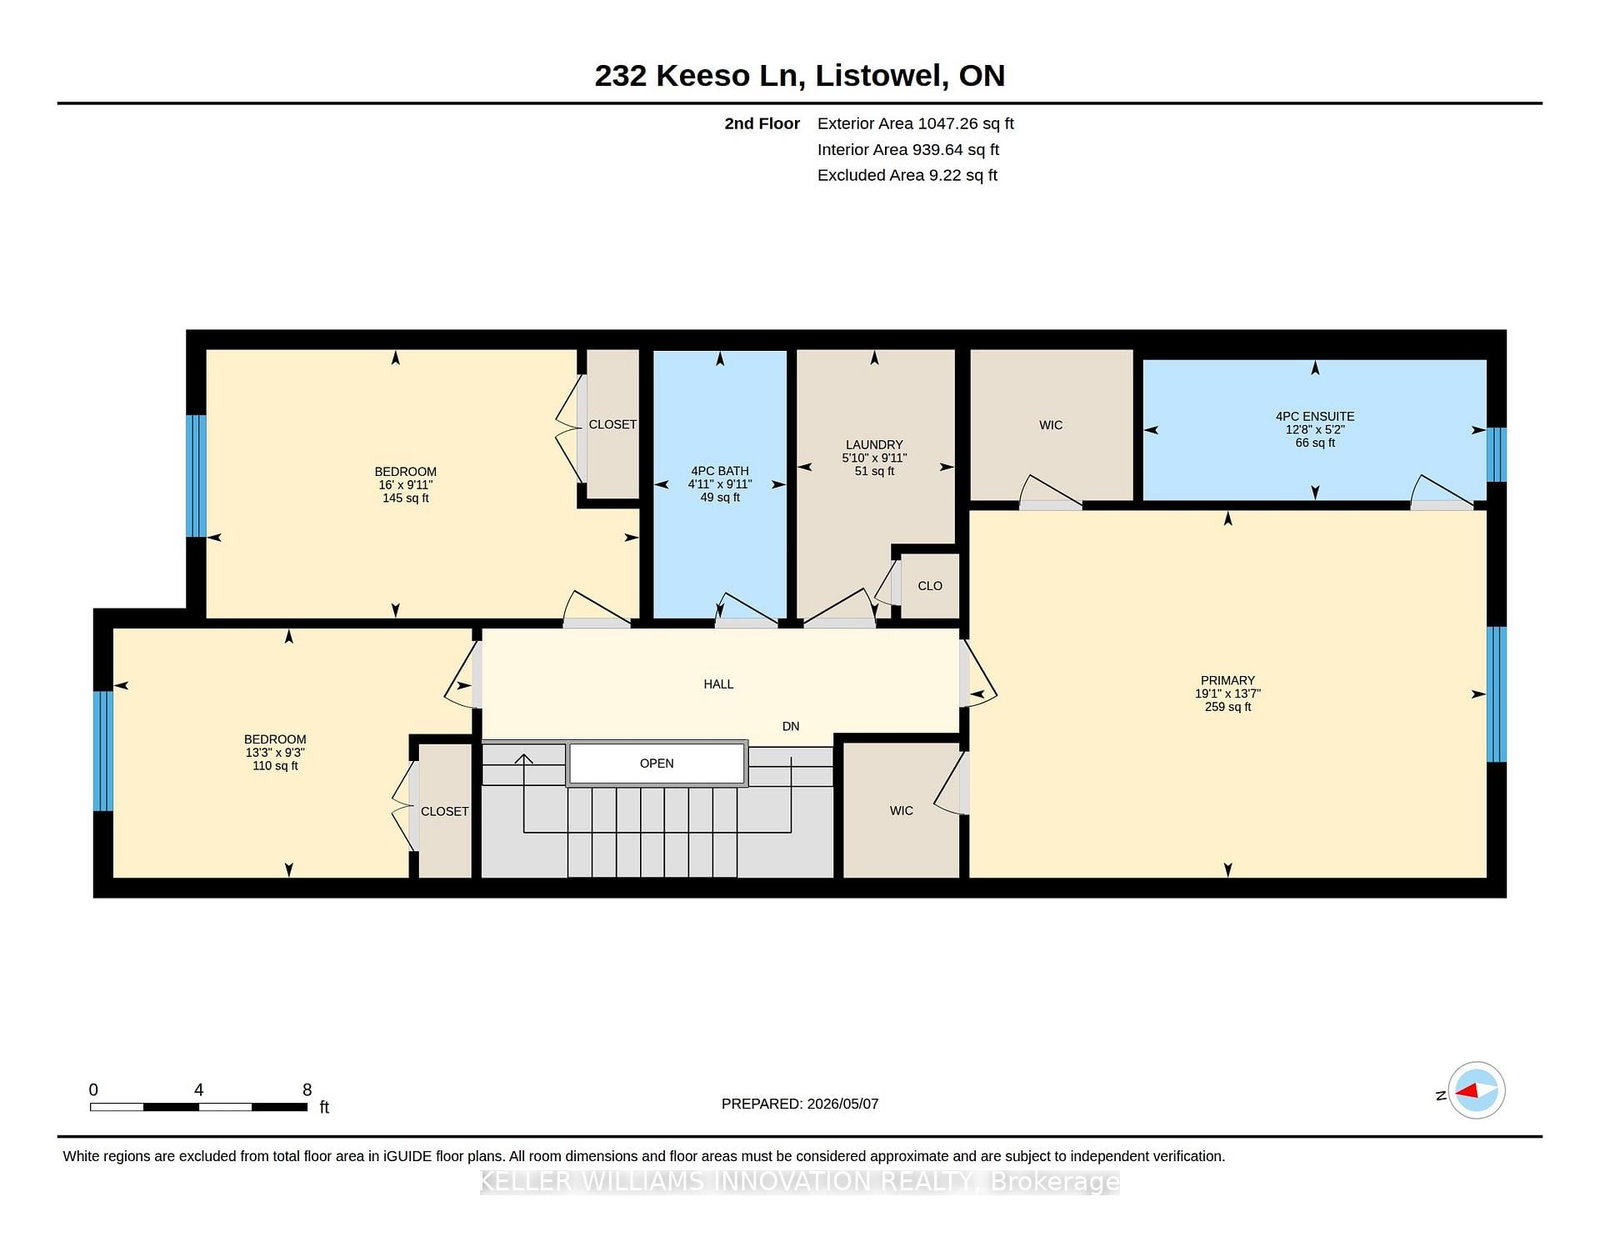
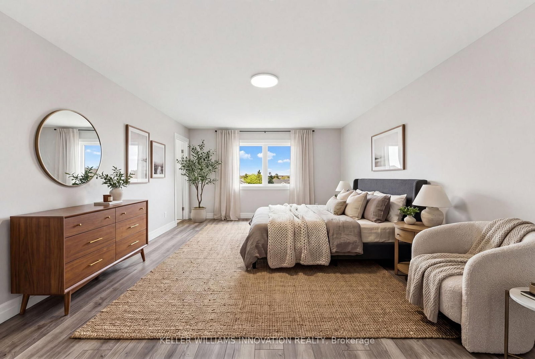
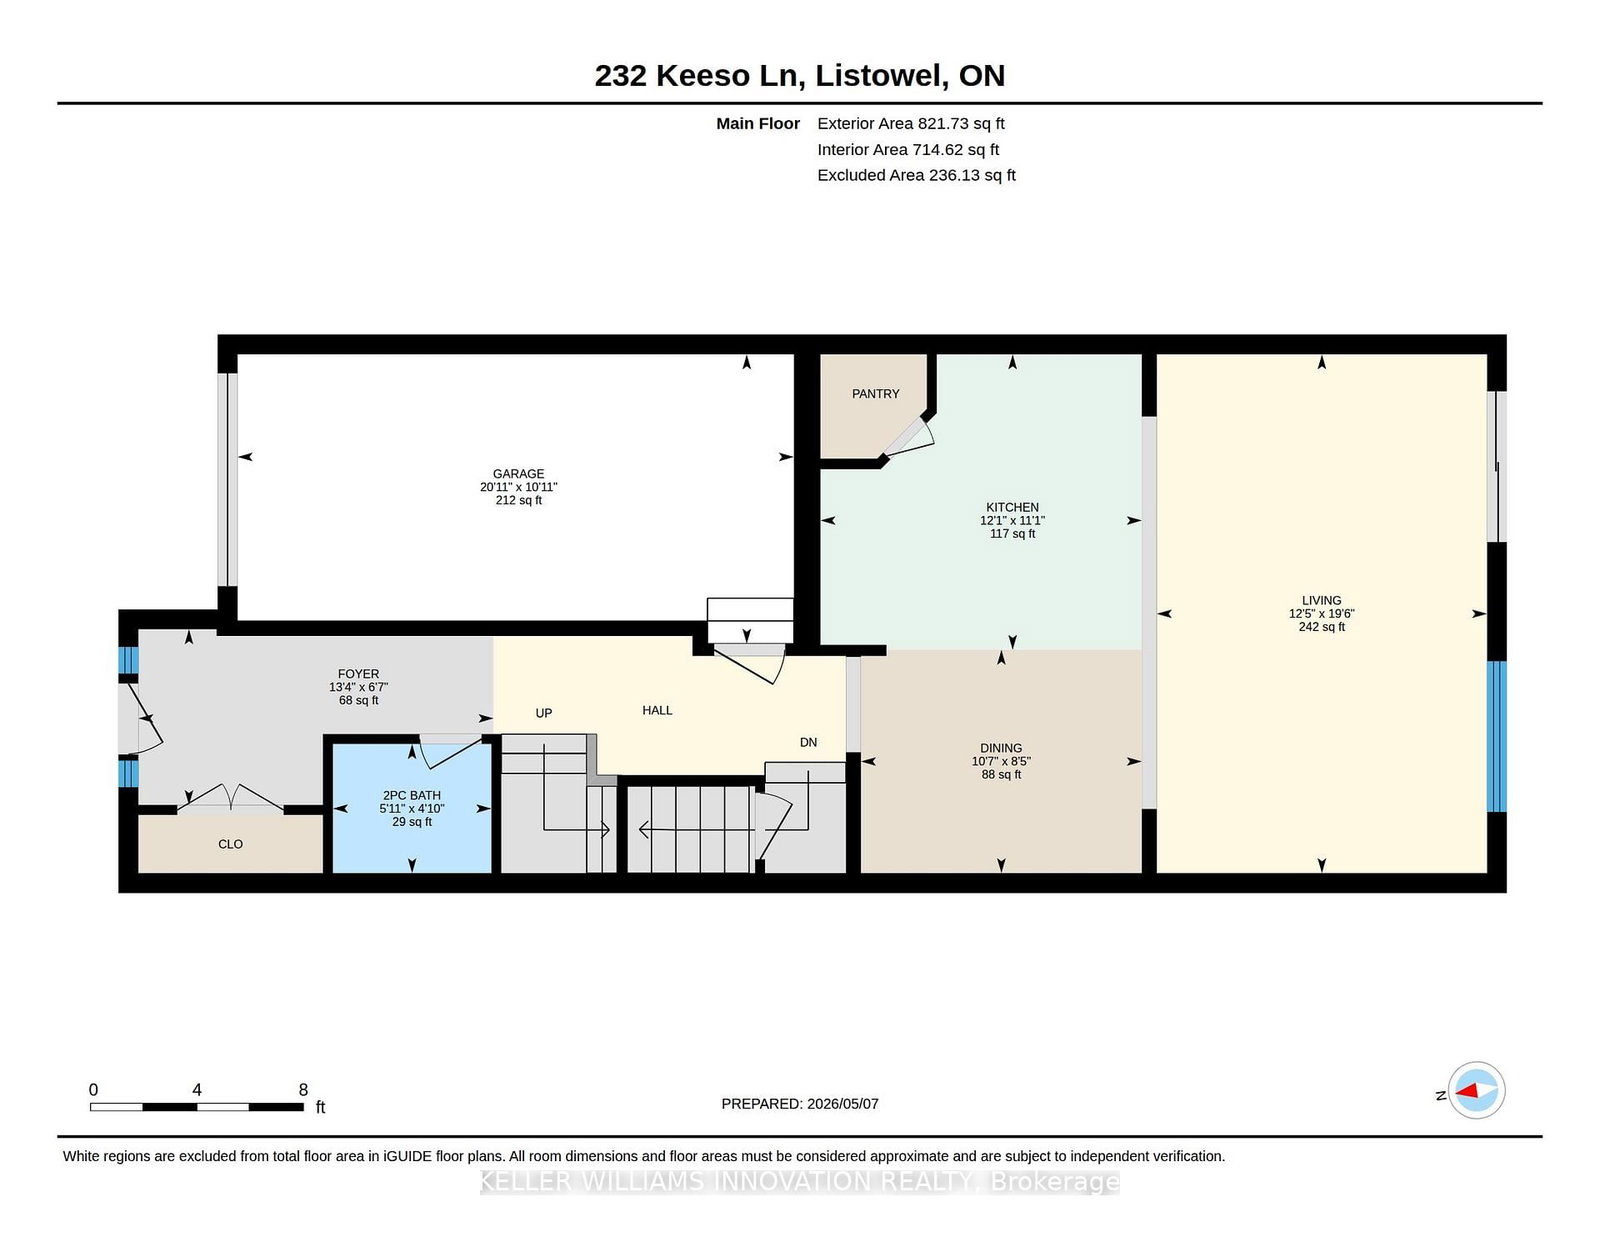
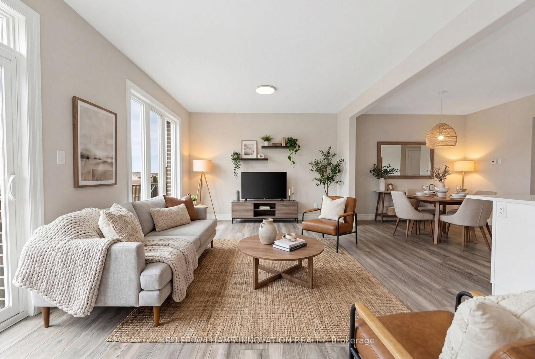
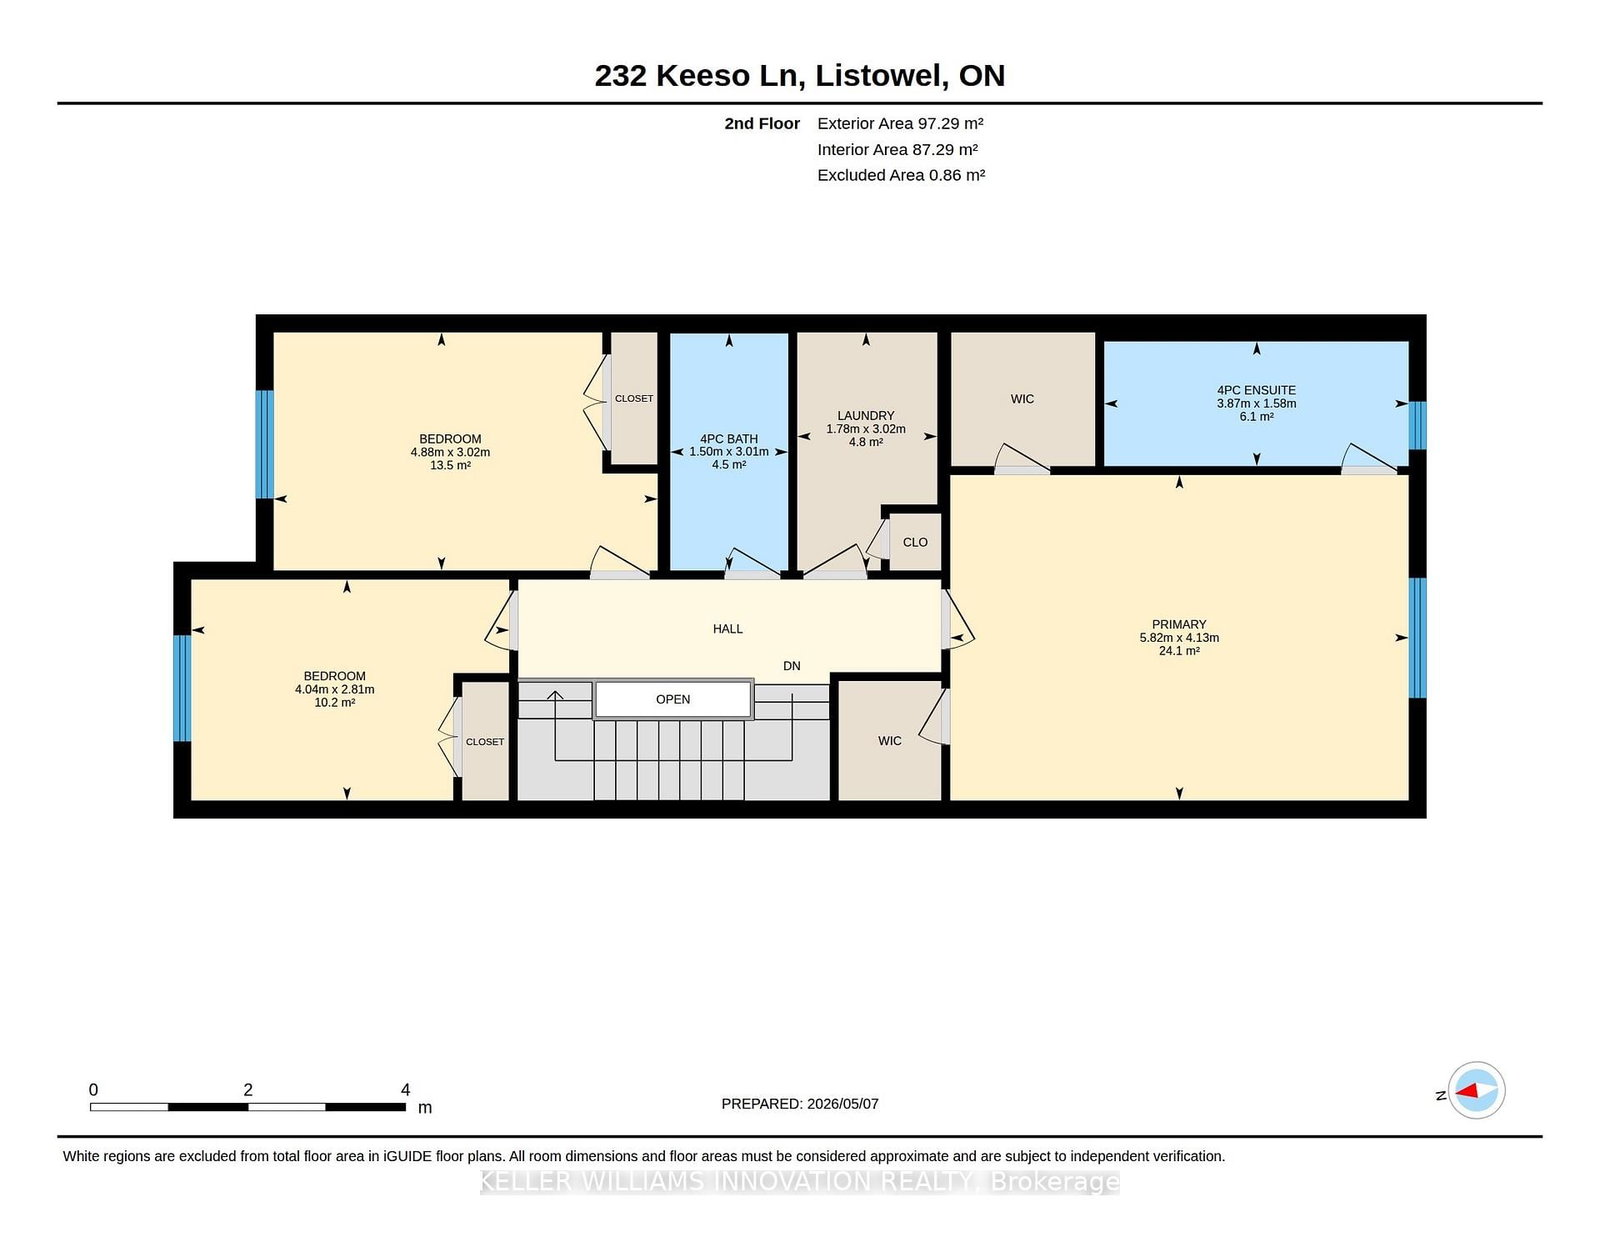
NEW BUILD, SPACIOUS FAMILY LAYOUT, STEPS TO TRAILS & PARKS. Nestled close to scenic trails and parks, this stunning new-build two-storey townhome by Euro Custom Homes offers approximately 1,860 sq. ft. of thoughtfully designed living space with 3 spacious bedrooms and 3 bathrooms. Step inside and be welcomed by soaring ceilings and a bright, open-concept layout perfect for modern living. The stylish kitchen features ample cabinetry, a walk-in pantry, and a large island overlooking the living and dining areas - ideal for entertaining or everyday family life. Limited time builder offer a finished wooden deck, where you can relax and enjoy the afternoon sun. Upstairs, the generous primary suite includes two walk-in closets and a luxurious ensuite with double sinks and a tiled shower. Two additional spacious bedrooms, a full bathroom, and a conveniently located second-floor laundry room with a sink complete the upper level. Basement is fully framed and ready for drywall, plumbing and finished electrical. Includes Tarion Warranty Corporation warranty coverage for added peace of mind. Eligible purchasers may benefit from the new Federal and Ontario GST/HST Rebate Program, with potential combined tax rebates of up to $130,000 on qualifying new homes under $1 million. The list price is shown without HST, and qualifying buyers will not be required to pay the HST, representing a significant additional savings.
Property details
- Property type
- Att/Row/Townhouse
- Style
- 2-Storey
- Approx. age (yrs)
- New
- Total rooms
- 12
- Lot size
- 20 × 108 ft
- Days on market
- 93
- Status
- Active
- MLS®
Property history
Location
Open in Google MapsRecently sold nearby
Listing data last updated: Aug 8, 2026, 10:30 a.m. EDT via TRREB IDX.
First listed: May 8, 2026, 12:31 p.m. EDT.