
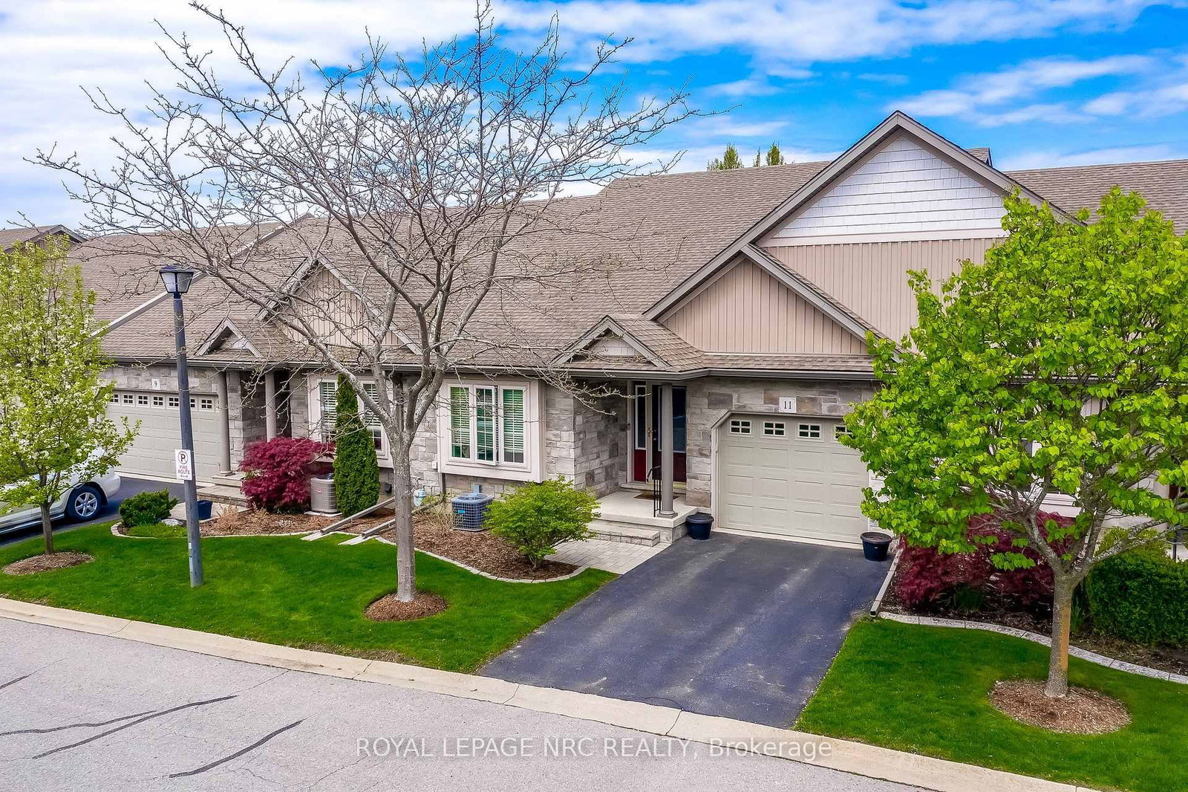
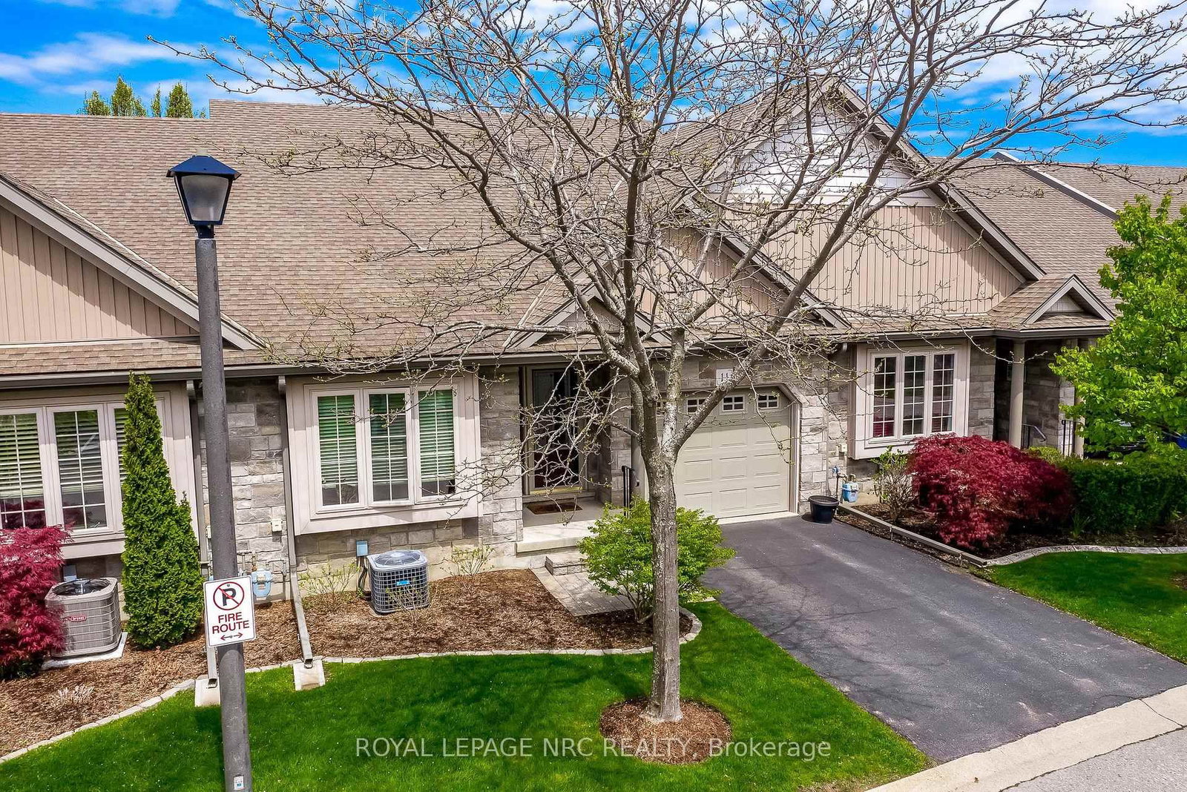
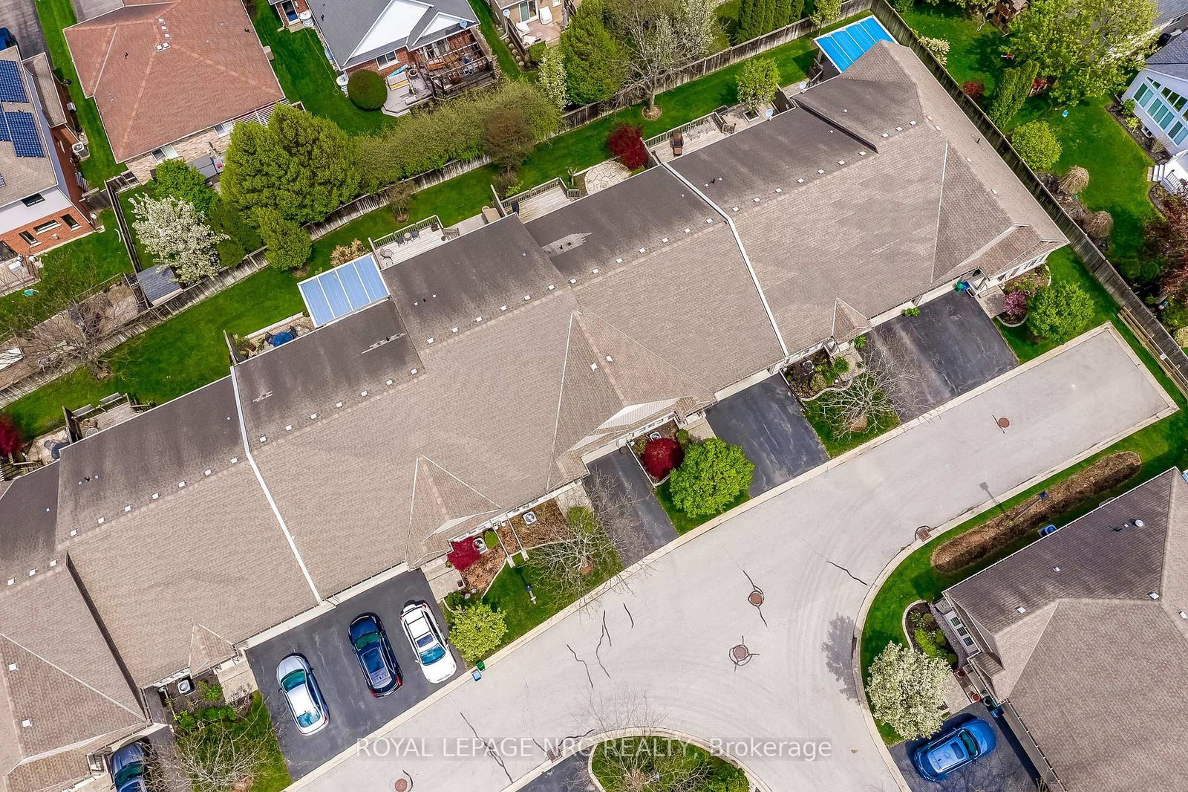
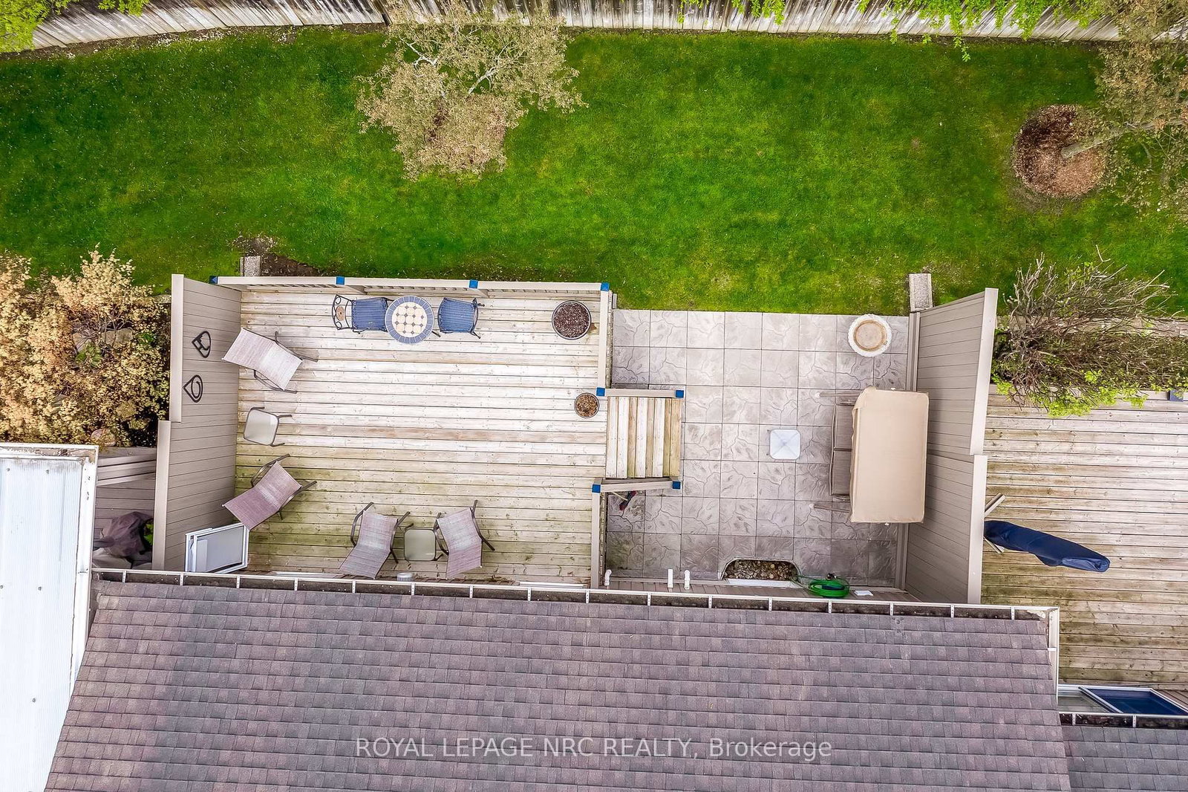
11 Rose Glen Crescent • Niagara-on-the-Lake, ON photo 1
11 Rose Glen Crescent • Niagara-on-the-Lake, ON photo 2
11 Rose Glen Crescent • Niagara-on-the-Lake, ON photo 3
11 Rose Glen Crescent • Niagara-on-the-Lake, ON photo 4
11 Rose Glen Crescent • Niagara-on-the-Lake, ON photo 5
11 Rose Glen Crescent • Niagara-on-the-Lake, ON photo 6
11 Rose Glen Crescent • Niagara-on-the-Lake, ON photo 7
11 Rose Glen Crescent • Niagara-on-the-Lake, ON photo 8
11 Rose Glen Crescent • Niagara-on-the-Lake, ON photo 9
11 Rose Glen Crescent • Niagara-on-the-Lake, ON photo 10
11 Rose Glen Crescent • Niagara-on-the-Lake, ON photo 11
11 Rose Glen Crescent • Niagara-on-the-Lake, ON photo 12
11 Rose Glen Crescent • Niagara-on-the-Lake, ON photo 13
11 Rose Glen Crescent • Niagara-on-the-Lake, ON photo 14
11 Rose Glen Crescent • Niagara-on-the-Lake, ON photo 15
11 Rose Glen Crescent • Niagara-on-the-Lake, ON photo 16
11 Rose Glen Crescent • Niagara-on-the-Lake, ON photo 17
11 Rose Glen Crescent • Niagara-on-the-Lake, ON photo 18
11 Rose Glen Crescent • Niagara-on-the-Lake, ON photo 19
11 Rose Glen Crescent • Niagara-on-the-Lake, ON photo 20
11 Rose Glen Crescent • Niagara-on-the-Lake, ON photo 21
11 Rose Glen Crescent • Niagara-on-the-Lake, ON photo 22
11 Rose Glen Crescent • Niagara-on-the-Lake, ON photo 23
11 Rose Glen Crescent • Niagara-on-the-Lake, ON photo 24
11 Rose Glen Crescent • Niagara-on-the-Lake, ON photo 25
11 Rose Glen Crescent • Niagara-on-the-Lake, ON photo 26
11 Rose Glen Crescent • Niagara-on-the-Lake, ON photo 27
11 Rose Glen Crescent • Niagara-on-the-Lake, ON photo 28
11 Rose Glen Crescent • Niagara-on-the-Lake, ON photo 29
11 Rose Glen Crescent • Niagara-on-the-Lake, ON photo 30
11 Rose Glen Crescent • Niagara-on-the-Lake, ON photo 31
11 Rose Glen Crescent • Niagara-on-the-Lake, ON photo 32
11 Rose Glen Crescent • Niagara-on-the-Lake, ON photo 33
11 Rose Glen Crescent • Niagara-on-the-Lake, ON photo 34
11 Rose Glen Crescent • Niagara-on-the-Lake, ON photo 35
11 Rose Glen Crescent • Niagara-on-the-Lake, ON photo 36
11 Rose Glen Crescent • Niagara-on-the-Lake, ON photo 37
11 Rose Glen Crescent • Niagara-on-the-Lake, ON photo 38
11 Rose Glen Crescent • Niagara-on-the-Lake, ON photo 39
11 Rose Glen Crescent • Niagara-on-the-Lake, ON photo 40
11 Rose Glen Crescent • Niagara-on-the-Lake, ON photo 41
11 Rose Glen Crescent • Niagara-on-the-Lake, ON photo 42
11 Rose Glen Crescent • Niagara-on-the-Lake, ON photo 43
11 Rose Glen Crescent • Niagara-on-the-Lake, ON photo 44
11 Rose Glen Crescent • Niagara-on-the-Lake, ON photo 45
11 Rose Glen Crescent • Niagara-on-the-Lake, ON photo 46
11 Rose Glen Crescent • Niagara-on-the-Lake, ON photo 47
11 Rose Glen Crescent • Niagara-on-the-Lake, ON photo 48
1 / 48
$719,000
11 Rose Glen Crescent • Niagara-on-the-Lake, ONPrice Change▼ 1.37%
Courtesy of ROYAL LEPAGE NRC REALTY
2
Bedrooms
2
Bathrooms
1400-1599
Square feet
2
Parking

About this home

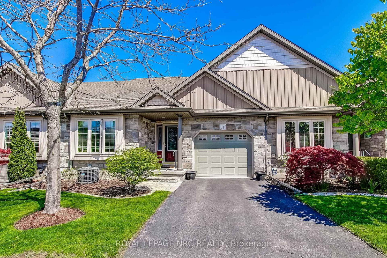
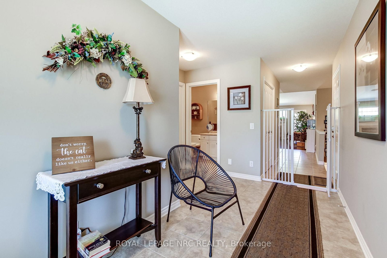
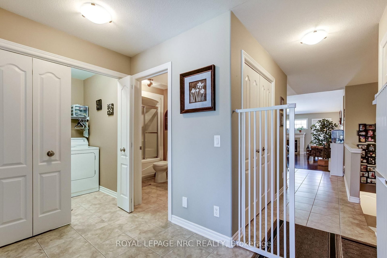
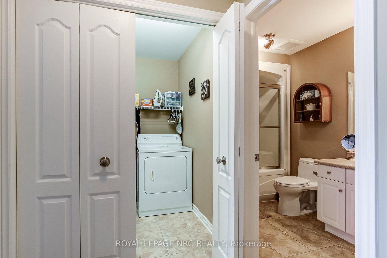
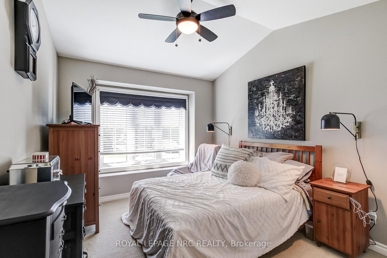
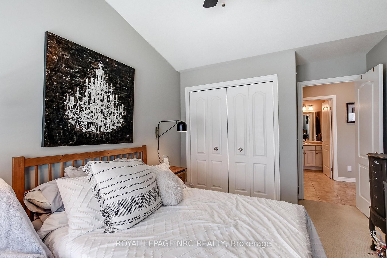
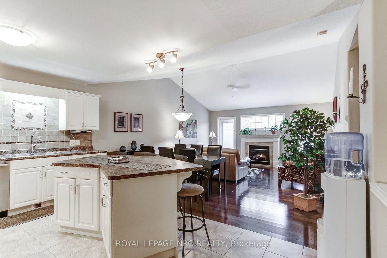
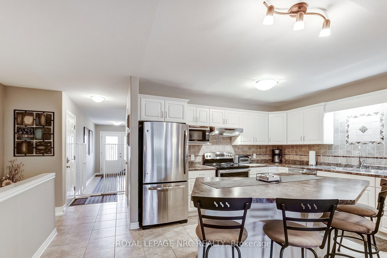
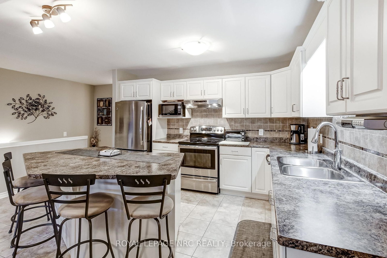
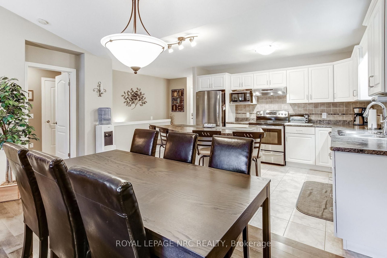
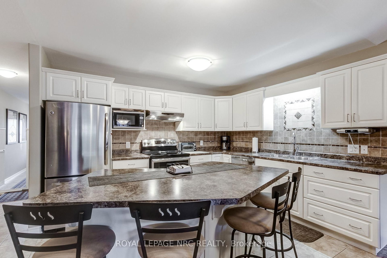
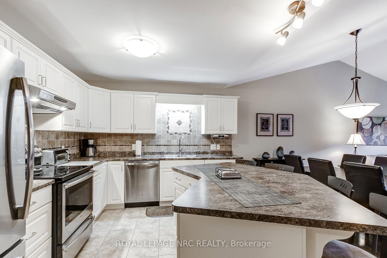
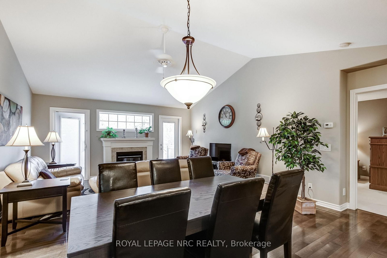
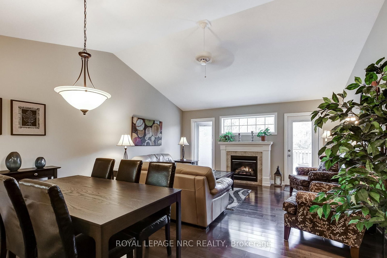
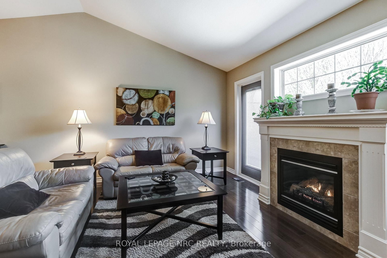
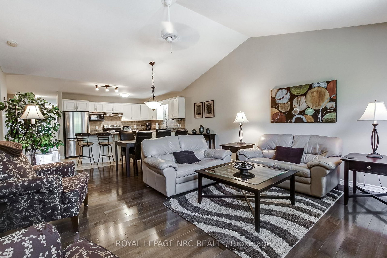
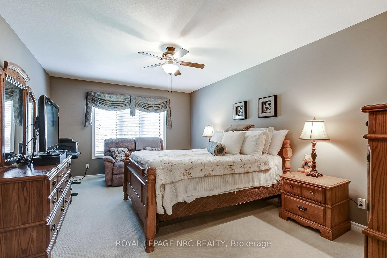
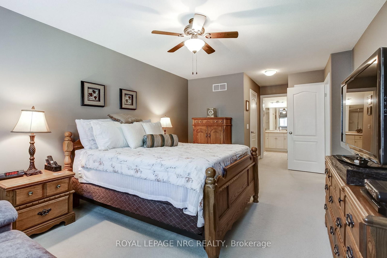
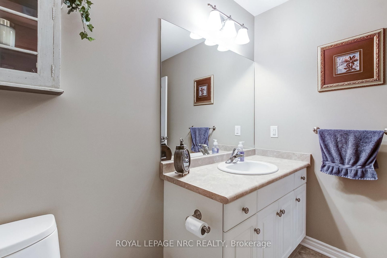
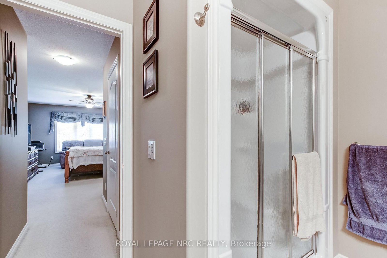
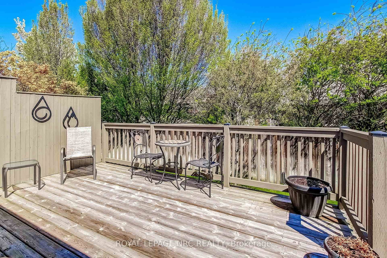
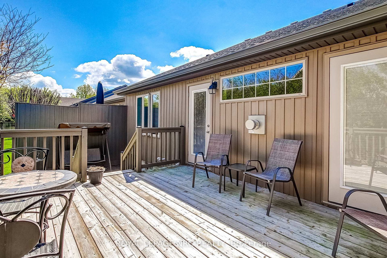
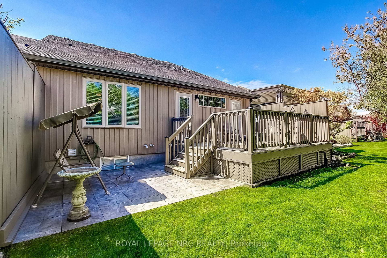
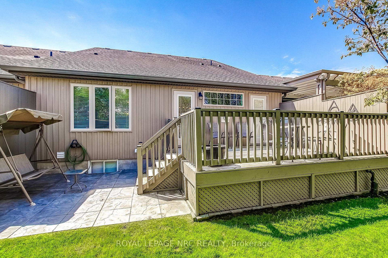
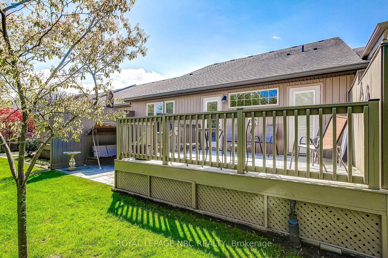
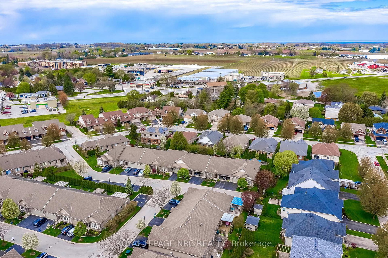
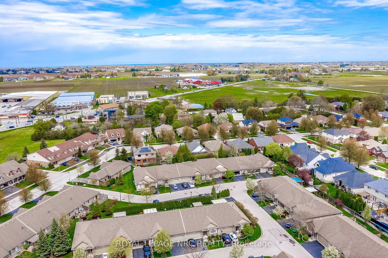
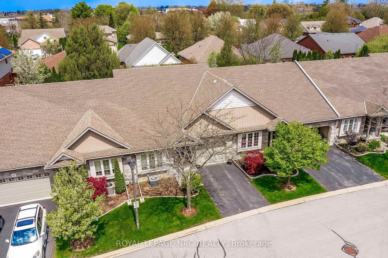
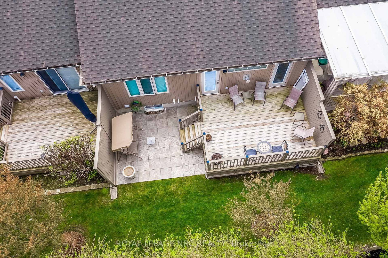
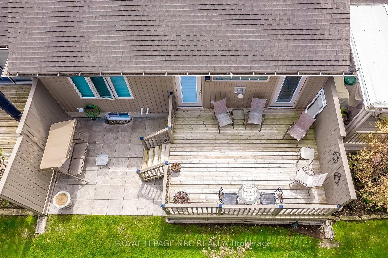
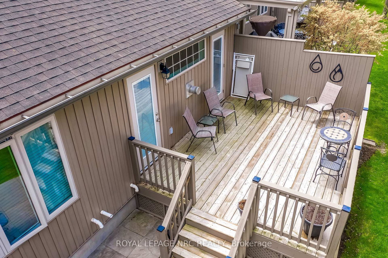
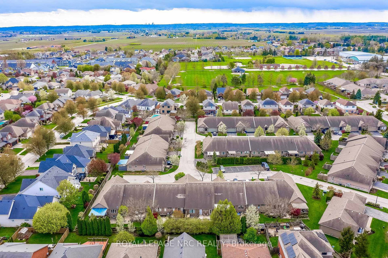
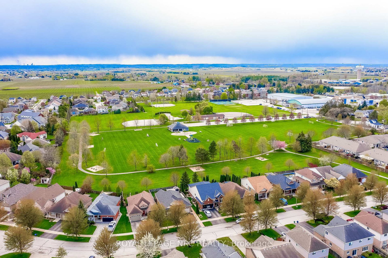
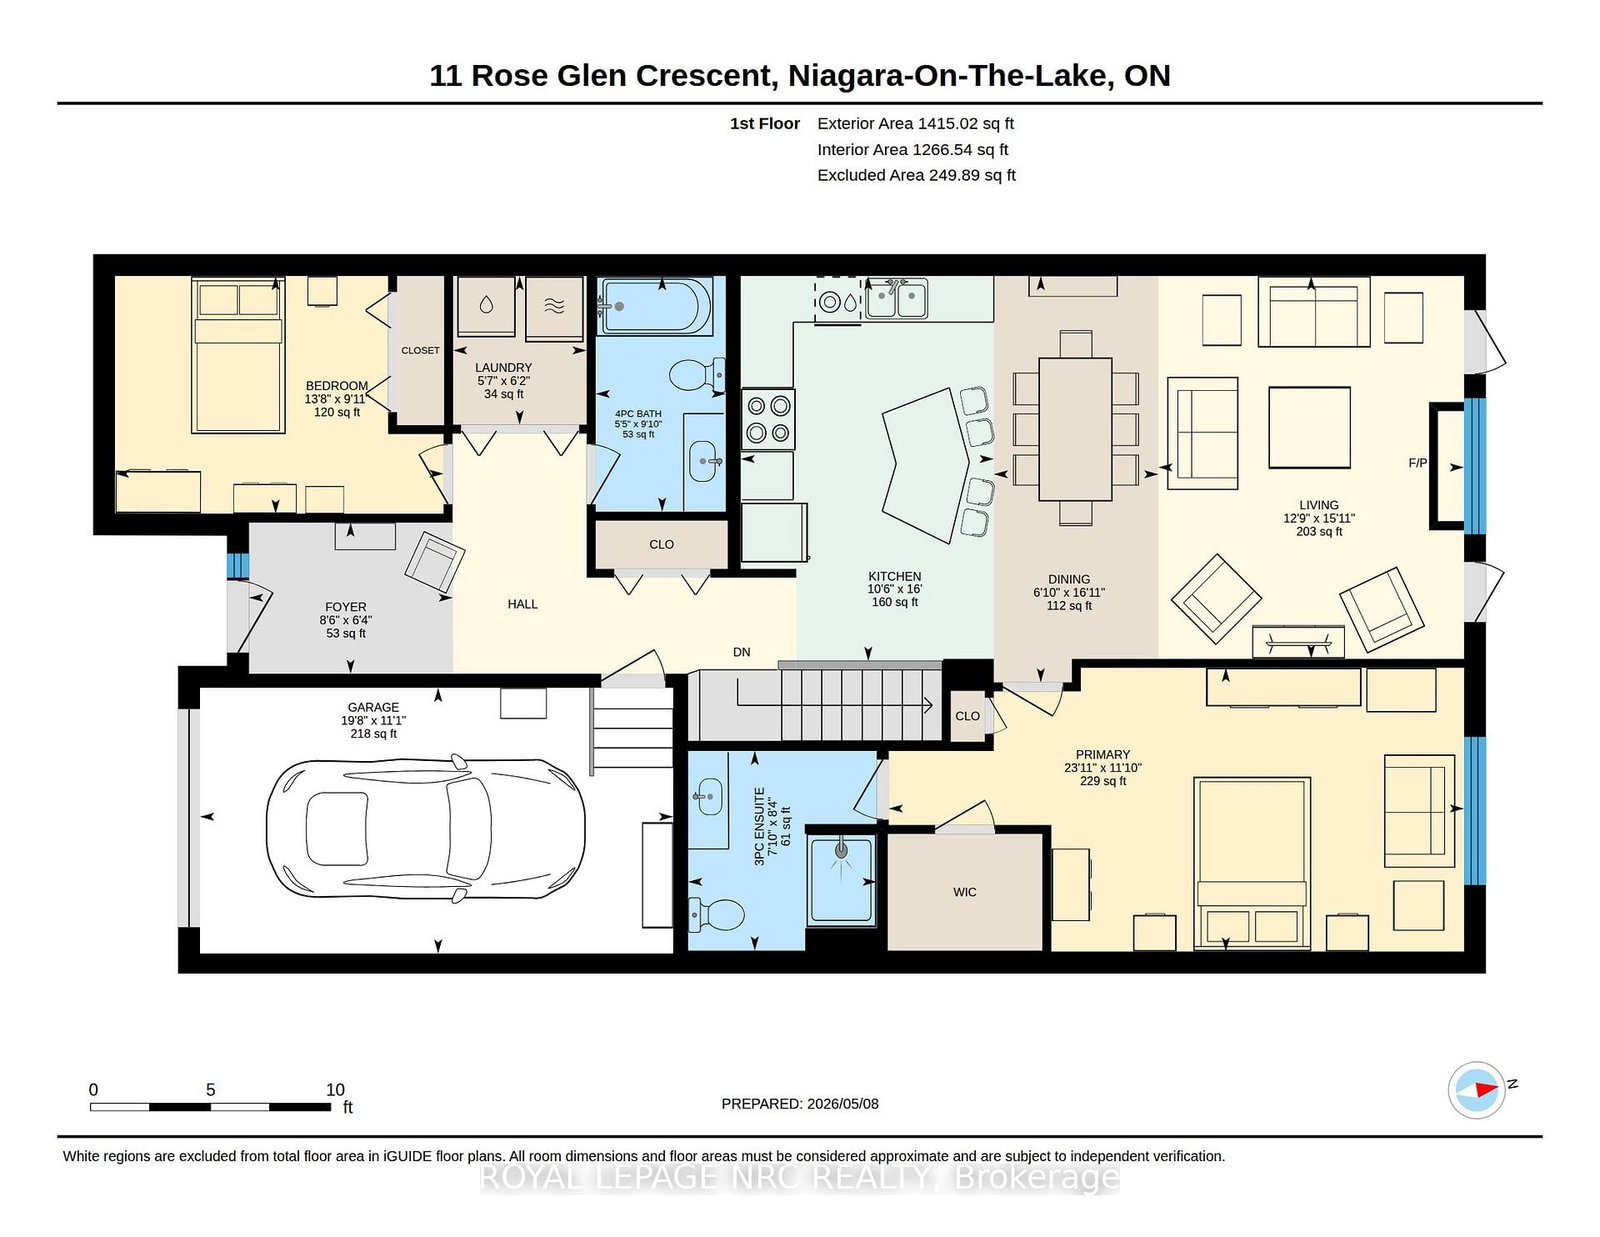
Nestled in the established community of Rose Glen Estates, this fantastic townhome is surrounded by lush greenery and mature trees. Located just a short stroll from Virgil's charming bakeries, shops, and scenic park paths, this home offers the perfect blend of comfort and community. The inviting foyer leads to a bright front bedroom featuring a cathedral ceilings, a full 4-piece bath, and convenient main-floor laundry. At the heart of the home, the open-concept kitchen, dining, and living areas are designed for both relaxation and entertaining, anchored by an oversized island with seating for four. The living room impresses with its own cathedral ceiling, cozy gas fireplace, and easy access to the back deck and patio. Retreat to the spacious primary suite, complete with a walk-in closet 3-piece ensuite and linen closet. Enjoy a private single driveway and single garage, close to visitors parking for convenience. The low vacant land condo fee includes snow removal, lawn care, lawn sprinkler system, Bell Fibe t.v. and internet. Clean, cozy and walkable, everything you deserve in a home.

Property details

Property type
Vacant Land Condo
Style
Bungalow
Approx. age (yrs)
16-30
Total rooms
8
Maintenance fee
$329.20/mo
Exposure
South
Property taxes
$4,790 (2025)
Occupancy
30-60 Days
Days on market
119
Status
Active
MLS®

Property history

Recently sold nearby

Listing data last updated: Sep 2, 2026, 8:52 p.m. EDT via TRREB IDX.

First listed: May 8, 2026, 12:15 p.m. EDT.