
4 Poplar Lane • Ashfield-Colborne-Wawanosh, ON photo 1
4 Poplar Lane • Ashfield-Colborne-Wawanosh, ON photo 2
4 Poplar Lane • Ashfield-Colborne-Wawanosh, ON photo 3
4 Poplar Lane • Ashfield-Colborne-Wawanosh, ON photo 4
4 Poplar Lane • Ashfield-Colborne-Wawanosh, ON photo 5
4 Poplar Lane • Ashfield-Colborne-Wawanosh, ON photo 6
4 Poplar Lane • Ashfield-Colborne-Wawanosh, ON photo 7
4 Poplar Lane • Ashfield-Colborne-Wawanosh, ON photo 8
4 Poplar Lane • Ashfield-Colborne-Wawanosh, ON photo 9
4 Poplar Lane • Ashfield-Colborne-Wawanosh, ON photo 10
4 Poplar Lane • Ashfield-Colborne-Wawanosh, ON photo 11
4 Poplar Lane • Ashfield-Colborne-Wawanosh, ON photo 12
4 Poplar Lane • Ashfield-Colborne-Wawanosh, ON photo 13
4 Poplar Lane • Ashfield-Colborne-Wawanosh, ON photo 14
4 Poplar Lane • Ashfield-Colborne-Wawanosh, ON photo 15
4 Poplar Lane • Ashfield-Colborne-Wawanosh, ON photo 16
4 Poplar Lane • Ashfield-Colborne-Wawanosh, ON photo 17
4 Poplar Lane • Ashfield-Colborne-Wawanosh, ON photo 18
4 Poplar Lane • Ashfield-Colborne-Wawanosh, ON photo 19
4 Poplar Lane • Ashfield-Colborne-Wawanosh, ON photo 20
4 Poplar Lane • Ashfield-Colborne-Wawanosh, ON photo 21
4 Poplar Lane • Ashfield-Colborne-Wawanosh, ON photo 22
4 Poplar Lane • Ashfield-Colborne-Wawanosh, ON photo 23
4 Poplar Lane • Ashfield-Colborne-Wawanosh, ON photo 24
4 Poplar Lane • Ashfield-Colborne-Wawanosh, ON photo 25
4 Poplar Lane • Ashfield-Colborne-Wawanosh, ON photo 26
4 Poplar Lane • Ashfield-Colborne-Wawanosh, ON photo 27
4 Poplar Lane • Ashfield-Colborne-Wawanosh, ON photo 28
4 Poplar Lane • Ashfield-Colborne-Wawanosh, ON photo 29
4 Poplar Lane • Ashfield-Colborne-Wawanosh, ON photo 30
1 / 30
$179,900
4 Poplar Lane • Ashfield-Colborne-Wawanosh, ONPrice Change▼ 2.70%
Courtesy of K.J. Talbot Realty Incorporated
2
Bedrooms
1
Bathroom
700-1100
Square feet
2
Parking

About this home

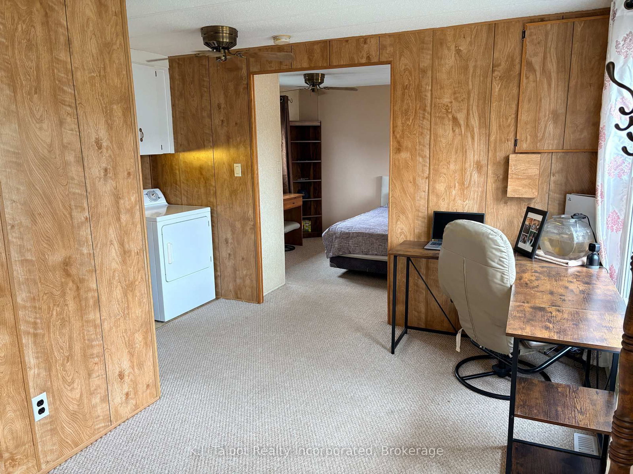
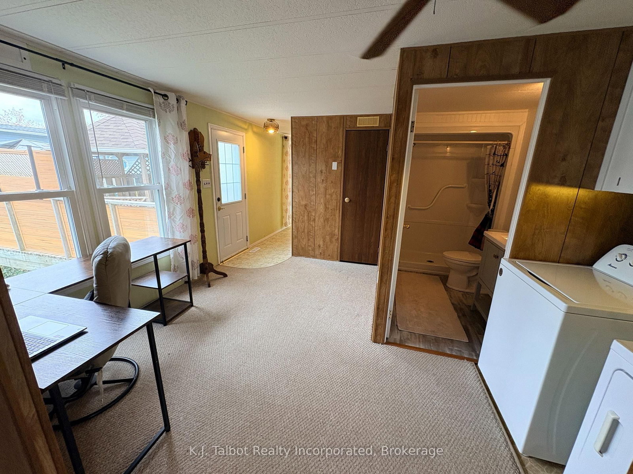
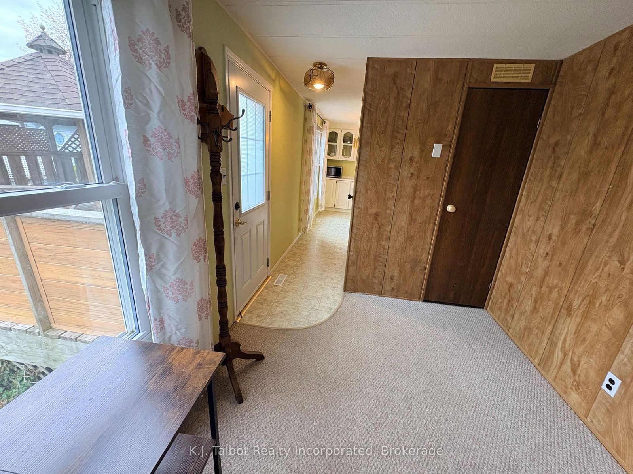
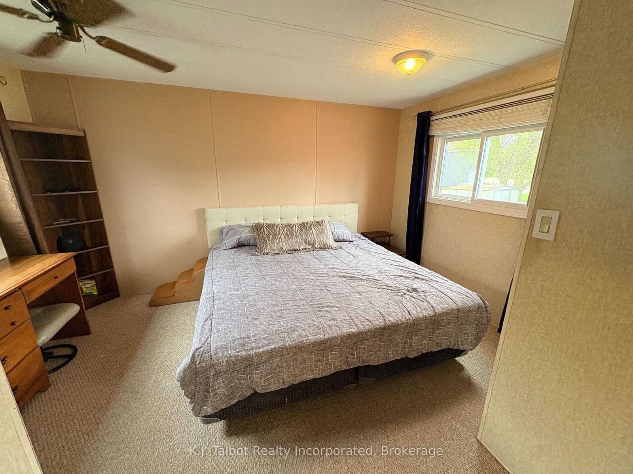
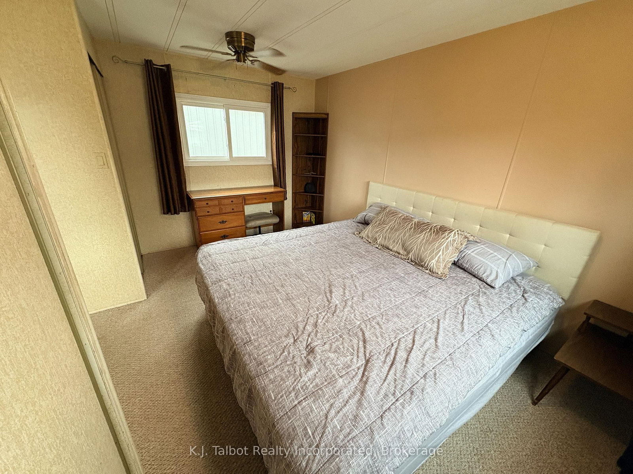
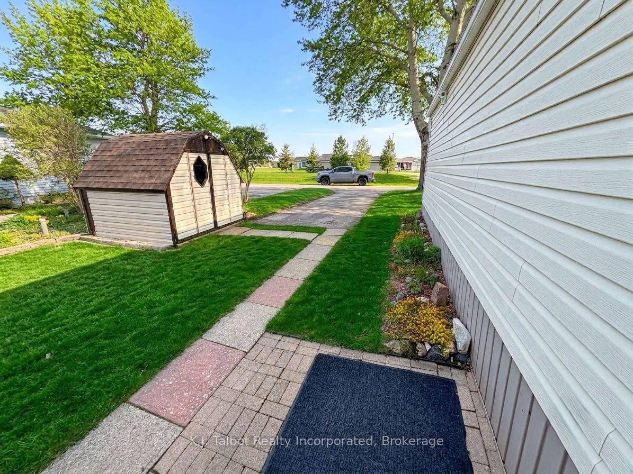
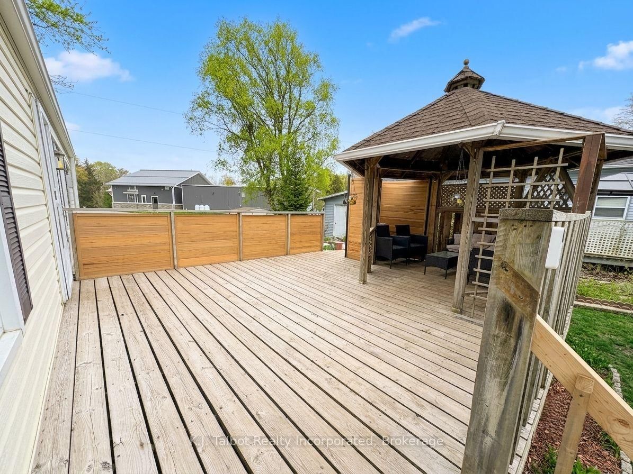
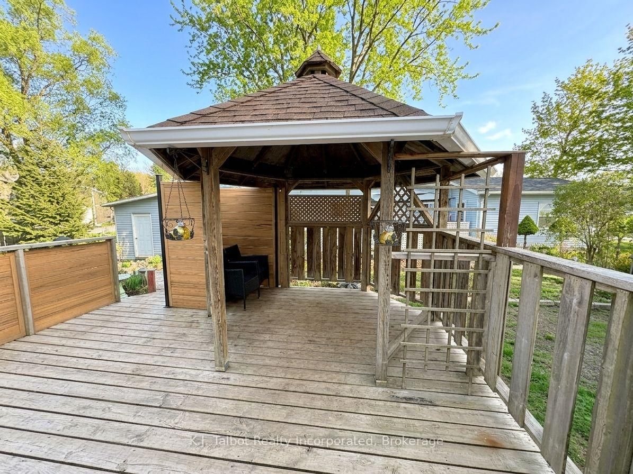
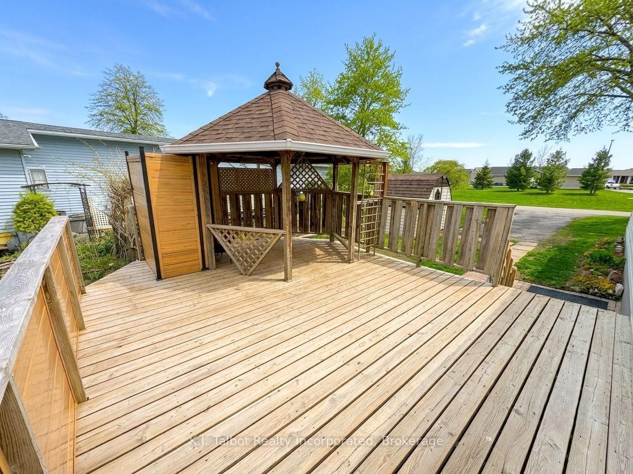
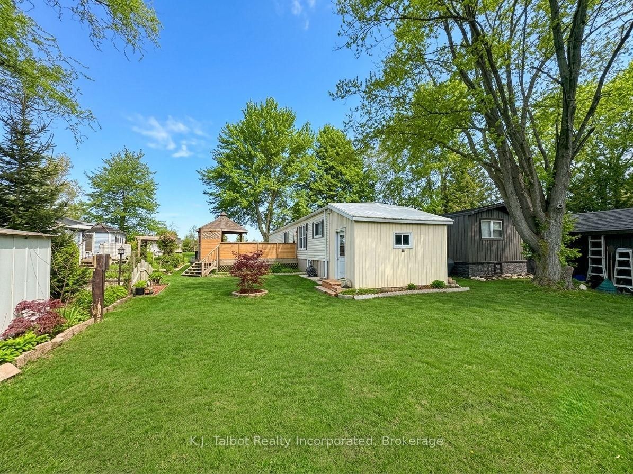
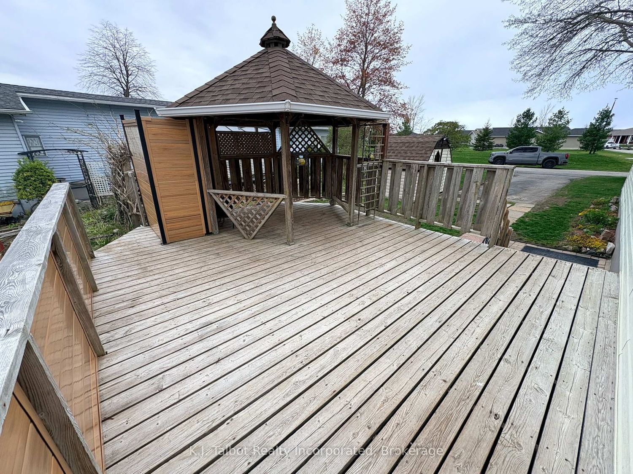
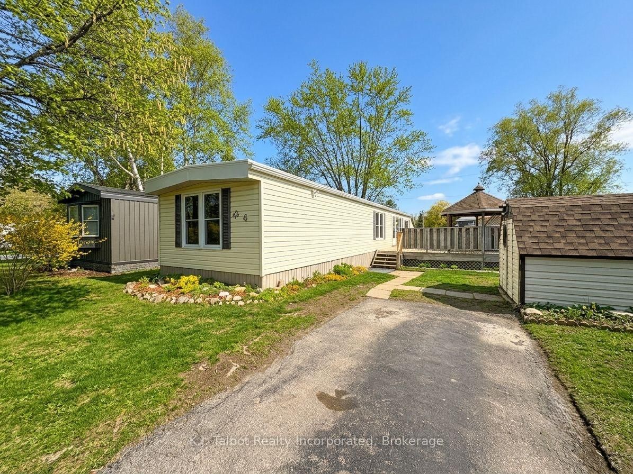
Welcome to Huron Haven Village, a professionally managed Parkbridge community just 5 minutes north of Goderich. This bright, airy, and well-maintained 848 sq. ft. mobile home offers a functional main-floor layout perfect for families or retirees seeking an affordable, year-round lifestyle. The home currently offers 1 bedroom located at one end of the home with the potential for a 2nd bedroom being converted back at the front of the home and opening directly from the living room, creating a flexible and functional floorplan. Everything is conveniently located on one level, including laundry, making this an ideal home for easy living. Enjoy peace of mind with notable updates including vinyl windows and a new furnace (2025). This home backs onto peaceful open space and is just steps away from the outdoor inground pool and the brand-new Community Centre. Relax on the lovely large side deck equipped with a gazebo, or utilize the convenient back storage shed. Residents enjoy access to the existing community hall and a vibrant social atmosphere. Move in and enjoy the quiet charm of Huron Haven-where comfort meets community!

Property details

Property type
Modular Home
Style
Bungalow
Approx. age (yrs)
31-50
Total rooms
7
Property taxes
$560.04 (2025)
Occupancy
Flexible
Days on market
133
Status
Active
MLS®

Property history

Recently sold nearby

Listing data last updated: Sep 16, 2026, 4:05 p.m. EDT via TRREB IDX.

First listed: May 8, 2026, 11:43 a.m. EDT.