











About this home
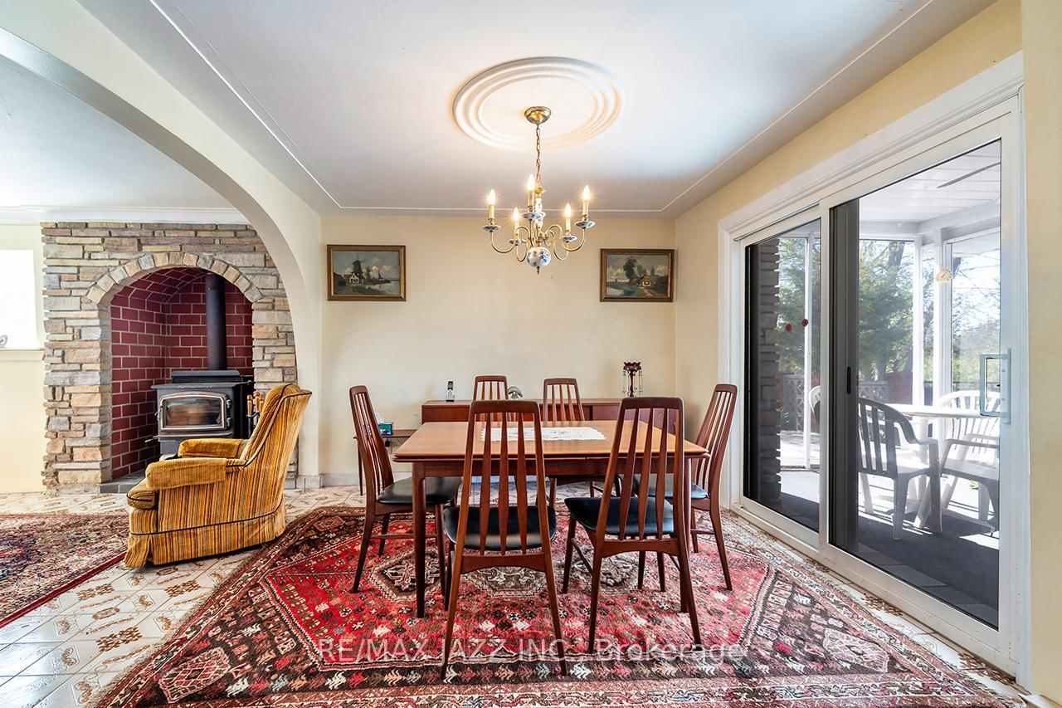
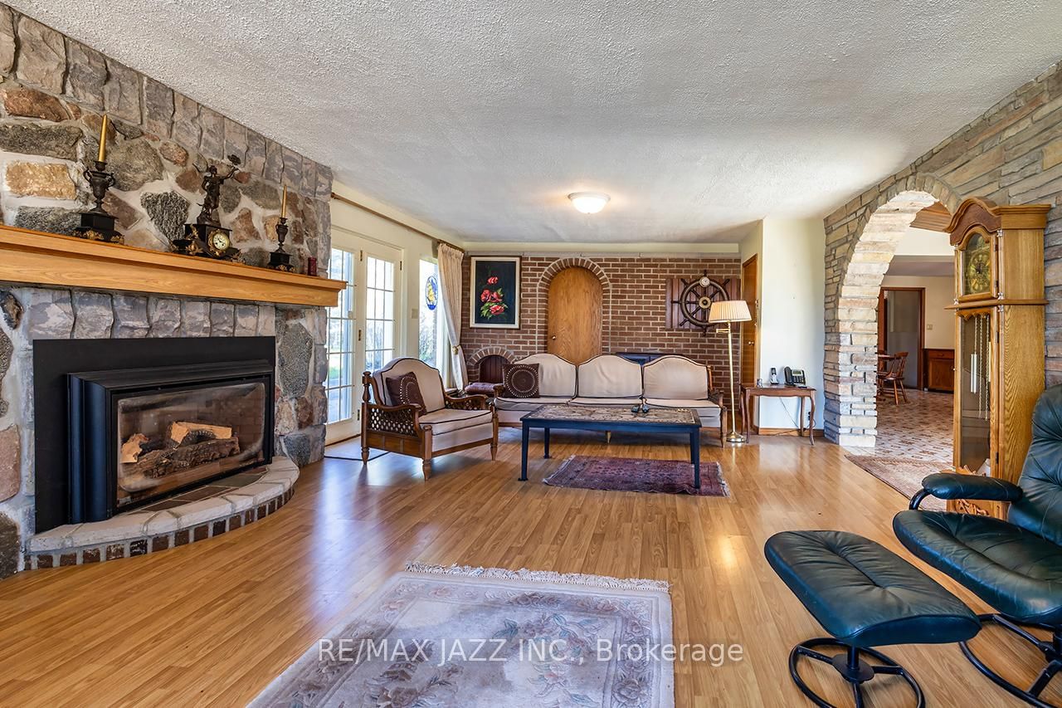
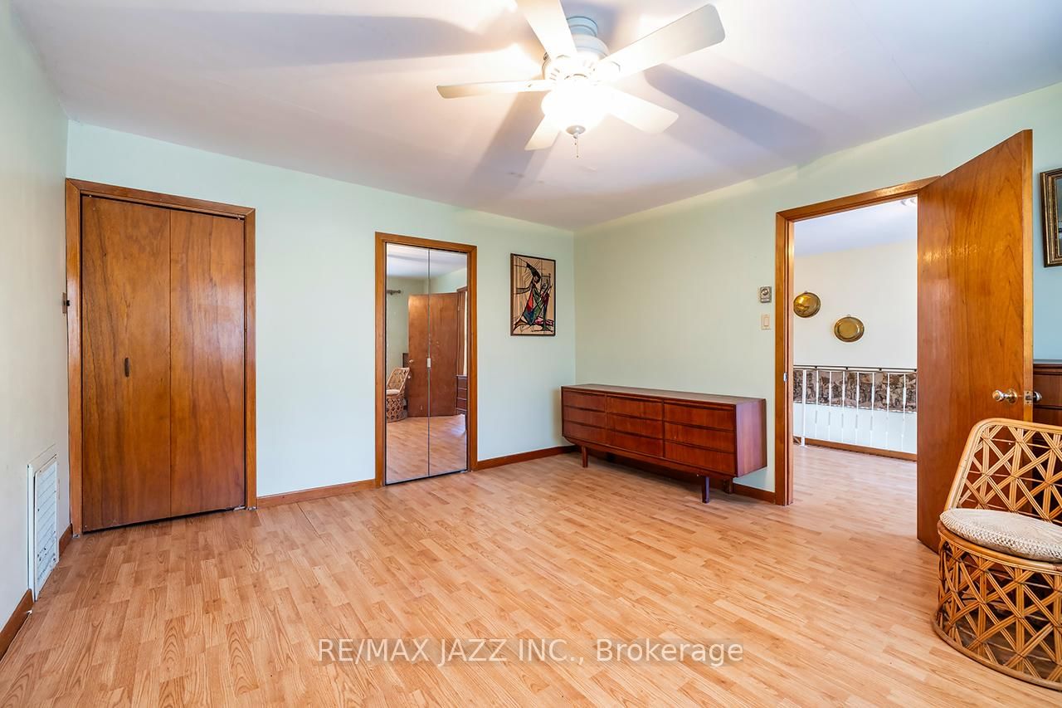
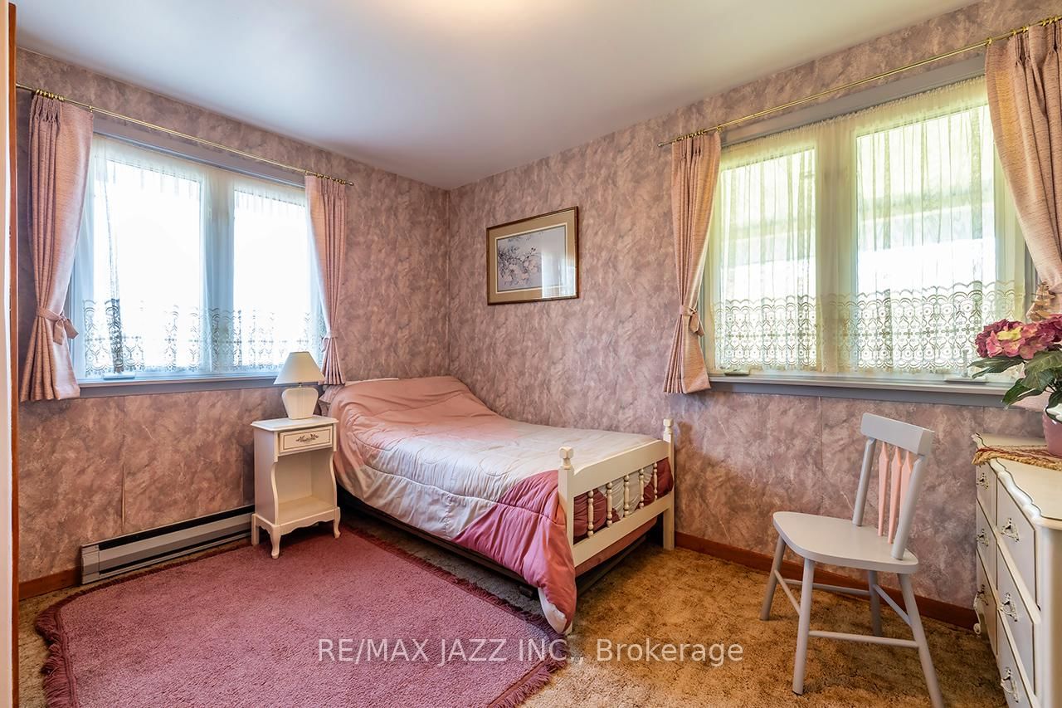
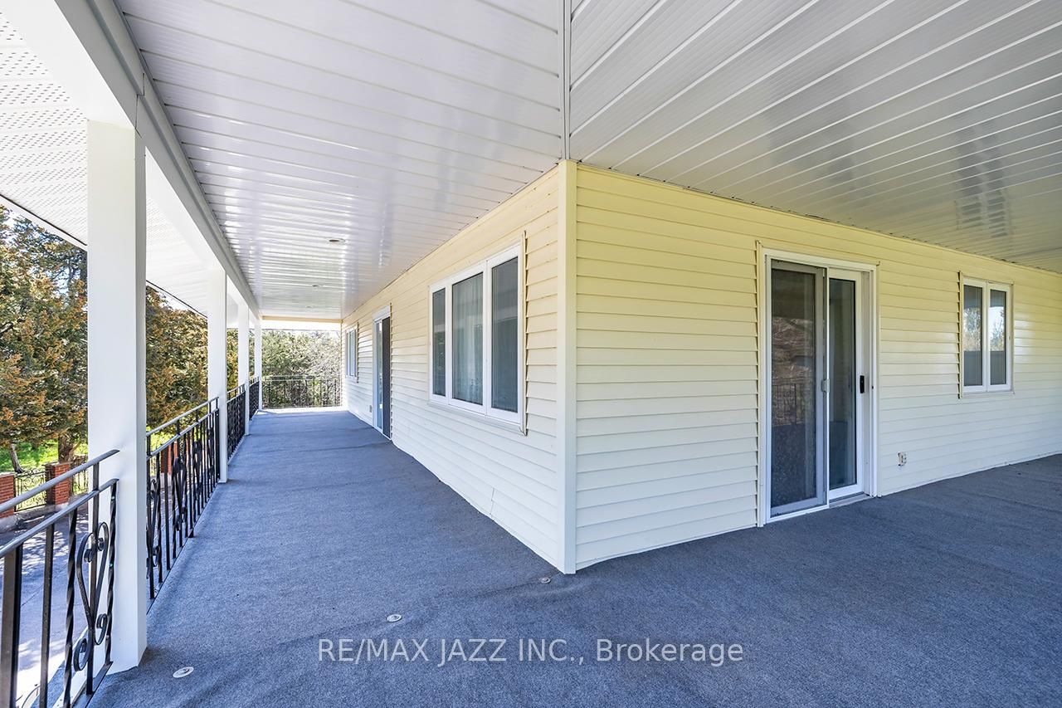
Exceptional Waterfront Retreat! Set on a picturesque 1.53-acre lot backing onto the scenic Trent River, this remarkable property offers direct waterfront access, a private natural setting, and the perfect balance of country tranquility and everyday convenience. Ideally located just minutes from Highway 401, you'll enjoy easy access to shopping, restaurants, schools, golf courses, parks, conservation areas, walking trails, arenas, waterfront beaches, and the YMCA. Offering 2,545 sq. ft. of living space, this spacious 2-storey home features 4 bedrooms, 2 bathrooms, and a bright, functional layout with generously sized principal rooms throughout. The inviting living room features French doors and a wood-burning stove with fan and thermostat, while the family room overlooks the backyard and in-ground pool and includes a cozy propane fireplace. The eat-in kitchen offers a skylight, abundant cabinetry, pantry, and breakfast area. A formal dining room walks out to the screened-in sunroom, creating seamless indoor and outdoor living. Main floor laundry and direct access to the attached 2-car garage add everyday convenience. Upstairs offers 4 generously sized bedrooms, including 1 with a walkout to a wraparound balcony. A spacious upper foyer with a second walkout and a 4-piece bathroom with a separate tub and shower complete the upper level. Step outside to your private backyard oasis featuring an in-ground pool, multiple patios, a decorative fountain, oversized shed, ornamental iron fencing, and a concrete walkway leading to the river. Kayak, canoe, fish, or simply relax while enjoying the peaceful waterfront setting. Additional features include parking for up to 10 vehicles, updated shingles, newer windows, central vacuum, a UV water treatment system, and municipal water at the lot line. Offering an exceptional combination of privacy, space, convenience, and waterfront living, this rare property is the perfect place to live, relax, and enjoy the beauty of the Trent River.
Property details
- Property type
- Detached
- Style
- 2-Storey
- Total rooms
- 10
- Lot size
- 155.87 × 588.47 ft
- Property taxes
- $5,271 (2025)
- Occupancy
- Flexible
- Days on market
- 83
- Status
- Active
- MLS®
Property history
Location
Open in Google MapsRecently sold nearby
Listing data last updated: Jul 29, 2026, 11:54 a.m. EDT via TRREB IDX.
First listed: May 8, 2026, 11:11 a.m. EDT.